Architects · Mau
0%
50% OFF - Limited Time! | Website starting Rs. 2900 / US$ 50 - Free Domain + Hosting + SSL + Corporate Emails
Affordable Housing Architecture · Mau

Dignified Homes, Designed Within Budget

From compact EWS units to low-rise group housing, we plan, design and deliver cost-efficient architecture that families in Mau and across Uttar Pradesh can truly afford.

Smart Planning · Real Savings

Low-Cost Housing That Never Looks Low-Cost

Optimised carpet areas, locally sourced materials and earthquake-safe structural design — engineered to cut construction cost without compromising on dignity or durability.

PMAY & Turnkey Support

Complete Housing Support Under One Roof

PMAY documentation, Vaastu-aligned floor plans, 3D elevation, BOQ estimation and on-site supervision — a single trusted partner for your entire home-building journey.

Scroll
About Our Studio

Affordable Housing Architecture Rooted in Mau, India

Sahaj Awaas Architects is a dedicated affordable housing architecture practice headquartered in Mau, Uttar Pradesh. We were founded with one clear conviction — that a well-designed home should never be a luxury. Our studio works every day with first-time buyers, EWS and LIG families, self-help groups, small developers and housing co-operatives who need intelligent design at a realistic price point.

Our design philosophy starts with listening. Before a single line is drawn, we study the family size, daily routine, plot orientation, budget ceiling and future expansion needs. That understanding is then translated into compact, light-filled layouts that eliminate wasted circulation space and reduce built-up area without making the home feel small.

We combine traditional building wisdom of the Purvanchal region with modern engineering practice. Locally available bricks, fly-ash blocks, reinforced cement concrete frames and cost-effective roofing systems are specified wherever they make structural and financial sense. Every drawing we release is coordinated with a transparent Bill of Quantities, so clients know exactly where their money is going.

Our project portfolio spans independent low-cost homes, row houses, cluster housing, rental units, staff quarters and small group housing projects across Mau, Azamgarh, Ballia, Gorakhpur, Ghazipur and Varanasi. We also assist families with Pradhan Mantri Awas Yojana (PMAY) documentation, bank loan drawings and municipal approval sets.

From the first site visit to the final handover, our team stays involved. We provide 3D visualisation so clients can see their home before construction begins, conduct periodic site inspections, and guide masons and contractors on quality benchmarks. The result is a home that is affordable to build, economical to maintain and comfortable to live in for generations.

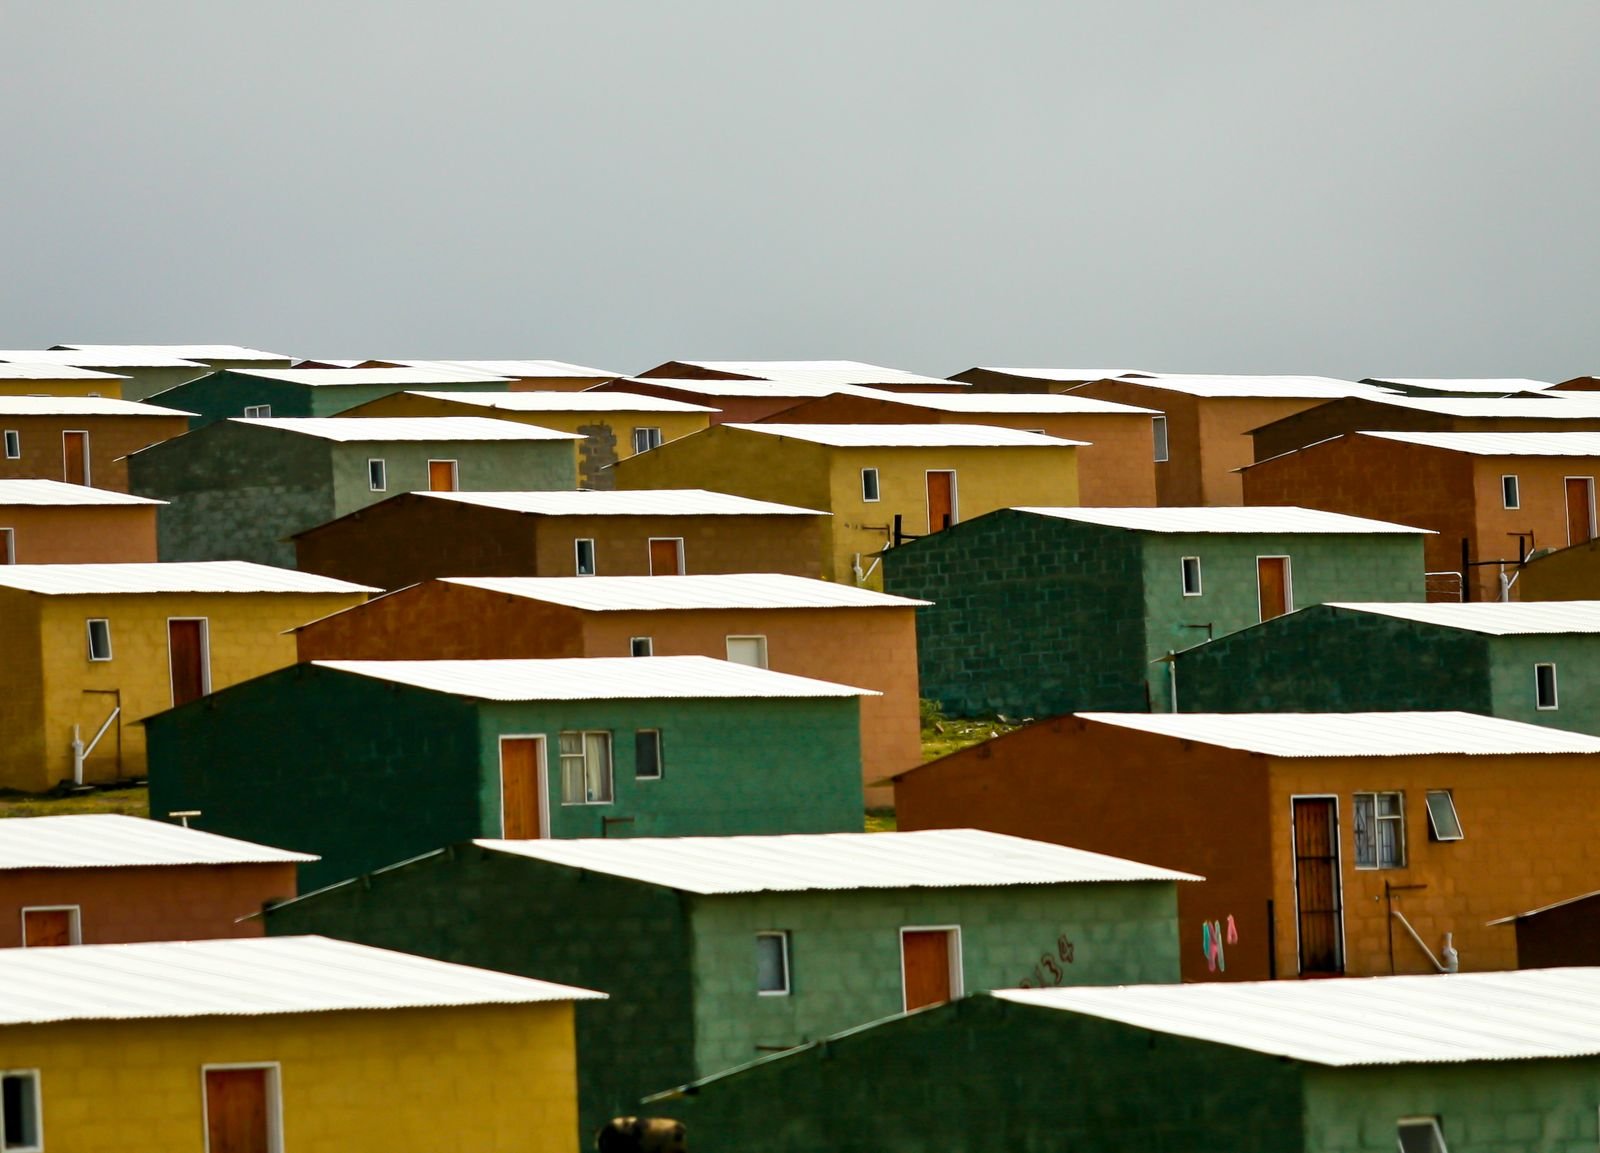
Affordable housing architecture team in Mau, India
16+ Years in Housing Design

0

Projects Delivered

0

Happy Clients

0

Years Experience

0

Team Members
Products & Services

Nine Ways We Make Housing Affordable

A complete design, documentation and execution-support service stack built specifically for budget-conscious housing projects in Mau and across Uttar Pradesh.

01 Affordable housing master planning service in Mau

Affordable Housing Master Planning

We prepare land-use layouts for small housing colonies, co-operative plots and cluster developments where every square foot must earn its place. Road widths, open spaces, drainage lines and unit orientation are balanced so the maximum number of families get a healthy, well-ventilated home within the same land parcel.

The output includes a site plan, plot schedule, circulation diagram and phase-wise development strategy — practical documents that help local developers and housing societies obtain approvals and start construction without costly revisions later.

Learn More
02 Low cost residential unit design for EWS and LIG families

Low-Cost Residential Unit Design

Our core service is designing compact homes — typically 300 to 900 square feet — where every inch is planned around real family life. We minimise corridor space, stack wet areas for efficient plumbing, and place windows to capture cross ventilation, which lowers both construction cost and long-term electricity bills.

Each unit design is delivered with dimensioned floor plans, furniture layout, door-window schedule and wall sections. Clients receive a clear, buildable drawing set that local masons in Mau can follow confidently without expensive on-site guesswork.

Learn More
03 PMAY and government housing consultancy in Mau India

PMAY & Government Housing Consultancy

Navigating Pradhan Mantri Awas Yojana paperwork can be confusing for first-time applicants. Our team prepares the drawing sets, area statements and technical documents required for PMAY, state housing board schemes and bank-linked subsidy applications.

We also coordinate with empanelled engineers and local authorities so that submissions meet the required format the first time. This reduces rejection risk and helps beneficiaries move from approval to foundation work much faster.

Learn More
04 3D elevation and virtual walkthrough for budget homes

3D Elevation & Virtual Walkthrough

Before spending money on bricks and cement, see exactly how your home will look. We produce photorealistic 3D elevations and walkthrough animations that show facade treatment, colour schemes, balcony detailing and entrance design in true proportion.

These visuals are extremely useful for family discussions, contractor quotations and loan presentations. Because the client approves the look in advance, expensive mid-construction changes are almost completely eliminated.

Learn More
05 Structural and earthquake safe design for low cost housing

Structural & Earthquake-Safe Design

Affordability must never mean weakness. Our structural drawings follow IS codes for seismic Zone IV, which covers the Mau and eastern Uttar Pradesh belt. Column layouts, footing sizes, beam depths and slab reinforcement are calculated rather than assumed.

The benefit is twofold — the structure is safe during tremors, and steel consumption is optimised to avoid over-design. Clients regularly save between 8% and 15% on structural material cost compared with unengineered construction.

Learn More
06 Vaastu compliant budget home plans in Mau

Vaastu-Compliant Budget Home Plans

For most families in Mau, Vaastu is not optional — it is part of the decision. We integrate traditional directional principles into modern layouts so that the main entrance, kitchen, pooja space and master bedroom sit in the recommended zones without distorting functionality.

Because Vaastu compliance is planned at the drawing stage, no extra construction cost is added later. Clients get a home that satisfies both engineering logic and family belief, in a single coordinated design.

Learn More
07 Construction cost estimation and BOQ service

Construction Cost Estimation & BOQ

Surprises are the biggest budget killer in home construction. We prepare a detailed Bill of Quantities listing every item — excavation, PCC, RCC, brickwork, plaster, flooring, plumbing, electrical and finishing — with realistic local rates from the Mau market.

You receive a stage-wise cash-flow plan that tells you how much money is needed in which month. This makes it far easier to arrange funds, negotiate with contractors and keep the project moving without mid-way stoppage.

Learn More
08 Site supervision and turnkey execution support

Site Supervision & Turnkey Execution

Good drawings still need good execution. Our site engineers visit at critical stages — layout marking, footing, plinth, slab casting and finishing — to verify that work matches the approved drawings and quality benchmarks.

For clients who prefer a single point of responsibility, we also offer turnkey execution with vetted local contractors. Material specifications, labour rates and timelines are locked in advance, giving families a predictable, stress-free build.

Learn More
09 Green and sustainable affordable housing solutions

Green & Sustainable Housing Solutions

Sustainability and affordability go hand in hand when planned correctly. We specify fly-ash bricks, recycled aggregates, rainwater harvesting pits, solar-ready roof layouts and low-VOC finishes that reduce both environmental impact and monthly running cost.

Simple design moves — deeper chajjas, shaded verandahs, light-coloured roof treatment and courtyard ventilation — can lower indoor temperature noticeably during Uttar Pradesh summers, cutting the need for air conditioning in low-income households.

Learn More
Photo Gallery

Homes We Have Helped Shape

A visual walkthrough of completed and ongoing affordable housing work — elevations, interiors, site progress and community layouts from Mau and nearby districts.

Affordable housing project photo 1 in Mau
View
Affordable housing project photo 2 in Mau
View
Affordable housing project photo 3 in Mau
View
Affordable housing project photo 4 in Mau
View
Affordable housing project photo 5 in Mau
View
Affordable housing project photo 6 in Mau
View
Affordable housing project photo 7 in Mau
View
Affordable housing project photo 8 in Mau
View
Affordable housing project photo 9 in Mau
View
Video Gallery

Watch Our Housing Work in Motion

Project walkthroughs, design explainers and construction-stage clips that show how affordable housing is planned and delivered on the ground.

01

Low-Cost Home Walkthrough

Project Tour
02

Budget House Design Explained

Design Studio
03

Construction Stage Guide

Site Progress
04

PMAY Planning & Documentation

Consultancy
05

3D Elevation Showcase

Visualisation
06

Turnkey Execution Process

Execution
Testimonials

Families & Builders Who Trust Us

Real feedback from homeowners, housing societies and small developers across Mau and eastern Uttar Pradesh.

Rakesh Kumar Yadav

Rakesh Kumar Yadav

Homeowner, Mau
★★★★★

"I had a plot of only 900 square feet and a very tight budget. The team designed a two-bedroom home with a proper kitchen and a small courtyard. What impressed me most was the BOQ — every rupee was accounted for, and I did not have to borrow extra money at the end."

Mau, Uttar Pradesh
Sunita Devi Chauhan

Sunita Devi Chauhan

PMAY Beneficiary, Azamgarh
★★★★★

"The documentation work for my PMAY application was handled very professionally. Earlier my file had been returned twice. After Sahaj Awaas prepared the drawings and area statement in the correct format, the approval came through without any further trouble. I am grateful for their patience."

Azamgarh, Uttar Pradesh
Mohammad Irfan Ansari

Mohammad Irfan Ansari

Small Developer, Mau
★★★★★

"We built a cluster of eight rental units on a single plot. Their master planning used the land so efficiently that we got one extra unit compared with our earlier layout. The site supervision was consistent and the masons had no confusion about the drawings."

Mau, Uttar Pradesh
Anjali Mishra

Anjali Mishra

Homeowner, Gorakhpur
★★★★★

"What I liked most was the Vaastu alignment. My father-in-law is very particular about directions, and the team adjusted the plan so that the pooja room and kitchen fell in the right zones without spoiling the room sizes. That balance is not easy to achieve."

Gorakhpur, Uttar Pradesh
Deepak Vishwakarma

Deepak Vishwakarma

Contractor, Ballia
★★★★★

"As a contractor I have worked with many designers. Their structural drawings are the clearest I have seen — bar bending schedules, column markings and slab details are all properly labelled. It saves my team a lot of time and reduces wastage of steel on site."

Ballia, Uttar Pradesh
Priya Singh

Priya Singh

Housing Society Secretary, Mau
★★★★★

"Our society wanted to develop twelve plots for member families. The team prepared the layout, internal roads and drainage plan and also helped us present it to the local authority. The whole process felt organised and transparent from start to finish."

Mau, Uttar Pradesh
FAQ

Questions Families Ask Us

Search below to find quick answers about affordable housing design, costing, approvals and timelines.

We treat housing as affordable when the total construction cost stays within a family's realistic repayment capacity while still meeting safety, ventilation and dignity standards. In practice, this means compact unit sizes, efficient structural design, locally available materials and a transparent BOQ. Most of our Mau projects fall between 300 and 900 square feet of built-up area.

Design fees depend on plot area, built-up area and the scope you choose — only floor plans, or a full package with 3D elevation, structural drawings, BOQ and site visits. We share a fixed written quotation before starting so there are no hidden charges. Please call or WhatsApp us with your plot size for an accurate figure.

Yes. We prepare the drawing set, area statement, technical specification sheet and estimate formats required for Pradhan Mantri Awas Yojana applications and bank-linked housing loans. We also guide clients on the documents they need to arrange from local authorities in Mau and the surrounding districts.

For a typical independent home, concept plans are ready within three to five working days after the site visit and requirement discussion. Final working drawings, structural details and 3D elevation usually take two to three weeks in total, depending on how quickly revisions and approvals are confirmed by the client.

We cannot control market fluctuations in cement, steel or labour, but we can control design efficiency. Our BOQ is prepared with current local rates and a clearly stated contingency. Because the design is optimised before construction begins, clients rarely face the large mid-project cost overruns that come from unplanned changes.

Yes. We regularly serve clients in Azamgarh, Ballia, Ghazipur, Deoria, Gorakhpur and Varanasi. For sites farther away, we combine remote design coordination with scheduled site visits at critical construction stages such as layout marking, footing, plinth and slab casting.

No matching question found. Please contact us directly and we will be happy to help.

Contact Us

Let's Plan Your Affordable Home

Share your plot size, budget and family requirement — our Mau studio will respond with a practical design direction and cost estimate.

Sahaj Awaas Architects

Affordable Housing Architecture
Studio Address Webmirchi IT Solutions, Mau, Uttar Pradesh, India
Click To Call +91 93252 29999
WhatsApp +91 93252 29999

Request a Free Consultation

Fill in the form below. Our design team usually replies within one working day.

Thank you! Your enquiry has been received. Our team will contact you shortly.
Please enter your full name (minimum 3 characters).
Please enter a valid 10-digit mobile number.
Please enter a valid email address.
Please describe your requirement (minimum 10 characters).

Restricted Demonstration Template

This is a demonstration website template and is not permitted to be downloaded or used. Please contact the Webmirchi Team for assistance and further details.

🚀 50% Discount Offer on Website Development, Business website starting Rs.2900/- only, Free Domain + Hosting + Emails + SSL, (* Features According to plans)

Limited period offer for Indian small businesses
✅ Demo Websites Of Your Business
✅ Offer  Prices
✅ Sample Websites
✅ Designing Timeline
✅ Digital Marketing Rs. 450/- Only

click this link now & enter your business type for complete information:
👉 webmirchi.com/offers/biz50

Contact for Live Demo / Zoom Meeting / Sample Links