SkyPort Airport Architecture
Founded in Durg, Chhattisgarh, SkyPort Airport Architecture began with a single conviction — that airports are not merely transport infrastructure, they are the first and last impression of a region. Our studio brings together architects, aviation planners and interior specialists who treat every terminal like a civic landmark.
Over the years we have consulted on greenfield terminal concepts, brownfield terminal expansions, apron reconfigurations and passenger experience upgrades. Every drawing we release is stress-tested against ICAO and AAI guidelines, local climate realities and the operational rhythm of airlines, ground handlers and security agencies.
What sets us apart is our obsession with flow. We map passenger journeys at peak hour, at off-peak hour and during disruption. Wayfinding, vertical circulation, baggage reclaim and kerbside drop-off are designed as one continuous choreography rather than disconnected building blocks.
Our Durg studio also champions context-driven materiality. Local stone, low-e glazing, shaded colonnades and high-albedo roofing are blended with contemporary structural expression, creating terminals that breathe in central India's heat while echoing global design language.
From feasibility studies to construction documentation, SkyPort delivers a single accountable design partner — one that understands aviation operations, budgets and the pride a city places in its airport gateway.

Designing Since 2009

Nine specialised service verticals covering every stage of an aviation project — from first sketch to final as-built documentation.
We design departure and arrival terminals that optimise passenger throughput without sacrificing comfort. Every concourse, mezzanine and hold room is modelled in 3D to validate sightlines, walking distances and security screening capacity.
Our Durg team integrates check-in islands, self-service kiosks, immigration counters and retail frontage into one coherent architectural envelope that scales gracefully with future traffic growth.
Learn More
Runway orientation, taxiway geometry, rapid exit links and apron stand layouts are planned with survey-grade accuracy. We balance aircraft mix forecasts against pavement load, wind rose data and noise contour sensitivity.
Ground lighting, signage and marking plans are coordinated with air traffic procedures so that pilots and ground vehicles navigate with absolute clarity in low visibility conditions.
Learn More
Interiors at an airport must survive millions of footsteps while still feeling welcoming. We specify durable terrazzo, brushed metal, acoustic ceiling systems and anti-glare lighting tuned to Indian daylight intensity.
Wayfinding graphics, bilingual signage and tactile flooring are woven into the material palette so navigation becomes intuitive rather than instructional.
Learn More
We prepare 10, 20 and 30-year phasing roadmaps covering land use, terminal expansion corridors, cargo zones and surface access. Financial and operational feasibility is examined alongside architectural ambition.
Stakeholder workshops with airlines, regulators and civic bodies ensure the master plan is not just visionary but genuinely buildable in phases.
Learn More
Gate pods, boarding bridges and apron-level holding lounges require millimetre coordination between structure, MEP and aircraft envelope. We model each stand to confirm bridge reach and service road clearance.
Boarding sequences, priority lanes and accessibility ramps are designed so turnaround time reduces without compromising dignity or safety for reduced-mobility passengers.
Learn More
Air cargo facilities demand wide clear spans, dock levellers, cold-chain zones and secure screening halls. Our layouts maximise vehicle circulation while keeping bonded and domestic flows strictly separated.
We also plan perishable handling, dangerous goods storage and customs inspection bays in line with regulatory requirements for regional cargo hubs near Durg.
Learn More
The control tower is an airport's most visible silhouette. We design cab geometry for 360-degree sightline coverage, structural damping against wind sway, and non-reflective glazing that eliminates pilot glare.
Adjacent technical blocks, radar rooms and backup power enclosures are planned for 24x7 operational resilience with maintainable access routes.
Learn More
Non-aeronautical revenue depends on dwell-time design. We position duty-free, F&B and lounge zones along natural passenger sightlines so commercial discovery feels organic rather than forced.
Premium lounges are detailed with acoustic comfort, circadian lighting and locally inspired finishes that give Durg's airport a distinct regional character.
Learn More
We target IGBC and GRIHA benchmarks through passive shading, daylight harvesting, rainwater harvesting and photovoltaic-ready roof structures. Terminal envelopes are simulated for thermal performance before construction.
Low-carbon concrete, recycled steel and regionally sourced stone reduce embodied energy — proving that a modern Indian airport can be both iconic and responsible.
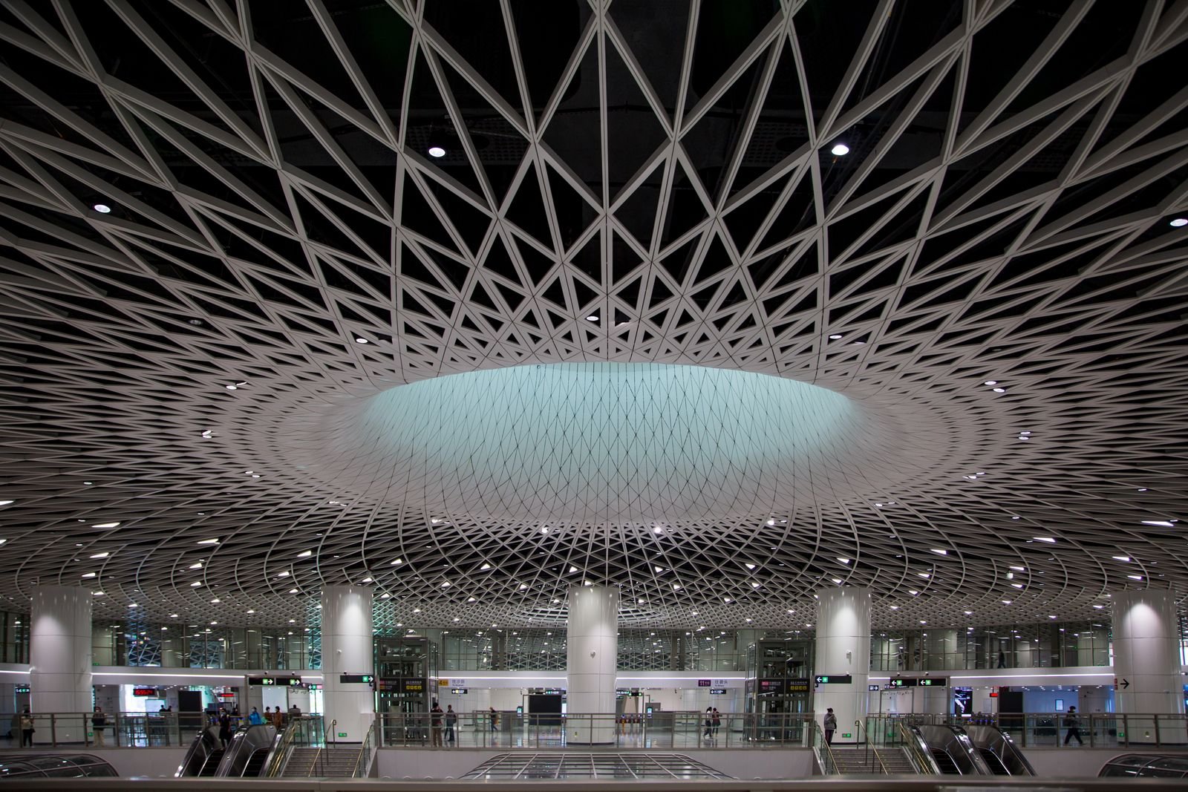
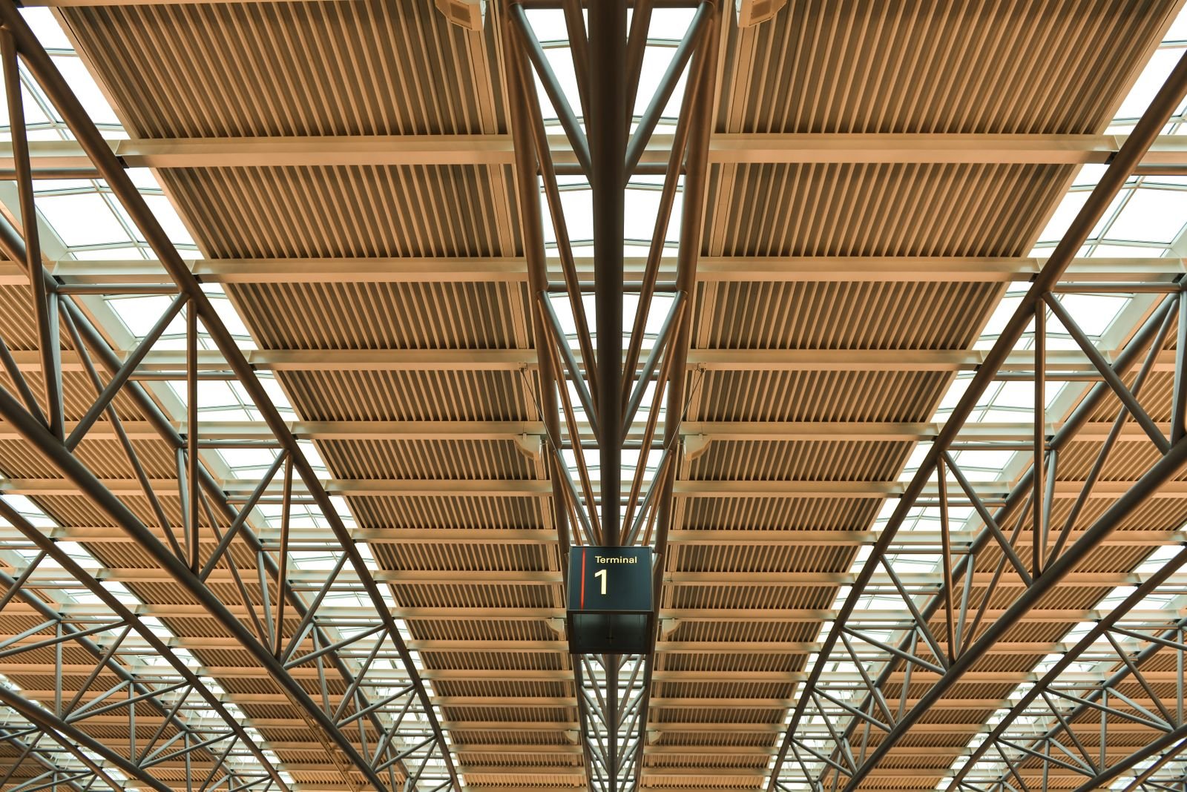
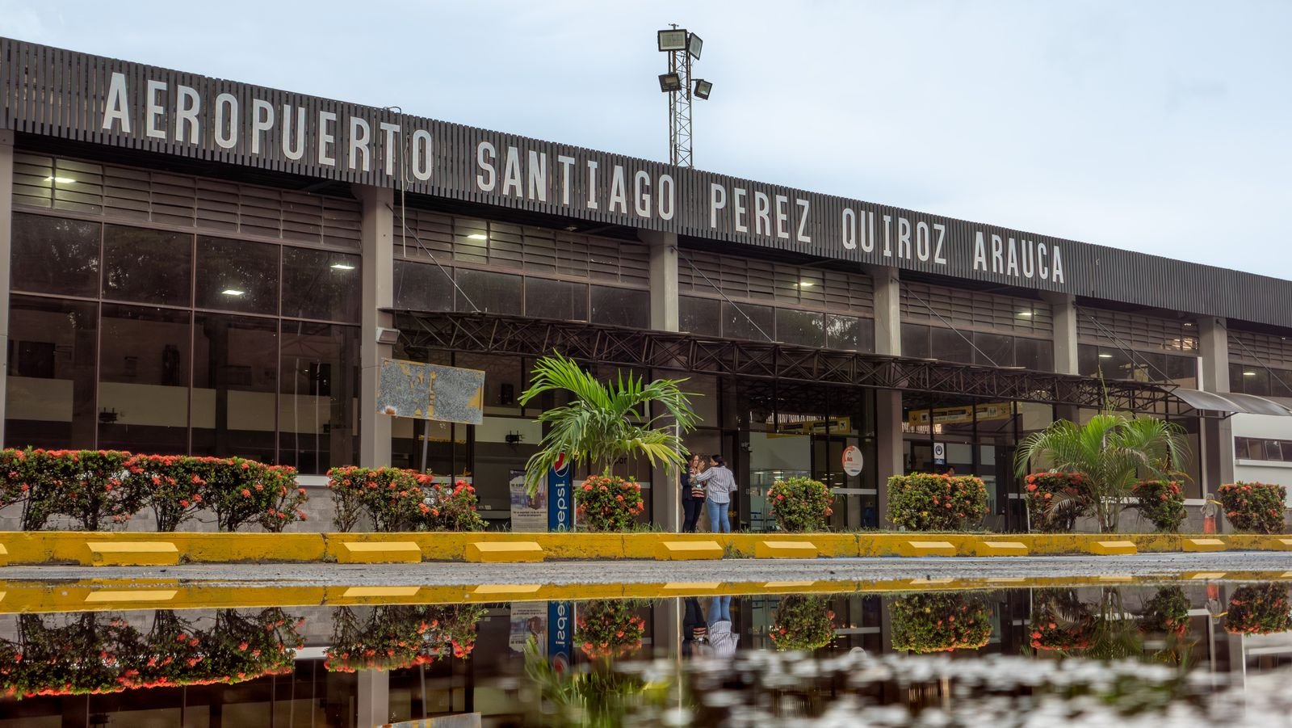
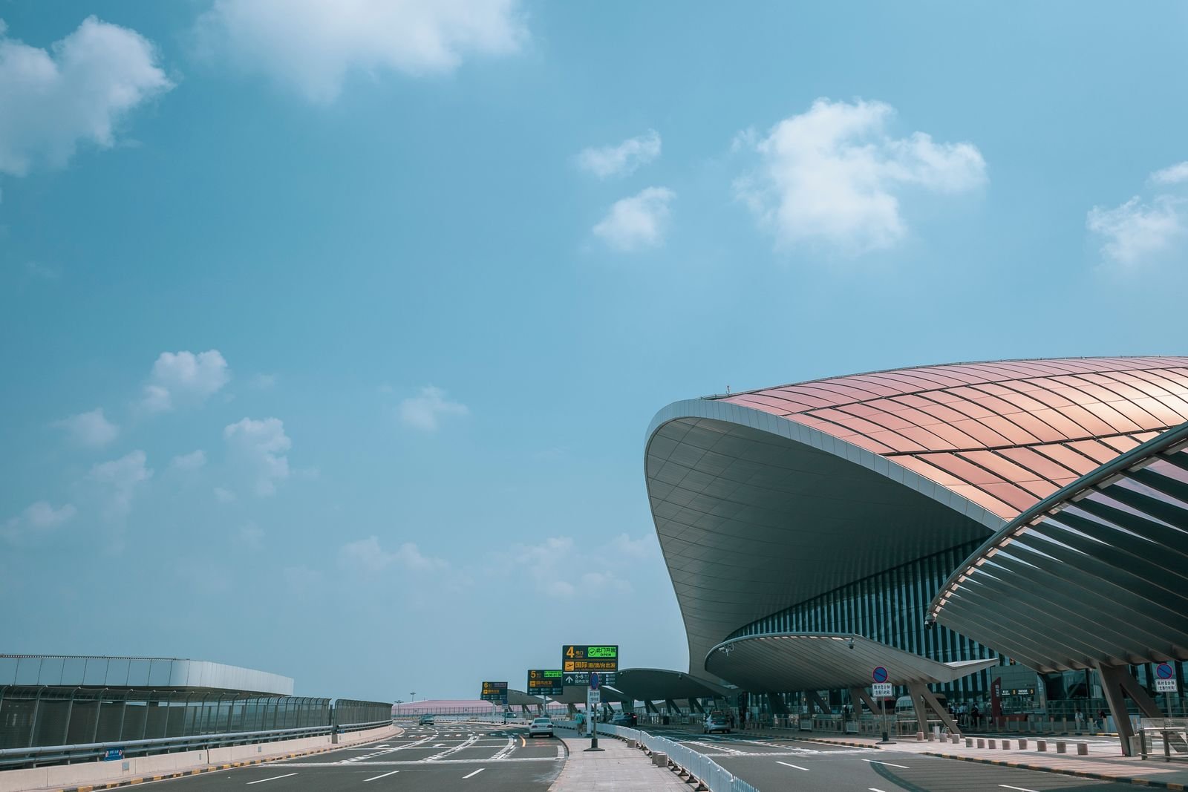
Learn MoreA curated look at terminal envelopes, airside geometry, control towers and passenger spaces shaped by our Durg studio.


Watch terminal concepts, airside planning explainers and design dialogues from the SkyPort studio.
Airport operators, developers and civic bodies who trusted SkyPort Airport Architecture with their aviation vision.
"SkyPort reworked our terminal circulation and cut average passenger walk distance by nearly 18%. Their team understood airline turnaround pressure better than any consultant we had worked with before."
"The master plan they delivered for our greenfield project was phased so sensibly that we could begin operations with just one module. Extremely practical thinking from a very creative studio."
"Our cargo terminal design was delivered ahead of schedule with every customs and security requirement mapped. Truck turnaround has improved noticeably since the new layout went live."
"We engaged SkyPort for the ATC tower and technical block. The sightline study and glazing detailing were impeccable, and the tower has become a recognisable landmark for the region."
"Their lounge and retail zoning helped us increase non-aeronautical revenue per passenger significantly. The interiors feel premium yet are genuinely low-maintenance."
"Documentation quality was outstanding and coordination with our contractors was smooth throughout. A dependable Durg-based studio with truly international design standards."
Answers to the questions airport promoters, operators and civic bodies ask us most often.
Share your project brief and our Durg studio will respond with a design approach, timeline and indicative fee structure.
SkyPort Airport Architecture, Webmirchi IT Solutions, Durg, Chhattisgarh, India
Fill in the details below — our Durg studio responds within one working day.