Architectural Detailing Studio

Precision Architectural Detailing Services in Nagercoil

From concept sketches to fabrication-ready drawings, our Nagercoil studio converts design intent into buildable, clash-free documentation that contractors and fabricators trust on site.

BIM & CAD Documentation

Detailed Drawings That Build Cleanly Every Time

Our detailing team works in Revit, AutoCAD and Tekla to deliver coordinated shop drawings, joinery details and structural connections with millimetre-level accuracy.

Trusted Across Tamil Nadu

Your Detailing Partner in Nagercoil, India

Architects, builders and fabricators across Kanyakumari district rely on us for fast turnaround, clear sheet layouts and documentation that passes municipal scrutiny.

Scroll
About Our Studio

Detailing Excellence Rooted in Nagercoil, Delivered Across India

ArchiDetail Studio is an architectural detailing practice based in Nagercoil, Tamil Nadu, built around a simple promise — every drawing we release should be clear enough for a site engineer to build from without a single phone call. Since our founding, we have supported architects, structural consultants, builders and fabrication units across Kanyakumari district with documentation that bridges the gap between design intent and on-site execution.

Our Nagercoil team combines architectural drafting, BIM modelling and construction detailing under one roof. We work daily in AutoCAD, Revit, Tekla Structures and SketchUp, producing coordinated drawing sets that align architectural, structural and MEP information. Because we sit close to active construction markets in Nagercoil, Marthandam, Thuckalay and Kanyakumari, we understand the local material palette, municipal submission norms and the practical constraints that coastal-climate projects face.

Every project begins with a detailing brief. We study the architect's design drawings, note the tolerances, confirm the material specifications, and then build the detail set layer by layer. Each sheet is checked internally for dimension accuracy, hatch consistency, annotation clarity and cross-reference integrity before it reaches your inbox. This quality gate is why our clients in Nagercoil and beyond see fewer site queries, fewer reworks and faster approvals.

We handle a broad spectrum of detailing scopes — residential and commercial construction details, interior joinery and millwork, facade and cladding systems, structural steel connections, staircase and railing details, waterproofing junctions and as-built documentation. For overseas clients, we work in their preferred standards including IS, BS, Eurocode and ASTM, and adapt sheet templates to match their existing office standards.

What sets us apart is communication. We assign a single point of contact for every project, share progress through cloud folders, and respond to revision requests within the same working day. Whether you are an independent architect in Nagercoil preparing a bungalow submission or a fabrication company needing shop drawings for a 200-tonne steel order, our studio scales to your timeline, your budget and your level of detail.

850+Projects
420+Happy Clients
12+Years Exp.
35+Team Members
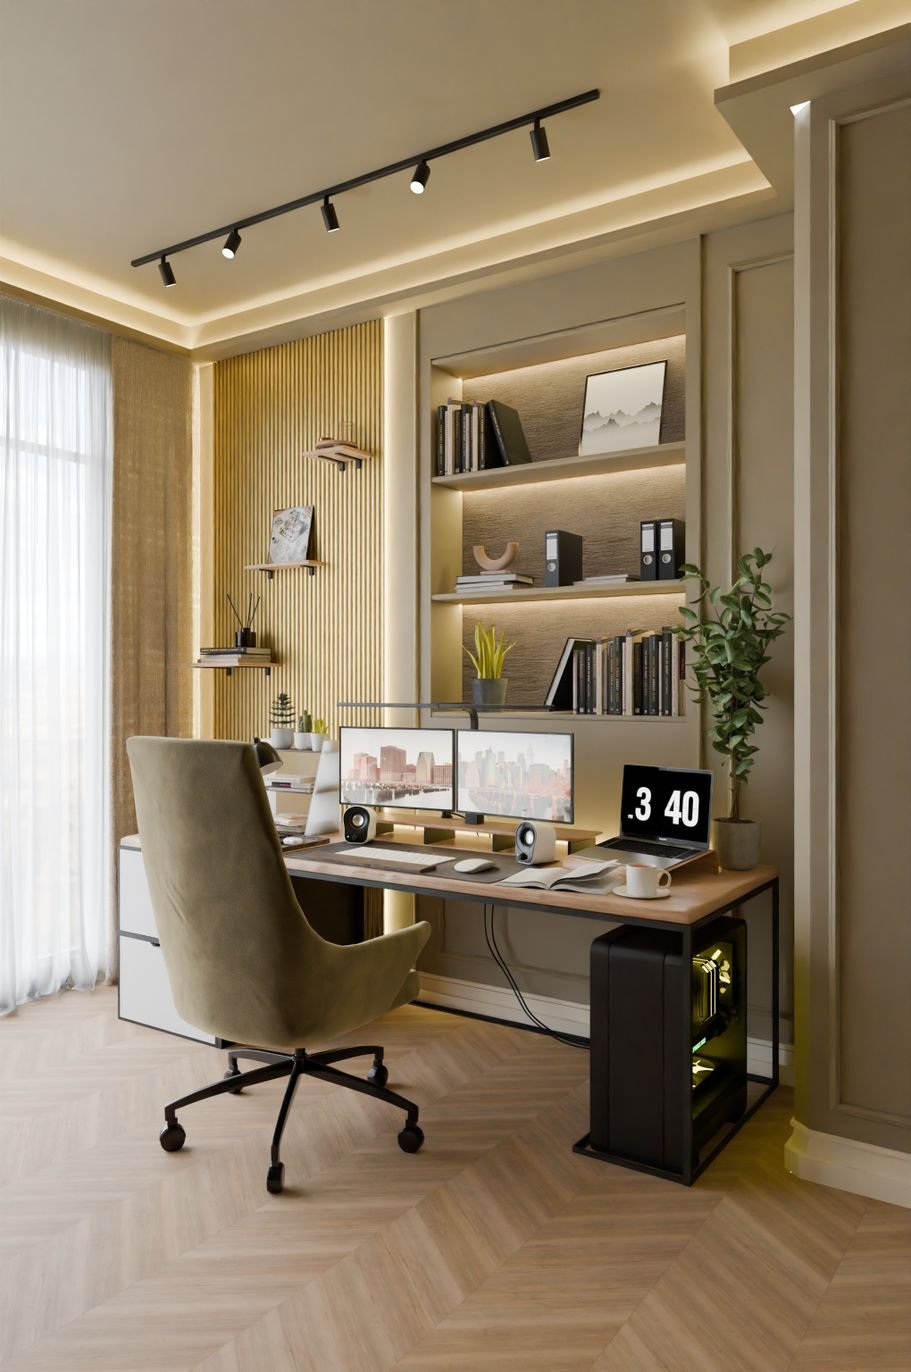
Architectural detailing team at work in Nagercoil studio
Nagercoil Tamil Nadu · India
Products & Services

Complete Architectural Detailing Solutions

Nine specialised detailing services engineered for architects, builders, fabricators and interior contractors working in Nagercoil and across India.

01 Architectural CAD drafting and documentation services in Nagercoil

Architectural Drafting & CAD Documentation

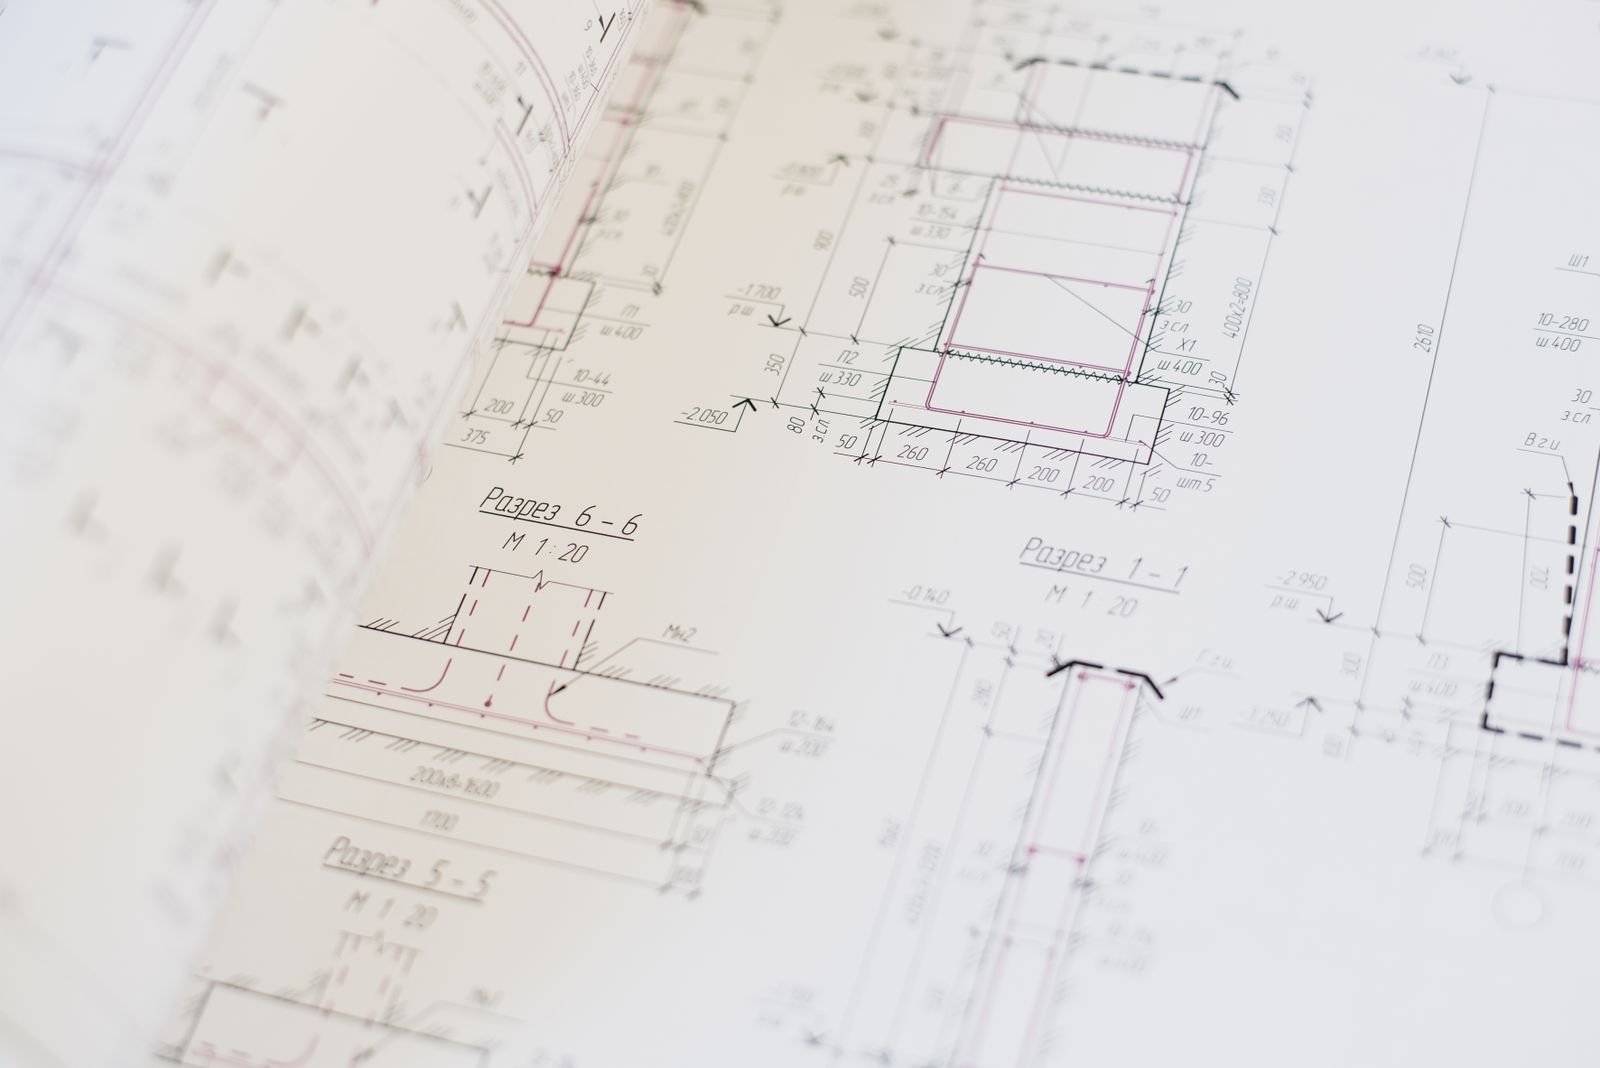
We convert hand sketches, PDF markups and concept drawings into clean, dimensionally accurate CAD sheets. Floor plans, elevations, sections, roof plans and schedule sheets are organised into a submission-ready set for Nagercoil municipal approvals.

Every layer, line weight and annotation follows a disciplined naming standard so your drawings stay readable years later — even when a new consultant picks up the file mid-project.

Learn More
02 3D BIM modeling and clash coordination services

3D BIM Modeling & Clash Coordination

Using Revit, we build intelligent architectural models with walls, slabs, doors, windows, ceilings and finishes all correctly parameterised. Clash detection reports highlight conflicts between architectural, structural and MEP elements before they reach site.

Our BIM output also drives quantity take-offs and area schedules, helping Nagercoil builders estimate material costs with far greater confidence during the tendering stage.

Learn More
03 Construction detail drawings for builders

Construction Detail Drawings

Large-scale details for foundations, wall junctions, parapets, sunshades, lintels, toilet sunken slabs and terrace waterproofing. Each detail is drawn at 1:5 or 1:10 with material tags, finishes and build-up layers clearly labelled.

These sheets remove guesswork on site and are especially valuable in Nagercoil's coastal humidity belt, where correct damp-proofing and ventilation details decide long-term building performance.

Learn More
04 Shop drawings and fabrication detailing services

Shop Drawings & Fabrication Detailing

We produce shop-level drawings for aluminium windows, UPVC glazing, MS railings, pergolas, louvers, modular kitchens and custom furniture — complete with cutting lists, hardware schedules and edge profiles.

Fabricators receive dimensioned, tolerance-aware sheets that reduce material wastage and shorten the gap between approval and dispatch.

Learn More
05 Structural steel detailing and connection design

Structural Steel Detailing

Tekla-based steel detailing for trusses, mezzanine frames, industrial sheds and stair cores. We model beams, columns, bracings and base plates, then generate GA drawings, assembly drawings and part drawings.

Bolt schedules, weld symbols and paint specifications are included so your fabrication yard in Tamil Nadu can cut, drill and erect without ambiguity.

Learn More
06 Interior joinery and millwork detailing

Interior Joinery & Millwork Detailing

Detailed joinery packages for wardrobes, TV units, crockery cabinets, wall panelling, false ceilings and reception counters. We draw carcass construction, shutter profiles, groove positions and lighting coves at true scale.

Interior contractors in Nagercoil use our sets to quote accurately and manufacture confidently, with every hinge, channel and handle position pre-decided.

Learn More
07 Facade and cladding detailing services

Facade & Cladding Detailing

Curtain wall, ACP, HPL, terracotta and stone cladding details with sub-frame layout, bracket spacing, expansion joints and drainage paths resolved. We coordinate the facade grid with structural openings and interior finishes.

Our facade sets help avoid water ingress and thermal movement issues that commonly appear in exposed coastal elevations around Kanyakumari district.

Learn More
08 As-built drawings and scan to BIM services

As-Built Drawings & Scan-to-BIM

We convert point-cloud scans, site measurements and old drawing sets into accurate as-built documentation. Existing structures are modelled to reflect real dimensions, openings and service routes.

This service is ideal for renovation, retrofitting and heritage restoration projects where the original drawings no longer match what stands on site.

Learn More
09 Permit and municipal drawing sets preparation

Permit & Municipal Drawing Sets

Complete plan submissions prepared to local body requirements — site plan, setback calculations, FAR statement, parking layout, service plans and typical construction notes, all formatted for approval authorities.

We also prepare presentation drawings and 3D views that help clients visualise the approved design before construction begins.

Learn More
Photo Gallery

A Closer Look at Our Detailing Work

Selected drawings, models and site documentation produced by our Nagercoil studio. Tap any image to view it larger.

Architectural detailing project photo 1
Architectural detailing project photo 2
Architectural detailing project photo 3
Architectural detailing project photo 4
Architectural detailing project photo 5
Architectural detailing project photo 6
Architectural detailing project photo 7
Architectural detailing project photo 8
Architectural detailing project photo 9
Video Gallery

Watch How Detailing Comes Together

Short walkthroughs of our modelling, drafting and coordination workflow — recorded for clients who want to see the process before they commission it.

Detailing Process
From Concept Sketch to Construction Set
BIM Modelling
Building a Coordinated Revit Model
Shop Drawings
Preparing Fabrication-Ready Shop Drawings
Steel Detailing
Steel Connections, Plates and Bolt Schedules
Interior Joinery
Joinery Details That Contractors Can Build
Facade Systems
Resolving Facade Grids and Sub-Frames
Testimonials

What Our Clients Say

Architects, builders and fabricators from Nagercoil and across India on working with our detailing studio.

★★★★★

"We handed over a 14-unit residential project in Nagercoil with barely any detail drawings. Their team produced the full construction set in under three weeks, and our site engineer stopped calling me about wall junction doubts. Genuinely reliable."

Karthik Subramanian
Karthik SubramanianBuilder, Nagercoil
★★★★★

"As an architect practising in Kanyakumari district, I need detailers who understand design intent. Their shop drawing package for a boutique hotel was clean, well-layered and needed almost no corrections from my side."

Priya Lakshmi
Priya LakshmiArchitect, Kanyakumari
★★★★★

"Their interior joinery details saved us a lot of material. Every wardrobe and TV unit was drawn to the millimetre with hardware positions marked. My carpenters finished the project two weeks ahead of schedule."

Divya Ramesh
Divya RameshInterior Contractor, Marthandam
★★★★★

"The facade detailing for our commercial complex near Thuckalay was excellent. Expansion joints and drainage slopes were clearly worked out, and we have had zero water seepage complaints after two monsoons."

Meenakshi Sundaram
Meenakshi SundaramProject Manager, Thuckalay
★★★★★

"We outsourced steel detailing for an industrial shed and received GA, assembly and part drawings with complete bolt schedules. Their Tekla model matched our fabrication drawings almost exactly. Very professional outfit."

Arun Pandian
Arun PandianFabrication Unit Owner, Nagercoil
★★★★★

"Their as-built and scan-to-BIM service was exactly what our renovation project needed. The old drawings were useless, but the new model reflected the actual structure perfectly. Communication was quick and clear throughout."

Vignesh Balakrishnan
Vignesh BalakrishnanStructural Consultant, Tirunelveli
FAQ

Questions Clients Ask Us

Everything you need to know before commissioning architectural detailing services in Nagercoil.

Architectural detailing converts a designer's concept into precise, buildable documentation. We take your plans and elevations and produce large-scale construction details, joinery sections, facade junctions, shop drawings and schedules — all dimensioned, tagged and coordinated so contractors can build without interpretation.

Yes. Our Nagercoil studio serves clients across Kanyakumari district, Tirunelveli, Madurai and Chennai, and we also work with architects, builders and fabricators in the Gulf, Singapore, the UK and the United States. All coordination happens over email, cloud folders and scheduled video calls.

We work in AutoCAD, Revit, Tekla Structures, SketchUp and Navisworks. Drawings can be prepared to IS, BS, Eurocode or ASTM standards depending on your project location, and we are happy to match your existing office title blocks, layer naming conventions and sheet templates.

Turnaround depends on scope. A single residential construction detail set usually takes 5 to 10 working days, while a full commercial package with BIM coordination may run 3 to 6 weeks. We share a milestone schedule at the start so you always know what is being delivered and when.

Pricing is based on drawing count, level of detail and project complexity. We offer per-sheet rates for smaller scopes and square-foot based packages for larger developments. Send us your drawings and scope note, and we will return a fixed quotation with no hidden add-ons.

Every package includes a defined revision round. When your consultant or site team marks up changes, we update the drawings, revise the affected sheets and reissue a clean set with a revision cloud and issue log, so everyone on the project works from the same current version.

Contact Us

Let's Detail Your Next Project

Share your drawings, scope and timeline — our Nagercoil team will respond with a clear quotation and delivery schedule.

Company logo

ArchiDetail Studio

Architectural Detailing Services

Request a Free Consultation

Please enter your name.
Please enter a valid phone number.
Please enter a valid email address.
Please select a service.
Please describe your project briefly.
Call Email Social Offer

Restricted Template

This is a demonstration website template and is not permitted to be downloaded or used. Please contact the Webmirchi Team for assistance and further details.

🚀 50% Discount Offer on Website Development, Business website starting Rs.2900/- only, Free Domain + Hosting + Emails + SSL, (* Features According to plans)

click this link now & enter your business type for complete information:
👉 webmirchi.com/offers/biz50

Contact for Live Demo / Zoom Meeting / Sample Links