About Our Studio
Building Plan Preparation Experts Serving Kirari Suleman Nagar
BuildPlan Consultants is a dedicated building plan preparation studio based in Kirari Suleman Nagar, Delhi. Our team of licensed architects, structural engineers and CAD draughtsmen has been converting rough plot ideas into construction-ready drawing sets for over a decade. Whether you own a 60-square-yard residential plot or a busy commercial frontage on the main road, we prepare plans that respect both your imagination and the local building bye-laws.
Every project begins with a detailed site visit and plot measurement in Kirari Suleman Nagar. We study the approach road, setback rules, sunlight direction and neighbour setbacks before the first line is drawn. This groundwork is what makes our drawings approval-friendly and eliminates the costly revisions that homeowners usually face at the municipal counter.
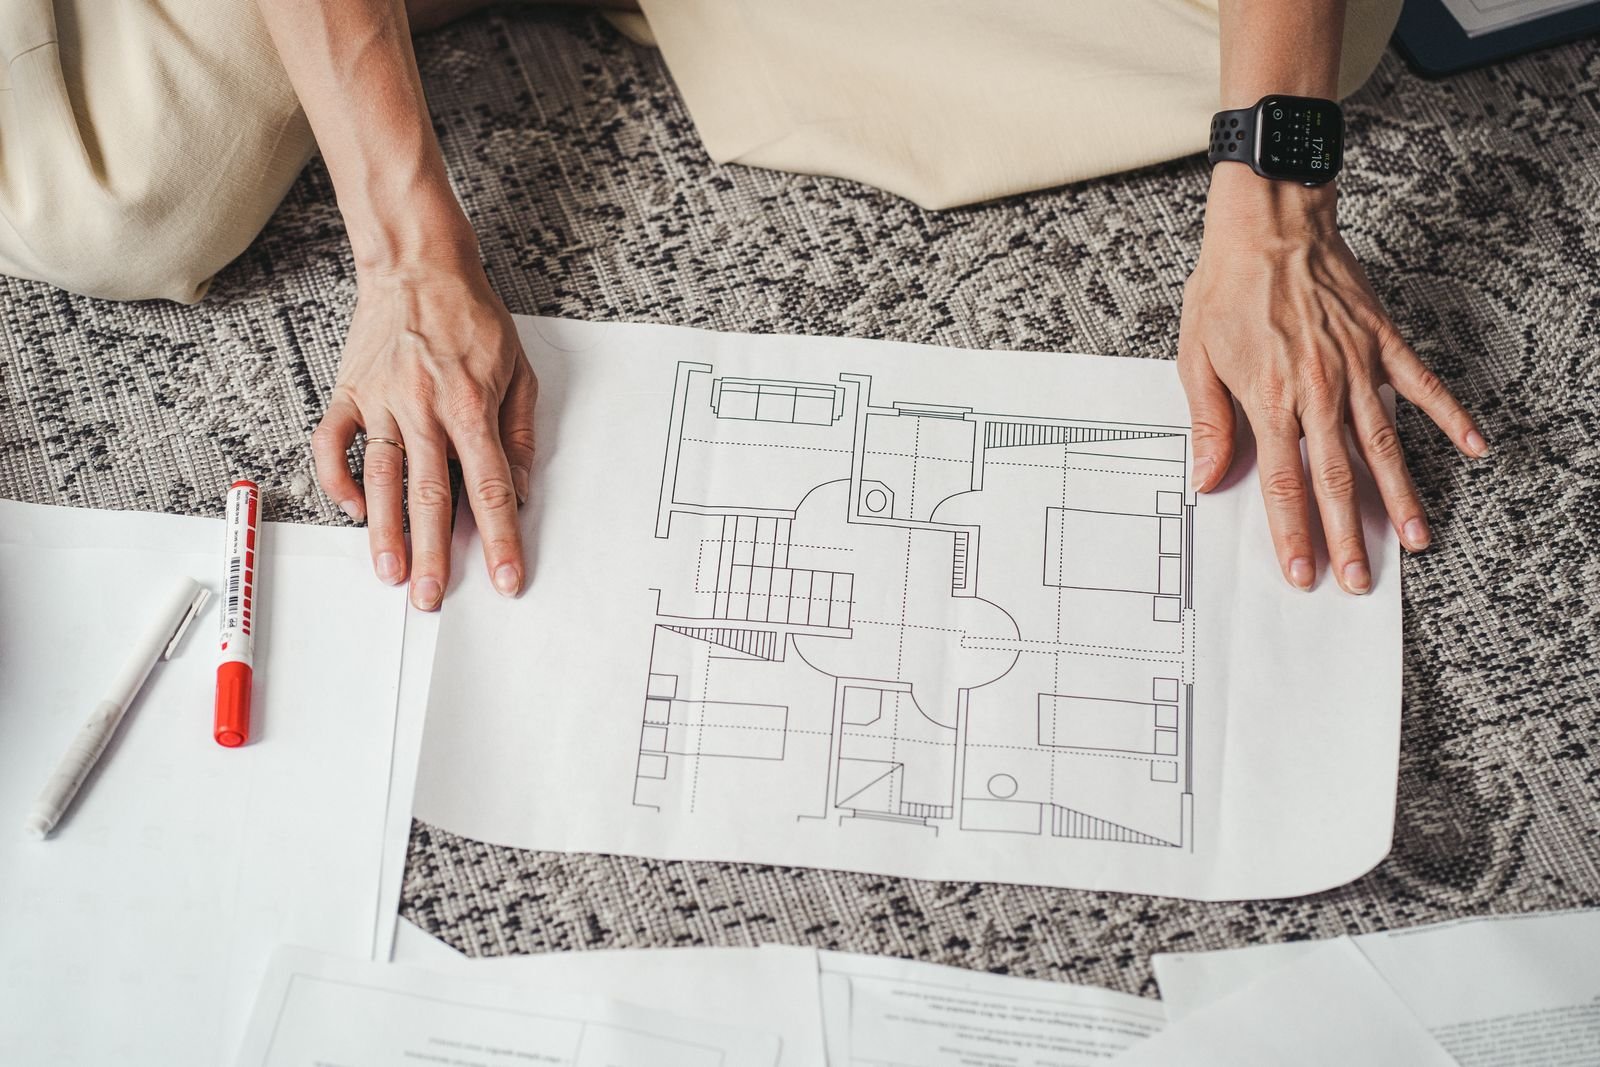
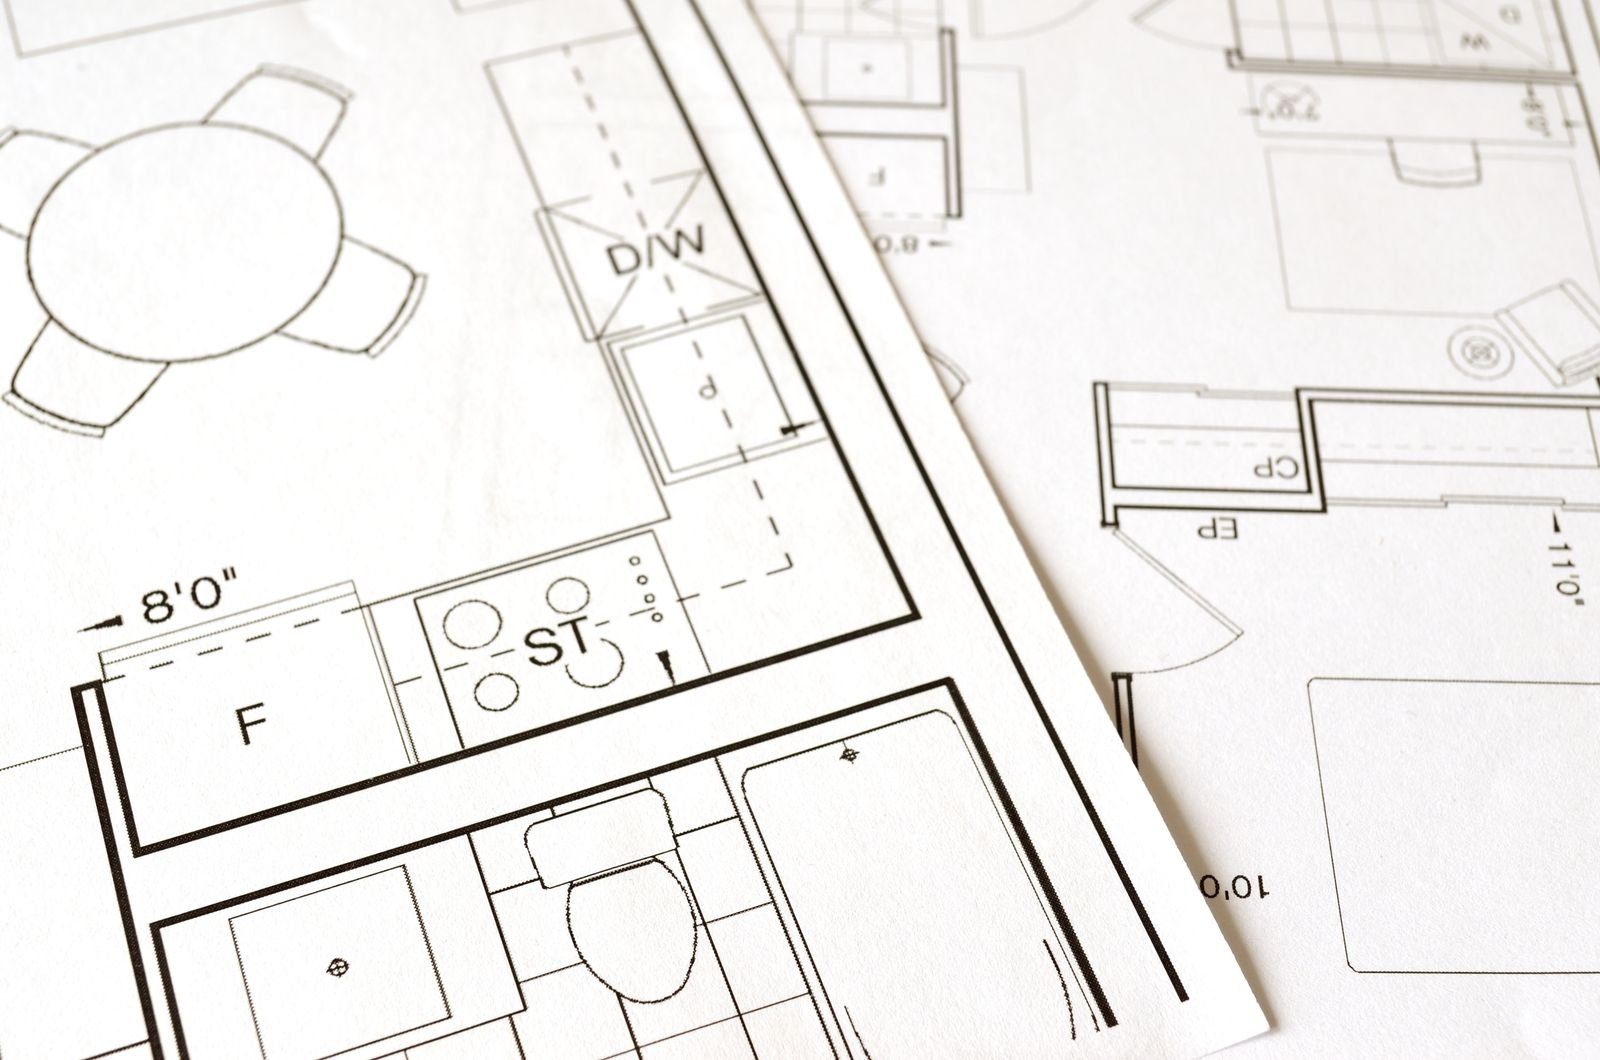
Our drawing packages are delivered in both PDF and DWG formats. Clients receive scaled floor plans, door and window schedules, staircase and railing details, plumbing and electrical point layouts, and a complete area statement. If you plan to build in phases, we structure the drawings so that the first phase stands independently while the later expansion fits seamlessly into the original design.
Because Kirari Suleman Nagar has a mix of plotted developments, JJ rehabilitation pockets and unauthorised regularisation zones, plan preparation here needs local experience. We understand the documentation patterns followed by the local authority, and we prepare drawings that match the submission checklist the first time — saving our clients weeks of back-and-forth.
From the first sketch to the final sanctioned set, you deal with one accountable team. We handle revisions, coordinate with your contractor, and stay available on WhatsApp for quick clarifications. That single-window approach is why families, builders and shop owners across Kirari Suleman Nagar keep returning to us for their next project.
- Licensed architects & structural engineers on every project
- By-law compliant drawings ready for municipal submission
- DWG + PDF delivery with unlimited layout revisions


 01
01