We are a design-led architecture practice focused on one thing — getting the building type absolutely right before a single line is drawn on site.
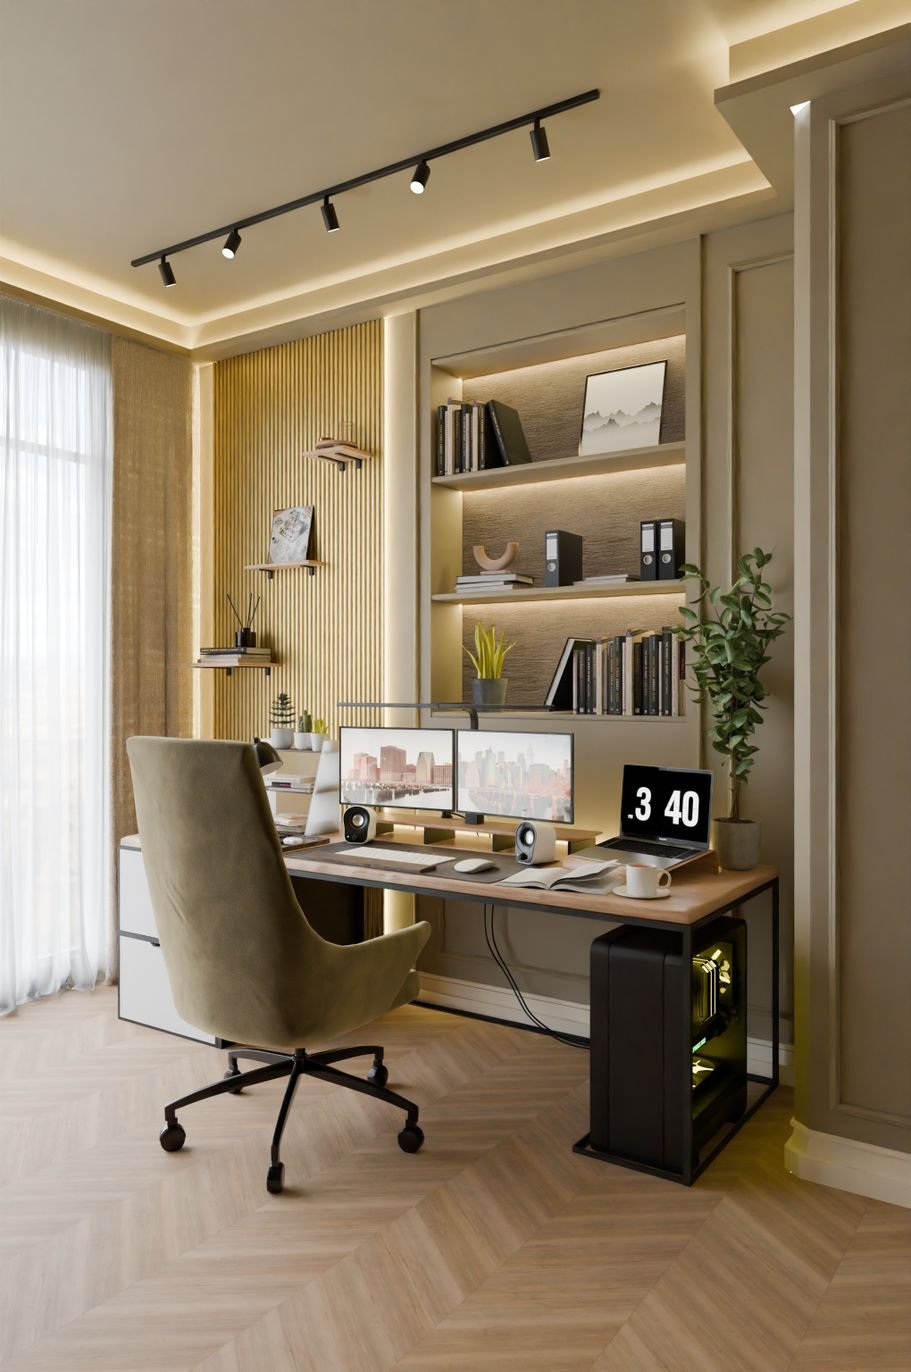
ArchForm Studio was founded in Chandrapur with a simple conviction — a hospital cannot be designed like a warehouse, and a school cannot borrow the logic of a shopping mall. Every building type carries its own rules of circulation, daylight, structure, safety and service. Our entire practice is built around mastering those rules.
Operating from the heart of Chandrapur, Maharashtra, we serve clients across the Vidarbha region and beyond. Our team combines architects, structural coordinators, MEP consultants and 3D visualisers under one roof, which means your project is never handed between disconnected vendors who lose the design intent along the way.
Over the years we have delivered residential townships, commercial complexes, industrial sheds, healthcare facilities, educational campuses and hospitality projects. Each began with an intensive briefing stage where we studied the client's operational workflow, future expansion plans, budget band and statutory requirements before proposing a single form.
Our documentation philosophy is uncompromising. Every set released from our office includes coordinated architectural, structural and services drawings, material specifications, and a construction sequence that site engineers can follow without repeated clarifications. This is why contractors in Chandrapur prefer working on our projects.
Sustainability is not a marketing line for us. We actively use local stone, fly-ash blocks, terracotta shading devices, rainwater harvesting and passive cooling strategies suited to central India's climate. The result is buildings that cost less to run, age gracefully, and stay comfortable through Chandrapur's demanding summers.
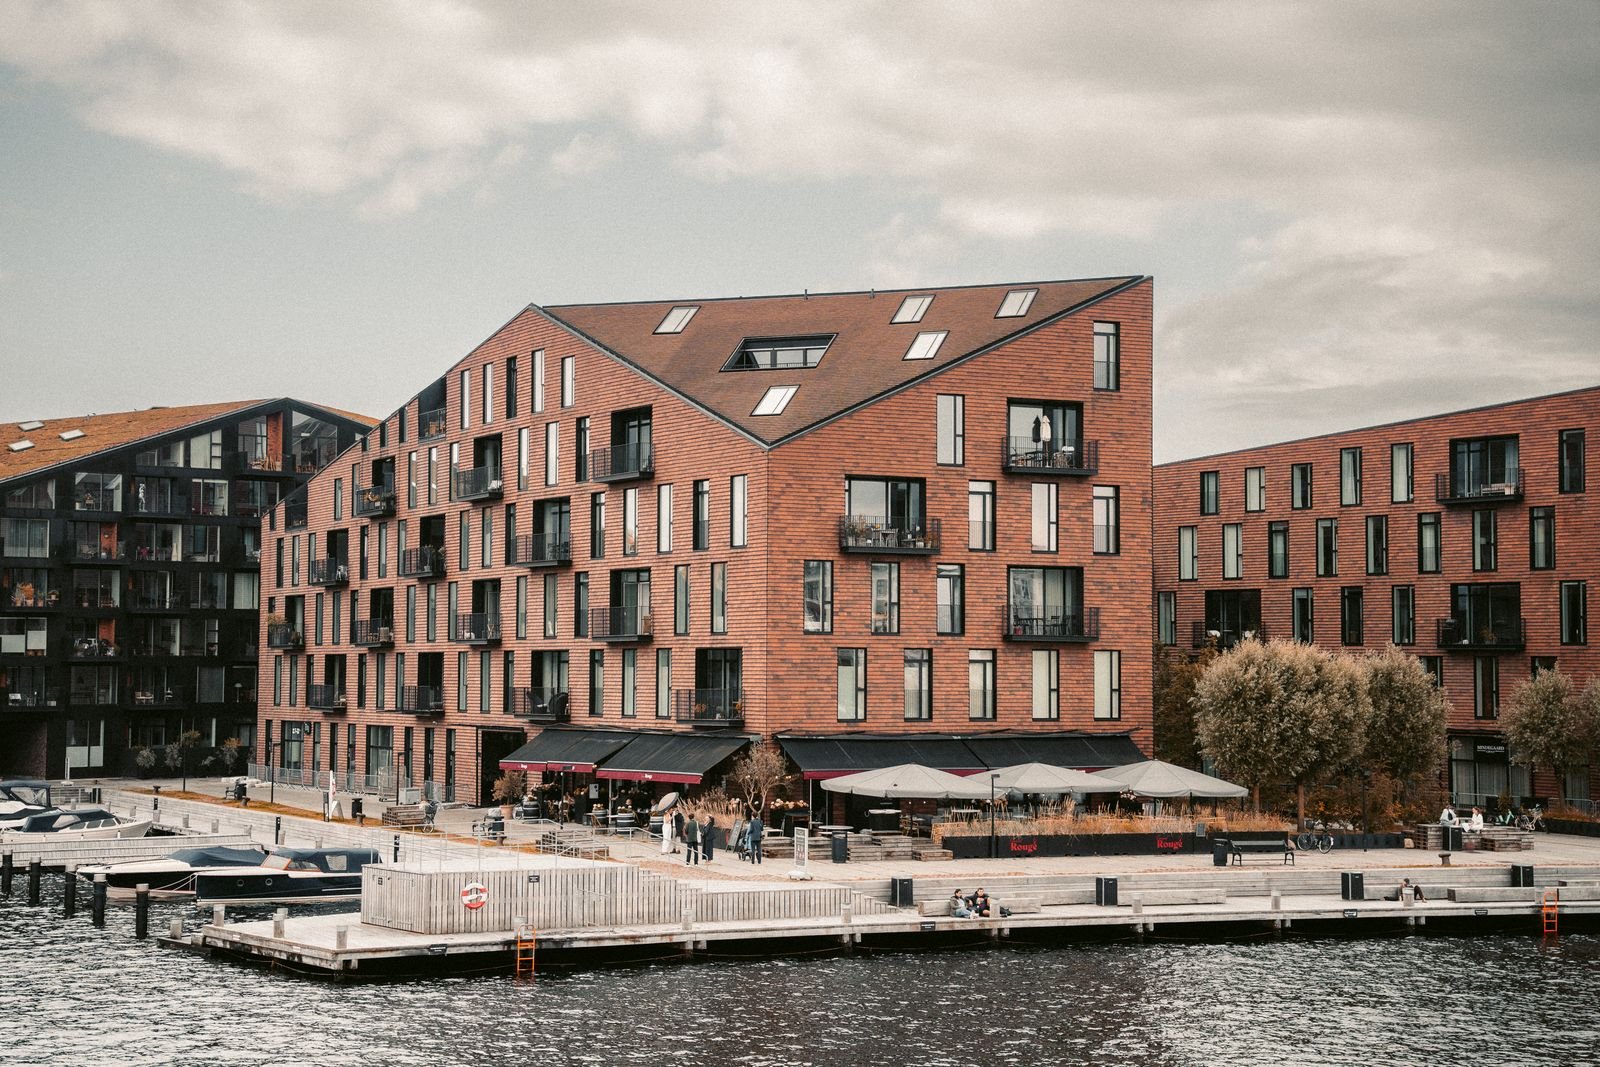
Nine focused service lines covering the complete lifecycle of a building — from feasibility sketch to final handover documentation.
01
We plan individual bungalows, row houses, apartments and gated residential clusters with a sharp focus on daylight, cross ventilation, privacy gradients and Vaastu-aligned planning where requested. Every unit is tested for carpet efficiency so you get usable area, not wasted corridors.
Our residential packages include site feasibility, unit mix optimisation, elevation design, structural coordination and a complete municipal submission set — so your family or your buyers walk into a home that feels considered from the very first step.
Learn More
02
Retail and commercial buildings live or die by footfall movement. We design showrooms, malls, office towers and mixed-use blocks with carefully modelled entry sequences, anchor-tenant placement, service cores and parking circulation that keep customers flowing and staff working efficiently.
Our commercial documentation integrates signage zones, facade lighting provisions, fire escape strategy and lease-line drawings — giving developers a building that is easy to lease, easy to maintain and visually dominant on its street.
Learn More
03
Industrial architecture is an exercise in logistics. We plan manufacturing sheds, warehouses, cold storage and processing units around raw-material inflow, production line clearances, crane spans, utility trenches and dispatch outflow — reducing internal movement time and operational cost.
Deliverables include structural grid design, fire compliance drawings, ventilation strategy, office-and-amenity blocks and phased expansion layouts so your facility can grow without demolishing what already exists.
Learn More
04
Schools, colleges, training centres and government institutions demand architecture that supports concentration, supervision and safety. We design classrooms around correct daylight angles, acoustically separated zones, wide circulation spines and accessible sanitation blocks.
Our institutional work covers master planning of campuses, phased construction strategy, playground and assembly area design, plus full compliance with education department norms and barrier-free accessibility standards.
Learn More
05
Hospital design is the most technically demanding building type we handle. We plan OPD blocks, operation theatres, ICUs, isolation wards and diagnostic zones with strict separation of clean and dirty circulation, infection-control zoning and uninterrupted service routing.
Every healthcare project we deliver includes medical gas layout coordination, nurse-call provisions, radiation-shielding room detailing and ambulance access planning — meeting national healthcare infrastructure guidelines.
Learn More
06
Hotels, resorts, banquet halls and restaurants are experience-driven buildings. We shape arrival sequences, lobby volumes, guest-room orientation, back-of-house service routes and landscape edges to create a stay that guests remember and review positively.
Our hospitality scope spans room-mix planning, banquet acoustics, kitchen ventilation strategy, pool and spa detailing, and facade identity design that gives the property a strong visual signature in its market.
Learn More
07
Most site delays happen where architecture, structure and services collide. We run a clash-detection workflow that overlays beam layouts, duct routes, plumbing shafts and electrical trays before drawings reach the contractor — eliminating costly rework.
You receive a fully coordinated drawing set with bar bending schedules, service penetration details and shaft sizing, ready for execution without repeated site queries.
Learn More
08
Interiors are where architecture becomes daily life. We handle office fit-outs, retail interiors, clinic layouts, residential interiors and institutional furniture planning with ergonomic dimensions, lighting design and durable material selection suited to Indian conditions.
Our interior packages include working drawings, false-ceiling and lighting layouts, joinery details, finish schedules and 3D views — so what you approve on screen is exactly what gets executed on site.
Learn More
09
We prepare complete statutory submission sets for municipal corporations, gram panchayats, MIDC, fire authorities and pollution control boards — including area statements, parking calculations, fire compliance sheets and completion documentation.
Beyond approvals, we stay on board through execution with site visits, contractor coordination, quality checks and handover drawings, so your project moves from sanctioned plan to occupied building without gaps.
Learn MoreA curated look at built work, structural detailing and interior execution from our Chandrapur and Vidarbha project portfolio.
Watch how our specialised building-type approach translates into real, buildable architecture.
Builders, doctors, industrialists and institution heads from Chandrapur and across Vidarbha trust our specialised approach.
"We commissioned a 42-unit residential block near Chandrapur and the planning was exceptional. Carpet efficiency was better than what two other firms had proposed, and the municipal approval set cleared without a single objection. Site queries were almost zero."
"Our 30-bed hospital required very strict separation of patient and service movement. The team understood infection-control zoning immediately and delivered drawings that our contractors could actually execute. The medical gas coordination saved us significant rework."
"As a school trust, we needed phased construction without disturbing ongoing classes. Their campus master plan handled that beautifully. Classrooms get proper daylight and the corridors are wide enough for our senior students. Parents noticed the difference at the very first visit."
"The interiors of our boutique resort were handled end to end — joinery details, lighting, finishes, everything on paper before execution began. Guests constantly compliment the lobby. What impressed me most was the honesty about budget and timeline from day one."
"We expanded our fabrication unit with a new shed and office block. The crane span, utility trench and dispatch circulation were planned so precisely that our material movement time dropped noticeably. Their industrial understanding is genuinely strong."
"Our retail showroom required a strong street presence within a tight plot. The elevation design and signage integration gave us exactly that. Footfall increased after the redesign, and the lease-line drawings made tenant fit-outs completely hassle-free."
Clear answers about our specialised building-type architecture process, timelines and deliverables.
It means we design according to the specific functional rules of each building category rather than applying one generic template. A hospital needs infection-control zoning, an industrial shed needs crane spans and logistics flow, and a school needs daylight and supervision lines. We study the operational requirements of your building type first, then design the architecture around them.
Yes. We prepare complete submission sets for Chandrapur Municipal Corporation, gram panchayats, MIDC, fire authorities and pollution control boards. This includes area statements, parking calculations, fire compliance sheets, and follow-through until sanction is received.
A residential bungalow usually takes three to five weeks for the complete coordinated drawing set. Commercial and institutional projects typically take six to ten weeks depending on scale, number of approval stages and how quickly design decisions are confirmed. We share a stage-wise timeline before starting.
Yes. Every project includes exterior 3D views, and interior views where relevant. For larger commercial and hospitality projects we also produce animated walkthroughs so clients can experience the space and approve design decisions with full confidence before construction begins.
Absolutely. We regularly coordinate with client-appointed contractors and structural consultants. We issue clash-free coordinated drawings, attend site meetings at agreed intervals, and provide clarification sketches so your existing team can execute smoothly without design drift.
Yes. While our studio is based in Chandrapur, we deliver projects across Nagpur, Wardha, Gadchiroli, Ballarpur, Bhandara and the wider Vidarbha region, as well as select assignments in other Indian cities through a combination of site visits and remote coordination.
Share your requirement and our Chandrapur studio will get back to you with a feasibility opinion and a clear next step.
ArchForm Studio — Building Type Specialized Architecture
Webmirchi IT Solutions, Chandrapur, Maharashtra, India
Fields marked with * are required. We usually respond within one working day.