BuildDocs Pro
Construction Documentation · Jamshedpur

Drawings That Build With Precision, Not Guesswork

From concept sketches to site-ready construction documentation — BuildDocs Pro converts architectural intent into coordinated, buildable and approval-ready drawing sets for projects across Jamshedpur and Jharkhand.

BIM · Shop Drawings · As-Built

Every Detail Documented. Every Clash Resolved.

Our documentation studio delivers clash-free BIM models, structural shop drawings and MEP coordination sets that keep your contractors aligned and your timelines intact — right from the first pour to final handover.

Trusted By Builders Across Jharkhand

Approval-Ready Documentation, Delivered On Time

Bar bending schedules, quantity take-offs, statutory drawing sets and scan-to-BIM documentation — prepared by a specialist team that understands Indian site conditions and municipal approval requirements.

Scroll
About BuildDocs Pro

A Documentation Partner Built For Jamshedpur's Fast-Growing Skyline

BuildDocs Pro is a specialist construction documentation studio based in Jamshedpur, India, serving architects, structural consultants, builders, contractors and real-estate developers who need drawings that actually work on site. We do not sell design ideas alone — we deliver the complete technical paperwork that turns a design into a constructed reality.

Our team works at the intersection of architectural drafting, structural detailing and BIM coordination. Every drawing set we release passes through a documented quality protocol covering dimension checks, layer discipline, title-block accuracy, revision tracking and cross-discipline clash verification. This is why contractors in Jamshedpur, Adityapur, Ghatshila and Ranchi trust our sheets on site.

We understand the local construction ecosystem deeply — from Jharkhand Building Bye-Laws documentation requirements to the practical sequencing followed by regional contractors. That local knowledge is combined with global drafting standards such as ISO 128 line conventions, NCS layering and COBie-ready data structures, giving our clients documentation that is both locally compliant and internationally presentable.

Whether you are documenting a residential villa, a multi-storey commercial tower, an industrial shed in the Adityapur industrial belt or a hospital block, our workflow begins with a detailed documentation brief and ends with a fully indexed, revision-controlled drawing package delivered in PDF, DWG and IFC formats.

What sets us apart is accountability. Every project receives a dedicated documentation lead, a fixed revision calendar and a milestone tracker. No vague timelines, no missing sheets, no last-minute surprises. That is the BuildDocs Pro promise — precision you can build on, backed by a team that answers the phone.

Talk To Our Documentation Team

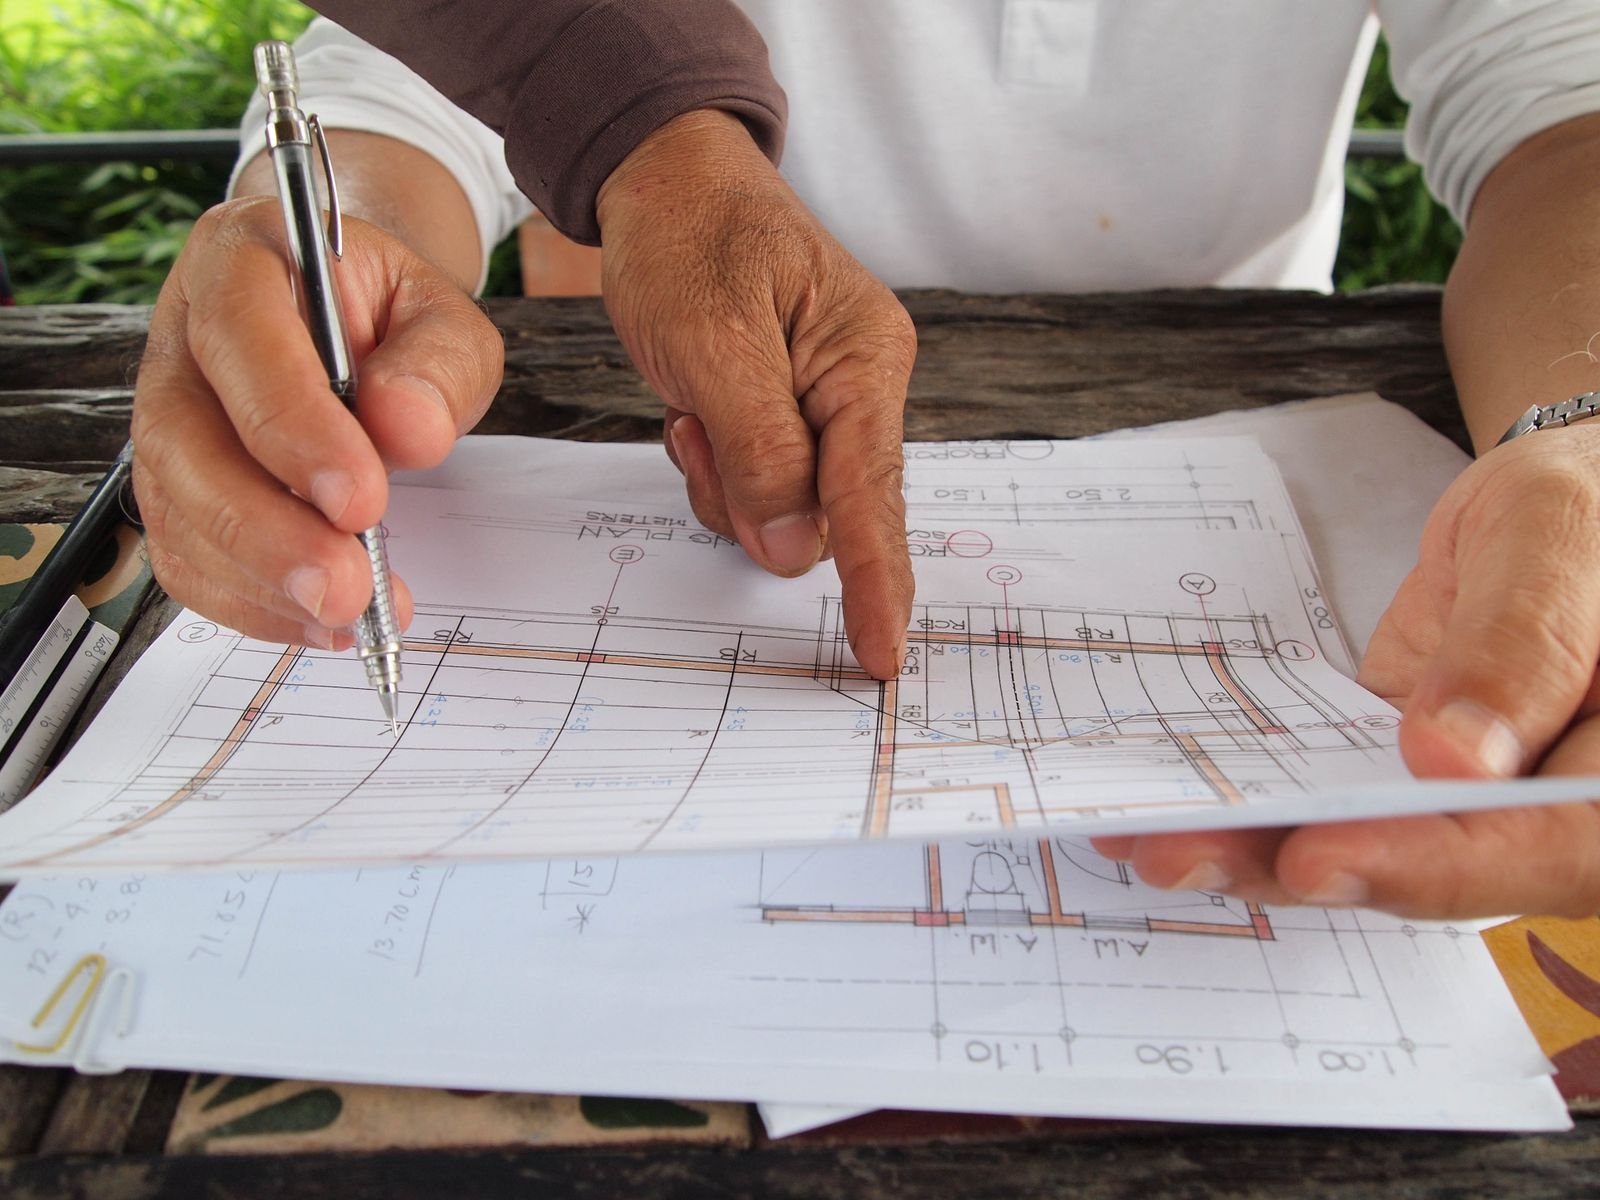
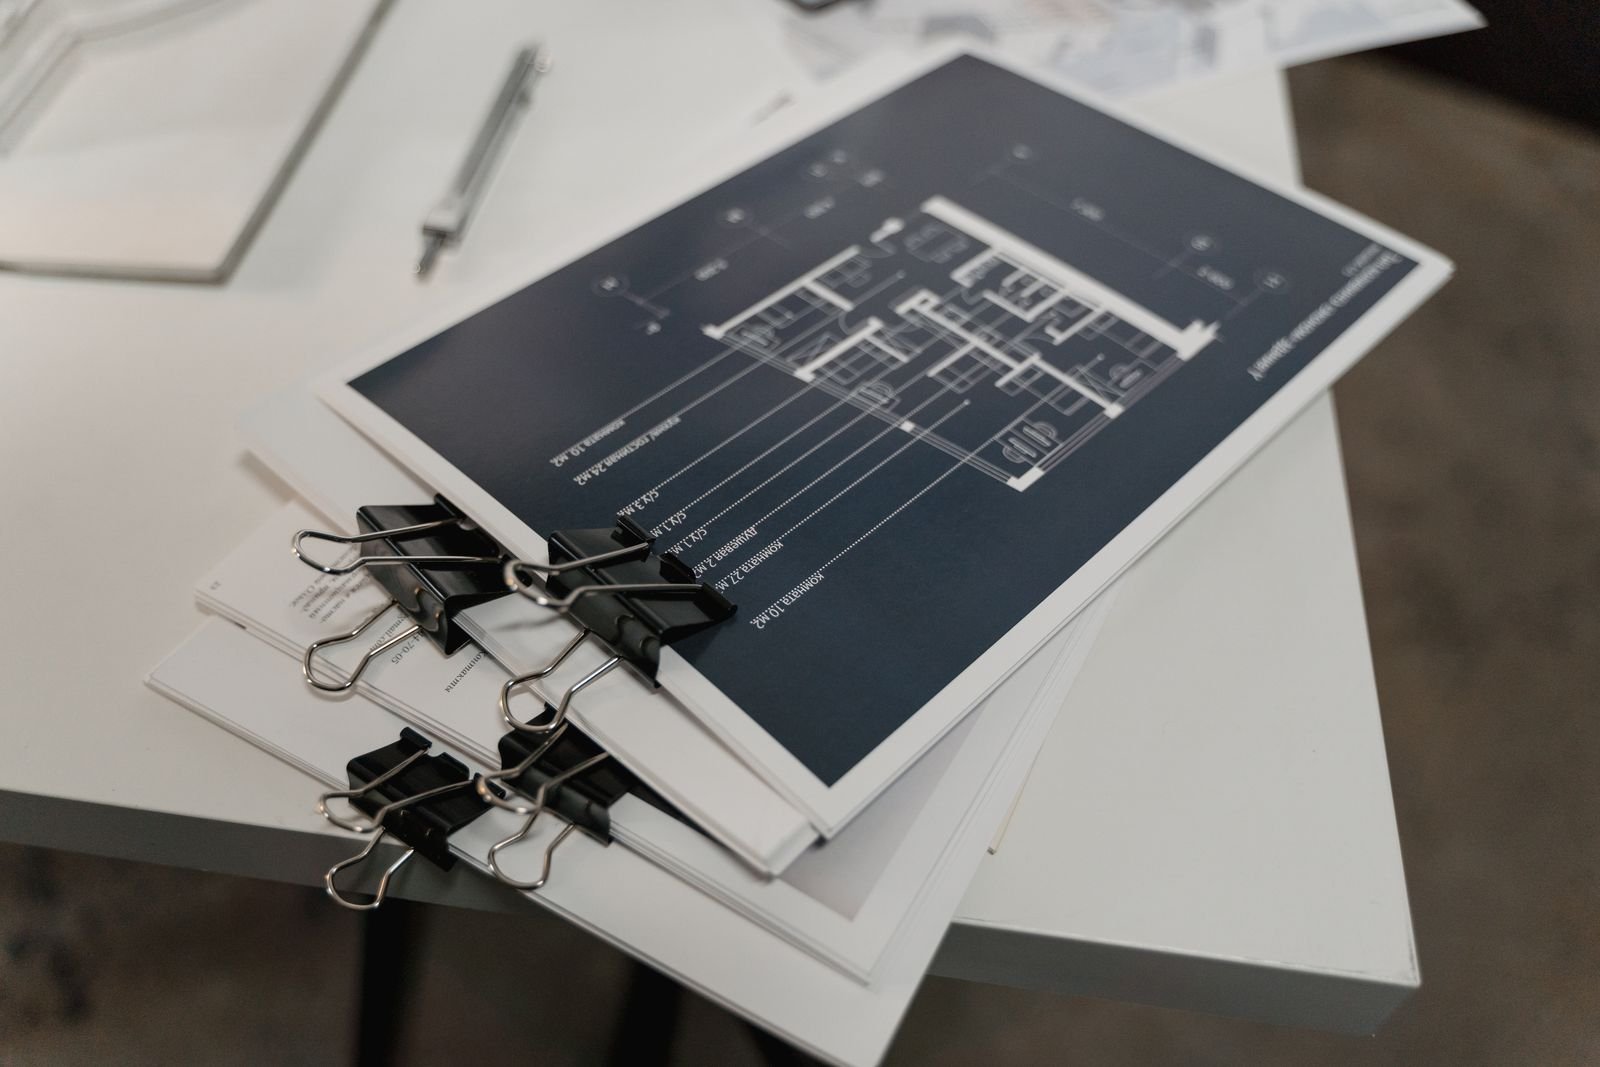
Construction documentation team reviewing drawings in Jamshedpur
15+ Years of Documentation
0
Projects Documented
0
Happy Clients
0
Years Experience
0
Team Members
Products & Services

Complete Construction Documentation Services

Nine specialist documentation verticals engineered for builders, architects and contractors working across Jamshedpur and Jharkhand.

01 Architectural as-built drawing documentation services in Jamshedpur

Architectural As-Built Documentation

We survey and re-document completed structures to produce accurate as-built architectural drawing sets. Every wall, opening, level and service penetration is verified on site and reflected precisely in the final CAD deliverable, giving facility teams a true record of what was actually constructed.

Deliverables include dimensioned floor plans, reflected ceiling plans, elevation schedules, door-window schedules and a revision index — all issued in DWG, PDF and IFC formats suitable for future renovation, leasing or statutory submission in Jamshedpur.

Learn More
02 Structural shop drawing preparation services

Structural Shop Drawings

Our detailers convert structural design intent into fabrication-ready shop drawings with accurate member sizes, reinforcement callouts, connection details and bar marks. Sheets are sequenced to match your site erection programme so steel and rebar reach site in the right order.

Each package includes GA drawings, typical connection details, embedment and anchor layouts, plus a rebar placing drawing set — reviewed against the engineer's design and issued with a controlled revision log for contractor sign-off.

Learn More
03 MEP coordination and clash detection documentation

MEP Coordination & Clash Detection

We federate architectural, structural, HVAC, electrical, plumbing and fire-fighting models into a single coordinated environment. Automated and manual clash routines identify hard and soft conflicts before they reach site, saving rework cost and contractor downtime.

Output includes clash reports with resolution notes, coordinated ceiling void sections, sleeve and penetration drawings, and services routing plans — issued as a fully integrated MEP documentation package ready for execution.

Learn More
04 Bar bending schedule preparation services Jamshedpur

Bar Bending Schedule (BBS)

Accurate steel quantification is the fastest route to cost control. Our BBS team prepares member-wise reinforcement schedules with cutting lengths, bend deductions, hook allowances and shape codes, cross-checked against the structural drawing set.

Every schedule arrives with a steel summary by diameter, a waste-optimisation cutting plan and an editable Excel master — helping contractors in Jamshedpur procure precisely what the project needs without over-ordering.

Learn More
05 3D BIM modelling and clash detection services

3D BIM Modelling & Clash Detection

We build LOD 200 to LOD 500 BIM models that mirror real construction conditions. Parametric families, correct material assignment and structured metadata make the model genuinely usable for coordination, scheduling and facility management.

Clash detection runs are executed at defined intervals with tracked resolution status, and the final model is delivered with a federated NWD file, IFC export and a model element matrix for your asset register.

Learn More
06 Construction as-built drawing documentation

Construction As-Built Drawing Sets

During execution, drawings change. We maintain a live as-built register that captures every site instruction, variation and approved change, so the final handover package reflects exactly what was built on the ground.

Final deliverables include stamped as-built sheets, a variation log, mark-up comparisons against the tender issue, and a digital archive structured by discipline and floor for easy retrieval by facility managers.

Learn More
07 Quantity take off and BOQ preparation services

Quantity Take-Off & BOQ Preparation

We extract measurable quantities directly from drawings and BIM models — concrete, reinforcement, formwork, masonry, finishes, waterproofing and services — then structure them into a tender-ready bill of quantities.

Each BOQ is delivered with rate-build-up sheets, measurement sheets referencing drawing grid lines, and a variance summary against your original estimate, giving you defensible numbers for tendering and negotiation.

Learn More
08 Statutory approval drawing sets for Jamshedpur municipal submission

Approval & Statutory Drawing Sets

Municipal and development authority submissions demand a very specific drawing format. We prepare compliance drawing sets aligned to Jharkhand building bye-laws, fire NOC requirements and local body submission checklists.

Our packages include site and setback plans, FAR and coverage statements, parking layouts, fire access drawings and area computation sheets — organised exactly the way approving officers expect to review them.

Learn More
09 Site survey and scan to BIM documentation services

Site Survey & Scan-to-BIM Documentation

For existing and heritage structures, we combine total-station survey data and point-cloud capture with skilled modelling to produce a digital twin of the current condition — accurate to millimetre tolerances where required.

The resulting scan-to-BIM model becomes the reliable base for retrofit design, renovation planning, structural strengthening documentation and future asset management for owners in Jamshedpur and across Jharkhand.

Learn More
Photo Gallery

Documentation Work In Focus

A curated look at drawing sets, site documentation and coordination outputs delivered by our Jamshedpur studio.

Construction documentation project photo 1
Structural Detailing
Construction documentation project photo 2
Site Documentation
Construction documentation project photo 3
BIM Coordination
Construction documentation project photo 4
Rebar Scheduling
Construction documentation project photo 5
As-Built Survey
Construction documentation project photo 6
MEP Routing
Construction documentation project photo 7
Approval Drawings
Construction documentation project photo 8
Quantity Take-Off
Construction documentation project photo 9
Handover Package
Video Gallery

See Our Documentation Process

Short walkthroughs of BIM coordination, shop drawing workflows and documentation best practice.

Documentation Workflow Overview
BIM Coordination Explained
Shop Drawing Standards
As-Built Documentation Tips
Bar Bending Schedule Basics
Scan-to-BIM In Practice
Testimonials

What Our Clients Say

Builders, architects and project managers across Jharkhand trust BuildDocs Pro with their documentation.

"We handed over a 42-unit residential project in Bistupur and the as-built set from BuildDocs Pro was flawless. The contractor stopped raising RFIs almost immediately. Genuinely the most organised documentation team we have worked with in Jamshedpur."

Ananya Deshmukh testimonial
Ananya Deshmukh
Principal Architect, Jamshedpur

"Their bar bending schedules saved us close to eleven percent on steel procurement for a commercial tower. The cutting plans were precise and the Excel master was easy for our site engineers to work with. Excellent value."

Rajesh Iyer testimonial
Rajesh Iyer
Project Manager, Adityapur

"The clash detection report caught 63 MEP conflicts before we poured the slab. That single exercise paid for the entire documentation contract. Their team communicates clearly and meets every revision deadline."

Priya Nair testimonial
Priya Nair
Structural Consultant, Ranchi

"Our industrial shed documentation was completed two weeks ahead of schedule. Drawings were clean, layered correctly and easy for our fabrication vendor to read. BuildDocs Pro has become our default documentation partner."

Vikram Singh testimonial
Vikram Singh
Site Head, Gamharia

"The approval drawing set was accepted in the first submission itself. They understood exactly what the local authority wanted and formatted everything accordingly. That saved us at least a month of back and forth."

Arjun Mehta testimonial
Arjun Mehta
Builder & Developer, Jamshedpur

"We engaged them for scan-to-BIM on a 30-year-old hospital block. The point cloud model they produced was remarkably accurate and became the base for our entire retrofit design. Highly recommended for renovation projects."

Sneha Kulkarni testimonial
Sneha Kulkarni
MEP Coordinator, Jamshedpur
FAQ

Frequently Asked Questions

Common questions from builders and consultants about our construction documentation services.

Construction documentation covers every technical drawing and schedule required to actually build a project — architectural plans, structural details, shop drawings, MEP coordination layouts, bar bending schedules, quantity take-offs, approval sets and final as-built records. At BuildDocs Pro we bundle these into one indexed, revision-controlled package.

A residential villa set usually takes 7 to 12 working days. Mid-size commercial buildings take 3 to 5 weeks, while large industrial or hospital projects run 6 to 10 weeks depending on the number of disciplines and revision cycles involved. We issue a fixed milestone calendar before starting.

Yes. While our studio is based in Jamshedpur, we regularly serve clients in Ranchi, Bokaro, Dhanbad, Ghatshila, Adityapur and across Jharkhand, as well as remote clients elsewhere in India. All coordination happens over email, WhatsApp and scheduled video calls.

Standard delivery includes DWG for CAD drawings, PDF for stamped and issued sets, XLSX for schedules and BOQs, and IFC or NWD for BIM models. Native Revit or Tekla files can also be shared on request, subject to the agreed scope of work.

Every package includes a defined number of revision cycles. Each revision is issued with a clouded mark-up, a revision index and a date-stamped transmittal so your site team always knows which sheet is current. Additional revision rounds can be added at a pre-agreed rate.

We prepare documentation to the exact format required by the approving authority and coordinate with your licensed architect, structural engineer or registered surveyor for the final signature and stamp. Our role is to make the submission technically complete and review-ready on the first attempt.

Contact Us

Let's Document Your Next Project

Share your project brief and our Jamshedpur documentation team will respond within one working day.

Company Identity

BuildDocs Pro

Construction Documentation Studio · Jamshedpur, India

Request A Free Consultation

Fill in the details below — we'll get back with a documentation scope and timeline.

Please enter your name.
Please enter a valid 10-digit mobile number.
Please enter a valid email address.
Please select a service.
Please enter at least 10 characters.
Thank you! Your enquiry has been received. Our Jamshedpur documentation team will contact you shortly.
Call Now WhatsApp Email

Restricted Template

This is a demonstration website template and is not permitted to be downloaded or used. Please contact the Webmirchi Team for assistance and further details.

Contact Webmirchi Team
🚀 50% Discount Offer on Website Development, Business website starting Rs.2900/- only, Free Domain + Hosting + Emails + SSL, (* Features According to plans)

click this link now & enter your business type for complete information:
👉 webmirchi.com/offers/biz50