Elementa Studio
Kozhikode  •  Kerala

Contemporary Architecture Shaped Around Real Life

Elementa Architecture Studio designs light-filled, climate-responsive contemporary buildings for Kozhikode — where clean geometry, honest materials and everyday comfort meet.

Design  •  Build  •  Deliver

Spaces That Feel Effortless Every Single Day

From private residences in Kozhikode to commercial landmarks across North Kerala, we balance bold form with monsoon-ready detailing, natural ventilation and precise execution.

Turnkey Execution

From First Sketch to Final Handover

One accountable team for concept design, structural coordination, 3D visualisation, interiors and site supervision — delivered on time, on budget, in Kozhikode.

Scroll
About the Studio

Kozhikode's Contemporary Architecture Practice

Elementa Architecture Studio is a contemporary architecture and spatial design practice based in Kozhikode, Kerala. Founded with the belief that good architecture should feel inevitable rather than extravagant, we create buildings that respond intelligently to their site, their climate and the people who live and work inside them.

Our work begins with listening. Every project in Kozhikode — whether a compact urban residence near Mavoor Road, a family villa in the suburbs, or a commercial frontage along the bypass — starts with an honest study of orientation, wind direction, monsoon behaviour and daily routines. That research becomes the quiet logic behind every wall, opening and courtyard we draw.

As a contemporary practice, we favour clear geometry, restrained material palettes and generous natural light. Exposed concrete, laterite, timber, terracotta and matte metal are used with intention rather than decoration. The result is architecture that photographs beautifully but, more importantly, lives comfortably through Kerala's humid summers and heavy rains.

Our studio offers an integrated service model covering architectural design, interior architecture, landscape and site planning, 3D visualisation, sustainable design strategy and turnkey project management. Working with a trusted network of structural engineers, contractors and craftspeople across Kozhikode and North Kerala, we keep design intent intact from concept sketch to final handover.

Above all, we believe architecture is a long-term commitment to a place. Every structure we deliver in Kozhikode is designed to age gracefully, perform efficiently and add lasting value to its neighbourhood — which is why most of our new projects continue to arrive through the recommendations of the families and businesses we have already served.
Ar. Nithin Rajagopal
Founder & Principal Architect
Principal architect of Elementa Architecture Studio, Kozhikode
18+ Years in Practice
0+ Projects Delivered
0+ Happy Clients
0+ Years Experience
0+ Team Members
Products & Services

Complete Contemporary Architecture Services in Kozhikode

Nine focused service verticals that cover the full life of a building — from the first site visit in Kozhikode to the day you receive the keys.

01 Contemporary residential architecture design in Kozhikode

Contemporary Residential Design

We design contemporary homes in Kozhikode that balance clean, modern lines with the way Indian families actually live. Every plan is optimised for cross ventilation, deep shade and seamless indoor-outdoor movement.

From compact urban plots to larger suburban villas, you receive site-specific layouts, facade studies and material palettes that stay practical for Kerala's climate and easy to maintain for years.

Learn More
02 Commercial and retail architecture services Kozhikode

Commercial & Retail Architecture

Offices, showrooms, clinics, cafés and mixed-use buildings across Kozhikode are designed to attract footfall and work hard commercially. We plan circulation, signage zones and service cores before we style the facade.

The outcome is a commercial building that performs operationally, meets local regulations smoothly and presents a confident contemporary identity to the street.

Learn More
03 Interior architecture and spatial design in Kozhikode

Interior Architecture & Spatial Design

Interiors are treated as architecture, not decoration. We resolve ceiling heights, lighting layers, storage walls and joinery details so the inside of your home or office feels calm, ordered and generous.

Custom furniture, bespoke wardrobes and locally sourced finishes are detailed to millimetre accuracy, making execution predictable for Kozhikode-based contractors and carpenters.

Learn More
04 Landscape and site planning services Kozhikode

Landscape & Site Planning

We shape the ground before we shape the building. Grading, drainage, driveway geometry, courtyard placement and planting strategy are planned together so water moves away from your structure during heavy monsoon spells.

Native and low-water species are prioritised, creating shaded, low-maintenance outdoor rooms that extend the usable area of your property in Kozhikode.

Learn More
05 3D visualisation and architectural walkthrough services

3D Visualisation & Walkthroughs

See your building before a single brick is laid. We produce photorealistic exterior renders, interior visuals and walkthrough animations that let you test proportions, materials and lighting with total clarity.

These visualisations also become a shared reference for contractors, helping eliminate costly on-site guesswork and revisions during construction.

Learn More
06 Sustainable and passive design architecture Kerala

Sustainable & Passive Design

Passive design is not an add-on — it is the starting point. Orientation, shading devices, courtyard ventilation, roof insulation and rainwater harvesting are built into the concept to reduce running costs.

Where appropriate we integrate solar readiness, greywater reuse and breathable wall systems, delivering a home that stays cooler with far less dependence on air conditioning.

Learn More
07 Turnkey project management and construction services

Turnkey Project Management

Hand over the complexity. We coordinate vendors, verify material quality, monitor site progress and control budgets through every stage of construction, with transparent reporting.

Clients receive a single point of accountability from foundation to final finish — reducing delays, disputes and hidden costs on projects across Kozhikode district.

Learn More
08 Renovation and adaptive reuse architecture services

Renovation & Adaptive Reuse

Older buildings in Kozhikode often hold excellent bones — they simply need a sharper spatial idea. We retrofit structure, light and services to create entirely new value from existing footprints.

From inherited family homes to tired commercial premises, our renovation work respects what exists while introducing a clean contemporary layer that feels intentional rather than applied.

Learn More
09 Urban planning and master planning services in Kerala

Urban & Master Planning

For larger land parcels, layouts and mixed-use developments, we prepare master plans that organise roads, open spaces, utilities and built mass into a coherent, walkable and future-ready whole.

Our planning work is grounded in real Kerala conditions — plot ratios, access norms, drainage corridors and phased infrastructure rollout that keeps development financially viable.

Learn More
Photo Gallery

Selected Projects & Details

A visual walk through residences, commercial spaces and site moments delivered by our Kozhikode studio.

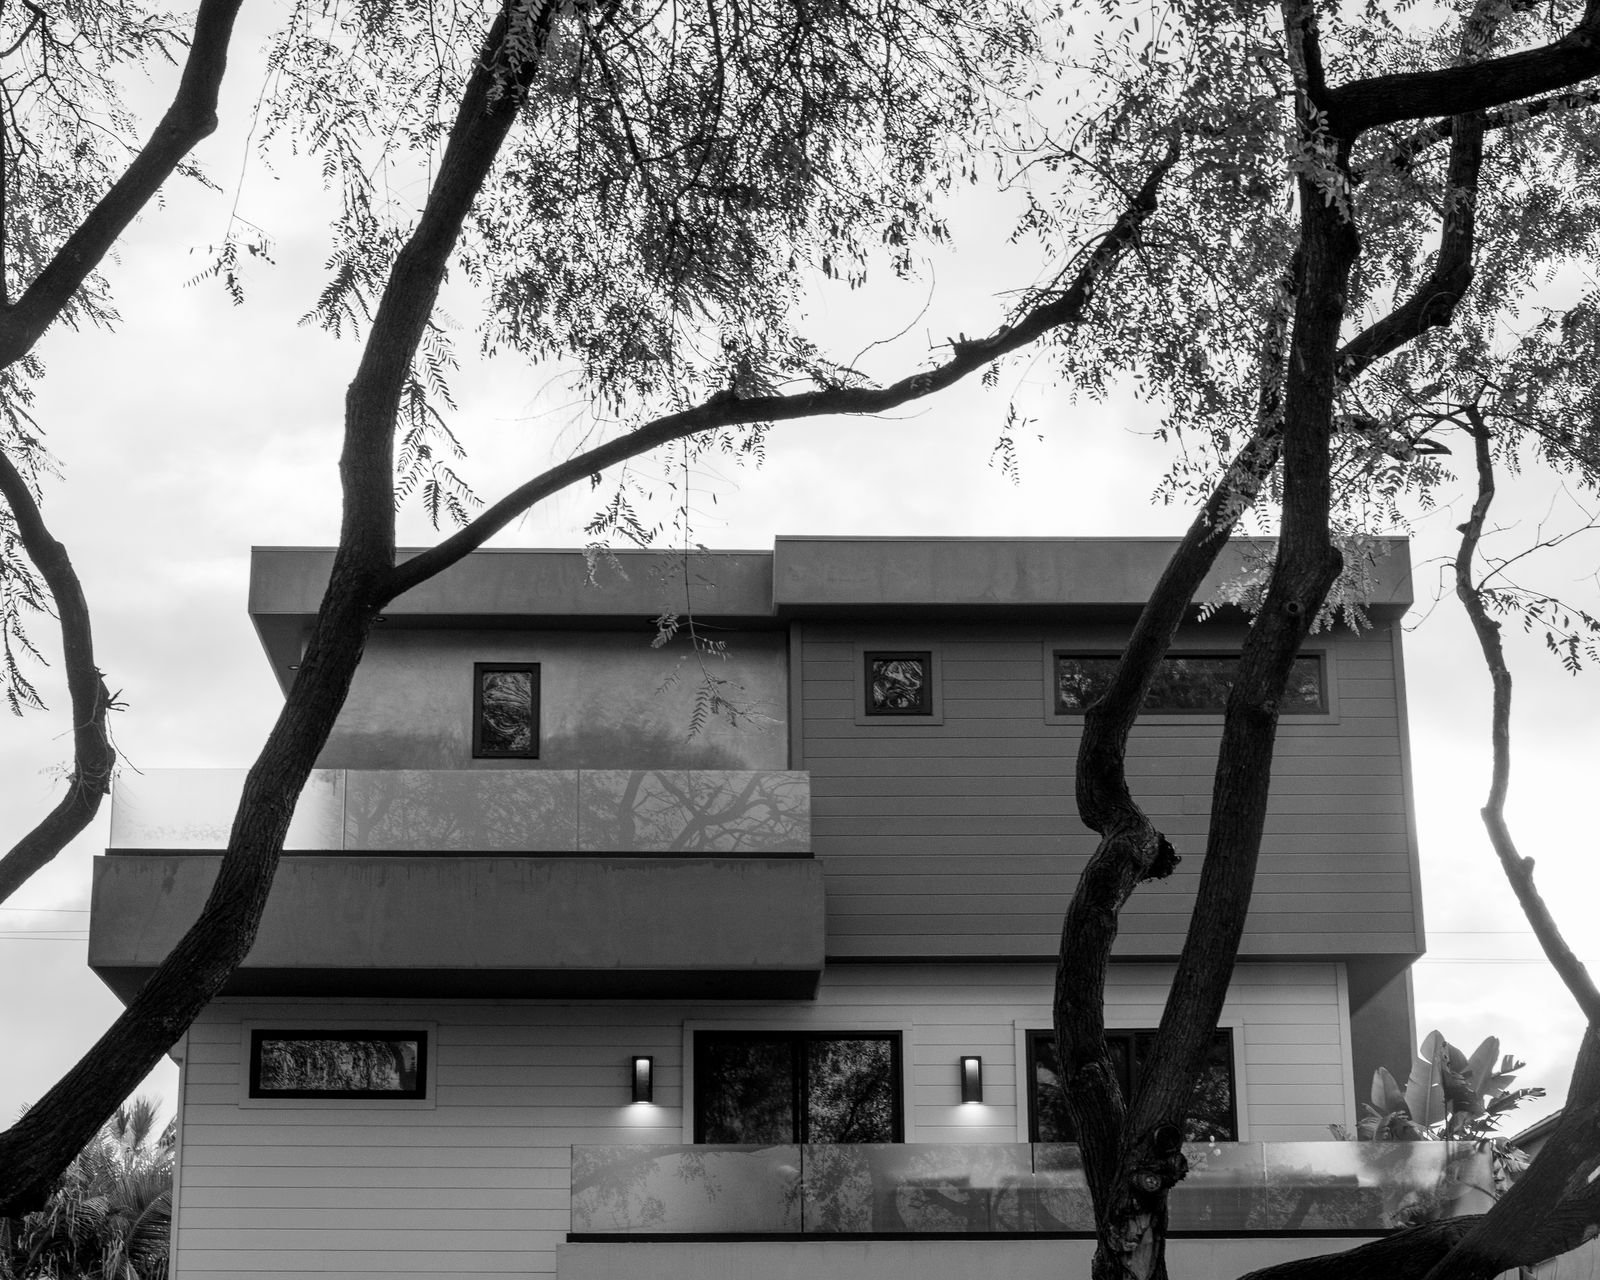
Contemporary residence exterior in Kozhikode
ResidentialCourtyard House, Kozhikode
Modern living space interior architecture project
InteriorsOpen Living Concept
Commercial building facade design Kerala
CommercialBypass Business Frontage
Landscape and courtyard design project in Kerala
LandscapeGreen Court & Deck
Detail of contemporary staircase and railing design
DetailFloating Stair & Light
Modern kitchen interior project in Kozhikode
InteriorsLinear Kitchen Study
Terrace and roof garden architecture in Kerala
TerraceSky Garden Level
Evening exterior lighting of a modern home
ExteriorEvening Elevation
Material palette detail from contemporary architecture project
MaterialConcrete & Timber
Video Gallery

Walkthroughs & Project Films

Short films and 3D walkthroughs that show how our contemporary spaces actually feel in motion.

FILM 01Residence

Courtyard Residence Walkthrough

A full tour of a light-filled family home designed for Kozhikode's climate.

FILM 02Interiors

Interior Architecture in Motion

Material, light and joinery details captured across a completed interior fit-out.

FILM 03Commercial

Commercial Frontage Study

How facade depth, signage and glazing combine to build street presence.

FILM 043D Visual

3D Visualisation Walkthrough

Photoreal renders and camera animation produced before construction begins.

FILM 05Site

From Site to Structure

Progress documentation showing how design intent is protected on site.

FILM 06Landscape

Outdoor Rooms & Landscape

Courtyards, decks and planting strategies designed for tropical living.

Testimonials

What Our Clients Say

Families, business owners and developers across Kozhikode on working with Elementa Architecture Studio.

We had a narrow plot near Mavoor Road and thought a bright, open home was impossible. The team completely reimagined the plan with a central courtyard — now every room gets daylight and air. Truly the best architectural decision we made in Kozhikode.

Anand Menon testimonial
Anand MenonHomeowner, Kozhikode

Our boutique showroom needed to stand out on a busy stretch. The facade study and lighting plan they delivered did exactly that — walk-ins increased noticeably within the first three months of opening.

Fathima Rasheed testimonial
Fathima RasheedBoutique Owner, Kozhikode

The interior detailing was outstanding. Every wardrobe, handle and light point was documented so precisely that our carpenters had zero confusion. That level of clarity saved us both time and money.

Sneha Nair testimonial
Sneha NairVilla Client, Feroke

What impressed me most was the passive design thinking. Our electricity bills in peak summer are far lower than our previous flat, and the house never feels stuffy even during humid weeks.

Rahul Varma testimonial
Rahul VarmaResidence Client, Kozhikode

We renovated an old family home instead of demolishing it. The studio respected the original structure while giving it a clean contemporary layer — the result feels both new and familiar at the same time.

Aisha Rahman testimonial
Aisha RahmanRenovation Client, Kozhikode

Turnkey management was the reason we could stay stress-free while living abroad. Weekly updates, clear budgets and honest material advice throughout the entire build in Kozhikode.

Karthik Pillai testimonial
Karthik PillaiNRI Client, Kozhikode
FAQ

Questions, Answered

Common queries from clients planning contemporary architecture projects in Kozhikode and across Kerala.

Contemporary architecture is not a single style — it is an approach. For homes in Kozhikode it means clean geometry, open planning, restrained material palettes and a strong emphasis on natural light and cross ventilation. We combine that modern language with climate-specific detailing such as deep roof overhangs, shaded verandahs, courtyard planning and monsoon-ready waterproofing so the building performs as well as it looks.
For a standard independent home, concept design and drawings usually take four to seven weeks depending on plot complexity and how quickly decisions are made. Approval processes, structural coordination and interior detailing add a few more weeks. Construction itself typically runs ten to sixteen months. For turnkey projects, we publish a stage-wise timeline at the start so you always know what happens next.
Both. Many clients engage us purely for architectural and interior design, then execute with their own contractor. Others prefer our turnkey route, where we manage procurement, vendor coordination, site supervision, quality checks and budget tracking until handover. Turnkey clients get a single point of accountability, which usually reduces delays and unplanned cost escalation.
Yes — constrained plots are some of our most interesting work. We analyse setbacks, access, sun path and prevailing wind before proposing any layout. Techniques like internal courtyards, double-height voids, skylights and vertical stacking allow even compact urban plots in Kozhikode to feel spacious, well-lit and properly ventilated.
Absolutely. Photorealistic exterior renders, interior visuals and walkthrough animations are part of our standard workflow on most projects. They let you evaluate proportions, materials, colour and lighting before any money is spent on site, and they give contractors a precise visual reference that reduces on-site guesswork and rework.
Sustainability starts with orientation and shading, not equipment. We plan the building to minimise direct heat gain, maximise cross ventilation, use breathable and locally available materials, and integrate rainwater harvesting and solar readiness from day one. The goal is a home that stays naturally cooler, consumes less energy and remains comfortable through both the humid summer and the heavy monsoon.
Contact Us

Let's Design Something Remarkable

Share your plot details, budget range and vision — our Kozhikode studio will get back to you within one working day.

Elementa Architecture Studio logo
Elementa Architecture Studio Contemporary Architecture
AddressWebmirchi IT Solutions, Kozhikode - India.
Click To Call+91 93252 29999
WhatsApp+91 93252 29999
Studio HoursMonday – Saturday, 9:30 AM – 6:30 PM IST

Request a Consultation

Fill in the details below and our team will connect with you shortly.

Please enter your full name (minimum 3 characters).
Please enter a valid 10-digit phone number.
Please enter a valid email address.
Please select a service.
Please describe your project (minimum 10 characters).
Thank you! Your enquiry has been received. Our Kozhikode studio will contact you within one working day.

Restricted Use

This is a demonstration website template and is not permitted to be downloaded or used. Please contact the Webmirchi Team for assistance and further details.

🚀 50% Discount Offer on Website Development, Business website starting Rs.2900/- only, Free Domain + Hosting + Emails + SSL, (* Features According to plans)

click this link now & enter your business type for complete information:

👉 webmirchi.com/offers/biz50 Contact for Live Demo / Zoom Meeting / Sample Links