Archiform
Custom Home Architecture
0%
🔥50% OFF - Limited Time! | Website starting Rs. 2900 / US$ 50 - Free Domain + Hosting + SSL + Corporate Emails
Srinagar  •  Jammu & Kashmir

Custom Homes Designed Around The Way You Live

From the first hand sketch to the final brick, our Srinagar studio crafts bespoke residences that honour Kashmiri heritage while embracing contemporary architecture.

Architecture  •  Interiors  •  Turnkey

Where Structure Meets Soulful Detailing

Nine specialised disciplines under one roof — architectural planning, 3D visualisation, structural design, elevation styling and complete turnkey execution.

Since 2009  •  480+ Homes Delivered

Your Land. Our Craft. One Signature Home.

Every site tells a story. We listen to the light, the slope and the seasons of Srinagar before we draw the very first line of your dream home.

Scroll
Principal Architect of Custom Home Architecture studio in Srinagar, India
15+ Years of Practice
About Our Studio

Architecture Rooted In Srinagar, Crafted For Generations

Founded in Srinagar, India, our custom home architecture practice was born from a simple conviction — that a house should never be a template. For over fifteen years we have worked across the valley, from the lakeside neighbourhoods of Dal and Nigeen to the gently sloping residential belts of Rajbagh, Bemina, Hyderpora and the wider Srinagar district, translating the way families actually live into buildings that feel inevitable.

Every commission begins with a long, unhurried conversation. We study your plot's orientation, the winter sun path over the Zabarwan range, the depth of your budget and the rituals of your household before a single wall is drawn. That research becomes the brief, and the brief becomes an architectural language that is uniquely yours — never lifted from a catalogue, never repeated for another client.

Our in-house team brings together licensed architects, structural engineers, 3D visualisation artists, interior stylists and site supervisors. Because design and execution sit under one roof in Srinagar, drawings do not get lost between consultants. What is visualised on screen is what gets built on your land, down to the profile of the railing and the grain of the flooring.

We are equally at ease with the contemporary — clean cantilevered volumes, double-height glazing and seamless indoor-outdoor living — and with the traditional — walnut wood detailing, carved eaves, kangri-warm courtyards and pitched roofs engineered for heavy snowfall. The most memorable homes we deliver sit confidently between the two.

Above all, we are accountable. Transparent estimates, staged billing, documented site visits and a single point of contact from concept to handover. When you build with us in Srinagar, you are not buying square feet — you are commissioning a piece of architecture that will outlive all of us, and we treat that responsibility with the seriousness it deserves.

Principal Architect
Founder & Design Principal

0+
Projects Completed
0+
Happy Clients
0+
Years Experience
0+
Team Members
Products & Services

Nine Disciplines. One Signature Standard.

Whether you are building a family home in Srinagar or renovating an inherited property, each of our services is delivered by specialists and coordinated by a single design lead.

01 Custom home architectural planning service in Srinagar India

Bespoke Custom Home Architectural Planning

Our flagship service begins with your land in Srinagar and ends with a complete set of construction-ready drawings. We analyse plot orientation, prevailing wind, snow load and municipal setbacks, then develop a floor plan that maximises daylight, cross-ventilation and usable family space without wasting a single square foot.

You receive dimensioned plans, furniture layouts, door-window schedules, wall sections and a working drawing set that any contractor in Jammu & Kashmir can execute confidently. Every plan is revised until the circulation feels effortless and the proportions feel right.

Learn More
02 3D elevation and exterior visualisation design for homes in Srinagar

3D Elevation & Photorealistic Visualisation

See your home before it exists. Our visualisation team builds a photorealistic 3D model of your facade, complete with correct material textures, landscape planting, driveway treatment and evening lighting so you can approve the exterior with total confidence.

We deliver 360-degree walkthrough views, day and night renders, and material boards that specify exact stone, cladding, paint and glass finishes. This eliminates costly on-site changes and keeps your contractor aligned with the approved design intent.

Learn More
03 Structural design and RCC consultancy for residential homes Srinagar

Structural Design & Seismic Consultancy

Srinagar sits in a high seismic zone, and that reality shapes every structural decision we make. Our engineers design RCC frames, raft and isolated footings, retaining walls and pitched roof trusses specifically for Kashmiri soil conditions, snowfall accumulation and seismic loading norms.

You receive bar bending schedules, column and beam layouts, foundation details and a stability certificate set. We also conduct site supervision visits to verify that reinforcement placement on the ground matches the drawings on paper.

Learn More
04 Luxury villa design and construction service in Srinagar India

Luxury Villa & Bungalow Design

For clients seeking a statement residence, we design villas that balance grand arrival moments with intimate family zones. Double-height living rooms, private courtyards, landscaped decks, home theatres, spas and guest suites are planned with the same rigour as the primary living areas.

Our villa packages cover everything from the gate design to the terrace railing profile. We coordinate imported stone, engineered wood, designer lighting and custom joinery so the finished home reads as one coherent architectural idea rather than a collection of expensive parts.

Learn More
05 Interior design service for custom homes in Srinagar Kashmir

Turnkey Interior Design & Execution

Architecture sets the stage; interiors write the story. Our styling team develops the complete interior scheme — ceiling and lighting plans, wall panelling, wardrobe and modular kitchen detailing, flooring patterns, upholstery palettes and art placement — tailored to how your family actually uses each room.

As a turnkey service, we procure, supervise and install. You hand over the keys once and return to a finished home with furniture in place, curtains hung and every switch plate aligned. Vendors are coordinated by us, so you deal with one team instead of twelve.

Learn More
06 Building plan approval and liaison service in Srinagar Jammu Kashmir

Building Plan Approval & Statutory Liaison

Paperwork should never delay your foundation. We prepare submission drawings that comply with Srinagar Municipal Corporation and local development authority bye-laws, including setback calculations, FAR statements, parking provisions and fire access requirements.

Our liaison desk tracks your file from submission to sanction, responds to query letters and coordinates with surveyors and empanelled architects. You get a sanctioned plan, a clear timeline, and the freedom to start construction without legal anxiety hanging over the project.

Learn More
07 Landscape and courtyard design for residential homes in Srinagar

Landscape, Courtyard & Outdoor Living Design

A Kashmiri home lives outdoors for half the year. We design the entire site — driveway geometry, boundary treatment, lawn grading, orchard planting, water features, pergolas and evening lighting — so the garden becomes a genuine extension of your living room.

Plant selection is climate-specific: species that survive Srinagar winters, tolerate snow load and require minimal irrigation. Hardscape materials are chosen to age gracefully, from local stone to textured concrete, and drainage is engineered so monsoon water never pools near your foundation.

Learn More
08 Home renovation and remodeling service in Srinagar India

Renovation, Remodeling & Heritage Retrofit

Older Srinagar homes carry irreplaceable character — and often serious structural and plumbing limitations. We retrofit rather than erase, strengthening load-bearing walls, upgrading electrical and water systems, and opening up dark internal layouts while preserving the facade and carved detailing you love.

Typical scopes include kitchen and bathroom modernisation, staircase redesign, terrace waterproofing, window replacement for thermal efficiency and full exterior re-rendering. We phase the work so you can continue living in part of the house during construction.

Learn More
09 Turnkey home construction project management in Srinagar Kashmir

Turnkey Construction & Project Management

For clients outside Srinagar or too busy to supervise daily, our turnkey model takes complete responsibility — procurement of steel, cement and aggregates, labour management, quality checks at every slab, and weekly photographic progress reports sent straight to your phone.

We work to a locked bill of quantities with staged payments, so there are no surprise escalations mid-project. Handover includes an as-built drawing set, warranty documentation for fittings, and a snag-closure visit ninety days after you move in.

Learn More
Photo Gallery

Homes We Have Shaped In The Valley

A selection of completed residences, works-in-progress and detailing studies from our Srinagar portfolio. Click any frame to view it full size.

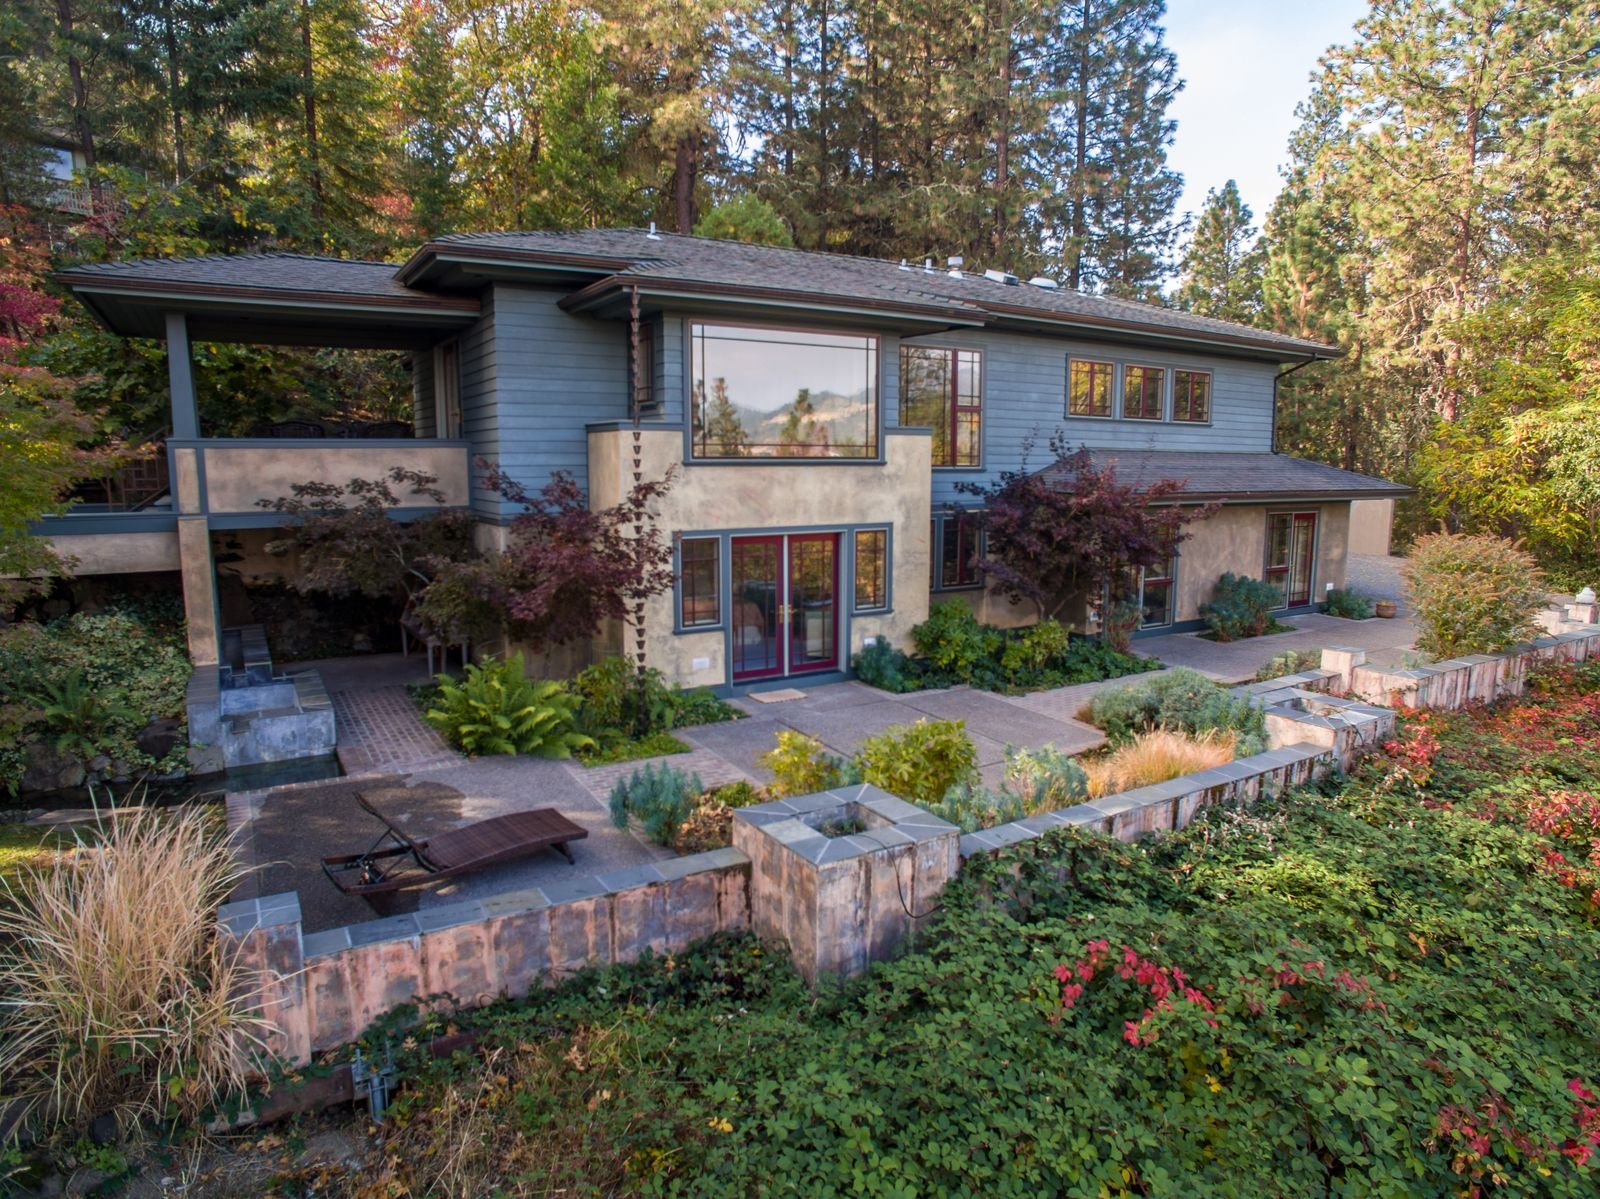
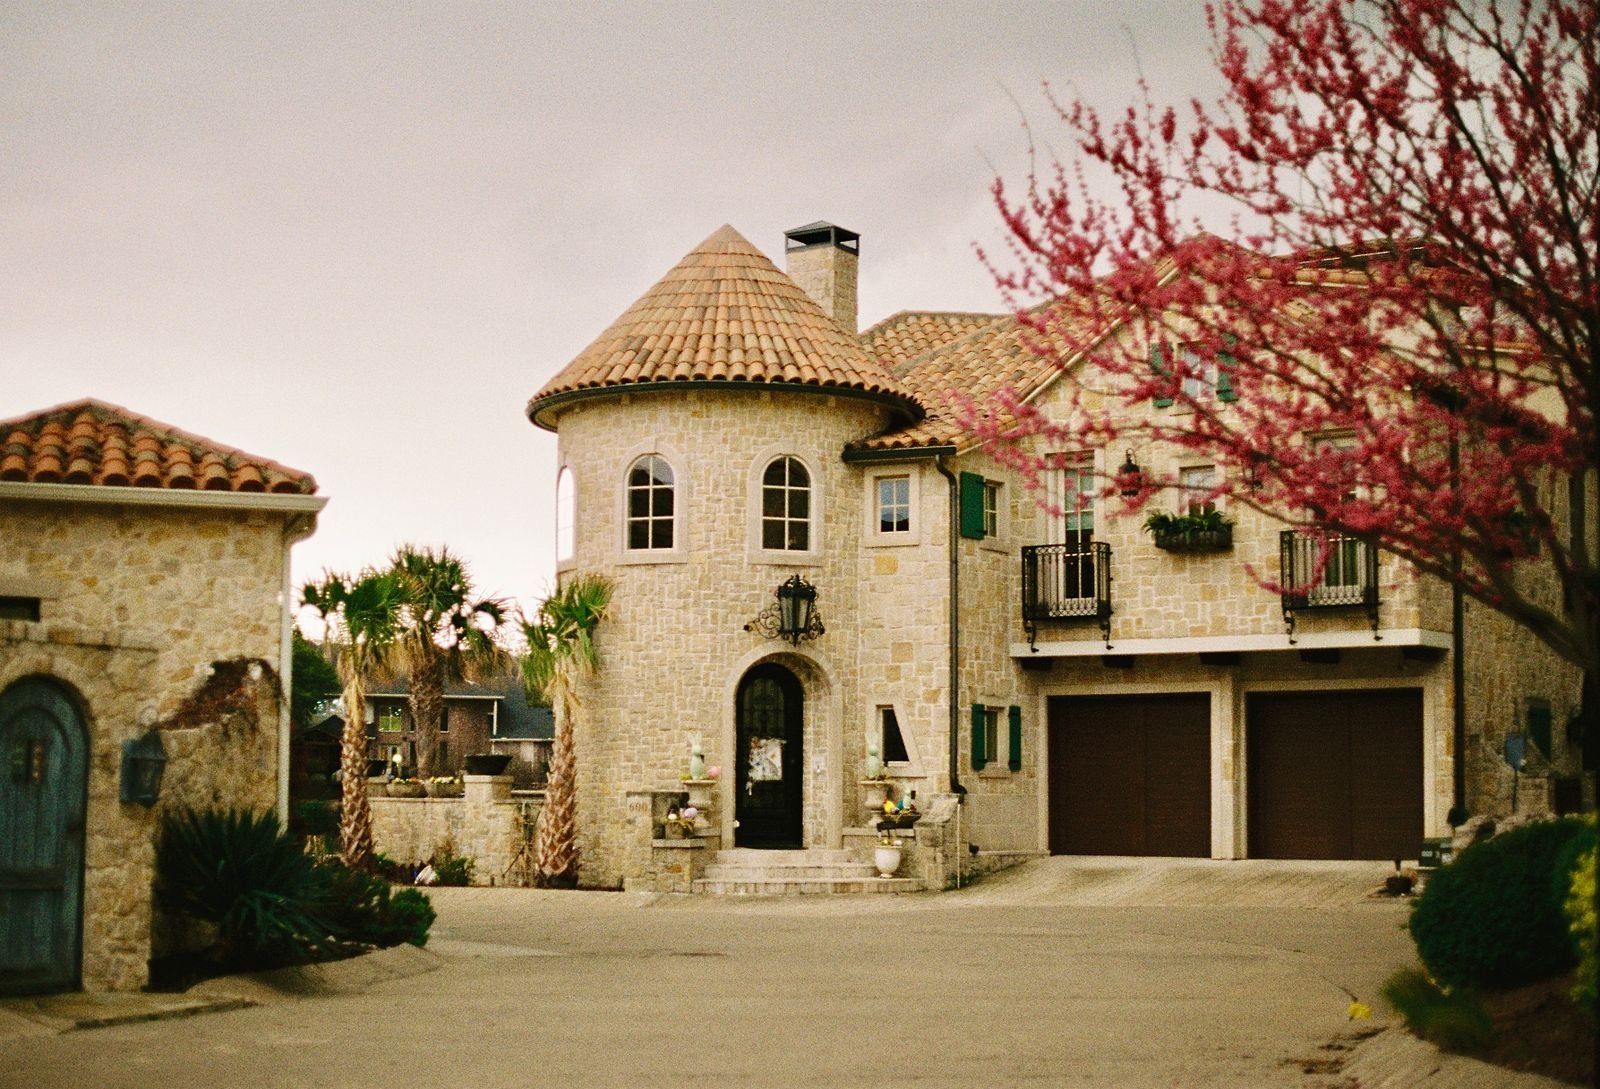
Custom home exterior architecture in Srinagar
ResidenceRajbagh Villa
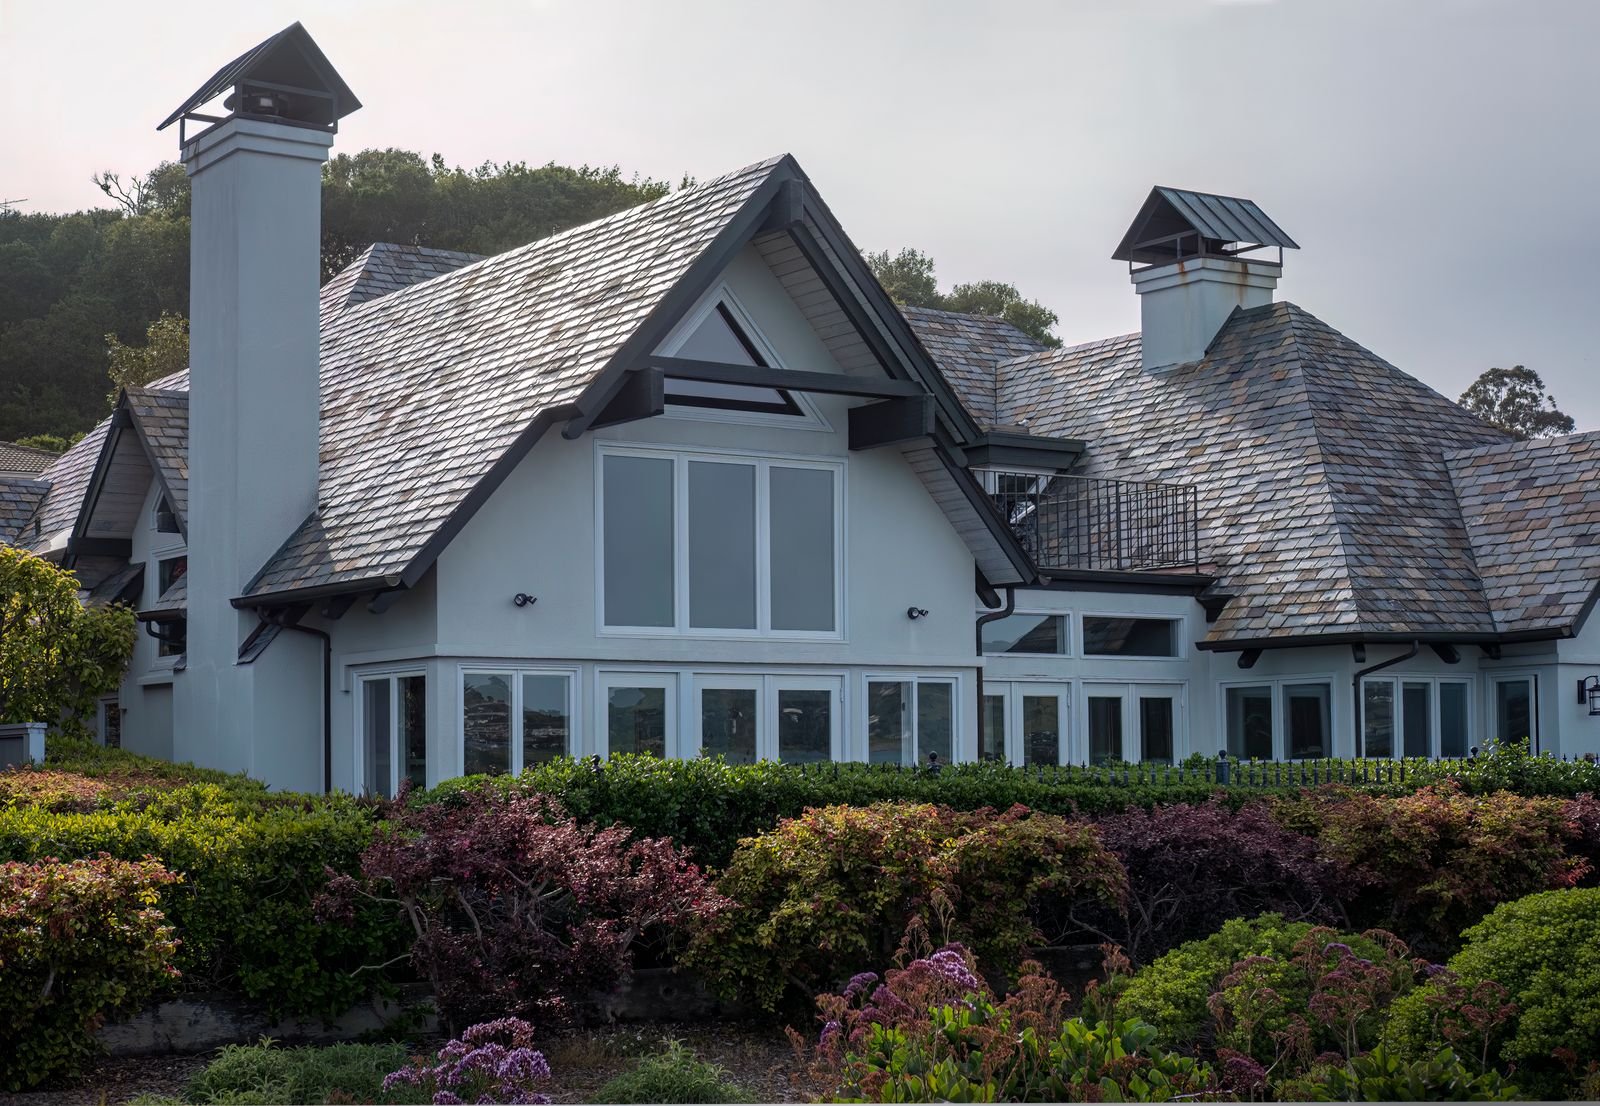
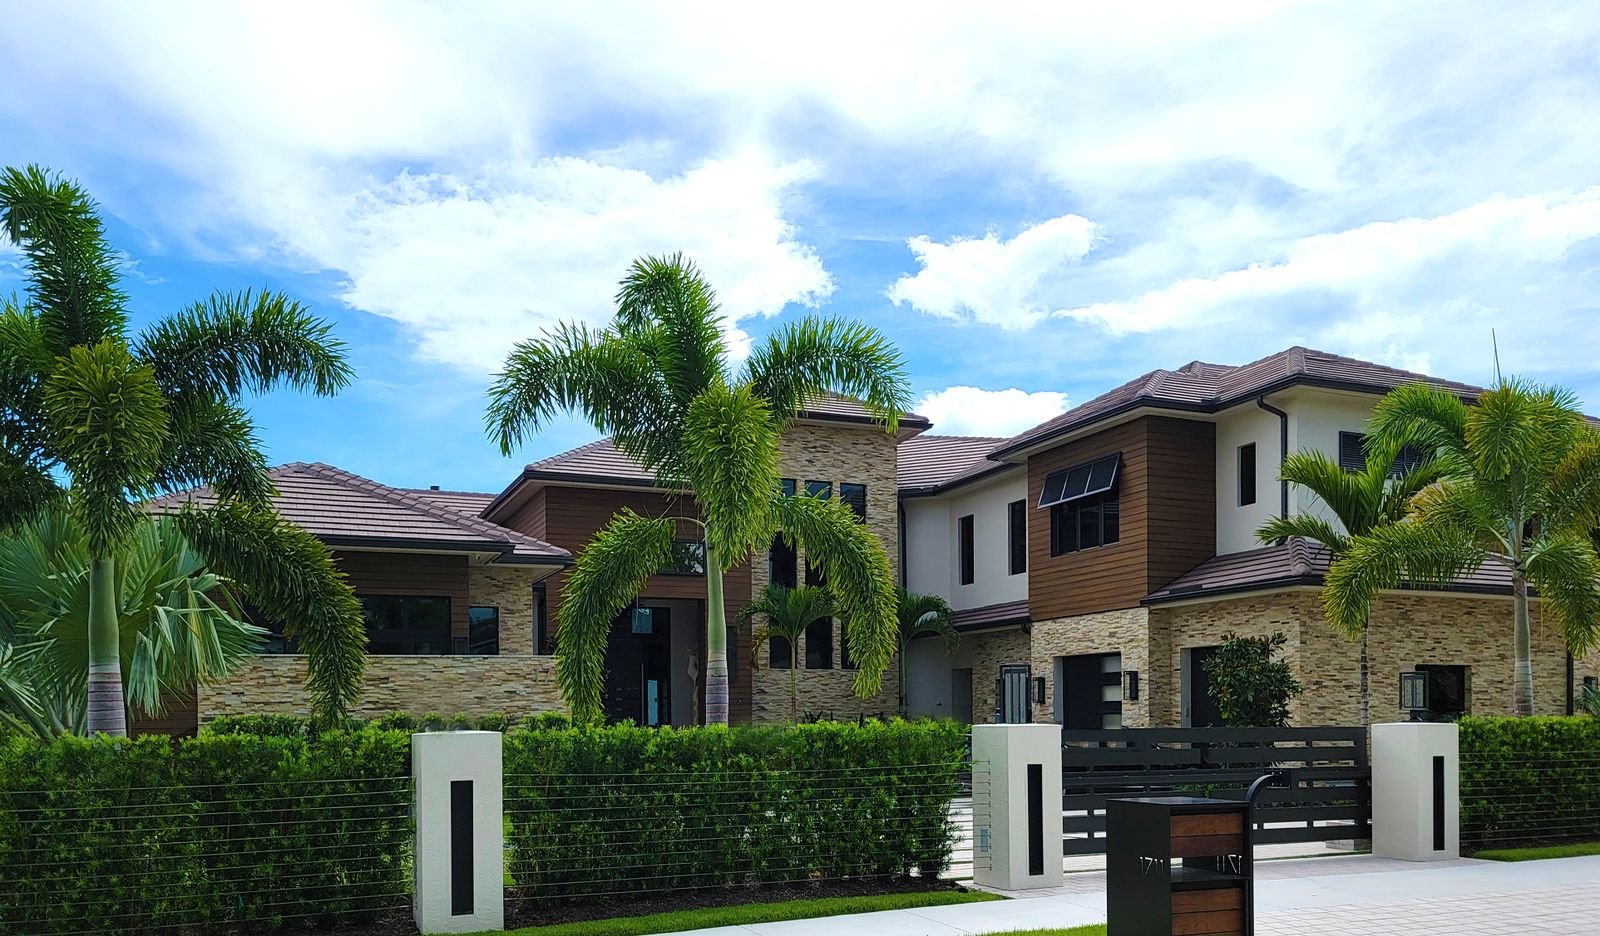
Luxury residential home design in Srinagar India
ElevationBemina Frontage
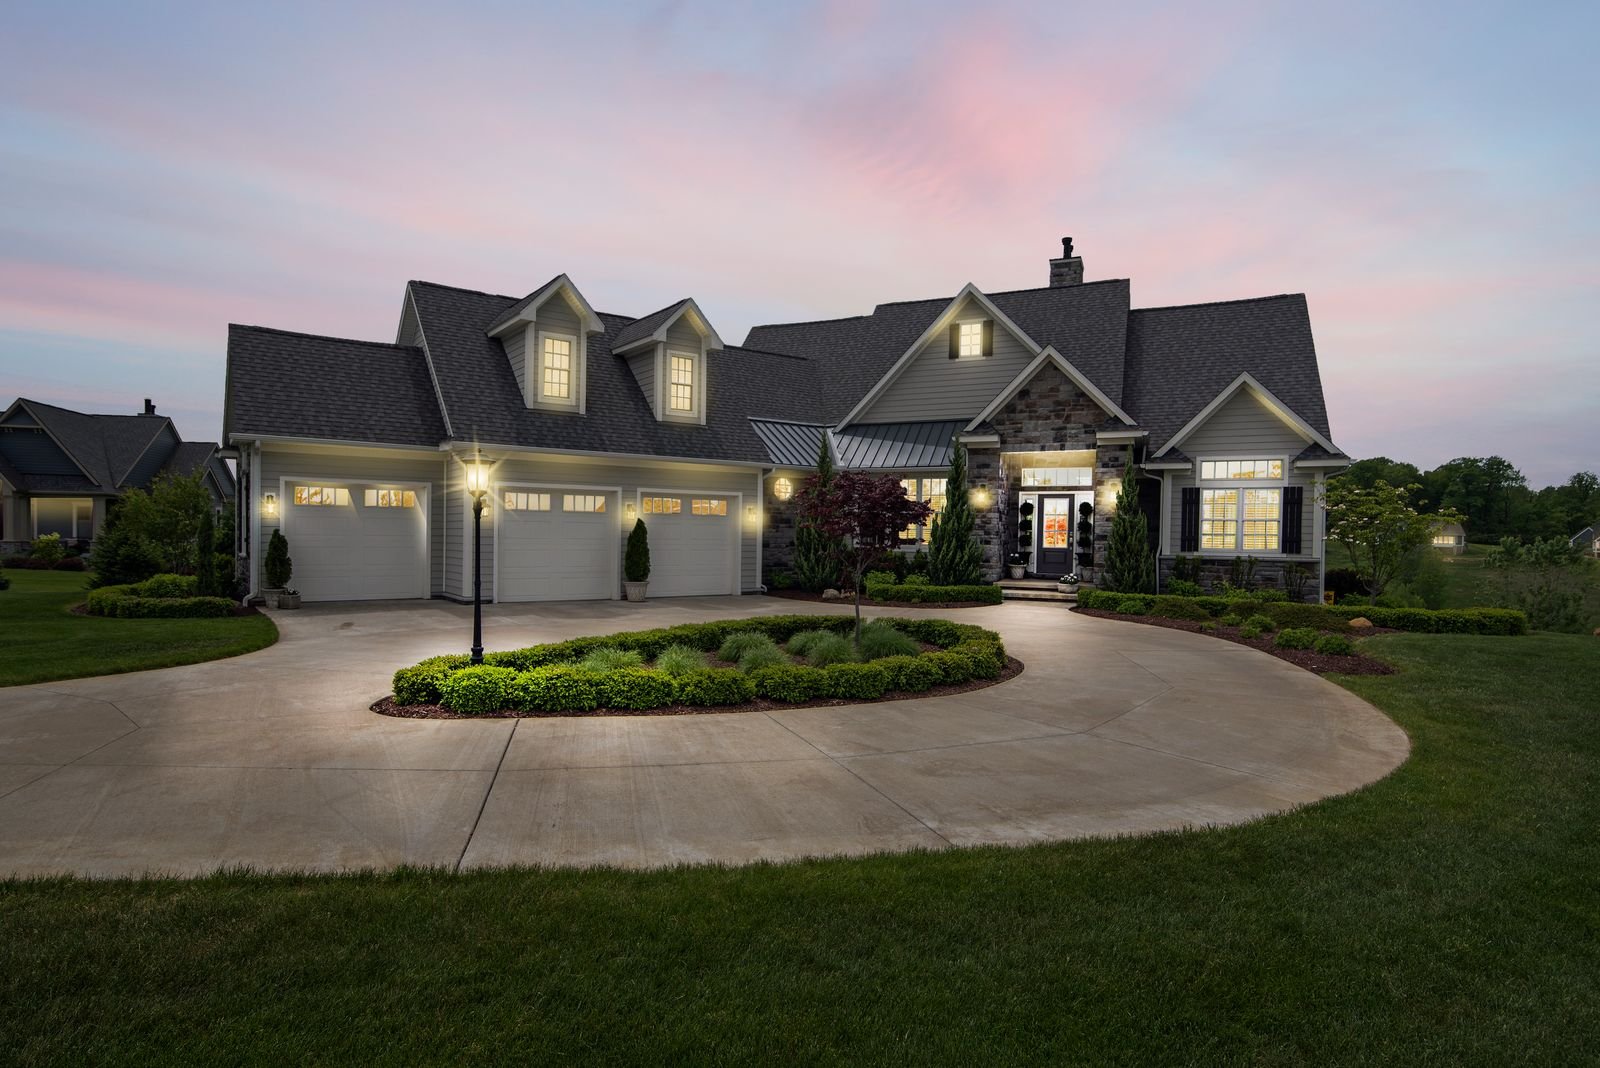
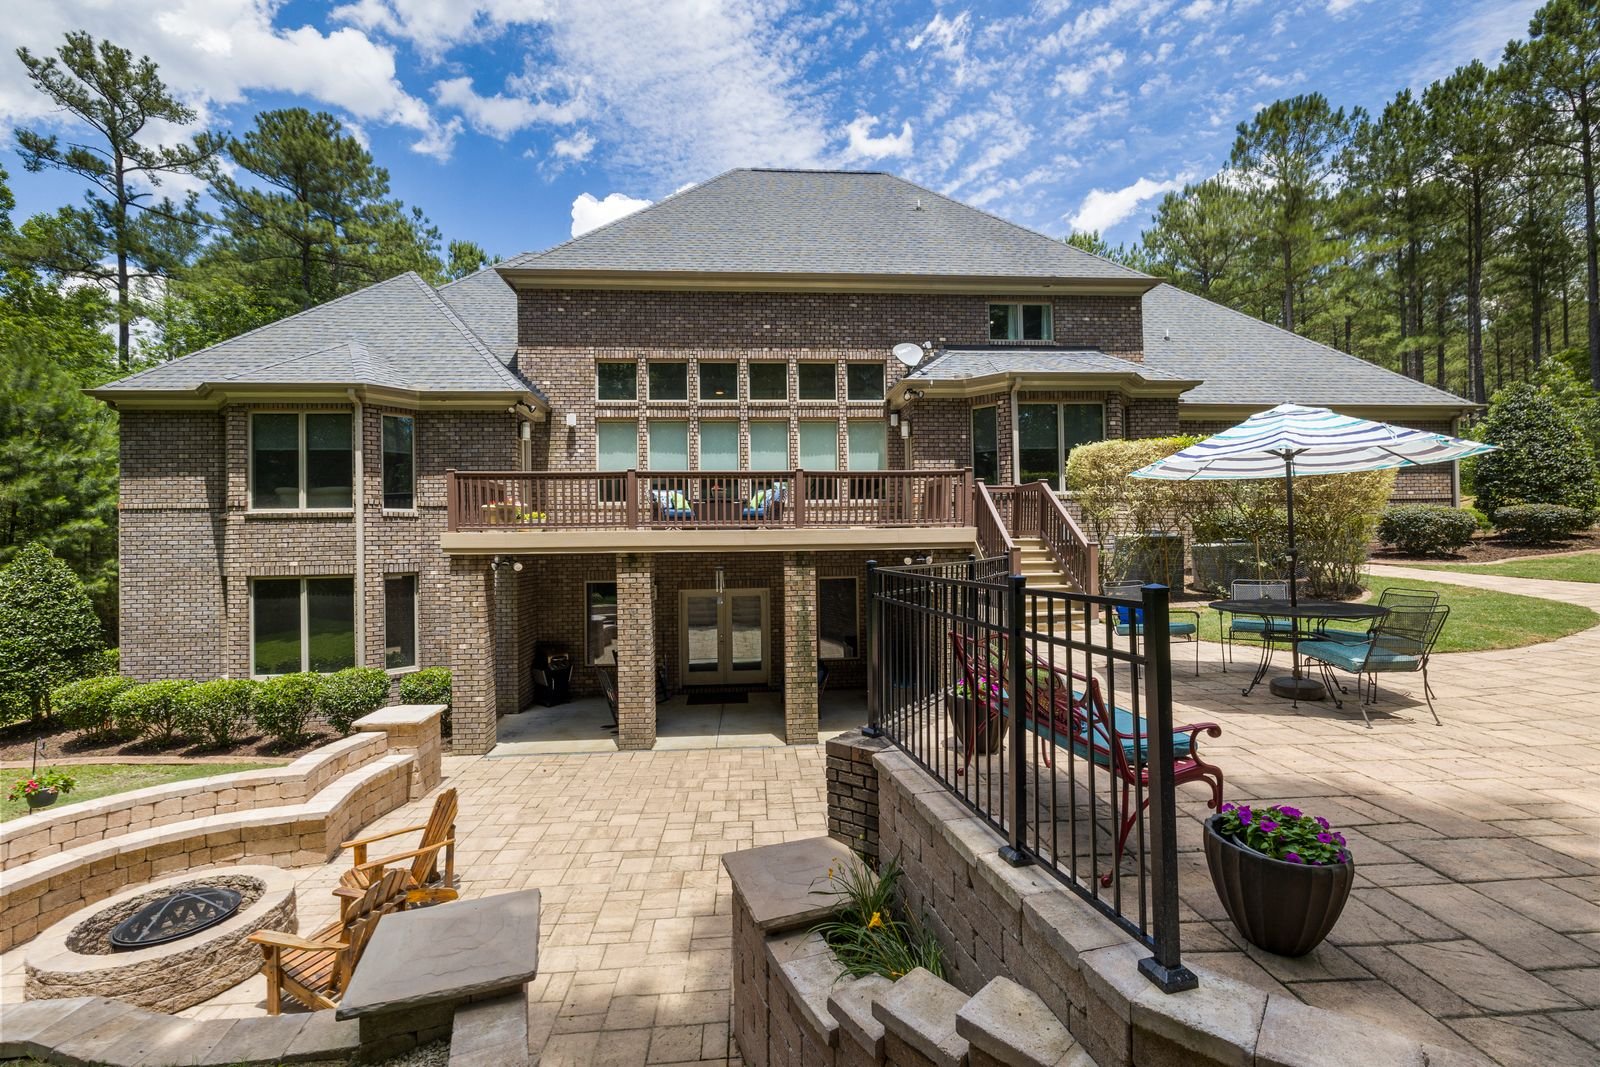
Modern home architecture project in Srinagar Kashmir
InteriorDouble-Height Living
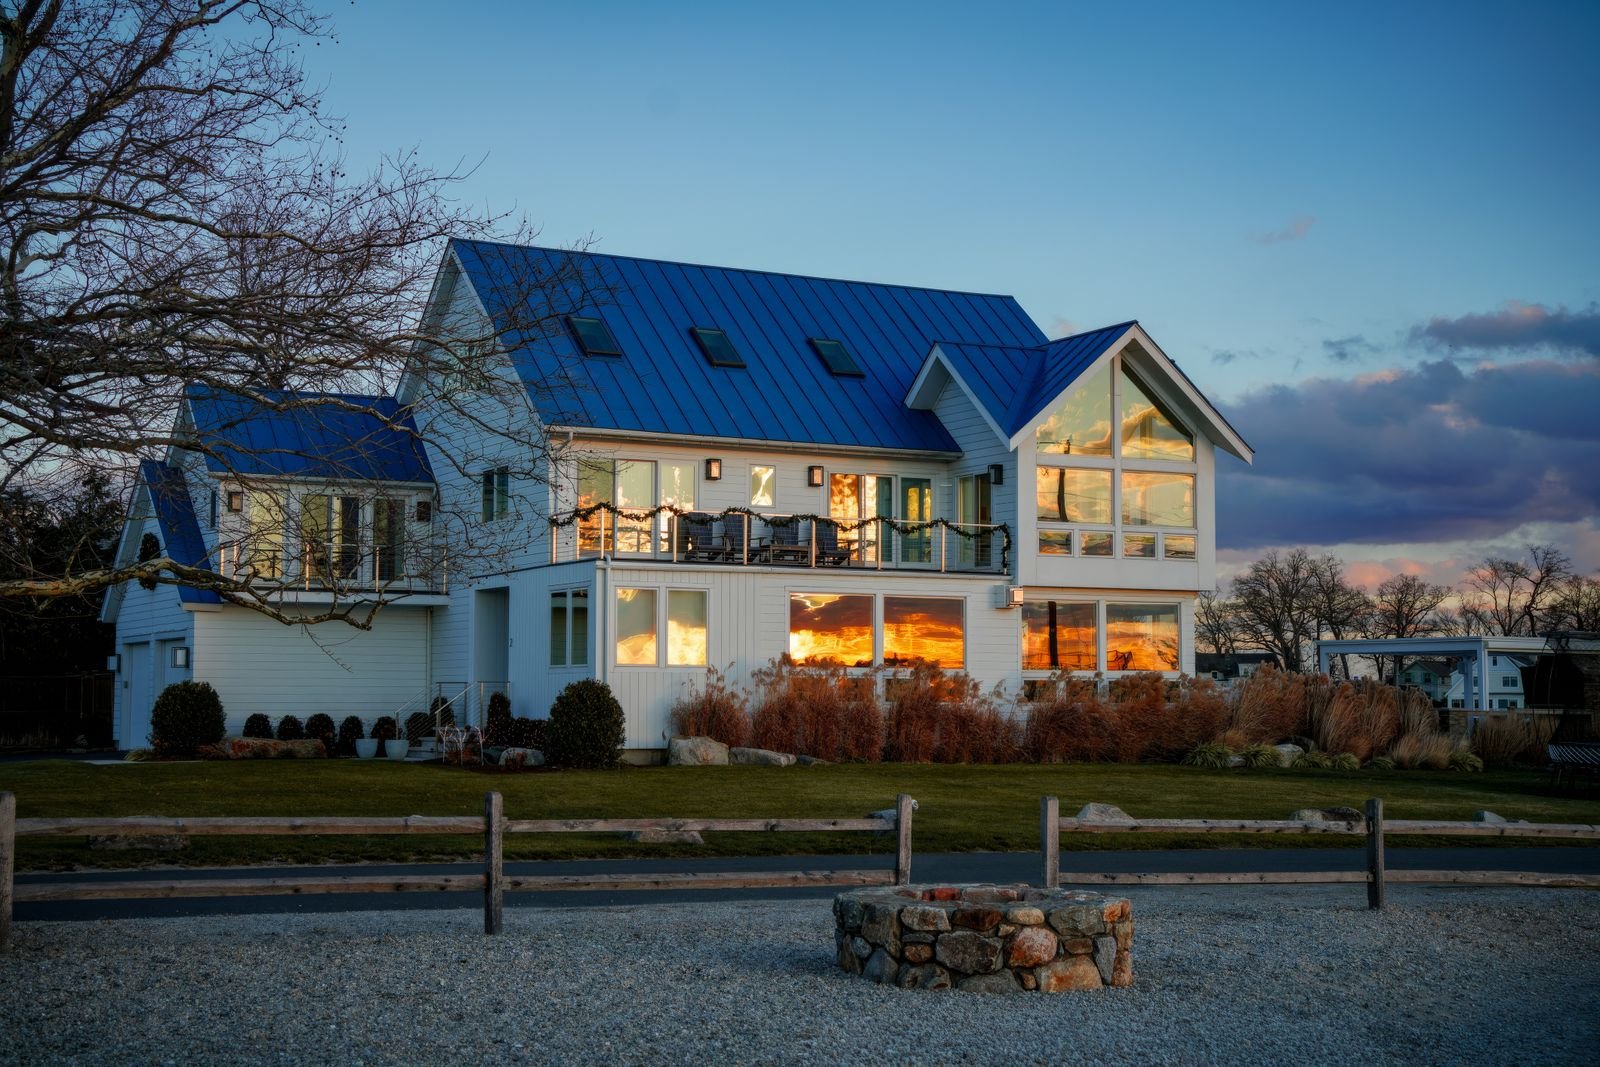
Custom villa construction in Srinagar India
StructureSlab Stage Detail
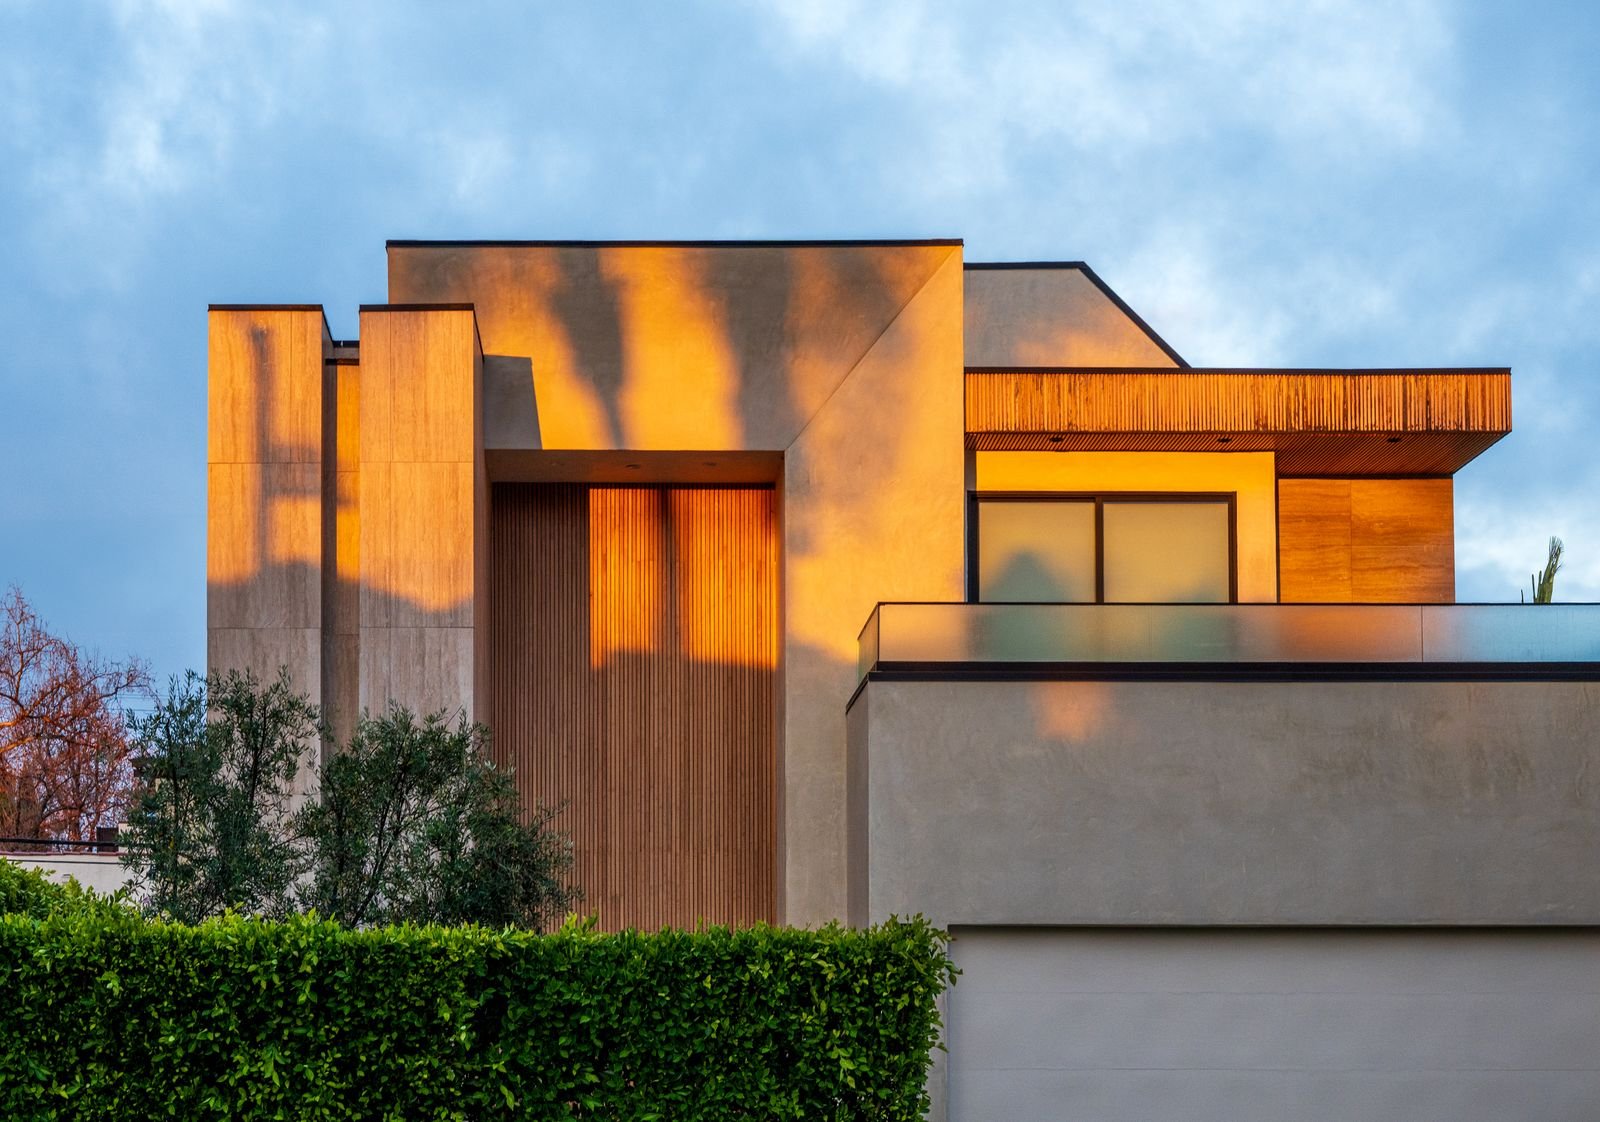
Residential architecture facade design Srinagar
FacadeStone & Timber
Courtyard landscape design for home in Srinagar
LandscapeCourtyard Walk
Kitchen interior design custom home Srinagar
InteriorModular Kitchen
Staircase design in custom home Srinagar India
DetailSculpted Stair
Completed custom home project in Srinagar Kashmir
HandoverNigeen Residence
Video Gallery

Walk Through Our Architecture

Short films of completed homes, design walkthroughs and site progress documentation from projects across Srinagar and Jammu & Kashmir.

Modern Villa Walkthrough

Rajbagh, Srinagar

Elevation Design Film

Bemina, Srinagar

Interior Showcase

Hyderpora, Srinagar

Construction Progress

Nigeen Lake Road

Courtyard & Landscape

Zabarwan Foothills

Handover Day

Gupkar, Srinagar

Testimonials

What Our Clients Say

Families across Srinagar and the wider valley trusted us with their most important building project. Here is what they told us afterwards.

We had a narrow plot in Rajbagh and thought a good home was impossible. Their team reworked the plan four times until light reached every room. The finished house feels twice as large as the land it sits on.

Rohan Mehta – Client from Rajbagh Srinagar
Rohan MehtaRajbagh, Srinagar

The 3D walkthrough saved us from a costly mistake on our facade. What we approved on screen is exactly what stands today. That level of accuracy is rare in Srinagar and worth every rupee.

Priya Nair – Client from Bemina Srinagar
Priya NairBemina, Srinagar

As a doctor with back-to-back shifts, I could not supervise construction. Their weekly photo reports and single point of contact meant I never had to chase anyone. The house was handed over on the promised date.

Ananya Deshmukh – Client from Hyderpora Srinagar
Dr. Ananya DeshmukhHyderpora, Srinagar

We inherited an old family house near Nigeen and wanted to modernise without losing its soul. They strengthened the structure, kept the carved walnut panels and gave us a kitchen my mother actually enjoys cooking in.

Sneha Kulkarni – Client from Nigeen Srinagar
Sneha KulkarniNigeen, Srinagar

The building plan approval had been stuck for months before I approached them. Their liaison team cleared the queries and got the sanction through without a single visit from me. Professional and completely transparent on fees.

Vikram Rathore – Client from Sonwar Srinagar
Vikram RathoreSonwar, Srinagar

Our plot slopes towards the Zabarwan foothills and three contractors told us it was unusable. Their structural team designed stepped foundations and terraced decks. Now the slope is the best feature of the house.

Arjun Bhat – Client from Zabarwan Srinagar
Arjun BhatZabarwan Foothills, Srinagar
FAQ

Questions We Hear Most Often

Everything you wanted to ask before commissioning a custom home architect in Srinagar.

Design fees depend on plot size, built-up area and the scope you choose — architectural drawings only, or a full turnkey package including structure, interiors and site supervision. We quote a fixed lump sum after the first site visit and brief discussion, so there are no hidden percentages added later. Most residential projects in Srinagar fall within a predictable per-square-foot band that we share openly during the consultation.

Concept design typically takes seven to twelve days after the brief is finalised. Once you approve the concept and elevation, working drawings and structural details take another two to three weeks. Building plan approval with Srinagar Municipal Corporation runs in parallel and usually adds four to eight weeks depending on the file and the queries raised.

Both. You can engage us purely for architectural and structural design and appoint your own contractor, or you can hand over the entire project on a turnkey basis where we procure materials, manage labour, supervise quality at every stage and deliver a finished home. Roughly two-thirds of our Srinagar clients choose the turnkey route for convenience.

Absolutely, and it is central to how we work. We engineer pitched or sloped roofs for snow shedding, specify thermal insulation in walls and ceilings, plan south-facing glazing for passive winter heat, and design drainage and waterproofing details that survive freeze-thaw cycles. Roof truss spans and foundation depths are calculated against local snow and seismic loads.

Yes. Many of our clients have a trusted mason or family contractor they want to retain. We provide a complete drawing set, material specifications and stage-wise quality checklists, then conduct periodic site visits to verify that execution matches the design. If any deviation affects structure or safety, we flag it immediately in writing.

We regularly take up work across the wider Srinagar district and other parts of Jammu & Kashmir, including Pampore, Ganderbal, Baramulla, Anantnag and the Sonmarg corridor. For sites beyond a reasonable driving distance, we schedule consolidated site visits at key milestones and handle day-to-day coordination through video calls and photographic reporting.

Get In Touch

Let's Design Your Home Together

Share your plot details, approximate budget and timeline. We will revert within one working day with the next steps.

Archiform Studio

Custom Home Architecture
AddressWebmirchi IT Solutions, Srinagar – India
Click To Call+91 93252 29999

Request A Design Consultation

Fill in the details below and our design lead will contact you within one working day.

⚠️

Restricted Demonstration Template

This is a demonstration website template and is not permitted to be downloaded or used. Please contact the Webmirchi Team for assistance and further details.

🚀 50% Discount Offer on Website Development

Business website starting Rs.2900/- only, Free Domain + Hosting + Emails + SSL, (* Features According to plans)

  • ✅ Demo Websites Of Your Business
  • ✅ Offer  Prices
  • ✅ Sample Websites
  • ✅ Designing Timeline
  • ✅ Digital Marketing Rs. 450/- Only

click this link now & enter your business type for complete information:

👉 webmirchi.com/offers/biz50

Contact for Live Demo / Zoom Meeting/ Sample Links — Chat on WhatsApp