50% OFF - Limited Time! | Website starting Rs. 2900 / US$ 50 - Free Domain + Hosting + SSL + Corporate Emails
Healthcare Interior Architecture

Healing Spaces Engineered For Care

MediSpace Healthcare Interiors designs hospitals, clinics and diagnostic centres across Muzaffarnagar and India — where clinical hygiene, patient comfort and architectural beauty exist in perfect balance.

Explore Services Book Consultation
Infection-Control Design

Precision Interiors For Modern Medicine

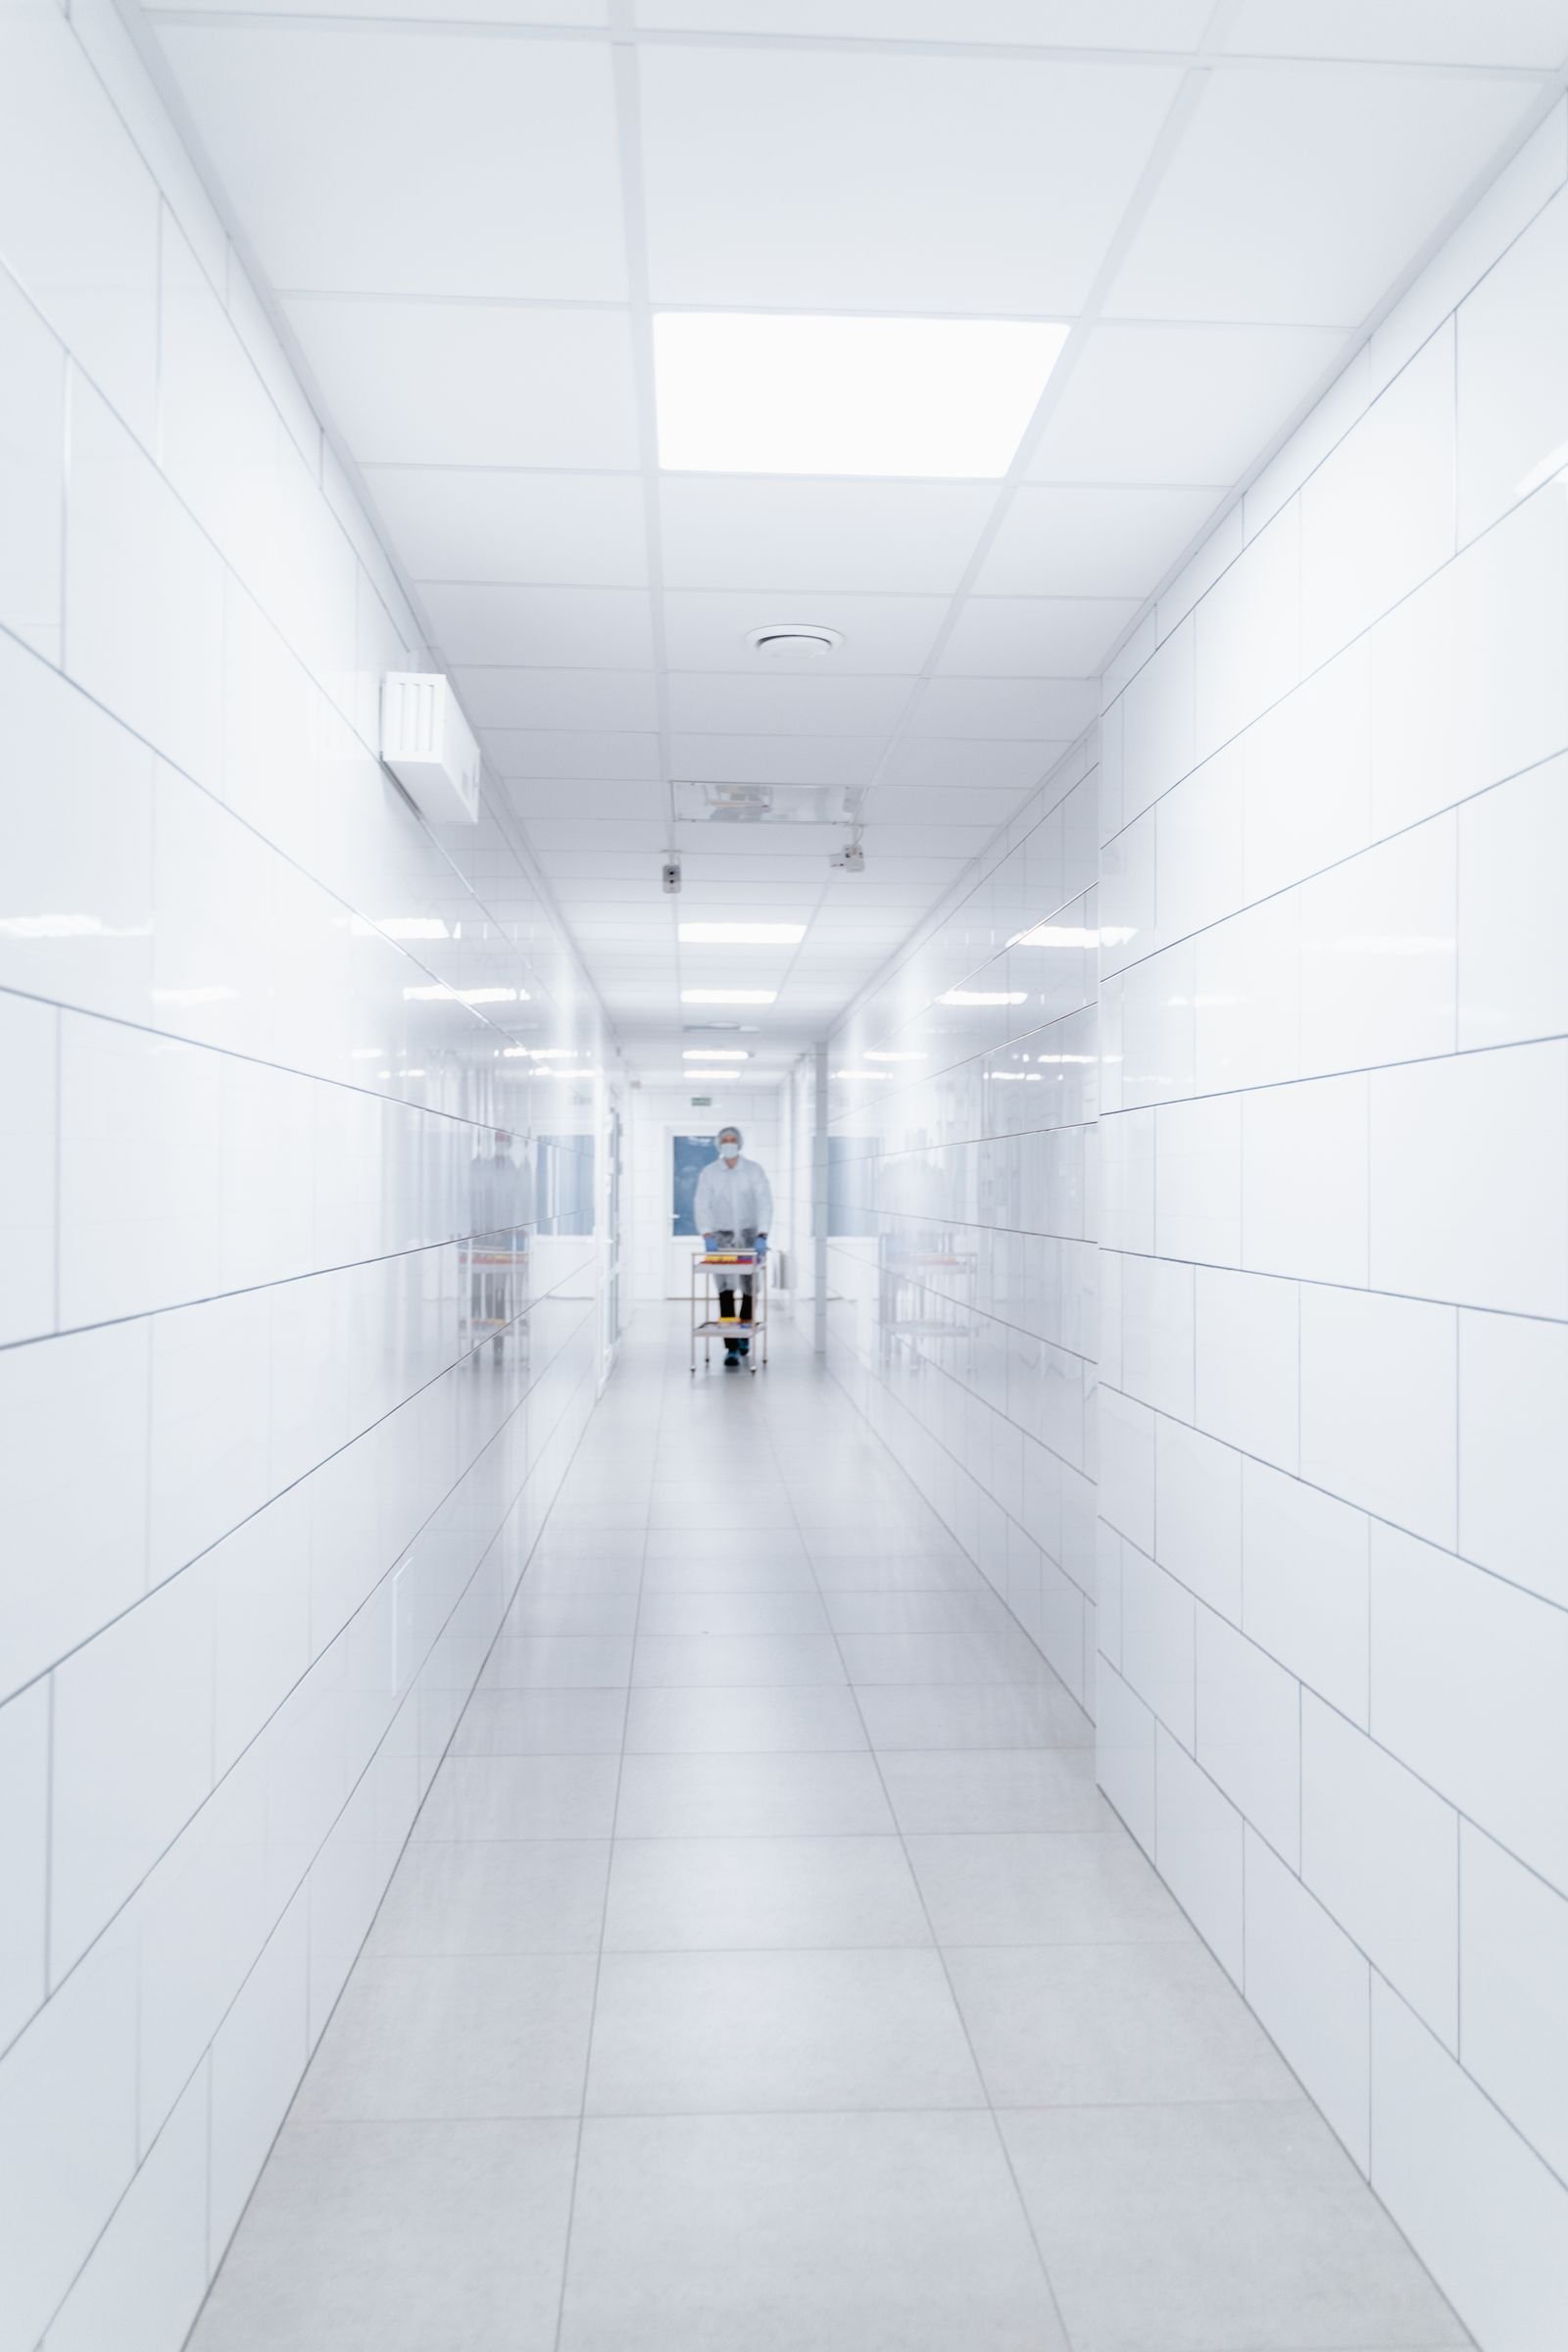
From modular operation theatres to NABH-aligned patient wards, every millimetre is planned to reduce infection risk, improve workflow and elevate the patient experience.

Know Our Studio View Portfolio
Turnkey Healthcare Fit-Out

Where Compassion Meets Craftsmanship

Concept to commissioning — we deliver turnkey healthcare interiors in Muzaffarnagar with medical-grade materials, ergonomic planning and on-time execution.

Start Your Project Watch Walkthroughs
Scroll Down
About Our Studio

Healthcare Interior Architecture Rooted in Muzaffarnagar

We are a specialised healthcare interior architecture practice serving Muzaffarnagar, Western Uttar Pradesh and clients across India.
Healthcare interior architecture studio team in Muzaffarnagar
Since 2014 Muzaffarnagar • India
480+Projects
320+Happy Clients
12+Years Exp.
45+Team Members

MediSpace Healthcare Interiors is a dedicated healthcare interior architecture studio headquartered in Muzaffarnagar, India. Since 2014, our multidisciplinary team of architects, interior designers, medical planners and MEP consultants has delivered more than 480 healthcare environments — from 20-bed nursing homes to 300-bed multi-speciality hospitals. We believe a hospital building is not merely a structure; it is a therapeutic instrument, and every corridor, handwash station and headwall deserves the same rigour as the clinical equipment it surrounds.

Our design philosophy begins with clinical workflow mapping. Before a single finish is selected, we study patient movement, staff circulation, sterile and non-sterile zoning, and waste-disposal routes. This evidence-led approach allows us to create layouts for hospitals and clinics in Muzaffarnagar that reduce cross-contamination, shorten nurse travel distances and improve turnaround times in busy OPD and diagnostic areas.

Material selection is where healthcare interiors either succeed or fail. We specify seamless, non-porous flooring, antimicrobial wall cladding, wipe-clean joinery and hospital-grade upholstery that withstand repeated disinfection without losing colour or structure. Every specification is benchmarked against NABH, ICRA and Indian infection-control guidelines so that your facility is audit-ready from the day it opens.

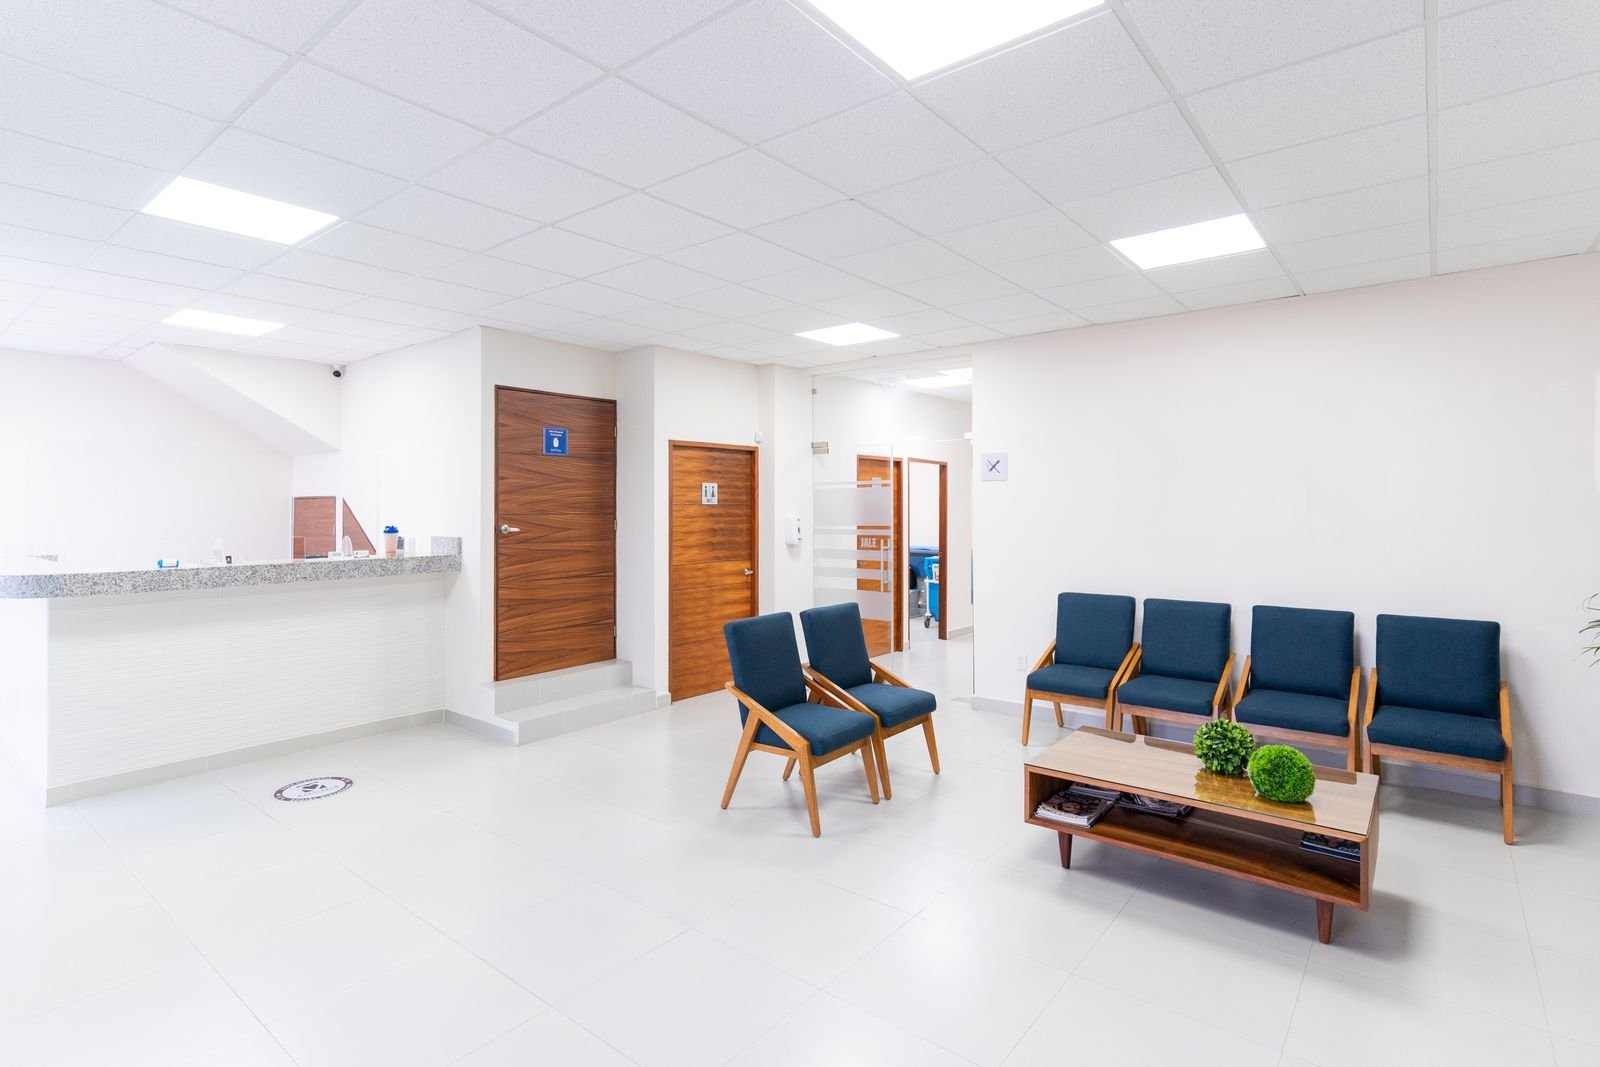
Patient experience sits at the heart of our work. We soften clinical environments with biophilic elements, calibrated lighting, acoustic insulation and intuitive wayfinding. Waiting lounges in the facilities we design in Muzaffarnagar feel calm rather than crowded; paediatric wards feel reassuring rather than intimidating; and consultation rooms protect dignity while remaining efficient for the doctor.

From the first concept sketch to final snag-list closure, MediSpace operates as a single point of accountability. We handle 3D visualisation, BOQ preparation, vendor coordination, site supervision, medical gas pipeline integration and turnkey fit-out — ensuring healthcare promoters in Muzaffarnagar and across India receive a fully commissioned, compliance-ready space on schedule and within budget.
Products & Services

Complete Healthcare Interior Solutions

Nine specialist verticals covering every clinical environment — designed, documented and delivered end-to-end.

Hospital interior design in Muzaffarnagar 01

Hospital Interior Design

Full-scope interior architecture for multi-speciality and super-speciality hospitals, covering OPD blocks, IPD wards, ICUs, administration wings and public concourses. We map departmental adjacencies so that patients, staff and supplies never collide.

Every hospital interior we deliver in Muzaffarnagar is documented with detailed working drawings, finish schedules and infection-control specifications, giving promoters complete clarity before construction begins.

Learn More
Clinic and polyclinic interior design 02

Clinic & Polyclinic Interiors

Compact, high-efficiency interiors for single-doctor clinics, polyclinics and day-care centres. Our layouts maximise consultation throughput while keeping reception, waiting and examination zones visually calm and hygienic.

We use modular partitions, wipe-clean surfaces and smart storage so that a small Muzaffarnagar clinic footprint performs like a much larger facility without feeling cramped.

Learn More
Diagnostic centre interior design 03

Diagnostic & Imaging Centre Design

Radiology suites, pathology labs, CT and MRI rooms designed around shielding requirements, equipment clearances and patient transfer paths. Acoustic and vibration control are built into the base design.

Our team coordinates directly with equipment vendors so that gantry loads, cable routes and service clearances are resolved on paper long before the machine arrives on site.

Learn More
Dental clinic interior design 04

Dental & Orthodontic Studio Interiors

Ergonomic dental operatories with correct chair-to-cabinet reach, shadow-free task lighting, plumbing drops and suction routing. Interiors feel premium yet remain fully wipe-clean and sterilisation friendly.

We also design the patient-facing side — reception, waiting and consultation — so the entire dental journey feels reassuring from the moment a patient walks in.

Learn More
Modular operation theatre design 05

Modular Operation Theatre & ICU

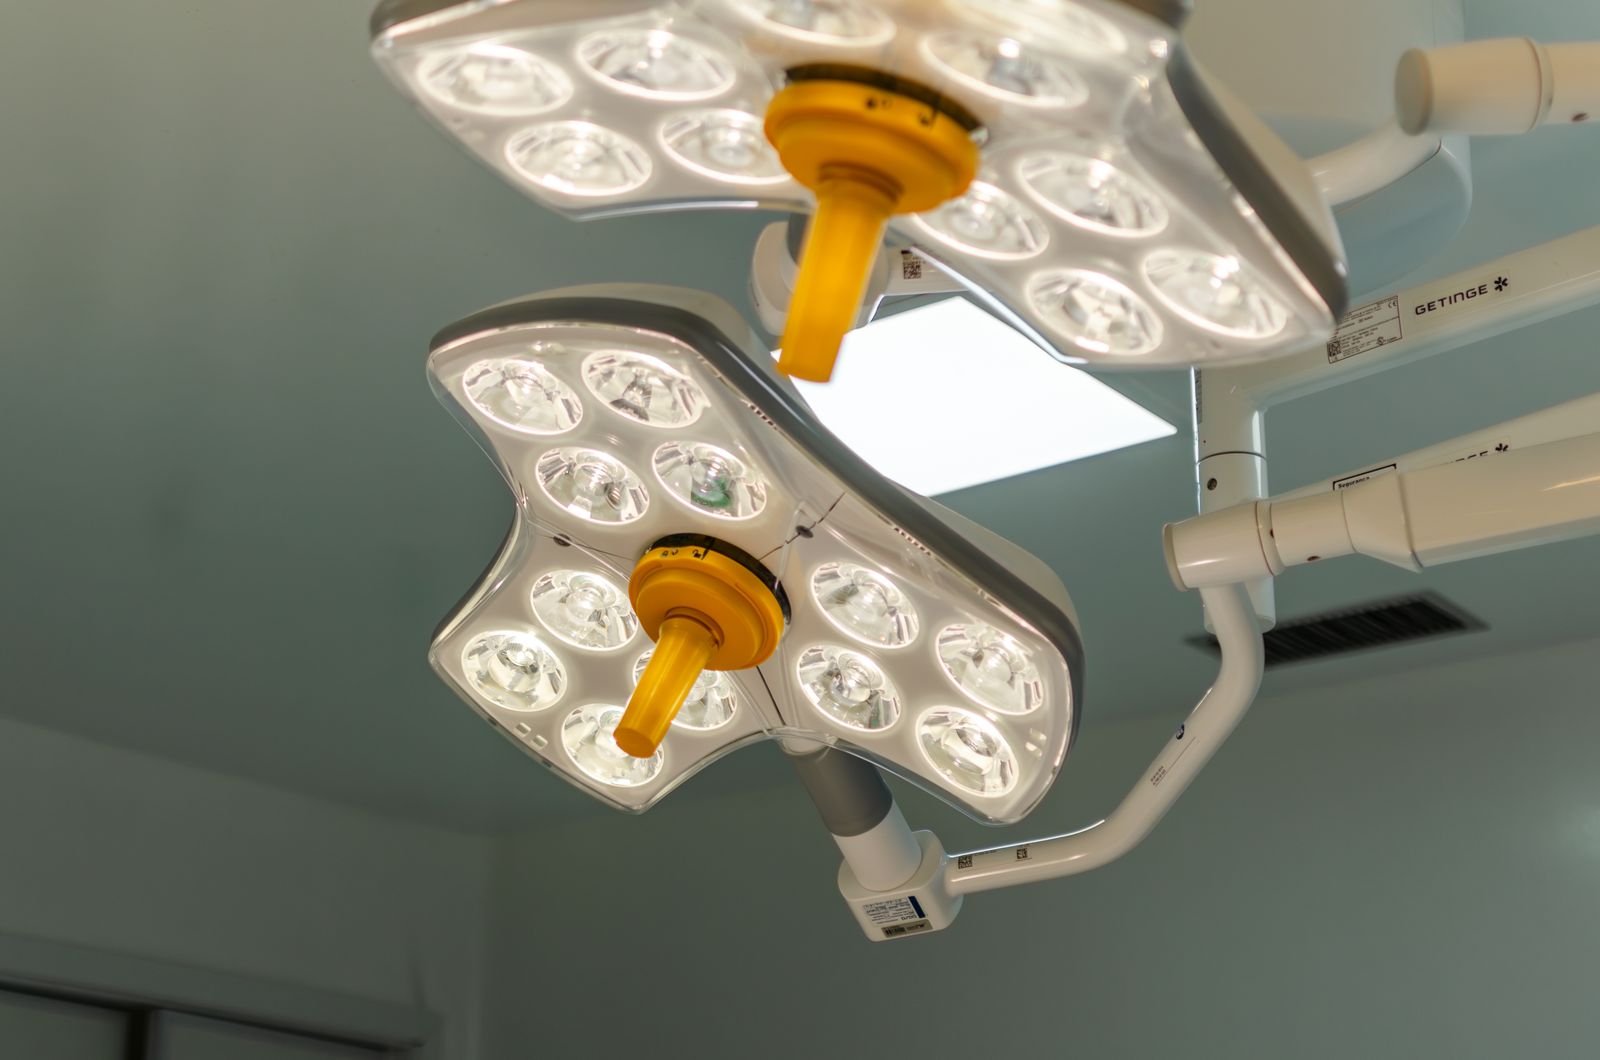
Seamless OT wall systems, hygienic ceiling grids, static-dissipative flooring and laminar-flow coordination. We plan sterile corridors, scrub zones and CSSD links to keep aseptic discipline intact.

ICU interiors are designed for visibility and speed — every bed positioned for line-of-sight monitoring, with gas outlets, power and data exactly where the clinical team expects them.

Learn More
Patient room and ward interior design 06

Patient Room & Ward Interiors

Single rooms, twin-sharing rooms and general wards designed around privacy, dignity and nursing efficiency. Headwall systems integrate medical gas, power, nurse call and reading light in one clean unit.

Acoustic treatments, indirect lighting and warm neutral palettes turn long-stay wards into restful environments that genuinely support recovery.

Learn More
Pharmacy interior design 07

Pharmacy & Retail Counter Interiors

Hospital pharmacies and standalone medical stores planned with FIFO shelving, cold-chain zones, secure narcotic storage and clear billing counters that keep queues moving during peak hours.

Lighting and signage are engineered for fast product identification, while the frontage is designed to look trustworthy and professional from the street.

Learn More
Hospital reception and waiting lounge design 08

Reception, Lounge & Wayfinding

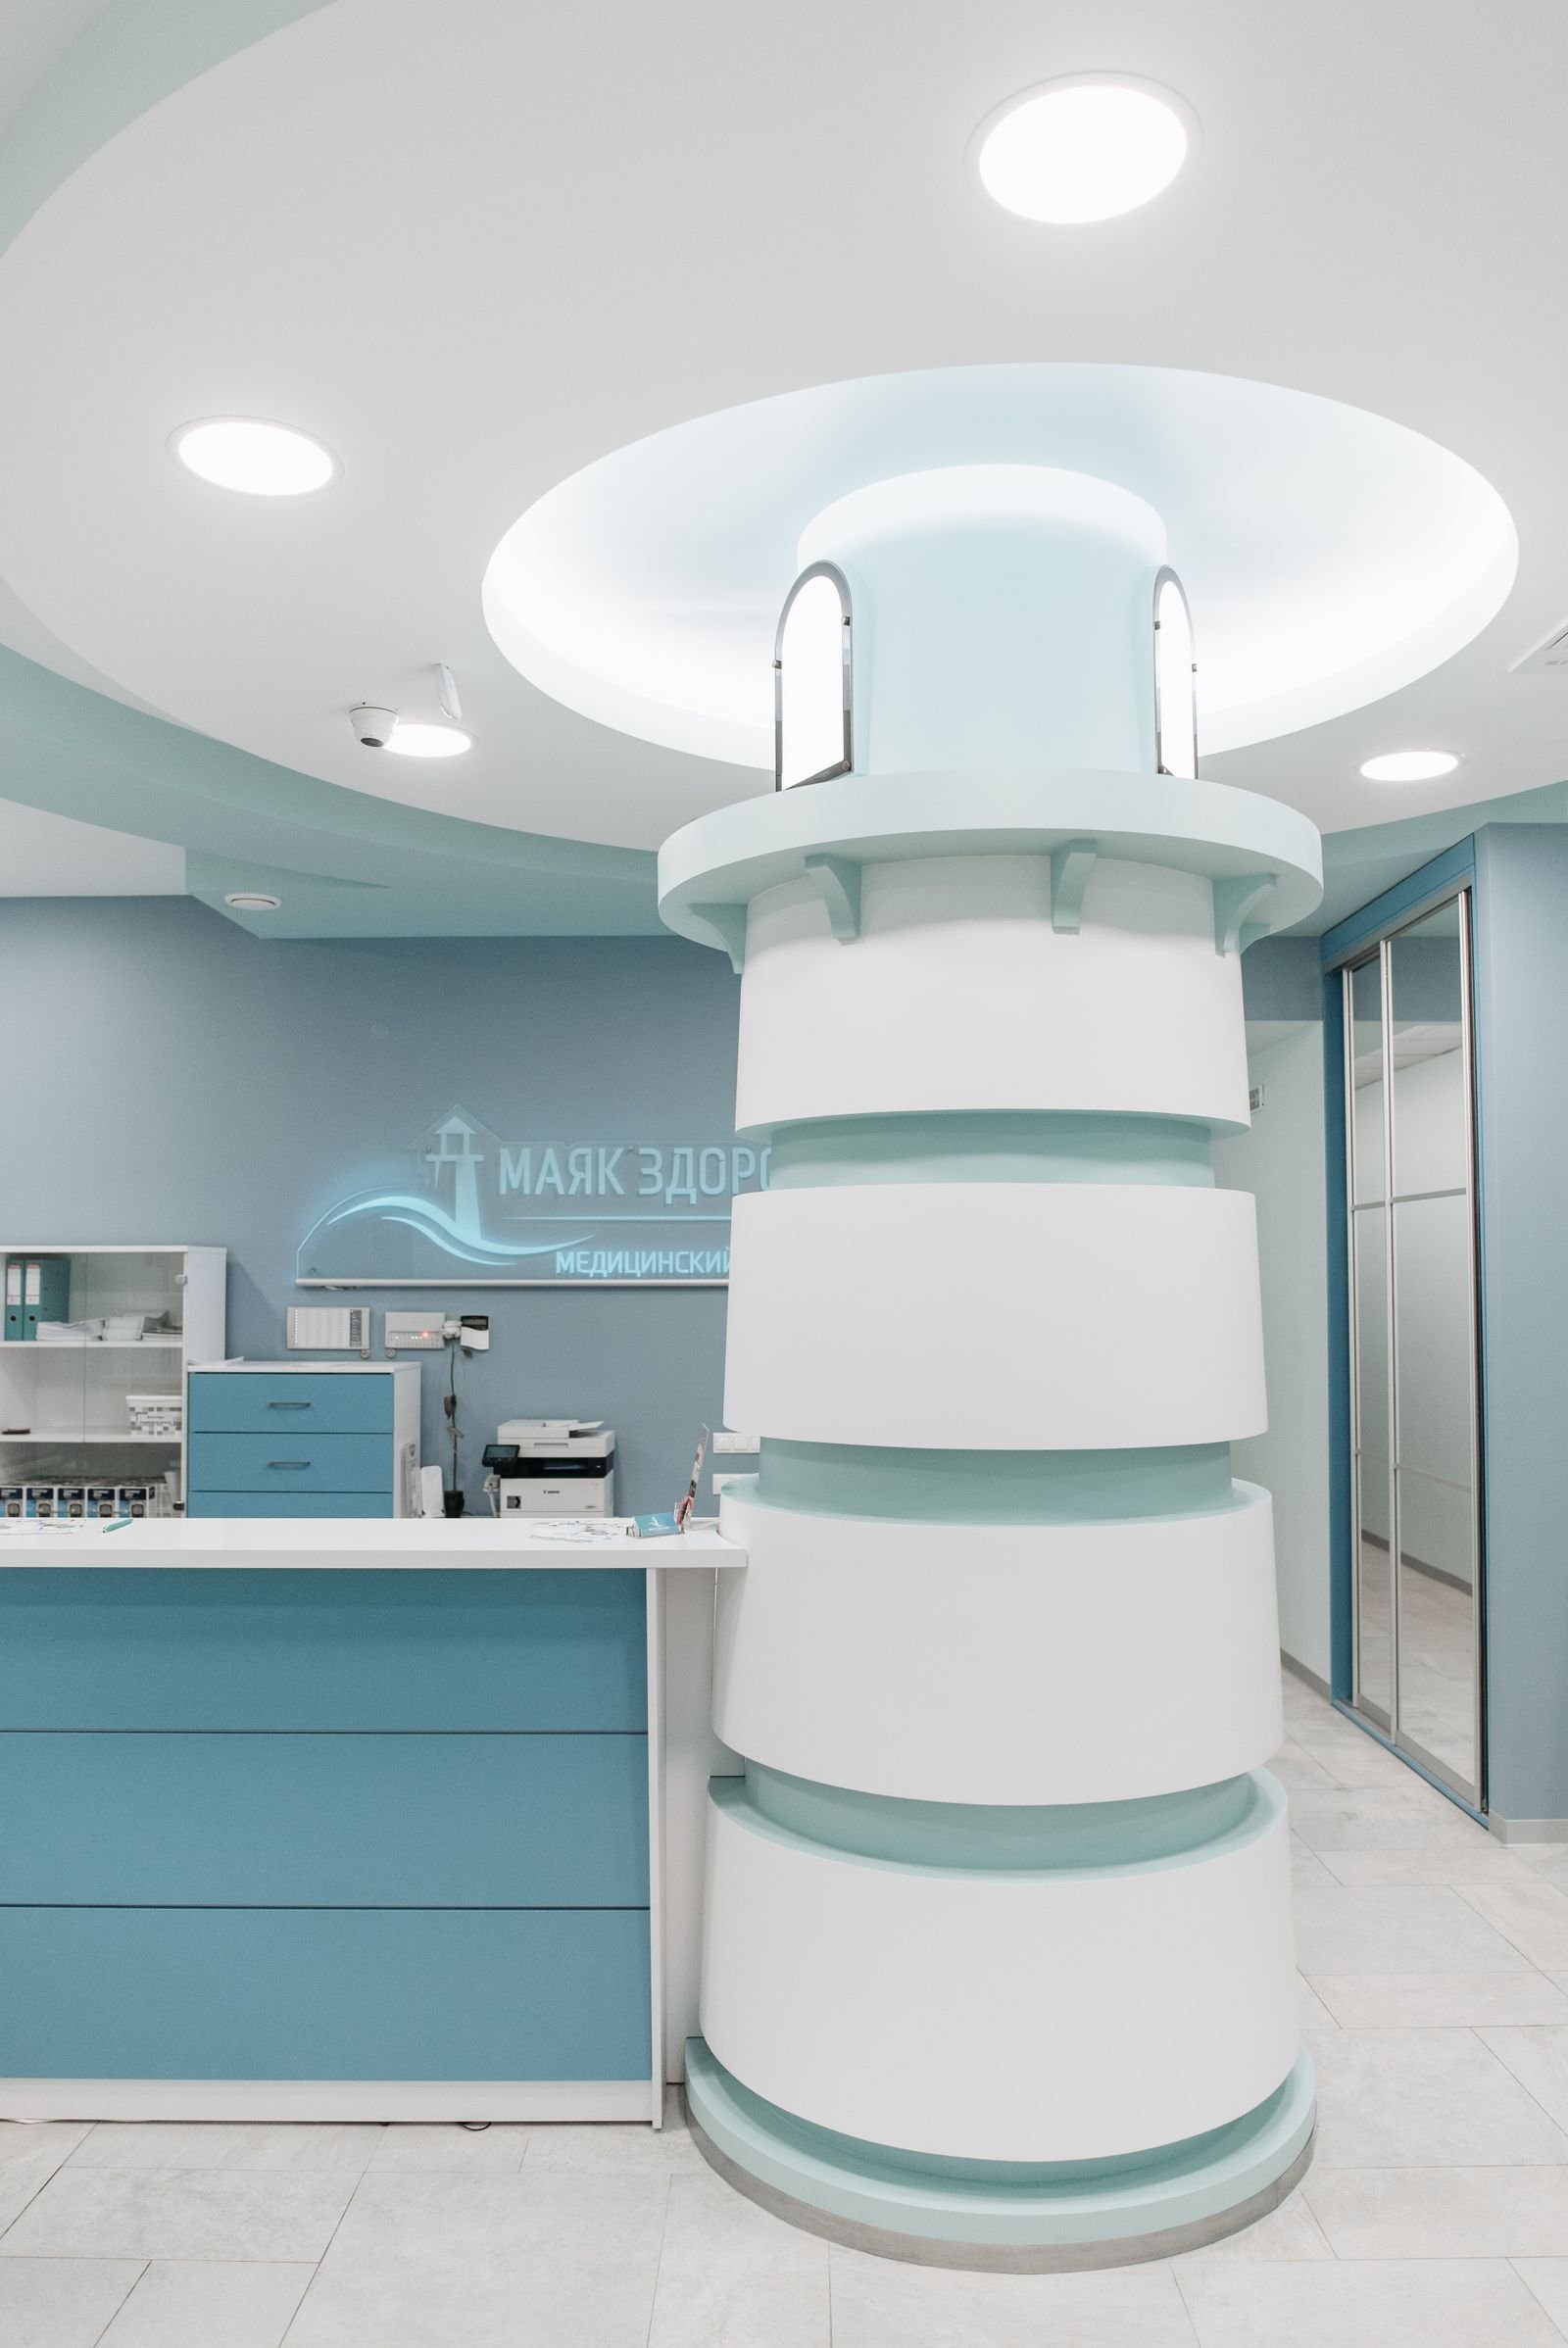
The first five minutes decide how a patient feels about your facility. We design reception counters, waiting lounges and concourses that are welcoming, easy to navigate and simple to maintain.

Colour-coded wayfinding, multilingual signage and accessible counters are integrated so that elderly and differently-abled visitors move through the building with confidence.

Learn More
Healthcare furniture and turnkey fit-out 09

Healthcare Furniture & Turnkey Fit-Out

Custom-manufactured hospital furniture — examination couches, bedside lockers, nursing stations and reception desks — built in medical-grade laminate and stainless steel for years of heavy use.

Our turnkey fit-out service combines civil finishing, joinery, MEP integration and medical equipment installation under one contract, so promoters deal with a single accountable partner.

Learn More
Photo Gallery

Our Work In Frames

A curated look at healthcare interiors delivered across Muzaffarnagar and India. Click any image to view it full-screen.

Hospital reception interior project
Hospital Reception
Clinic waiting lounge interior
Waiting Lounge
Diagnostic centre interior project
Diagnostic Centre
Modular operation theatre interior
Modular OT
Patient room interior design
Patient Room
Dental clinic interior project
Dental Studio
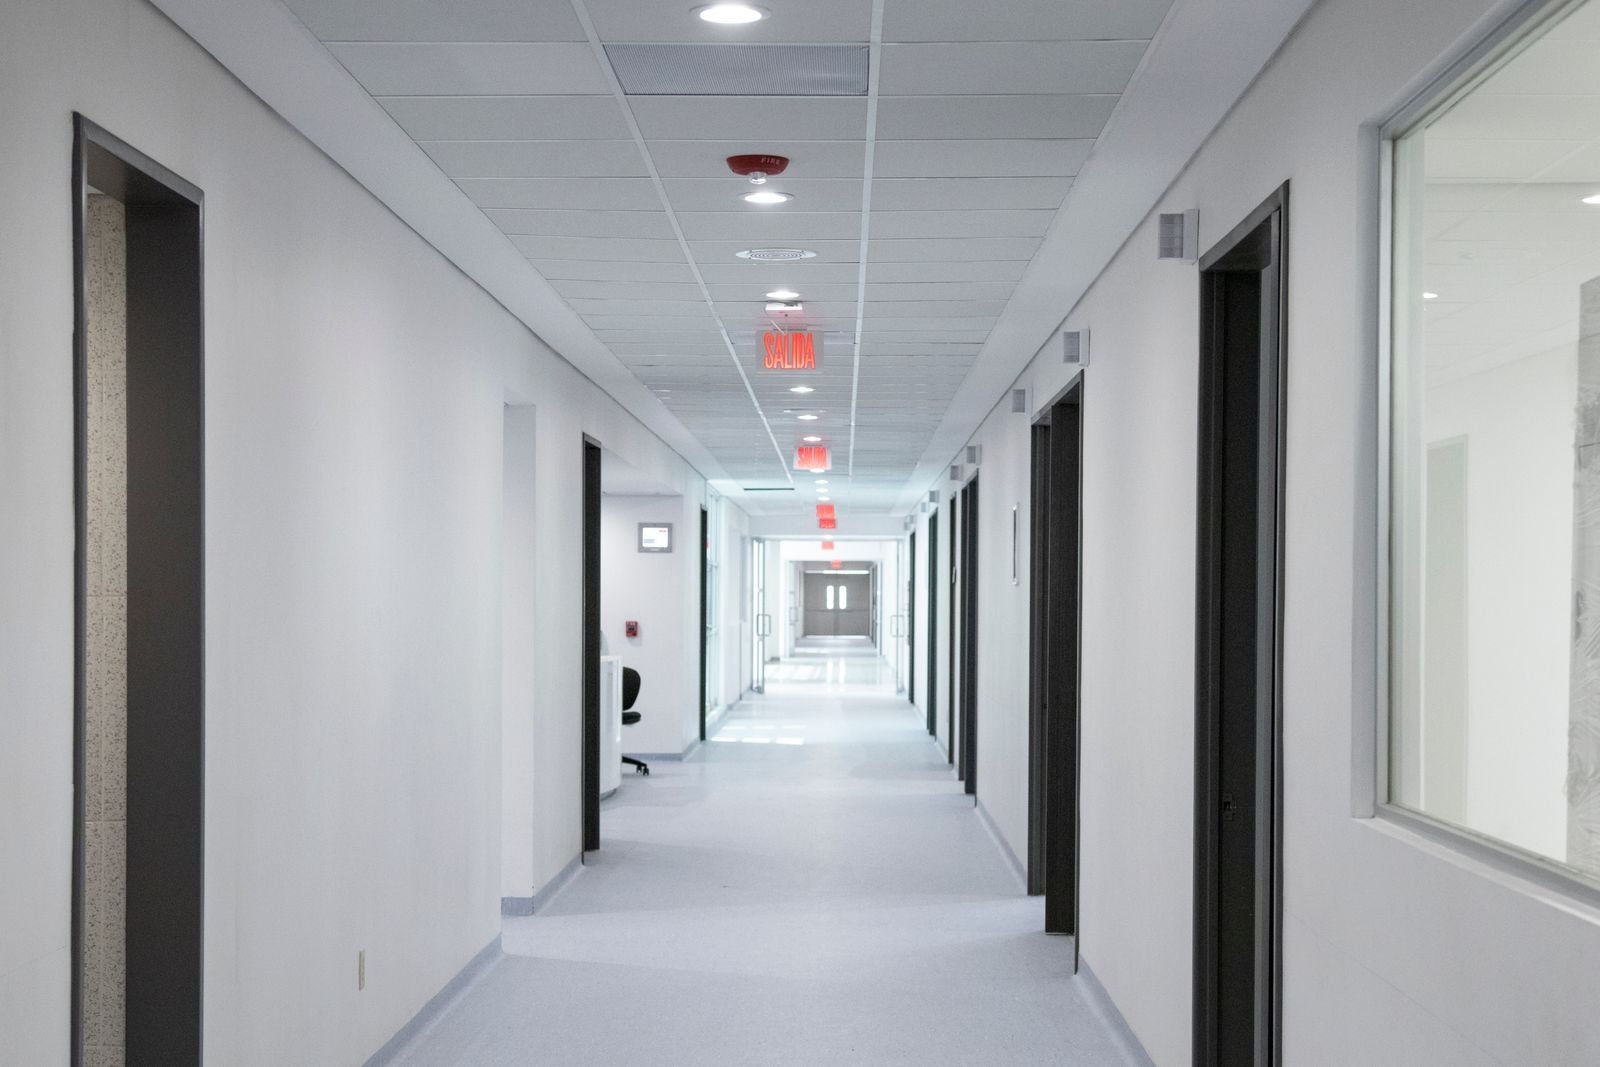
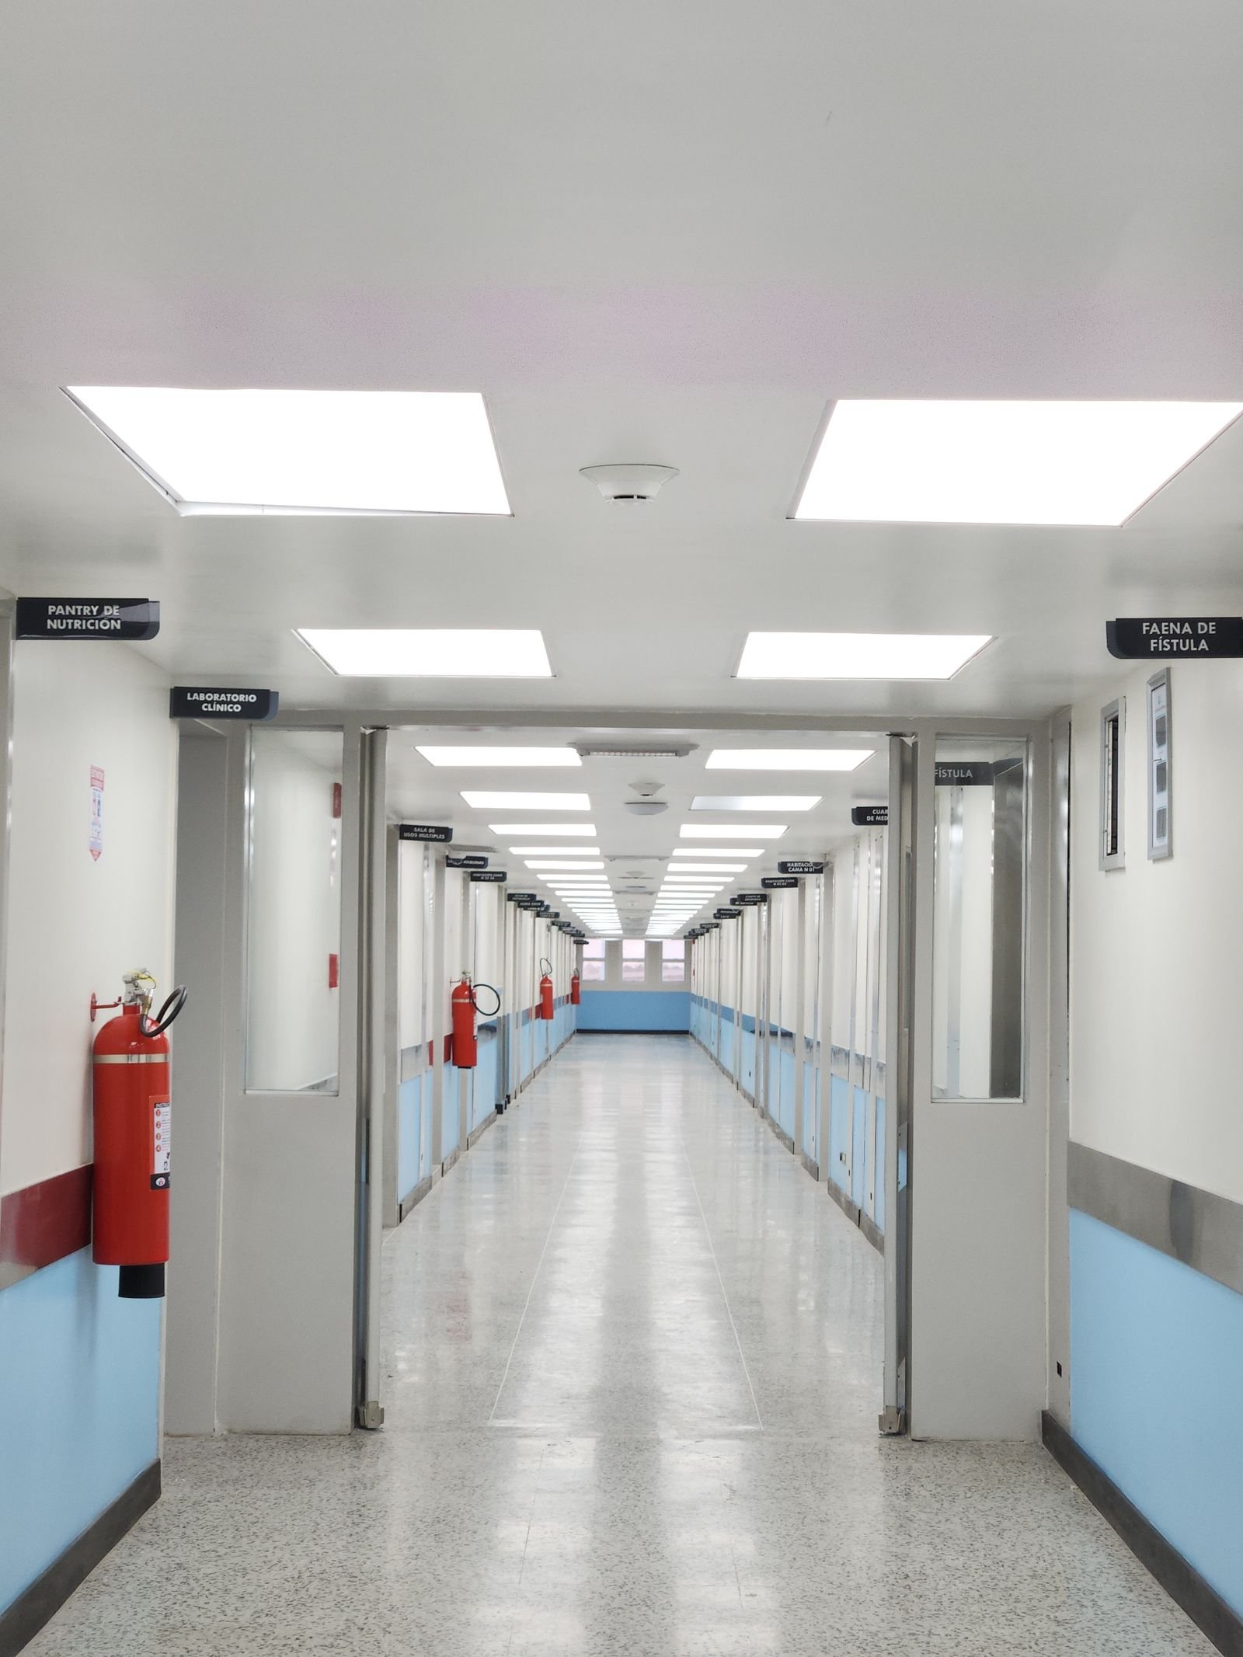
Hospital corridor and wayfinding
Corridor & Wayfinding
Pharmacy interior project
Pharmacy Counter
ICU interior design project
Intensive Care Unit
Video Gallery

Walk Through Our Healthcare Spaces

Short walkthrough films and design talks that show how our healthcare interiors perform in real facilities.

Multi-Speciality Hospital Walkthrough

A complete tour of an OPD-to-IPD hospital interior executed in Western Uttar Pradesh.

Modular OT Design Explained

How sterile zoning, seamless cladding and laminar airflow come together in a modern OT.

Smart Clinic Interiors

Space-saving ideas for clinics that need maximum throughput in a compact footprint.

Patient Room Design Guide

Headwall planning, lighting layers and acoustic comfort for faster patient recovery.

Choosing Healthcare-Grade Materials

Antimicrobial surfaces, seamless flooring and joinery that survives daily disinfection.

Diagnostic Centre Planning

Equipment clearances, shielding and patient flow inside imaging and pathology suites.

Testimonials

Trusted By Doctors & Promoters

Honest words from healthcare owners and administrators we have worked with across Muzaffarnagar and India.

Dr. Rajesh Verma
Dr. Rajesh VermaDirector, Verma Multispeciality Hospital
★★★★★

MediSpace redesigned our entire OPD and IPD block in Muzaffarnagar. The zoning is so logical that our nursing staff travel almost half the distance they used to. Infection-control detailing was handled with real seriousness.

Dr. Anjali Sharma
Dr. Anjali SharmaFounder, Aarogya Women's Clinic
★★★★★

My clinic is only 1,400 sq ft but it now feels spacious and calm. The team understood exactly what a woman patient needs in terms of privacy. Patients compliment the waiting lounge almost every single day.

Priya Nair
Priya NairAdministrator, Sanjeevani Diagnostics
★★★★★

They coordinated directly with our CT and MRI vendors and resolved every clearance issue before installation. That single step saved us nearly three weeks of site delay and a lot of stress.

Vikram Singh
Vikram SinghPromoter, CityCare Nursing Home
★★★★★

Turnkey execution was genuinely turnkey. One contract, one point of contact, and the hospital was handed over on the promised date. The modular OT and ICU work is world-class for a tier-two city.

Meera Iyer
Meera IyerChief Dentist, SmileCraft Dental Studio
★★★★★

The operatory layout is ergonomically perfect — my back pain after long shifts has reduced noticeably. Materials are wipe-clean and still look brand new after two years of daily sterilisation.

Arjun Deshmukh
Arjun DeshmukhOperations Head, LifeLine Hospital
★★★★★

Our NABH audit went smoothly because the documentation and finish specifications were already aligned to the standards. MediSpace clearly understands healthcare compliance, not just interiors.

FAQ

Questions Healthcare Promoters Ask Us

Clear answers about timelines, compliance, budgets and execution for healthcare interior projects.

01

How long does a healthcare interior project take from design to handover?

A typical clinic of 1,500–3,000 sq ft takes 8 to 12 weeks including design, approvals and execution. A 50–100 bed hospital interior usually runs 6 to 9 months. We publish a milestone-linked timeline at the start of every project and share weekly progress reports so promoters always know exactly where the site stands.

02

Do you follow NABH and infection-control guidelines in your designs?

Yes. Every layout we produce is benchmarked against NABH standards and Indian infection-control norms — sterile and non-sterile zoning, handwash station placement, seamless flooring, coved skirting and wipe-clean wall finishes. Our drawings are structured so that your compliance consultant can pick them up directly during audit preparation.

03

Can you handle the project on a complete turnkey basis?

Absolutely. Our turnkey scope covers civil finishing, joinery, flooring, ceilings, electrical, plumbing, HVAC coordination, medical gas pipeline integration, furniture and signage. You sign one contract and deal with one project manager, which removes the coordination chaos that usually slows down healthcare construction.

04

Do you work outside Muzaffarnagar and Western Uttar Pradesh?

Yes. While our studio is based in Muzaffarnagar, we have delivered healthcare interior projects across Uttar Pradesh, Uttarakhand, Haryana, Delhi NCR and Rajasthan. For outstation projects we deploy a resident site supervisor and conduct design reviews online, so quality control is never compromised by distance.

05

What is the approximate cost per square foot for hospital interiors?

Cost depends heavily on clinical category. Basic OPD and ward interiors typically start around ₹1,200–₹1,800 per sq ft, while modular OTs, ICUs and imaging suites range higher due to specialised finishes and MEP integration. After a site visit we issue a transparent, item-wise BOQ with no hidden line items.

06

Can you redesign an existing hospital while it remains operational?

Yes, and we do it often. We phase the work department by department, plan dust and noise barriers, schedule disruptive activity during low-footfall hours, and maintain temporary patient routes. The goal is simple: your hospital keeps treating patients while the upgrade happens around them.

Contact Us

Let's Design Your Healing Space

Share your project brief and our healthcare design team will respond within one working day.

MediSpace Healthcare Interiors

Healthcare Interior Architecture
Studio Address Webmirchi IT Solutions, Muzaffarnagar, Uttar Pradesh, India
Click To Call +91 93252 29999
WhatsApp +91 93252 29999
Working Hours Mon – Sat : 10:00 AM – 7:00 PM

Request A Free Consultation

Fill in the form below — our healthcare design lead will get in touch with you shortly.

Please enter your name (min 3 characters).
Please enter a valid 10-digit mobile number.
Please enter a valid email address.
Please select a project type.
Please describe your project (min 10 characters).
Your details are safe with us. We never share your information.

🚀 50% Discount Offer on Website Development

Business website starting Rs.2900/- only, Free Domain + Hosting + Emails + SSL, (* Features According to plans)

✅ Demo Websites Of Your Business ✅ Offer Prices ✅ Sample Websites ✅ Designing Timeline ✅ Digital Marketing Rs. 450/- Only

click this link now & enter your business type for complete information:
👉 webmirchi.com/offers/biz50

Contact for Live Demo / Zoom Meeting / Sample Links —

Restricted Demo Template

This is a demonstration website template and is not permitted to be downloaded or used. Please contact the Webmirchi Team for assistance and further details.