
Gulbarga Industrial Architects
0%
Gulbarga Industrial Architects was founded in Kalaburagi with one clear focus — to give the region's manufacturing and processing industries access to world-class architectural and engineering thinking without the metro-city price tag. For over eighteen years our multidisciplinary team has worked shoulder to shoulder with promoters, plant managers and contractors across the Hyderabad-Karnataka belt to convert raw land into high-performing industrial assets.
We treat every industrial project as a production problem first and a design problem second. Before we sketch a façade, we study raw material intake, machine footprints, crane spans, ventilation loads, fire separation distances and future capacity upgrades. That discipline is why our factory buildings in and around Gulbarga consistently achieve faster statutory approvals and lower lifecycle maintenance costs.
Our portfolio spans cement and steel ancillary units, food processing plants, cold storage facilities, textile spinning mills, engineering fabrication sheds, warehousing and logistics parks. Each project is documented in BIM-ready 3D models so that structural, plumbing, electrical and fire-fighting services are coordinated in the office rather than clashing on site.
Being locally rooted in Gulbarga gives our clients a real advantage. We know the regional planning authority procedures, the local soil conditions, the availability of skilled contractors and the material supply chains that keep a project on schedule. Site visits happen within hours, not weeks, and every drawing is reviewed against on-ground realities.
Today our studio is a 45-member practice of architects, structural engineers, BIM modellers, MEP consultants and project managers. We remain deliberately hands-on — every client deals directly with the design lead, every site review is documented, and every handover includes an as-built drawing set that protects your asset for decades to come.

Nine specialised service verticals covering every stage of an industrial build — from the first site survey in Gulbarga to the final as-built handover.
 01
01
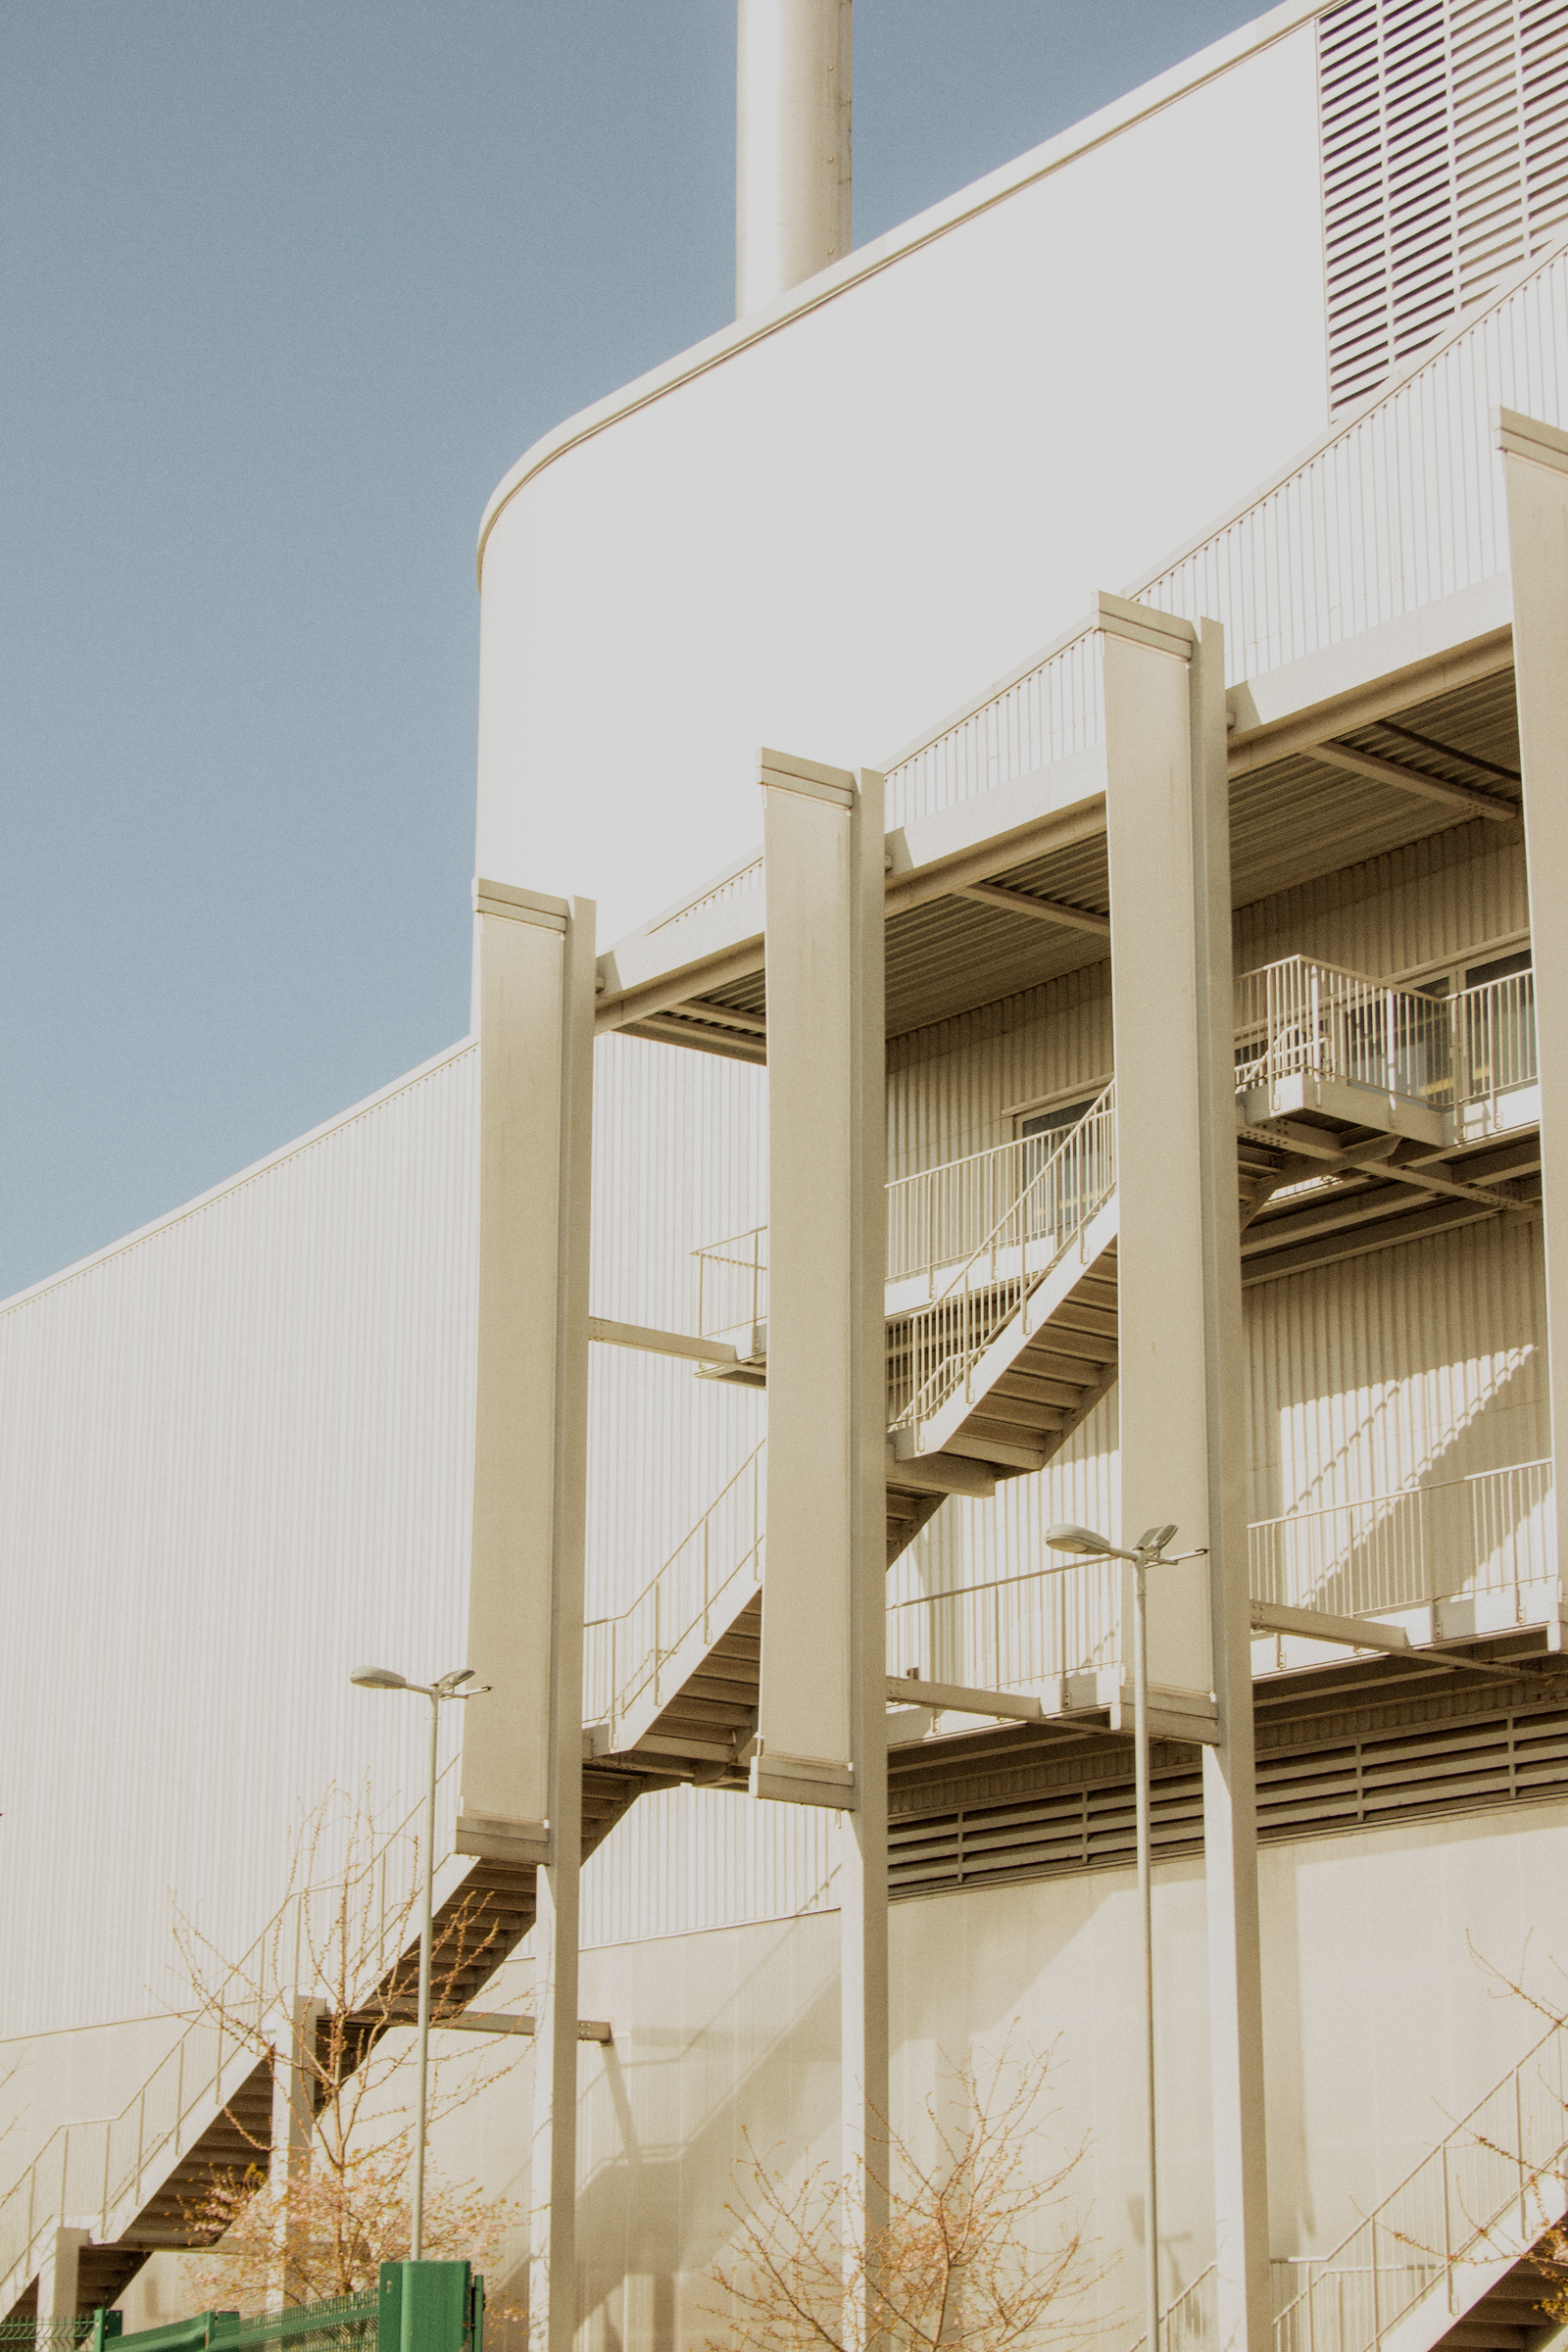
We prepare comprehensive master plans for greenfield industrial campuses in Gulbarga, zoning production blocks, raw material yards, utility buildings, staff amenities and green buffers so that the site can grow in phases without demolition. Every plan is tested against statutory setback norms, fire access requirements and future capacity expansion targets.
Our master planning deliverables include site grading strategy, internal road networks for heavy vehicle movement, storm water drainage alignment, parking optimisation and phased investment scheduling. Promoters receive a clear, bankable layout that lenders and approval authorities can review with confidence.
Learn More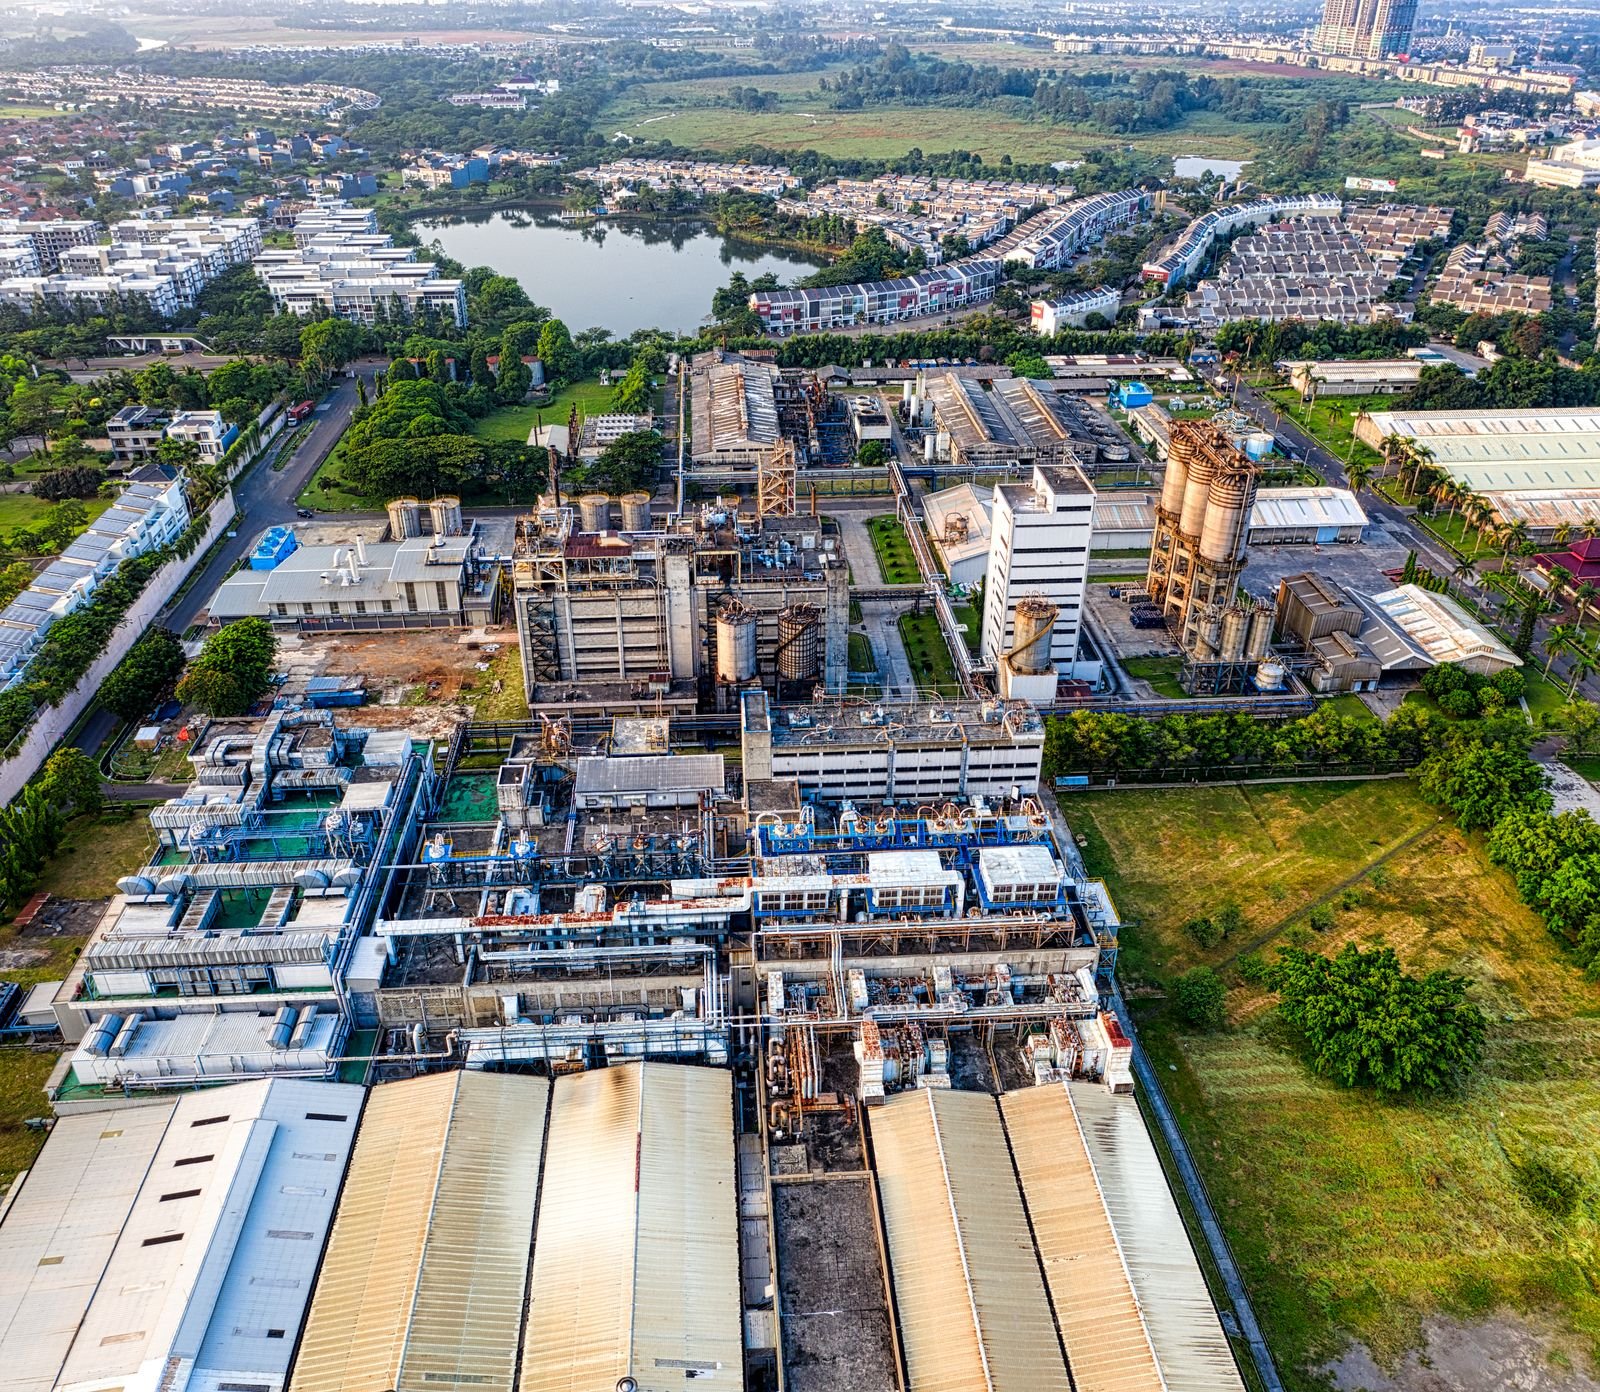 02
02
Our factory design service translates your production process into an efficient built environment. We size column-free spans around your machine layouts, design mezzanine floors for auxiliary operations, and plan ventilation, dust extraction and lighting so that shop-floor productivity is never compromised by the building itself.
Drawings are produced with full structural, architectural and services coordination, which reduces site clarification requests dramatically. Clients across Gulbarga's engineering, food and textile clusters rely on us for factories that are safe, expandable and inexpensive to maintain.
Learn More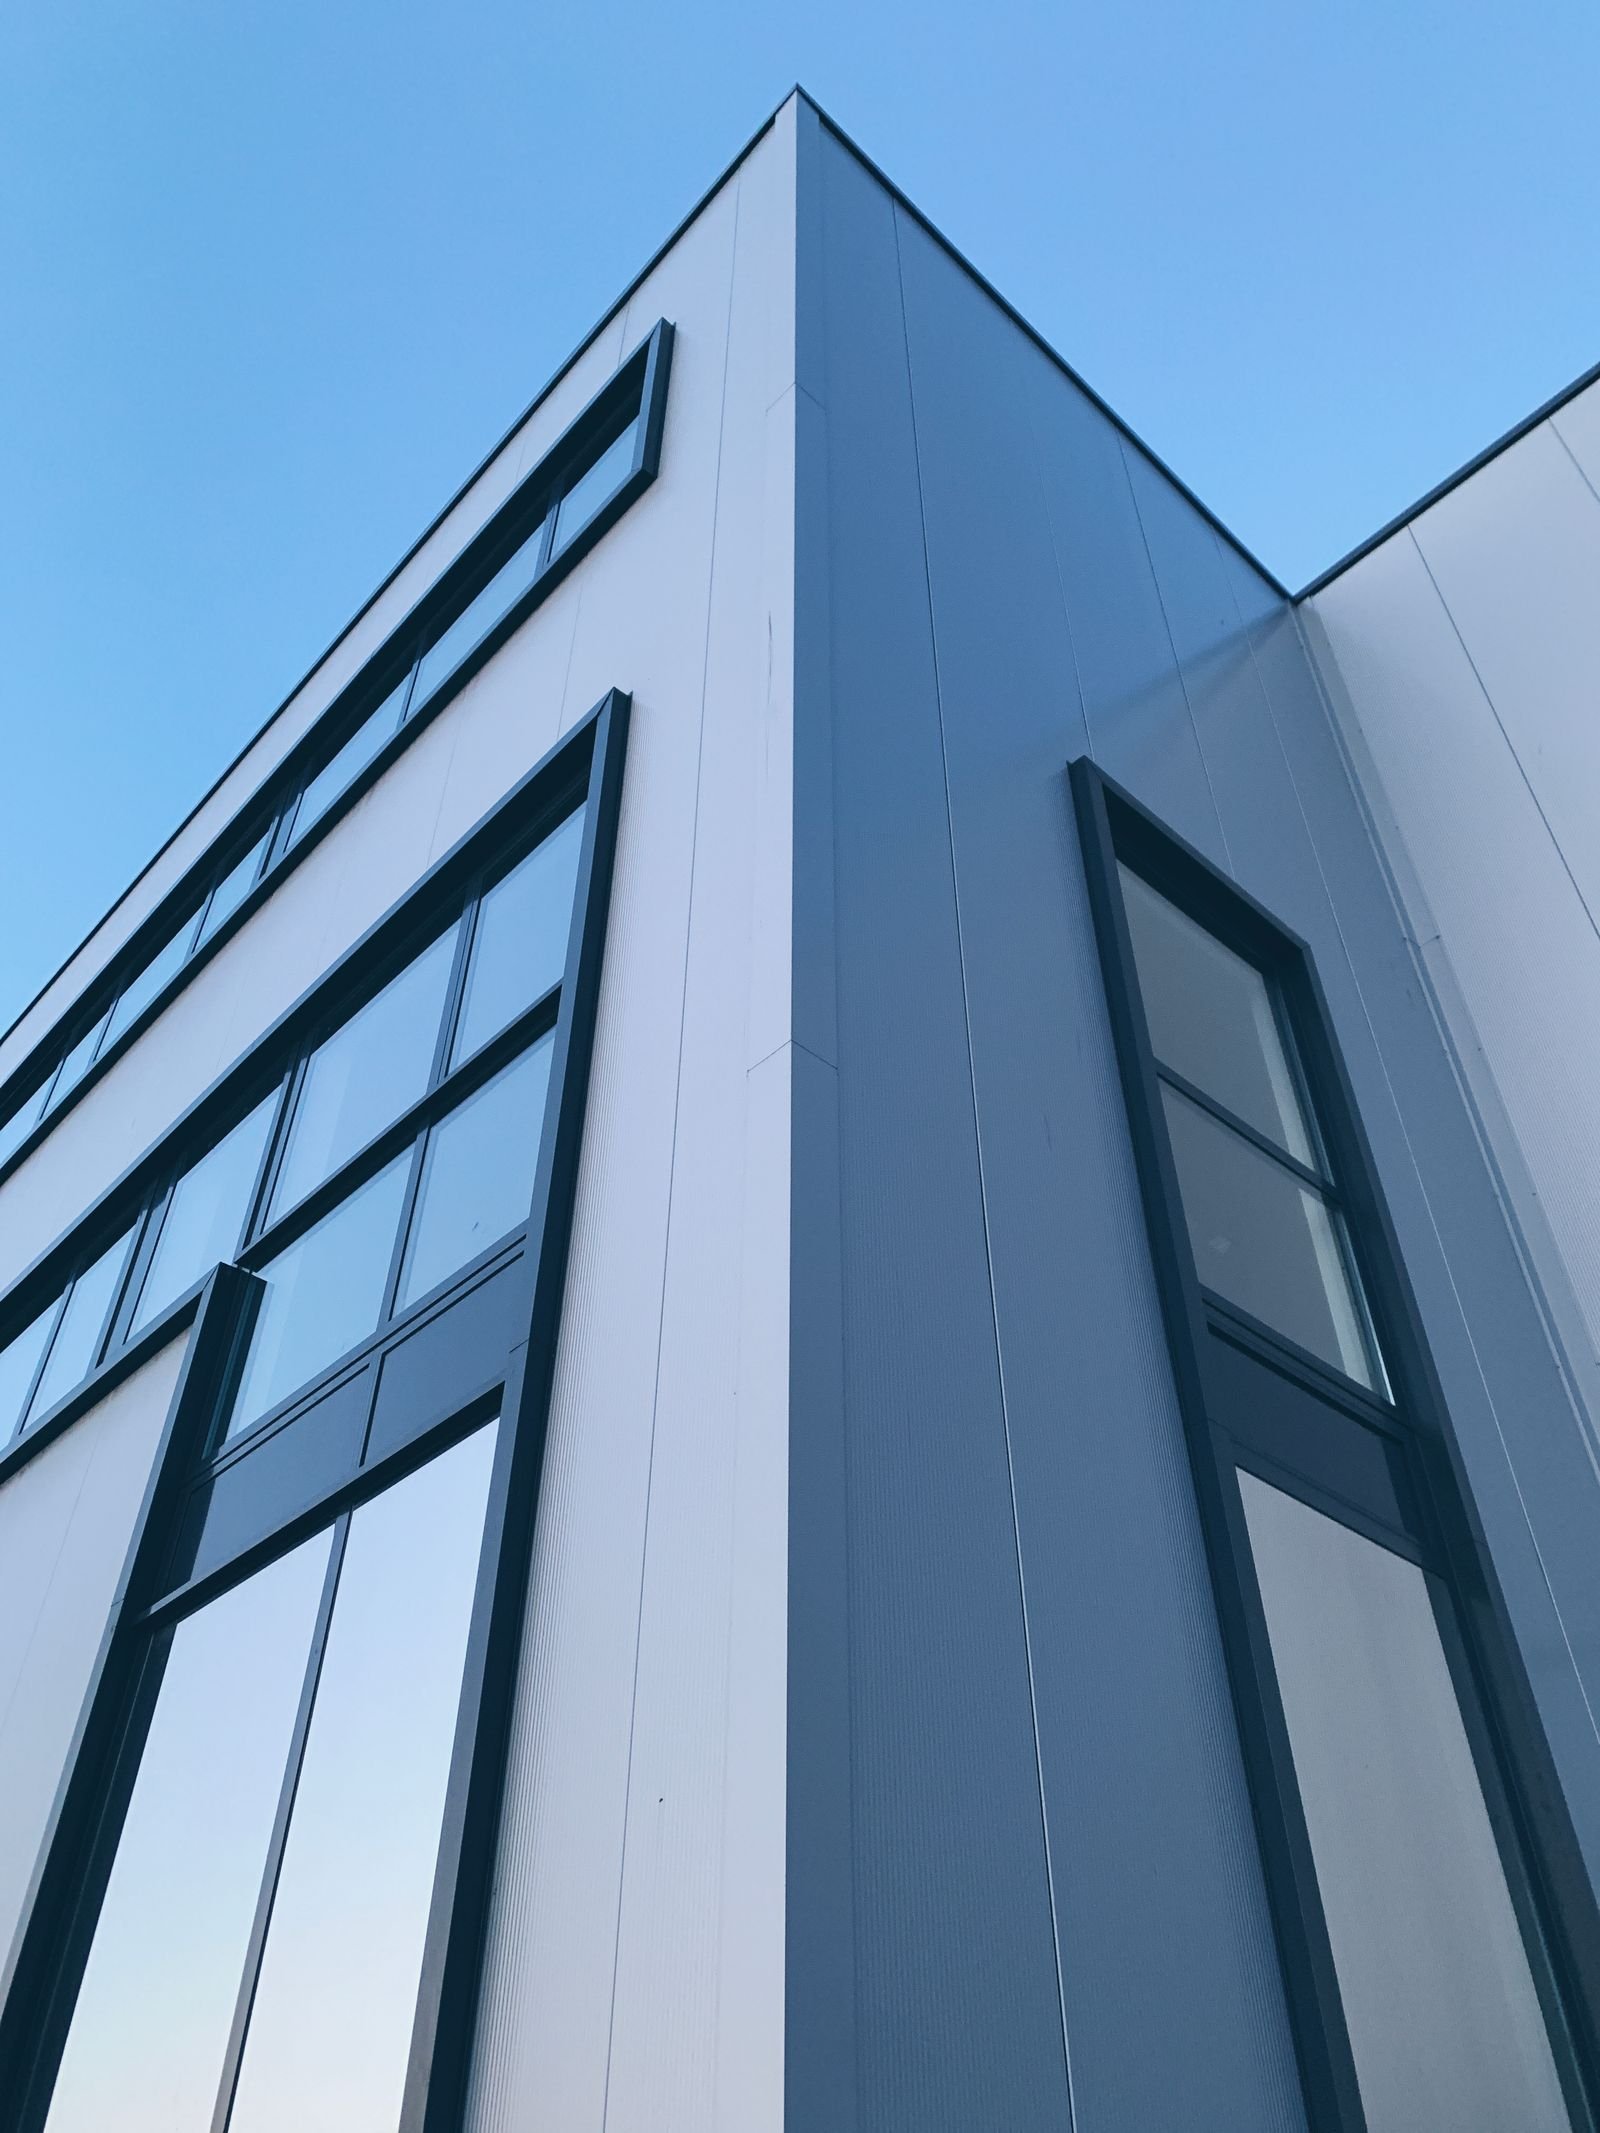 03
03
Modern warehousing demands more than a large roof. We design distribution centres and cold storage facilities with optimised racking grids, dock leveller positions, truck turning radii, temperature-zone segregation and fire compartmentation that satisfies insurer and statutory requirements.
Our warehouse designs in the Gulbarga region typically achieve higher storage density per square foot while keeping operational aisles safe and forklift traffic smooth. Each facility is planned for future automation, mezzanine addition and rooftop solar integration.
Learn More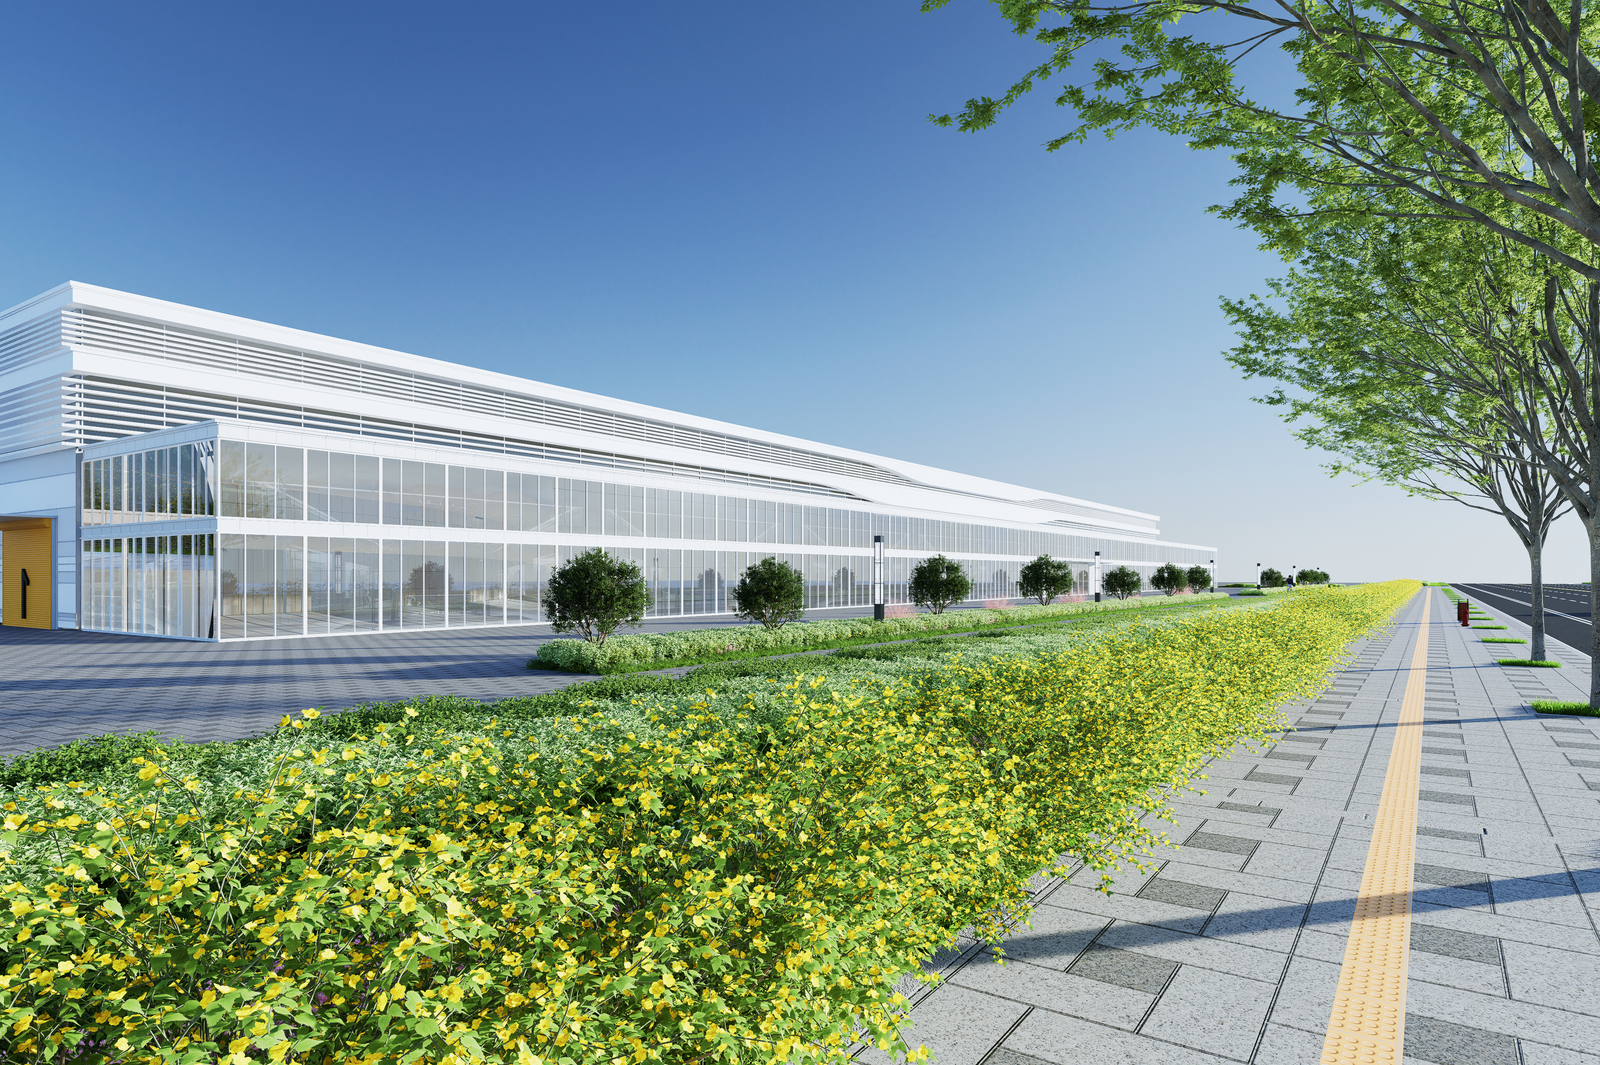 04
04
Heavy machinery, overhead cranes and vibrating equipment place demands on a structure that ordinary building design simply cannot handle. Our structural team models every frame for dead load, live load, wind, seismic and equipment-induced vibration before finalising member sizes.
We deliver bar bending schedules, foundation designs suited to Gulbarga's black cotton and murum soil profiles, and pre-engineered steel alternatives with comparative cost analysis. The result is a shed structure that is safe, economical and easy for local contractors to execute.
Learn More 05
05
PEB construction is fast and cost-effective, but only when the primary frames, purlins, bracing and cladding systems are specified correctly. We prepare detailed PEB design briefs, evaluate vendor quotations technically, and verify that the delivered structure matches the approved loading and span assumptions.
Our consultancy covers crane gantry integration, mezzanine framing, skylight and turbo-ventillator positioning, and rainwater disposal. For Gulbarga-based promoters this means faster erection on site and far fewer disputes with fabrication vendors.
Learn More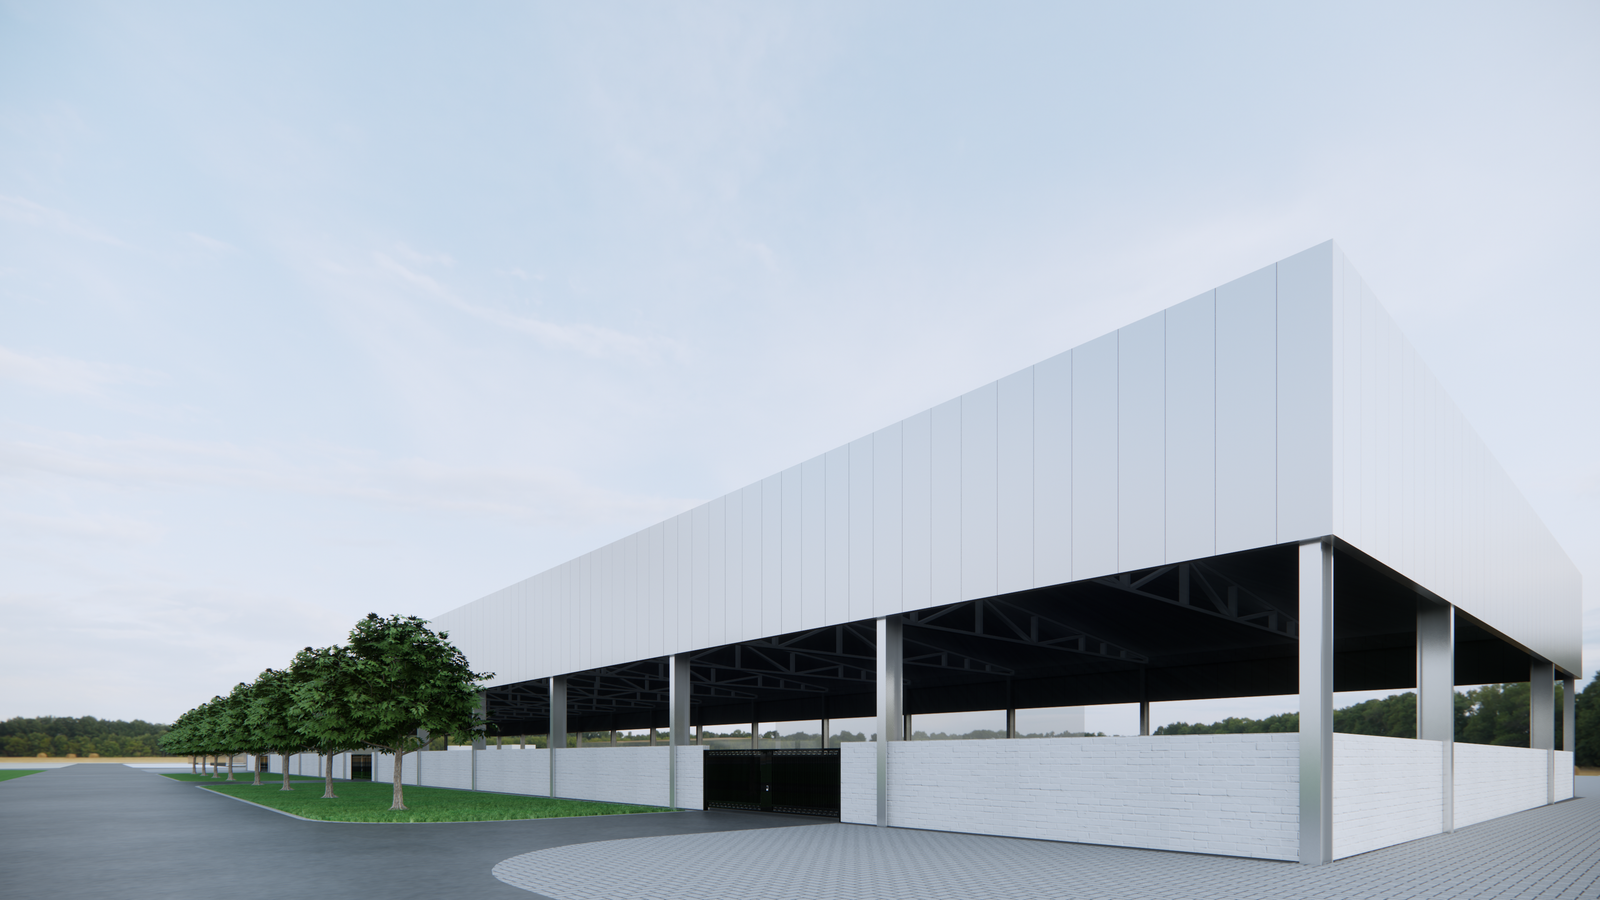 06
06
See your plant before it is built. We produce photorealistic 3D walkthroughs, aerial renders and virtual reality walkthroughs of factory buildings, plant interiors and office blocks so that stakeholders can approve design decisions with total clarity.
Alongside visualisation, we build coordinated BIM models that detect clashes between structure, piping, cable trays and ductwork. This single federated model becomes the digital twin of your Gulbarga facility, invaluable for future maintenance and expansion planning.
Learn More 07
07
Industrial buildings live or die by their services. We plan compressed air lines, process water, effluent routes, electrical HT/LT rooms, transformer yards, DG sets and fire-fighting networks with proper clearance zones and maintenance access built in from day one.
Our MEP coordination ensures that utility trenches, cable trays and duct routes do not conflict with structural elements or material handling paths. For Gulbarga clients this translates into fewer site cuts, faster commissioning and simpler statutory inspections.
Learn More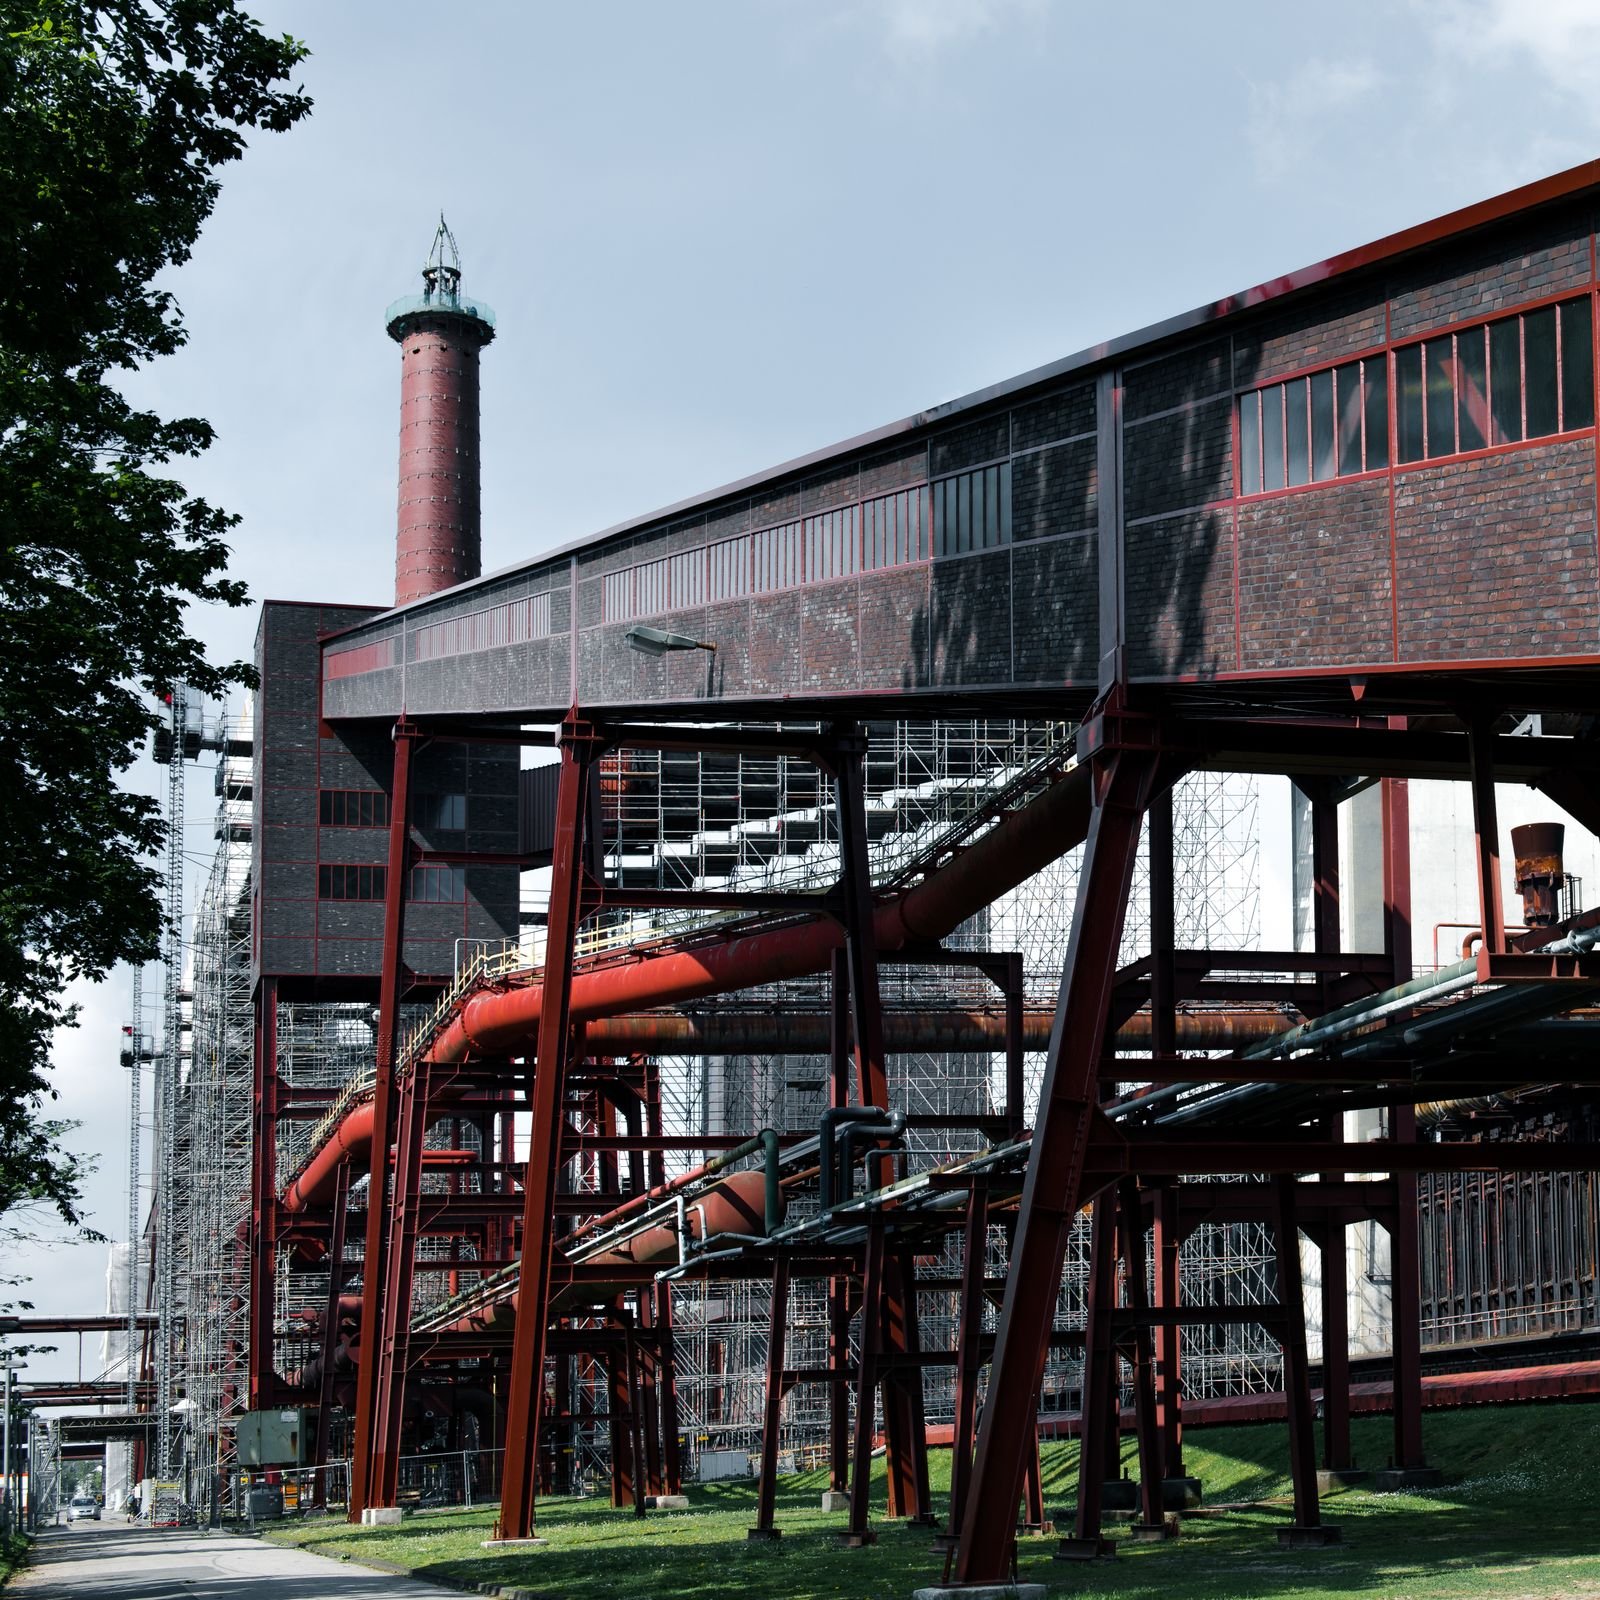 08
08
Approval delays cost money. We prepare complete submission drawing sets for local planning authorities, Karnataka State Pollution Control Board, Factories & Boilers department and fire services, formatted exactly as each authority expects them.
Our team also handles plan scrutiny responses, site inspection coordination and revision submissions until approvals are granted. Because we are based in Gulbarga, we can attend authority offices in person and resolve queries in days rather than weeks.
Learn More 09
09
For promoters who want a single point of accountability, we take end-to-end responsibility — design, tendering, contractor selection, construction supervision, quality checks and commissioning handover. You get one team answerable for time, cost and quality.
Our project managers track progress against a live bar chart, conduct documented quality inspections at every pour and fabrication stage, and issue weekly progress reports. It is industrial project delivery the professional way, right here in Gulbarga.
Learn MoreA curated look at factory buildings, plant interiors and structural works delivered across Gulbarga and the wider Hyderabad-Karnataka region.









Site walkthroughs, design explainers and project documentaries from our industrial architecture practice in Gulbarga.






Real feedback from industrial promoters, plant heads and project owners who trusted our Gulbarga studio with their builds.
"We had two failed layout attempts before approaching this studio. Their team reworked our entire plant master plan in Gulbarga within five weeks and the material movement distance dropped by nearly a third. The structural drawings were so clear that our local contractor completed the shed without a single back-and-forth."

"Our cold storage facility needed a very specific temperature zoning layout and the consultants here understood it immediately. They coordinated the MEP, insulation and racking drawings perfectly. Statutory approvals came through faster than we expected and the facility was commissioned ahead of schedule."

"The 3D walkthrough they produced helped us get board approval on the very first presentation. Everyone could actually see the factory floor, the crane spans and the office block before construction. That single deliverable saved us months of internal debate and a lot of redesign cost."

"What impressed me most was their honesty about costs. They gave us a PEB versus RCC comparison with real numbers and recommended the option that suited our budget rather than the one that suited them. Our textile unit in Kalaburagi has been running for three years with practically zero structural issues."

"We appointed them for turnkey project management on a 4-acre warehouse development. Weekly progress reports, documented quality checks at every stage, and a single point of contact throughout. As a first-time industrial developer, that level of transparency made the whole process stress-free."

"Getting factory licence drawings right the first time is rare. Their documentation was complete, properly formatted and matched exactly what the department expected. The inspection happened without a single objection. I have already recommended them to three other industrialists in the Gulbarga belt."

Search below to find quick answers about our industrial architecture services in Gulbarga.
An industrial architect converts your production requirement into a buildable facility. That includes site master planning, machine-based layout design, structural coordination for heavy loads and cranes, ventilation and utility planning, statutory submission drawings, and site supervision during construction. In Gulbarga we also handle local authority liaison and factory licence documentation so the promoter deals with a single accountable team.
Fees depend on built-up area, structural complexity, crane requirements and the scope of services you select. A straightforward industrial shed design package is priced far lower than a full turnkey scope with BIM modelling and project management. We provide a transparent, itemised quotation after a site visit and requirement discussion — there are no hidden charges added later.
For a typical industrial shed, concept and structural design take about three to five weeks, with detailed drawing sets following in another two to three weeks. Statutory approvals vary by authority and project type, but because we are based in Gulbarga we can attend offices in person and respond to queries quickly, which usually shortens the approval cycle considerably.
Yes. We design both pre-engineered steel buildings and conventional RCC framed industrial structures. During the concept stage we prepare a comparative study covering cost, erection speed, span capability, future expansion flexibility and maintenance, and then recommend the option that genuinely suits your process and budget rather than a one-size-fits-all solution.
Absolutely. While our studio is based in Gulbarga and most of our work is across Kalaburagi district and the Hyderabad-Karnataka region, we regularly take up industrial projects in Bidar, Yadgir, Raichur, Vijayapura and beyond. Our BIM-based workflow allows design coordination to happen remotely while site visits are scheduled at critical construction milestones.
Yes. We prepare complete submission drawing sets for the Factories & Boilers department, Karnataka State Pollution Control Board, fire services and local planning authorities. Our team handles plan scrutiny responses, site inspection coordination and revision submissions until approvals are in hand, so you are not left managing the paperwork on your own.
Share your requirement and our Gulbarga design team will get back to you within one working day.
Webmirchi IT Solutions, Gulbarga - India.