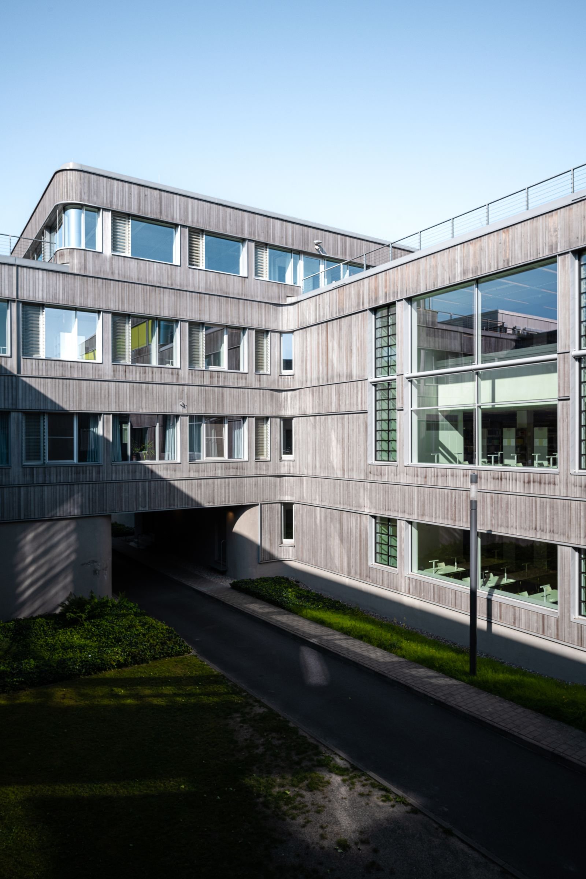
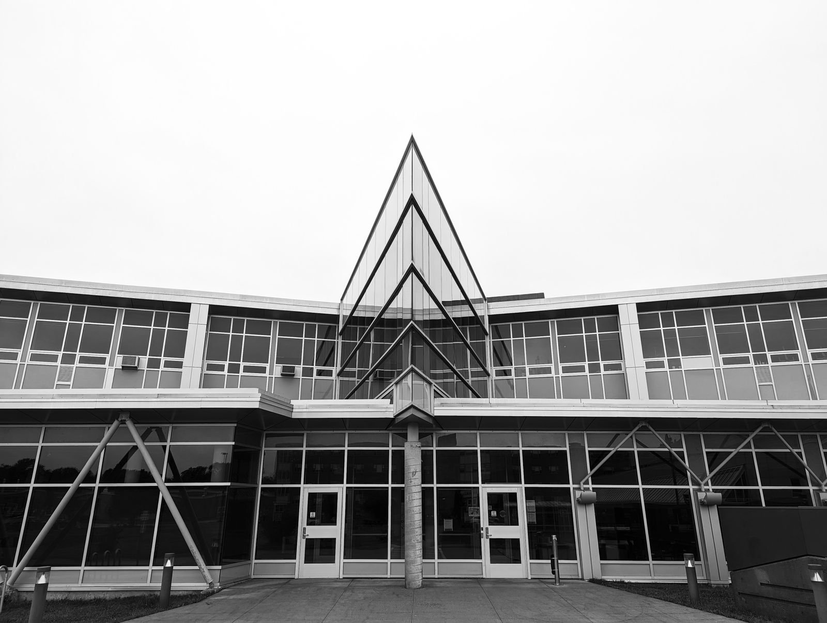
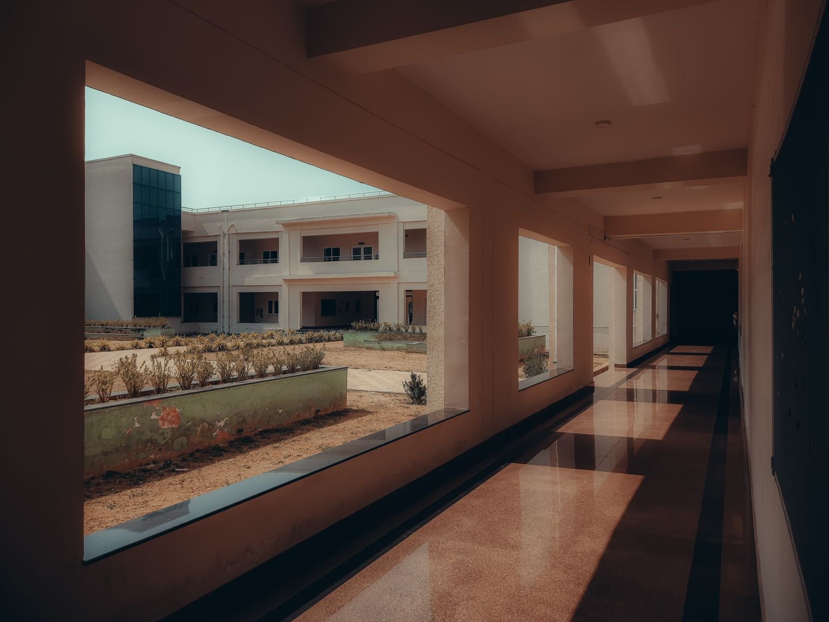
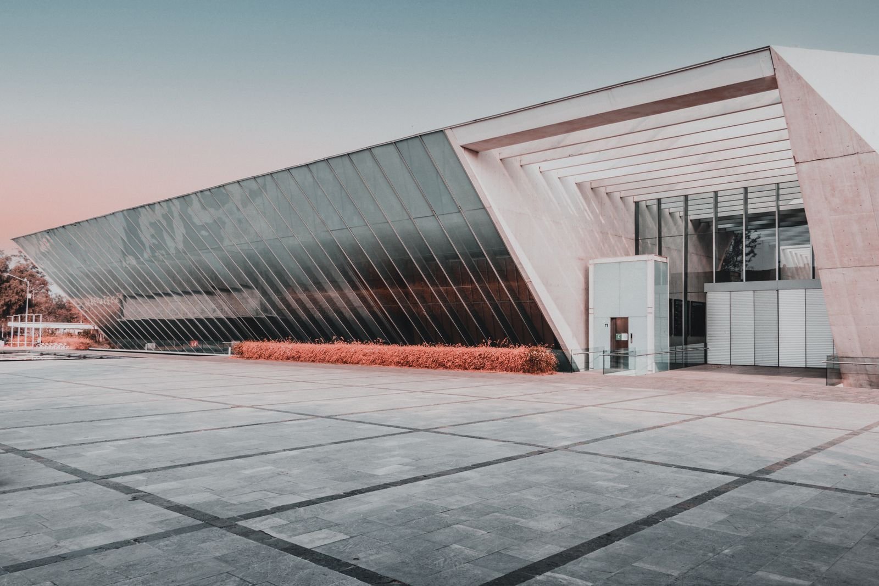
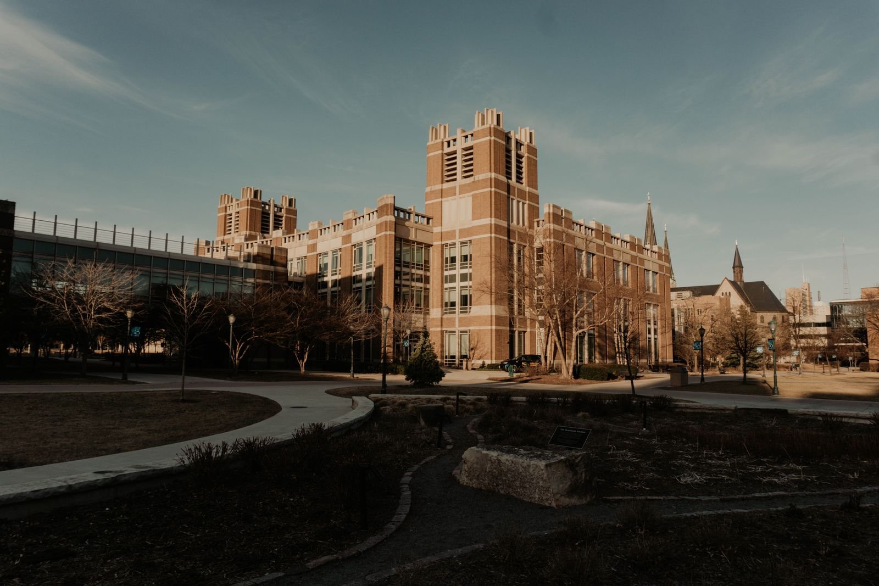
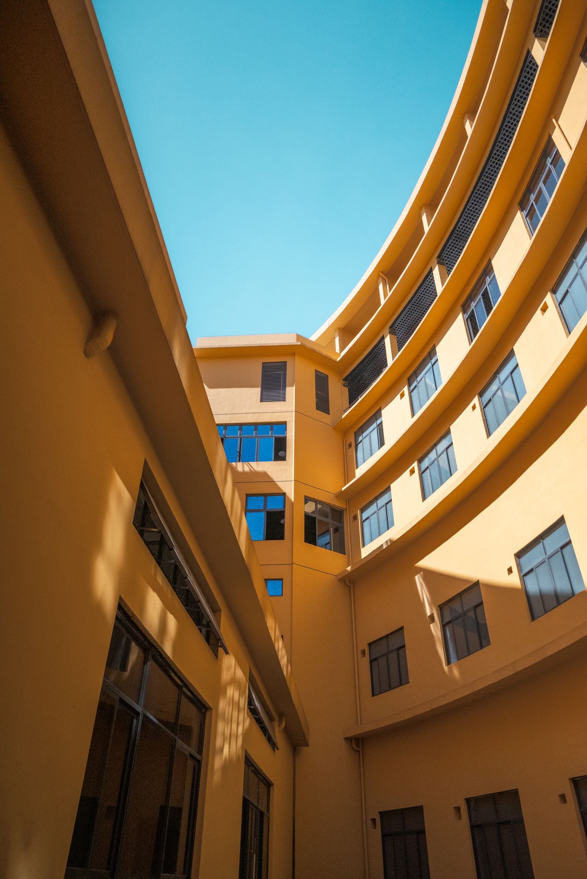
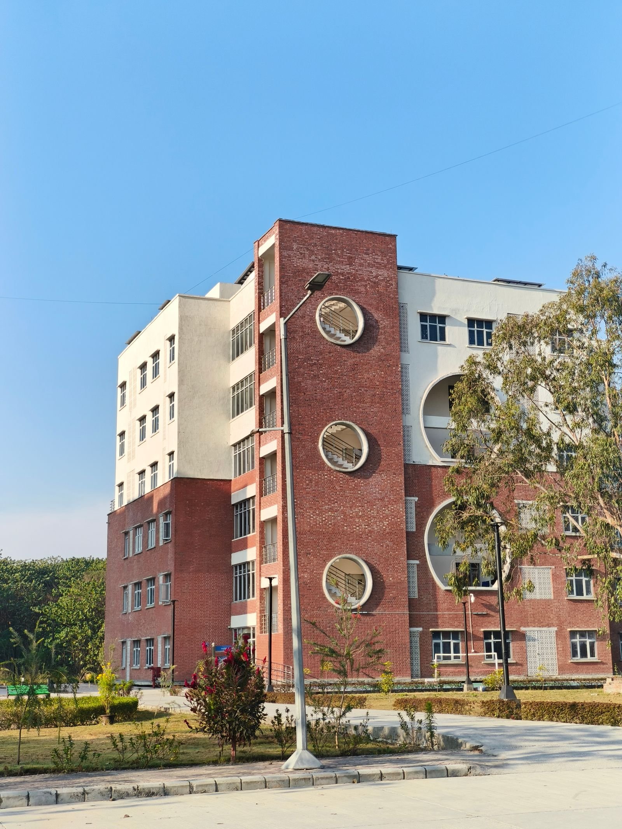
Institutional Architecture • Eluru, India

Institutional Architecture That Outlives Generations

Master planning, campus architecture and civic building design for schools, colleges, hospitals and government institutions across Eluru and Andhra Pradesh — engineered for durability, compliance and dignified public purpose.

Explore Services →
Campus Planning • Design • Supervision

Campuses Designed for Learning, Healing & Service

From daylight-rich classrooms and efficient hospital wings to acoustically tuned auditoriums, we translate institutional intent into buildings that perform beautifully every single day.

Explore Services →
One Accountable Studio

From Concept Sketch to Handover Day

Feasibility, statutory approvals, tender documentation, BOQ and site supervision — delivered by a single Eluru-based team that stays accountable until your institution opens its doors.

Explore Services →
About Our Studio

A Dedicated Institutional Architecture Practice Rooted in Eluru

Vastukala Institutional Architects is an Eluru-based design studio built around one clear focus — architecture for institutions that serve the public. Since our founding, we have worked exclusively with educational trusts, healthcare groups, municipal bodies and religious-cum-charitable organisations across Eluru, Bhimavaram, Rajahmundry, Vijayawada and the wider Godavari belt of Andhra Pradesh.

Institutional buildings carry a different burden than residential or commercial projects. They must satisfy statutory codes, serve thousands of users daily, endure decades of heavy footfall and remain maintainable on realistic public budgets. Our team approaches every commission with that responsibility at the centre of the design brief — no shortcuts, no ornamental excess, only measured architectural decisions that hold up over time.

Our process begins with listening. We study how your institution actually functions — how students move between periods, how patients reach diagnostics, how citizens queue for services — and then shape the built form around those real patterns. Sun-path analysis, cross-ventilation studies, accessibility audits and future-expansion phasing are integrated from day one, so the finished building performs as well in year twenty as it does on inauguration day.

Being headquartered in Eluru gives us a distinct advantage. We understand the local soil conditions, the municipal approval processes, the monsoon behaviour along the Godavari delta and the practical cost benchmarks of contractors working in this region. That local intelligence translates directly into fewer site surprises, tighter budgets and faster statutory clearances for our clients.

Today our portfolio spans master plans, academic blocks, hospital wings, auditoriums, libraries, hostels, sports facilities and civic offices — delivered end-to-end from concept design and structural coordination to tender drawings and construction supervision. Whether you are a trust planning its first campus or a government department retrofitting an ageing block, our studio offers the same disciplined, transparent and detail-obsessed service.

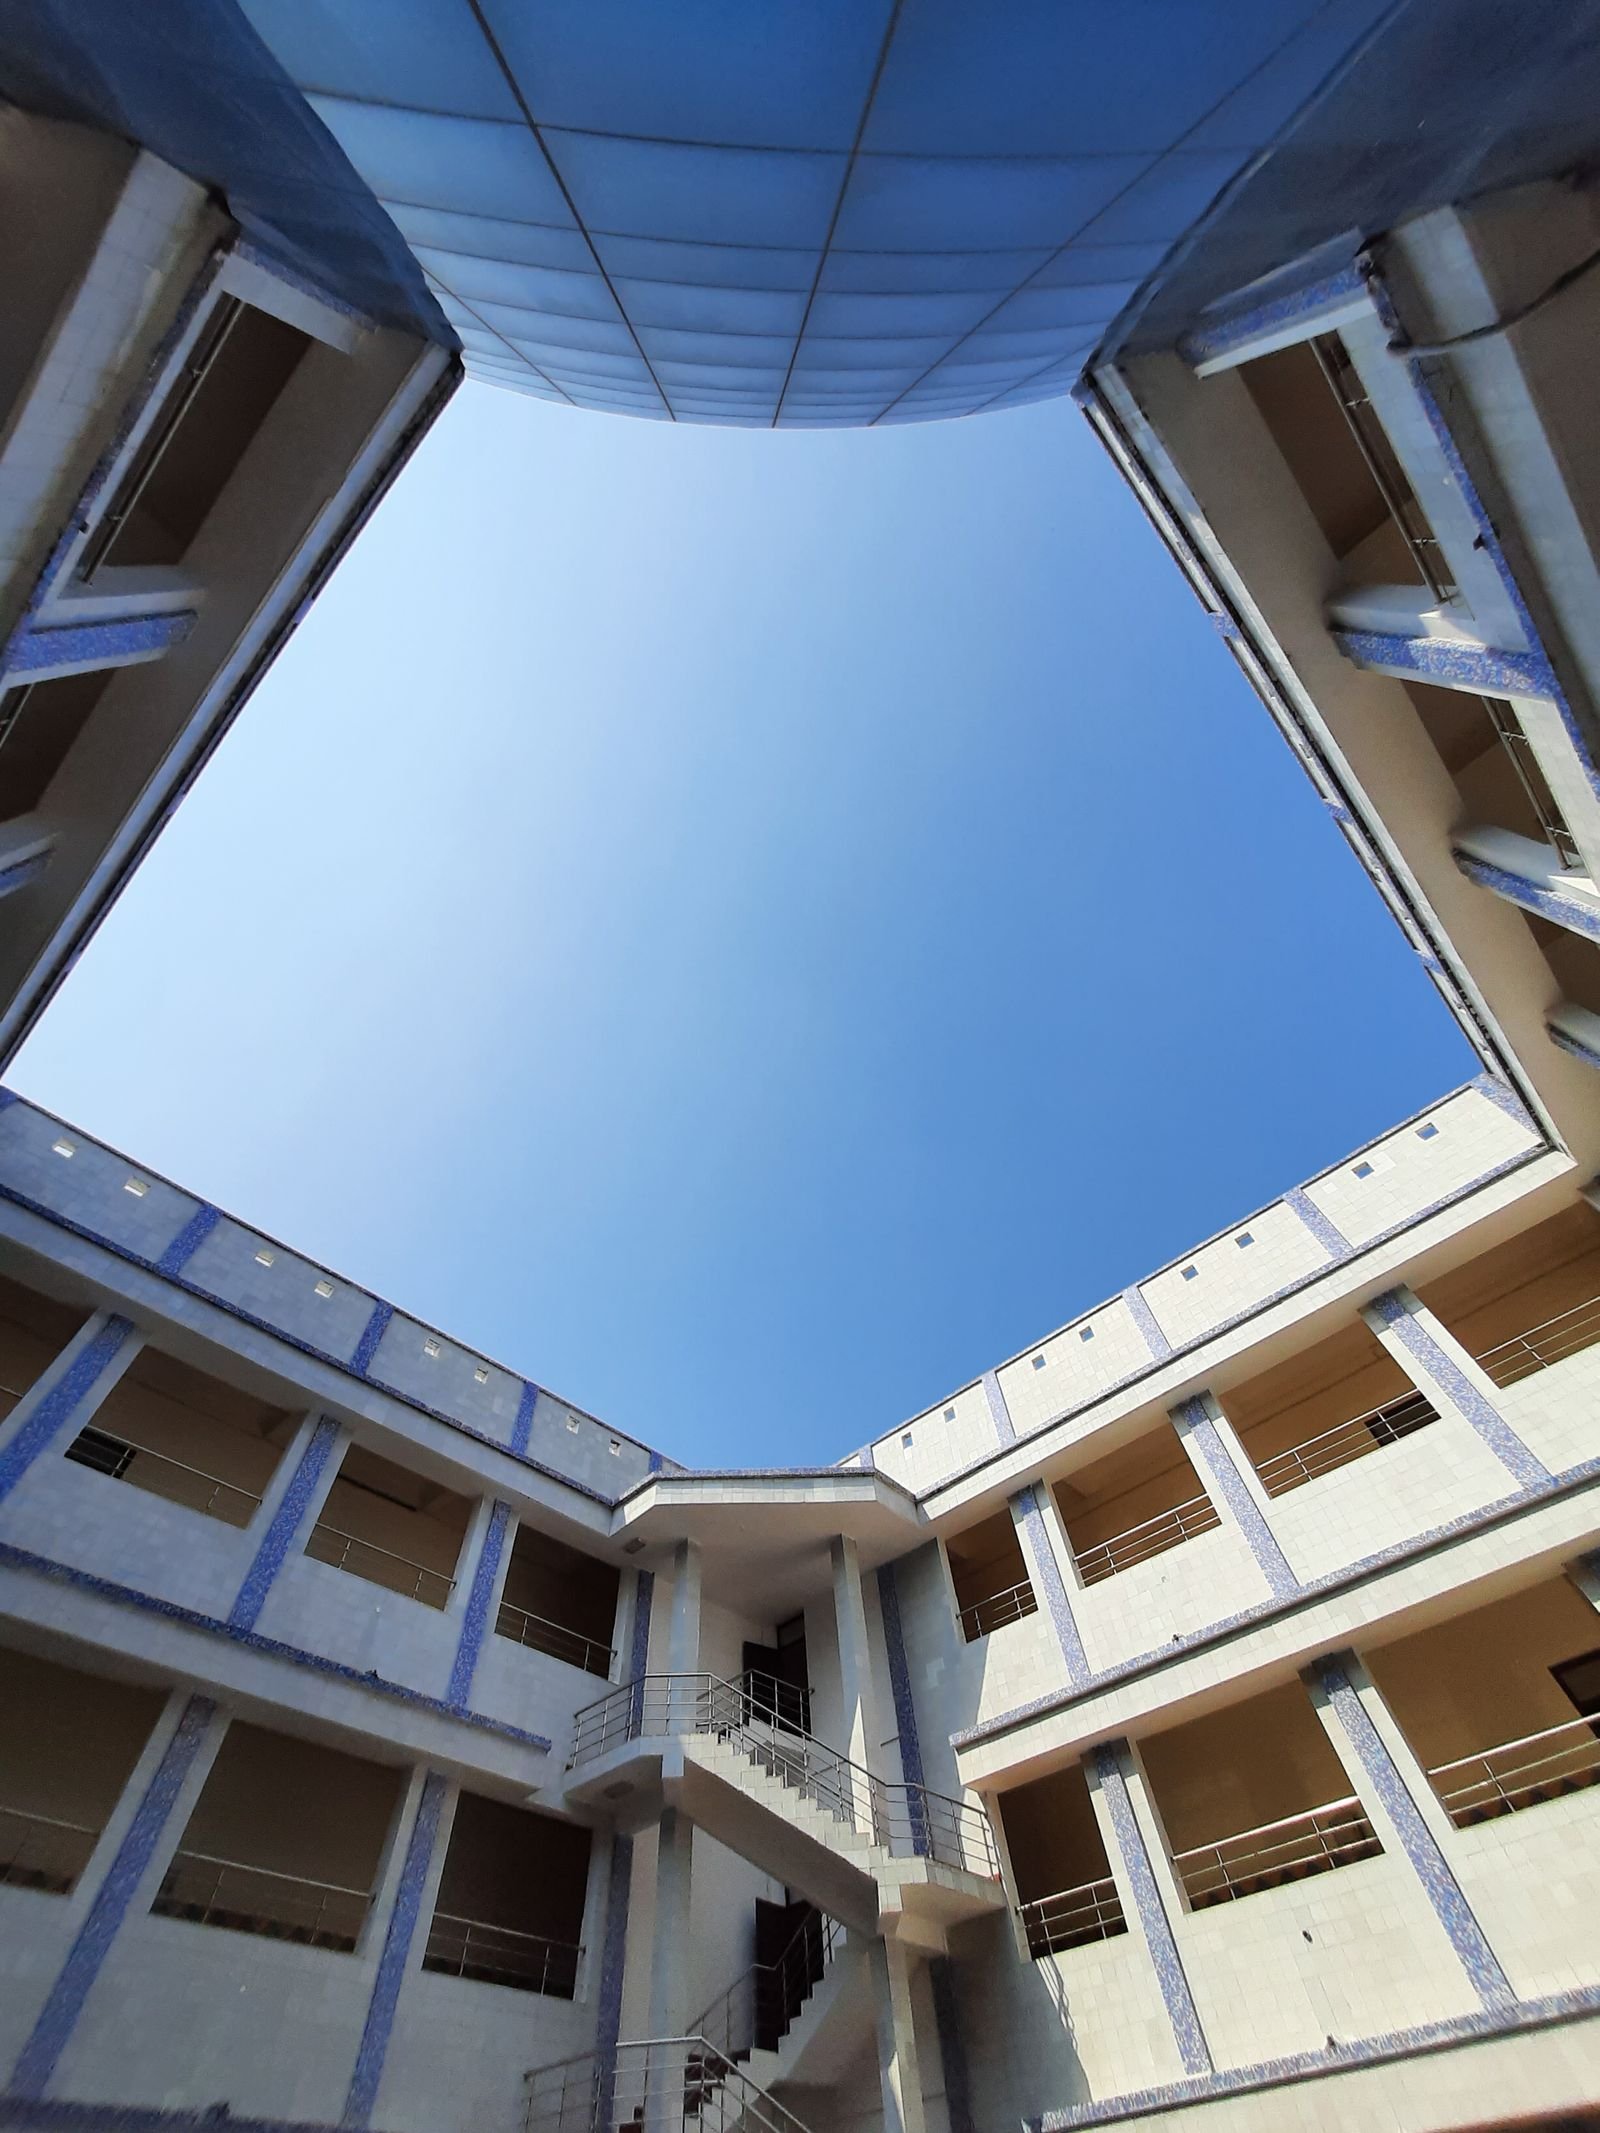
Institutional architecture studio team in Eluru, India
18+ Years of Practice
0
Projects
0
Happy Clients
0
Years Exp.
0
Team Members
Products & Services

Institutional Architecture Services We Deliver End-to-End

Nine specialised service lines covering every stage of an institutional building project — from the first site walk in Eluru to the final handover certificate.

Institutional master planning services in Eluru India 01

Institutional Master Planning

We prepare long-range campus master plans for schools, universities, hospitals and civic bodies across Eluru and Andhra Pradesh, balancing land use, vehicular circulation, green cover, future expansion and statutory setbacks within one coherent, buildable vision.

Every plan is supported by GIS-based site analysis, phase-wise development roadmaps and feasibility costing, so your institution can grow in controlled stages without expensive rework, service relocation or disruption to ongoing academic sessions.

Learn More →
School and college campus architecture design Eluru 02

Educational Campus Architecture

From primary schools to multidisciplinary university campuses, we design learning environments filled with natural daylight, safe circulation routes, acoustically separated zones and academic blocks that can be adapted as curricula evolve.

Our layouts respond directly to Indian climate and pedagogy — integrating smart classrooms, laboratories, libraries, seminar halls and open learning courts into one connected, walkable campus fabric with clearly readable wayfinding.

Learn More →
Hospital and healthcare facility architecture Eluru 03

Healthcare & Hospital Facility Design

Hospitals demand absolute precision. We plan OPD blocks, operation theatres, ICUs, diagnostic wings, maternity units and patient circulation in strict accordance with NABH norms, infection-control zoning and fire-safety regulation.

Our healthcare designs prioritise clinical workflow efficiency, clean-to-dirty circulation separation, medical gas routing and future bed expansion — while keeping the patient's experience calm, legible and dignified at every touchpoint.

Learn More →
Government and civic building design services Eluru 04

Government & Civic Building Design

We deliver administrative offices, municipal complexes, court buildings, public service centres and community halls that express civic dignity while fully meeting accessibility, barrier-free and fire-safety code requirements.

Detailed tender documentation, item-rate BOQ preparation, technical specification writing and independent site supervision ensure public projects are completed on schedule, within sanctioned budget and to auditable quality standards.

Learn More →
Auditorium and convention centre architecture Eluru 05

Auditorium & Convention Centre Design

Acoustic-led design for auditoriums, seminar halls, amphitheatres and convention centres — seating geometry, sightlines, reverberation control, sound isolation and stage engineering are resolved together rather than sequentially.

We coordinate AV systems, theatrical lighting, HVAC noise criteria and structural long-span framing so that large institutional gatherings run smoothly, safely and comfortably for performers and audiences alike.

Learn More →
Library and research centre design services Eluru 06

Library & Research Centre Design

Quiet, generously lit and digitally ready — our libraries balance silent study zones, collaborative discussion hubs, archival storage, digital resource areas and staff workspaces within a single accessible, well-zoned floor plan.

Durability, low maintenance and natural ventilation are engineered into every material selection and detailing decision, keeping long-term operating costs predictable for institutional budgets.

Learn More →
Sports complex and stadium architecture Eluru India 07

Sports Complex & Stadium Design

Indoor and outdoor sports facilities designed to national federation standards — including courts, athletic tracks, spectator stands, training halls, changing rooms and medical support spaces for institutional and district-level events.

We plan for multi-sport flexibility, surface drainage, turf and synthetic systems, floodlighting and safe spectator egress, ensuring the facility remains usable across seasons and event formats.

Learn More →
Hostel and institutional residential block design Eluru 08

Hostel & Institutional Residential Blocks

Safe, well-ventilated hostel blocks with efficient room planning, warden accommodation, dining halls, common rooms, laundry areas and robust security zoning designed around real student routines.

Our residential designs maximise natural light, cross ventilation, privacy and supervision — the four factors that most directly influence student wellbeing, discipline and institutional retention rates.

Learn More →
Campus renovation and retrofitting services Eluru India 09

Campus Renovation & Retrofitting

We upgrade ageing institutional buildings through structural strengthening, accessibility ramps and lifts, fire compliance upgrades, waterproofing renewal and energy-efficient building services retrofits.

Execution is planned in carefully sequenced phases so that your institution remains fully operational throughout — academic calendars, patient services and public counters are never disturbed by the construction work.

Learn More →
Photo Gallery

Institutional Projects Built Across Andhra Pradesh

A curated look at campus blocks, civic buildings and healthcare facilities designed and supervised by our Eluru studio.

Institutional architecture project photo 1 Eluru
🔍
Institutional architecture project photo 2 Eluru
🔍
Institutional architecture project photo 3 Eluru
🔍
Institutional architecture project photo 4 Eluru
🔍
Institutional architecture project photo 5 Eluru
🔍
Institutional architecture project photo 6 Eluru
🔍
Institutional architecture project photo 7 Eluru
🔍
Institutional architecture project photo 8 Eluru
🔍
Institutional architecture project photo 9 Eluru
🔍
Video Gallery

Walk Through Our Institutional Projects

Short project films covering campus master plans, healthcare blocks, auditoriums and civic buildings delivered by our studio.

Institutional campus architecture video

Campus Master Plan Walkthrough

Eluru • Educational Campus
Healthcare facility design video

Healthcare Block Design Film

Andhra Pradesh • Hospital Wing
Auditorium architecture video

Auditorium & Acoustics Tour

Eluru • Convention Centre
Library design architecture video

Library & Research Centre Film

Godavari Belt • Institutional
Sports complex architecture video

Sports Complex Design Overview

Eluru • District Facility
Hostel building architecture video

Hostel & Residential Block Tour

Andhra Pradesh • Institutional
Testimonials

What Institution Leaders Say About Us

Trustees, administrators and directors from across Andhra Pradesh on working with our Eluru architecture studio.

★★★★★

"Our new academic block in Eluru was handed over two weeks ahead of schedule. The team understood exactly how a school functions and planned corridors, staircases and laboratories around real student movement. Parents noticed the difference immediately."

Rajesh Varma testimonial
Rajesh VarmaCorrespondent, Sri Vidya Trust
★★★★★

"Designing a 120-bed hospital wing is complicated. Their team coordinated NABH norms, infection-control zoning and medical gas routing without a single revision cycle being wasted. Genuinely professional institutional architects."

Anitha Reddy testimonial
Dr. Anitha ReddyDirector, Godavari Care Hospitals
★★★★★

"We commissioned a 900-seat auditorium and the acoustics are simply outstanding. Every seat has a clear sightline. The tender documentation was so thorough that our contractors had almost no clarification requests during execution."

Sunita Krishnan testimonial
Sunita KrishnanSecretary, Cultural Society Eluru
★★★★★

"Our college library was rebuilt while the institution remained fully operational. The phased execution plan was meticulous. Students never lost a single day of access to study space — that alone says everything."

Vikram Chaudhary testimonial
Vikram ChaudharyPrincipal, Delta Degree College
★★★★★

"The municipal office complex they designed for us cleared every statutory compliance check on the first submission. Barrier-free access, fire norms, ventilation — all handled without us chasing anything."

Arjun Nair testimonial
Arjun NairExecutive Engineer, Civic Works
★★★★★

"Our 400-bed girls' hostel was completed within budget and the ventilation planning is excellent. Parents specifically appreciated the security zoning and natural lighting. We have already engaged them for phase two."

Meera Iyer testimonial
Meera IyerWarden Trustee, Annapurna Hostels
FAQ

Questions Institutions Ask Us Most

Still unsure about something? Call our Eluru studio directly at +91 93252 29999 and speak to a project architect.

An institutional architect plans, designs and supervises buildings that serve the public — schools, colleges, hospitals, government offices, libraries, auditoriums and hostels. Unlike residential design, the work involves statutory compliance, large-scale circulation planning, accessibility norms, phased expansion and long-term maintainability. We handle everything from site feasibility and concept design to tender drawings and on-site supervision.

Yes. Our studio is headquartered in Eluru, India, and we regularly execute projects in Bhimavaram, Rajahmundry, Vijayawada, Tadepalligudem, Machilipatnam and other districts of Andhra Pradesh. For larger campus master plans we also take up assignments in neighbouring states, with site visits scheduled at defined project milestones.

A single academic block usually takes 8 to 12 weeks for complete design and documentation. A full campus master plan with multiple phases may take 4 to 6 months. Hospital and auditorium projects require additional coordination time for services, acoustics and statutory approvals. We always share a written design timeline before the engagement begins so there are no surprises.

Absolutely. We prepare the complete drawing set, area statements and technical documentation required for municipal sanction, fire NOC, pollution board clearance and institutional affiliation submissions. Our local presence in Eluru means we understand the specific documentation expectations of the regional authorities and can follow up efficiently on your behalf.

Yes, campus renovation and retrofitting is one of our core service lines. We handle structural strengthening, accessibility upgrades such as ramps and lifts, fire compliance improvements, waterproofing renewal and energy-efficient building services replacement. Work is sequenced in phases so your academic sessions, patient services or public counters continue without interruption.

We do. Our supervision scope covers contractor drawing reviews, material sample approvals, reinforcement checks at critical stages, periodic site visits and snag-list preparation before handover. This stage is where design intent is either protected or lost — so we stay involved until the building is genuinely complete and ready for occupation.

Contact Us

Let's Discuss Your Institutional Project

Share your requirement and our Eluru studio will get back to you with an initial feasibility opinion and design timeline.

Vastukala Institutional Architects

AddressWebmirchi IT Solutions, Eluru - India
Click To Call+91 93252 29999
🌐
f ig in X

⚠ Restricted Demonstration Template

This is a demonstration website template and is not permitted to be downloaded or used. Please contact the Webmirchi Team for assistance and further details.

🚀 50% Discount Offer on Website Development, Business website starting Rs.2900/- only, Free Domain + Hosting + Emails + SSL, (* Features According to plans)

click this link now & enter your business type for complete information:
👉 webmirchi.com/offers/biz50

Contact for Live Demo / Zoom Meeting / Sample Links — Chat on WhatsApp