PrecisionLab Architects

50% OFF - Limited Time! | Website starting Rs. 2900 / US$ 50 - Free Domain + Hosting + SSL + Corporate Emails — Grab This Offer Now

📍 Webmirchi IT Solutions, Bikaner - India ✉️ info@webmirchi.com
Laboratory Architecture • Bikaner

Precision-Engineered Laboratory Spaces Built For Science

From concept drawings to NABL-ready commissioning, we design laboratories in Bikaner that balance contamination control, workflow efficiency and human comfort — down to the last millimetre.

Cleanroom & Containment

Cleanrooms, Fume Hoods & Ventilation Systems

Our Bikaner lab architects engineer ISO-class cleanrooms, fume extraction networks and pressure-cascade systems that keep your people safe and your results repeatable.

Turnkey Lab Fit-Out

Turnkey Lab Interiors With Zero Handover Delays

Civil, MEP, modular furniture, gas piping and validation — delivered under one contract, one timeline and one accountable team across Rajasthan.

Scroll Down
CEO of PrecisionLab Architects, laboratory architecture studio in Bikaner
About Our Studio

Bikaner's Dedicated Laboratory Architecture Practice

PrecisionLab Architects is a specialist laboratory architecture studio headquartered in Bikaner, Rajasthan. We were founded on a simple observation: general-purpose architects can draw a beautiful building, but a laboratory is a machine for science — and it must be designed like one. Every wall thickness, drain slope, air-change rate and bench height in our projects exists for a measurable functional reason.

Our team blends architectural designers, MEP engineers and lab-safety consultants who work on a single coordinated drawing set. That means your fume hood exhaust is not an afterthought bolted onto a finished room; it is calculated at concept stage alongside the ceiling void, the make-up air path and the structural load of your instrumentation.

In Bikaner we have delivered laboratory environments for diagnostic pathology chains, ayurvedic and pharmaceutical testing units, university research departments, food and water testing laboratories, and industrial quality-control facilities. Each project begins with a workflow study — sample in, sample out — so that contamination zones, personnel routes and equipment access never cross.

Compliance is engineered into the fabric of our designs. We align layouts with NABL, GLP, ISO 17025, CPCB and Factory Act expectations, specify chemical-resistant surfaces, flame-retardant panel systems, emergency showers, eyewash stations and validated pressure cascades — so your facility clears audits without expensive retrofits.

From a single-room sample collection centre in Bikaner to a multi-floor research block, we handle architecture, interior fit-out, modular furniture, HVAC, plumbing, electrical, gas piping and validation documentation under one turnkey contract — with transparent BOQs and on-time handover.


0Projects
0Happy Clients
0Years Exp.
0Team Members
Products & Services

Complete Laboratory Architecture Solutions In Bikaner

Nine integrated service verticals covering design, engineering, construction and validation of modern laboratory facilities across Bikaner and Rajasthan.

01 Laboratory architectural design and planning in Bikaner

Laboratory Architectural Design & Planning

We translate your scientific workflow into a buildable architectural plan — zoning sample reception, preparation, analysis and storage so that clean and contaminated routes never intersect. Drawings are produced in coordinated 2D and 3D sets with structural and MEP overlays.

Every layout is stress-tested against future instrument additions, staff movement, emergency egress and statutory setbacks, giving you a laboratory in Bikaner that stays efficient for the next two decades.

Learn More
02 Modular laboratory furniture and workstations

Modular Laboratory Furniture & Workstations

Our modular bench systems use epoxy-resin worktops, chemical-resistant laminates, stainless-steel underframes and adjustable levelling feet — assembled on site to suit wall runs, island clusters and peninsula layouts without custom carpentry delays.

Choose from sink units, reagent shelves, drawer pedestals, tall storage, mobile trolleys and fume-hood underbenches, all dimensioned to ergonomic standing and seated working heights for Indian laboratory technicians.

Learn More
03 Fume hood and exhaust ventilation engineering

Fume Hood & Exhaust Ventilation Engineering

We size duct networks, select ductless or ducted fume hoods, and calculate face velocities and static pressure so that noxious vapours leave the breathing zone before they can spread. Scrubbers and activated-carbon filters are added where acid or solvent loads demand it.

Balancing reports and air-change-rate documentation are handed over with the installation, which keeps your Bikaner laboratory compliant during safety inspections and insurance audits.

Learn More
04 Cleanroom and sterile zone construction

Cleanroom & Sterile Zone Construction

From ISO Class 5 to Class 8, we build pre-fabricated panel cleanrooms with flush coving, sealed light fixtures, HEPA terminal units and interlocked airlocks. Pressure differentials are engineered to push air from the cleanest zone outward, never the reverse.

Microbiology, tissue-culture and pharmaceutical testing units in Bikaner rely on our validated particle-count and recovery-test documentation at handover.

Learn More
05 Chemical and biological safety laboratory interiors

Chemical & Biological Safety Lab Interiors

Acid-resistant flooring, non-porous wall finishes, chemical spill bunds, emergency shower and eyewash stations, flame-retardant storage cabinets and segregation-compliant chemical stores are detailed into the interior package from day one.

We also plan biosafety cabinets, autoclave zones and waste-holding rooms so that biological and chemical streams never share a corridor in your facility.

Learn More
06 Analytical instrument laboratory layout design

Analytical Instrument Laboratory Layouts

HPLC, GC, ICP-MS, spectrophotometers and centrifuges need vibration isolation, stable power, dedicated earth pits, controlled temperature and service access from every side. We plan instrument benches with that clearance already built in.

Utility trenches, UPS rooms and data cabling are routed so that a future instrument can be commissioned without breaking walls or shutting down the laboratory.

Learn More
07 Cold room and sample storage room construction

Cold Room & Sample Storage Rooms

Walk-in cold rooms, deep-freeze bays and stability chambers are designed with PUF insulated panels, vapour barriers, standby refrigeration and temperature-mapping provisions so that sample integrity is never at risk during a power interruption.

Alarm integration, data logging and remote monitoring points are pre-wired, which is essential for accredited testing laboratories in Bikaner.

Learn More
08 Laboratory HVAC plumbing and utility services

Laboratory HVAC, Plumbing & Utility Services

Laboratory HVAC is not comfort cooling — it is contaminant removal and pressure control. We design dedicated fresh-air systems, make-up air units, exhaust stacks with dispersion studies, and precision temperature control for sensitive rooms.

Plumbing covers lab-waste neutralisation, acid-resistant drainage, DI water loops, gas manifold piping and emergency isolation valves, all coordinated with your building services.

Learn More
09 Turnkey laboratory construction and project management

Turnkey Lab Construction & Project Management

One contract, one accountable team. We manage civil work, interiors, MEP, furniture, equipment placement, commissioning and documentation with a single milestone schedule and weekly progress reporting.

Snag-free handover packs include as-built drawings, O&M manuals, test certificates and warranty registers — everything an auditor or facility manager in Bikaner will ask for.

Learn More
Photo Gallery

Inside Our Laboratory Projects

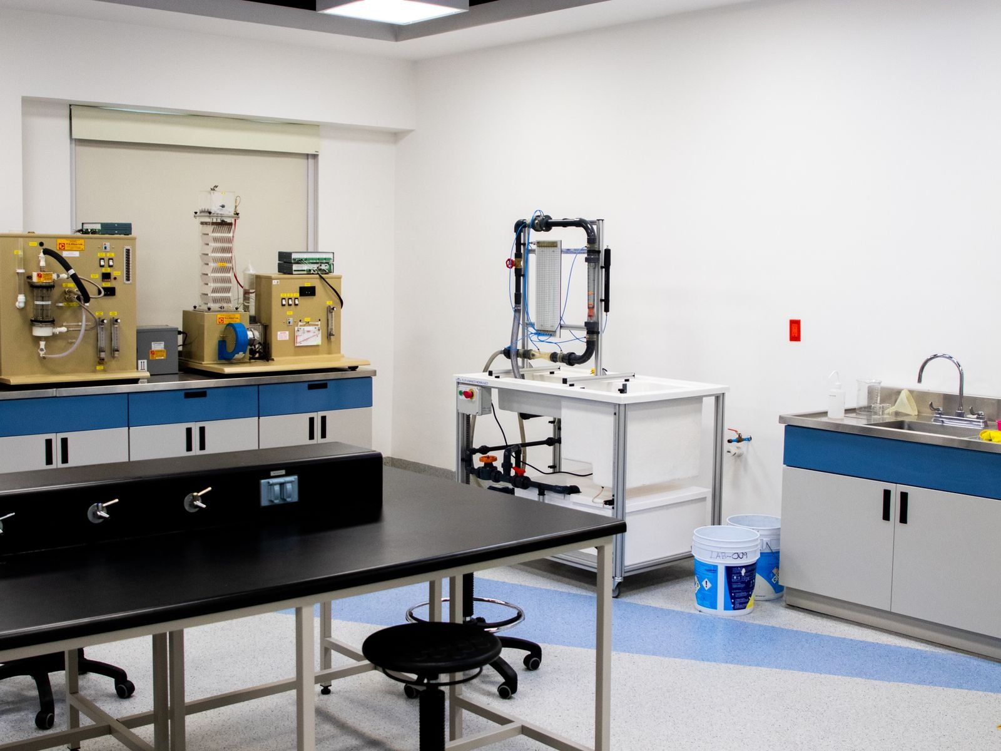
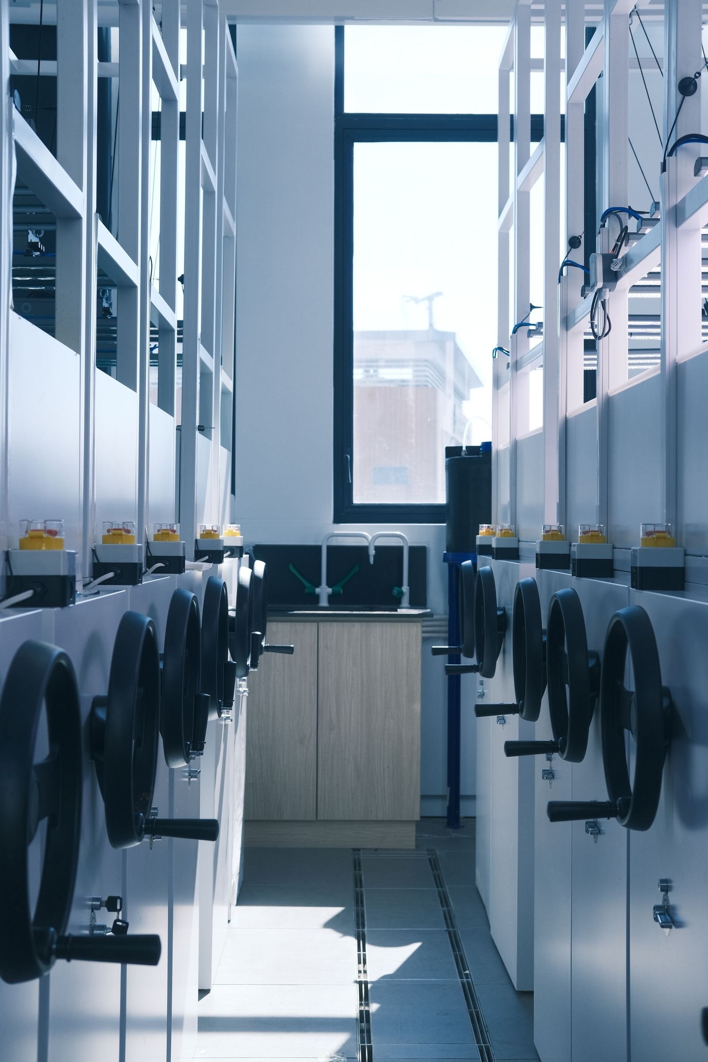
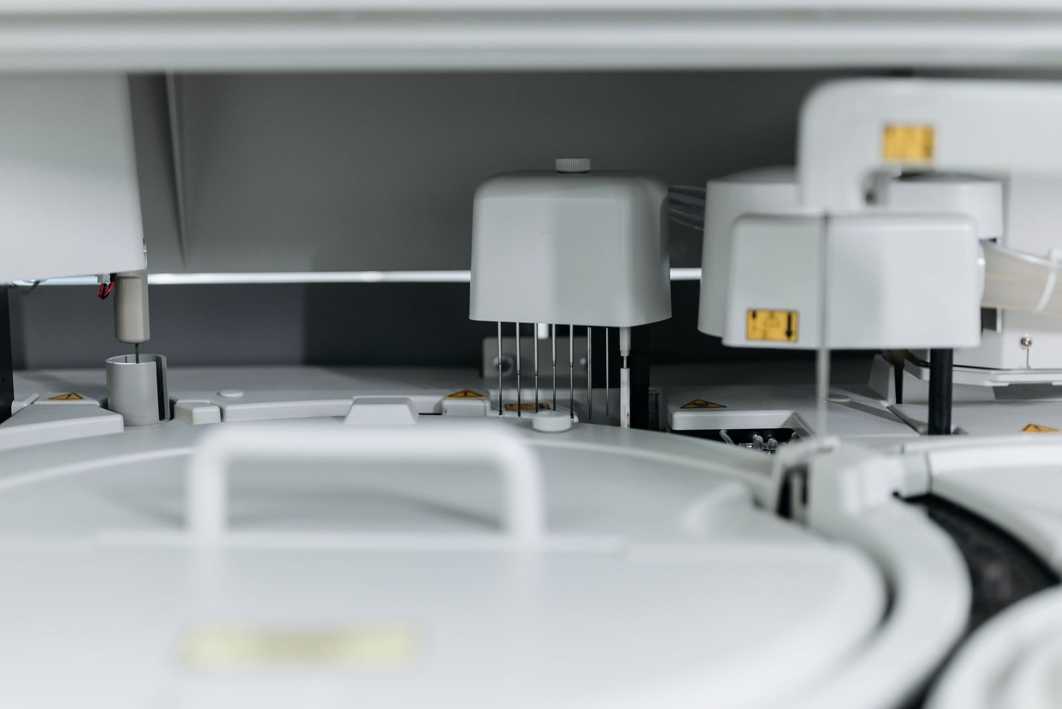
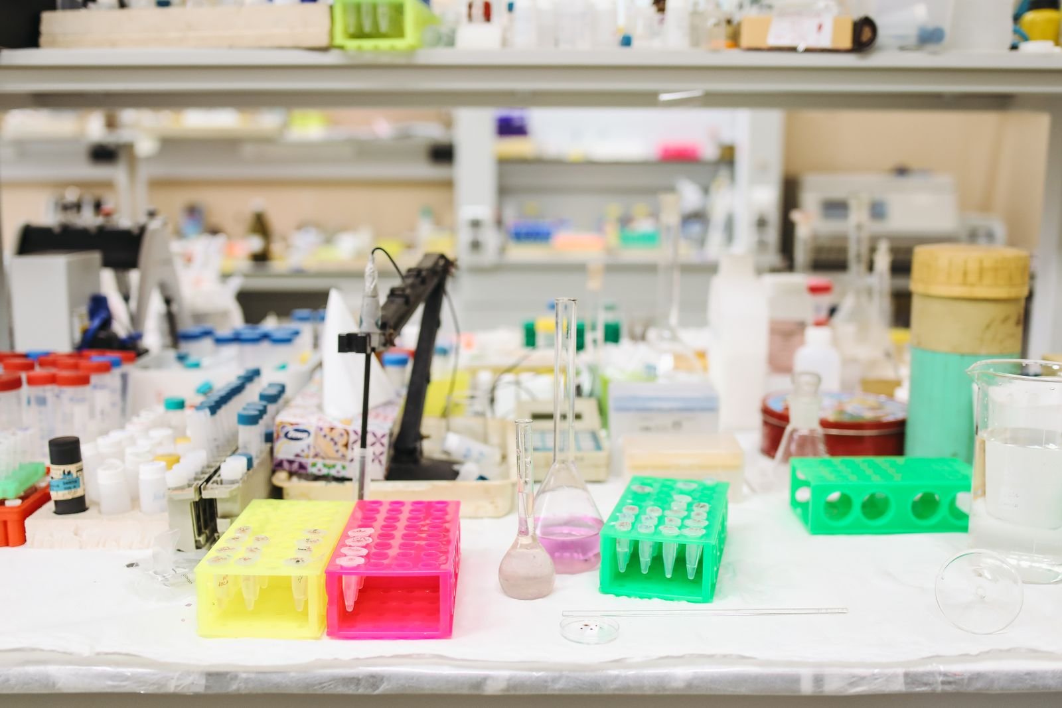
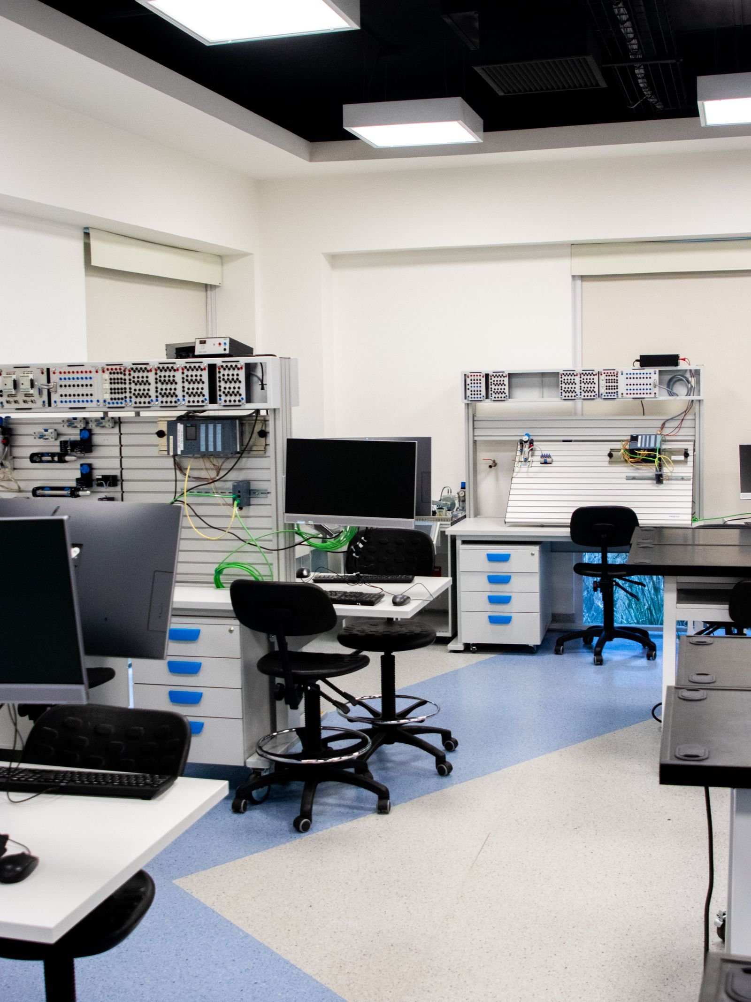
A visual walkthrough of cleanrooms, modular benches, instrument rooms and containment zones delivered by our Bikaner studio.

Laboratory architecture project photo 1
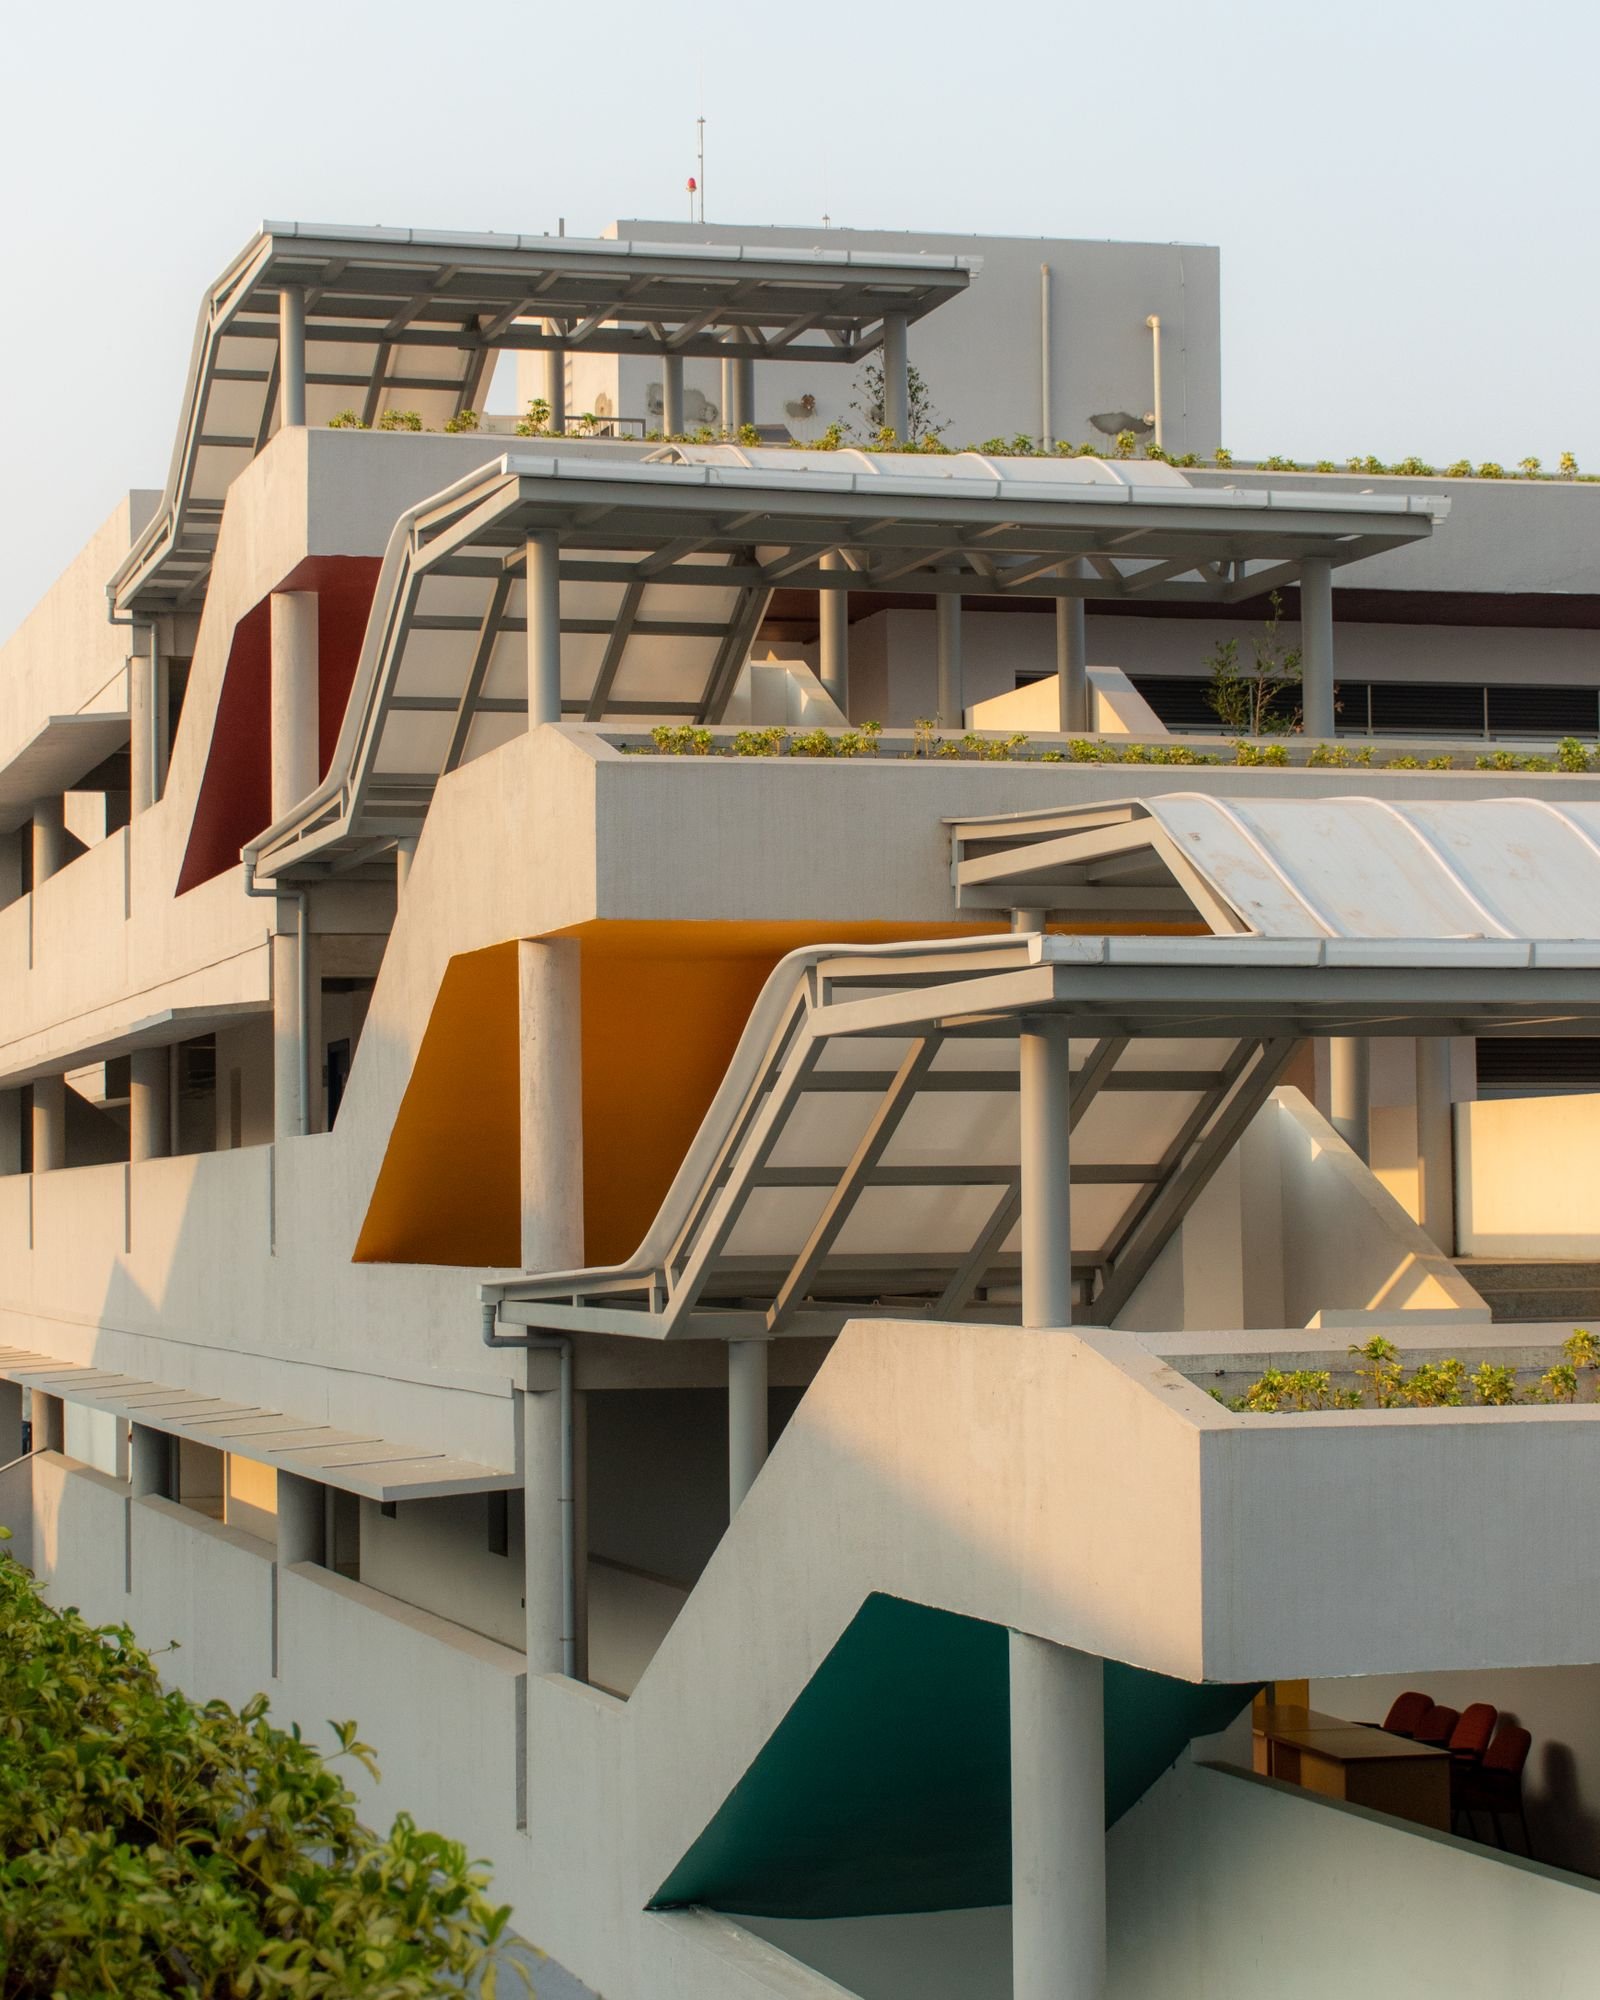
Laboratory architecture project photo 2
Laboratory architecture project photo 3
Laboratory architecture project photo 4
Laboratory architecture project photo 5
Laboratory architecture project photo 6
Laboratory architecture project photo 7
Laboratory architecture project photo 8
Laboratory architecture project photo 9
Video Gallery

Watch Our Lab Build Stories

Site walkthroughs, design explainers and client handover moments from our laboratory architecture practice.

Cleanroom Walkthrough▶ 01
Modular Bench Install▶ 02
Fume Hood & Exhaust▶ 03
Instrument Room Layout▶ 04
Cold Room Build▶ 05
Turnkey Handover▶ 06
Testimonials

Trusted By Scientists & Lab Owners

Honest feedback from clients whose laboratories we designed, built and commissioned across Bikaner and Rajasthan.

Dr. Ananya Sharma

Dr. Ananya Sharma

Pathology Lab Director, Bikaner
★★★★★

“Our sample routing used to be chaotic. Their team studied our daily footfall and redesigned the entire accession-to-reporting flow. Turnaround time dropped noticeably within the first month of shifting to the new lab.”

Meenakshi Rathore

Meenakshi Rathore

Quality Head, Food Testing Unit
★★★★★

“The fume hood and exhaust design was explained to us with actual calculations, not guesswork. Our NABL audit went smoothly because the air-change documentation was ready in the handover file.”

Priya Agarwal

Priya Agarwal

Research Coordinator, University Lab
★★★★★

“They planned our instrument room with proper vibration isolation and dedicated earthing. We later added two more HPLC systems without any civil rework — that foresight saved us a lot of money.”

Vikram Singh Shekhawat

Vikram Singh Shekhawat

Plant Head, Pharma QC Lab
★★★★★

“Cleanroom panels, airlocks and pressure cascades were executed exactly as per the drawing. Their site team coordinated with our validation consultant without any friction, which is rare in this industry.”

Sunita Choudhary

Sunita Choudhary

Owner, Diagnostic Centre
★★★★★

“We started with a small collection centre in Bikaner and they designed it so neatly that we expanded to a full testing laboratory in the same building. Everything matched the original planning grid.”

Rakesh Choudhary

Rakesh Choudhary

Managing Partner, Testing Services
★★★★★

“Turnkey meant turnkey here. Civil, MEP, furniture and gas piping were all handled by one team, and the handover pack had as-built drawings and warranties properly indexed. Highly professional.”

FAQ

Laboratory Architecture Questions Answered

Search a topic below — ventilation, cleanrooms, timelines, compliance or budgets.

A laboratory architect designs for function first: airflow direction, contamination zoning, chemical resistance, vibration isolation, service access and statutory safety. A regular architect focuses mainly on aesthetics and occupancy. In a lab, a wrongly placed drain or a short bench clearance can invalidate results or fail an audit, so every element is engineered against a scientific workflow.

A single-room laboratory or sample collection centre typically takes 4 to 6 weeks from approved drawings. A full diagnostic or analytical laboratory of 1,500–3,000 sq. ft. generally takes 10 to 16 weeks, including civil, MEP, modular furniture and commissioning. Timelines are confirmed only after the site survey and scope freeze.

Yes. We design to the spatial and environmental expectations of NABL, GLP and ISO 17025 — separate sample receipt and storage, controlled access zones, documented pressure cascades, temperature-mapped storage, chemical segregation and safety equipment placement. We are not an accreditation body, but our documentation helps your audit run smoothly.

Cost depends on cleanroom class, fume-hood count, HVAC complexity and furniture density. A basic laboratory interior fit-out typically starts around Rs. 1,800–2,500 per sq. ft., while ISO-class cleanroom and containment facilities range higher. We issue a transparent, itemised BOQ so you can see exactly where the budget is going.

In most cases yes. We plan phased execution with temporary containment barriers, night-shift working and dust-control measures so that critical operations continue. Utility changeovers are scheduled during low-activity windows, and temporary exhaust is provided where fume hoods must be relocated.

Absolutely. Our turnkey scope covers architectural design, civil and interior works, laboratory HVAC, exhaust and make-up air, acid-resistant plumbing, electrical and UPS distribution, gas manifold piping, modular furniture, cleanroom panels and final commissioning with documentation.

No matching question found. Try another keyword.
Contact Us

Let's Design Your Laboratory In Bikaner

Share your requirement and our team will respond with a site-visit slot, indicative budget and concept direction.

PrecisionLab Architects

📍
AddressWebmirchi IT Solutions, Bikaner - India
📞
Click To Call+91 93252 29999
💬
✉️
🌐
f ig in X yt

Request A Free Consultation

Please enter your name (min 2 characters).
Please enter a valid email address.
Please enter a valid 10-digit phone number.
Please enter a subject.
Please enter at least 10 characters.
Click To Call📞 WhatsApp💬 Email Us✉️ Facebookf Instagramig LinkedInin

⚠️ Restricted Demonstration Template

This is a demonstration website template and is not permitted to be downloaded or used. Please contact the Webmirchi Team for assistance and further details.

🚀 50% Discount Offer on Website Development, Business website starting Rs.2900/- only, Free Domain + Hosting + Emails + SSL, (* Features According to plans)

click this link now & enter your business type for complete information:
👉 webmirchi.com/offers/biz50

Contact for Live Demo / Zoom Meeting / Sample Links — Chat on WhatsApp