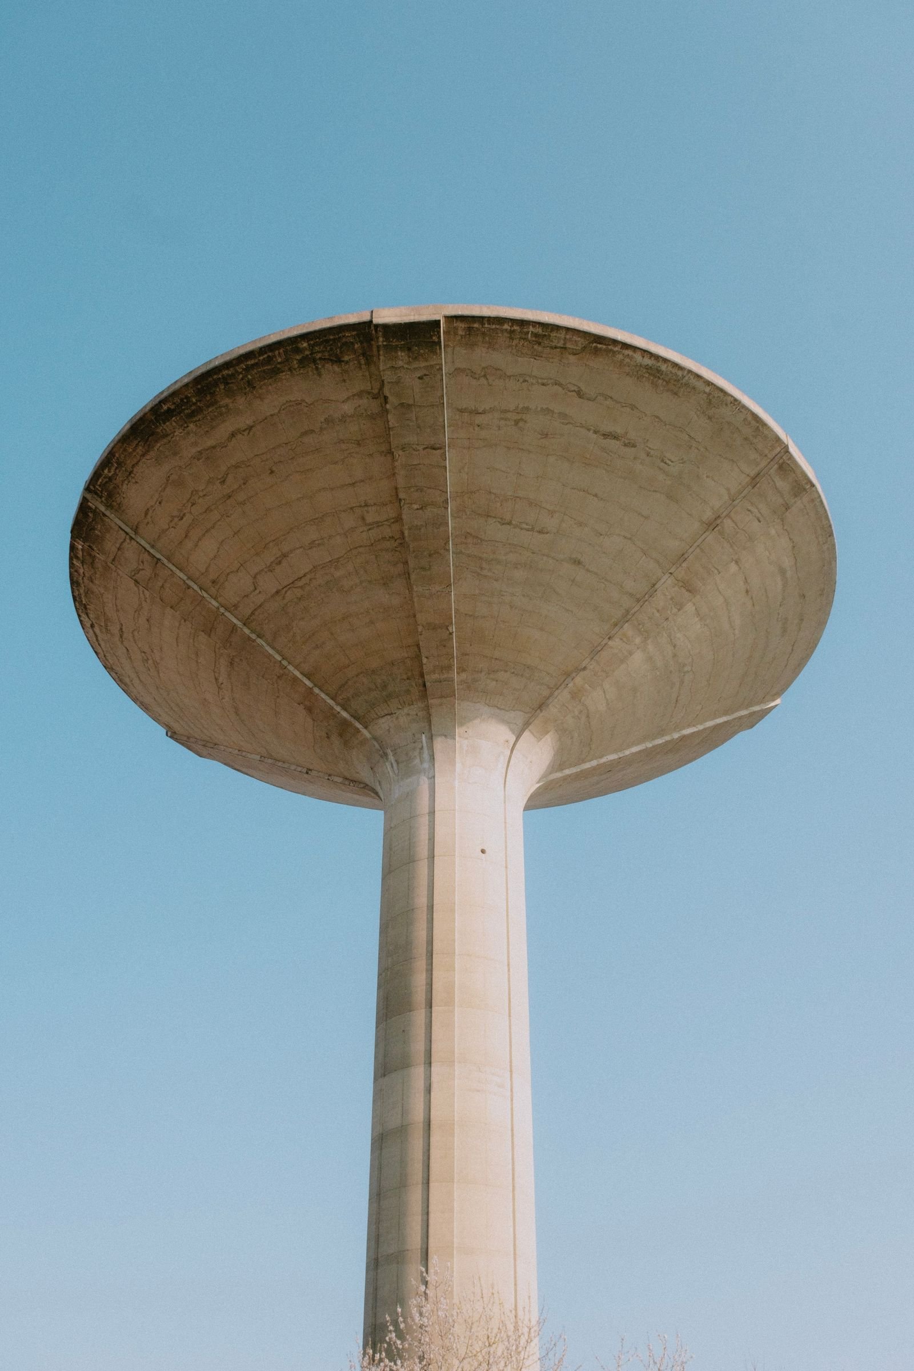
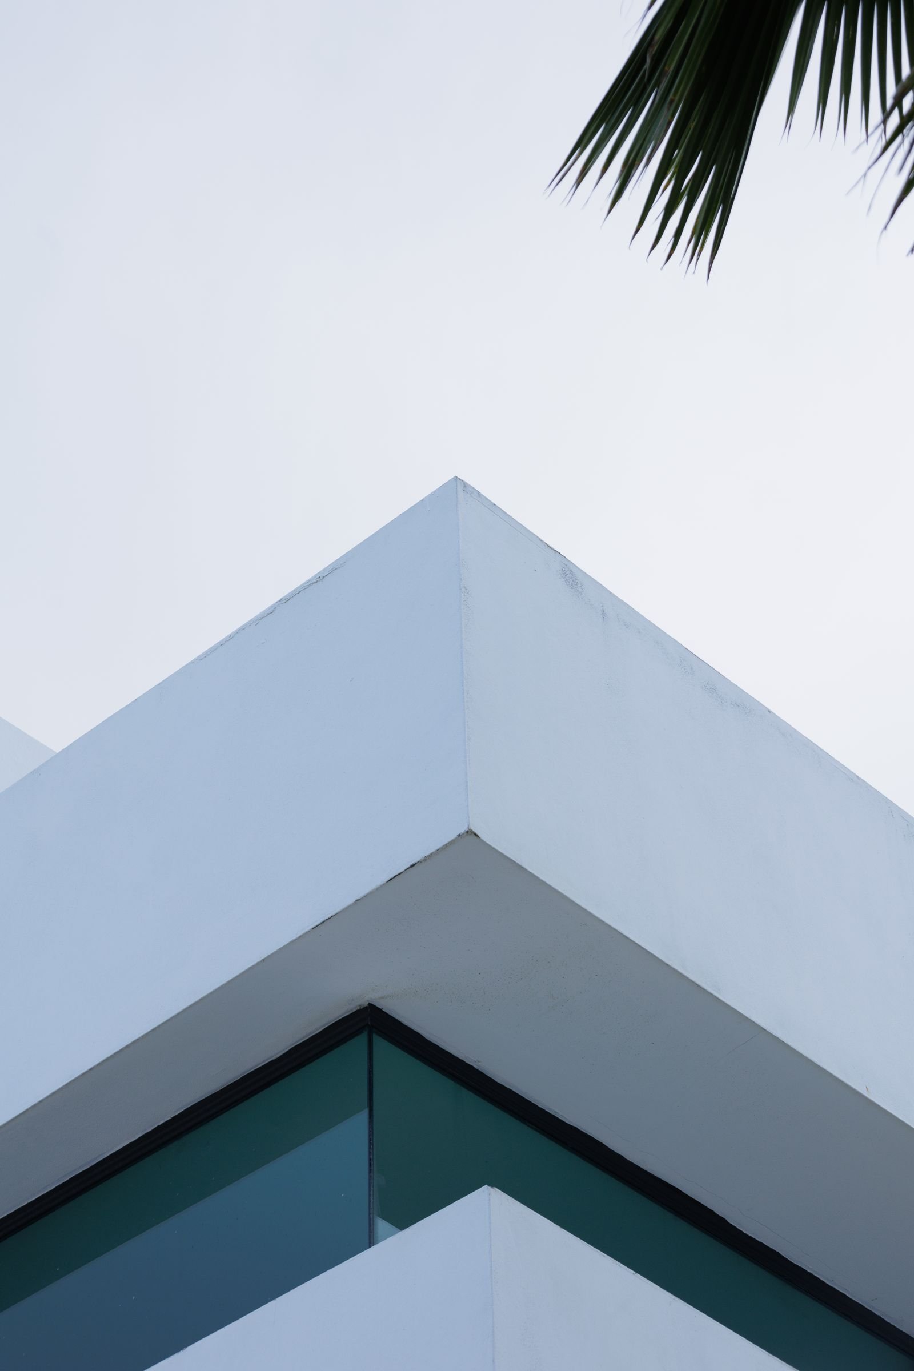
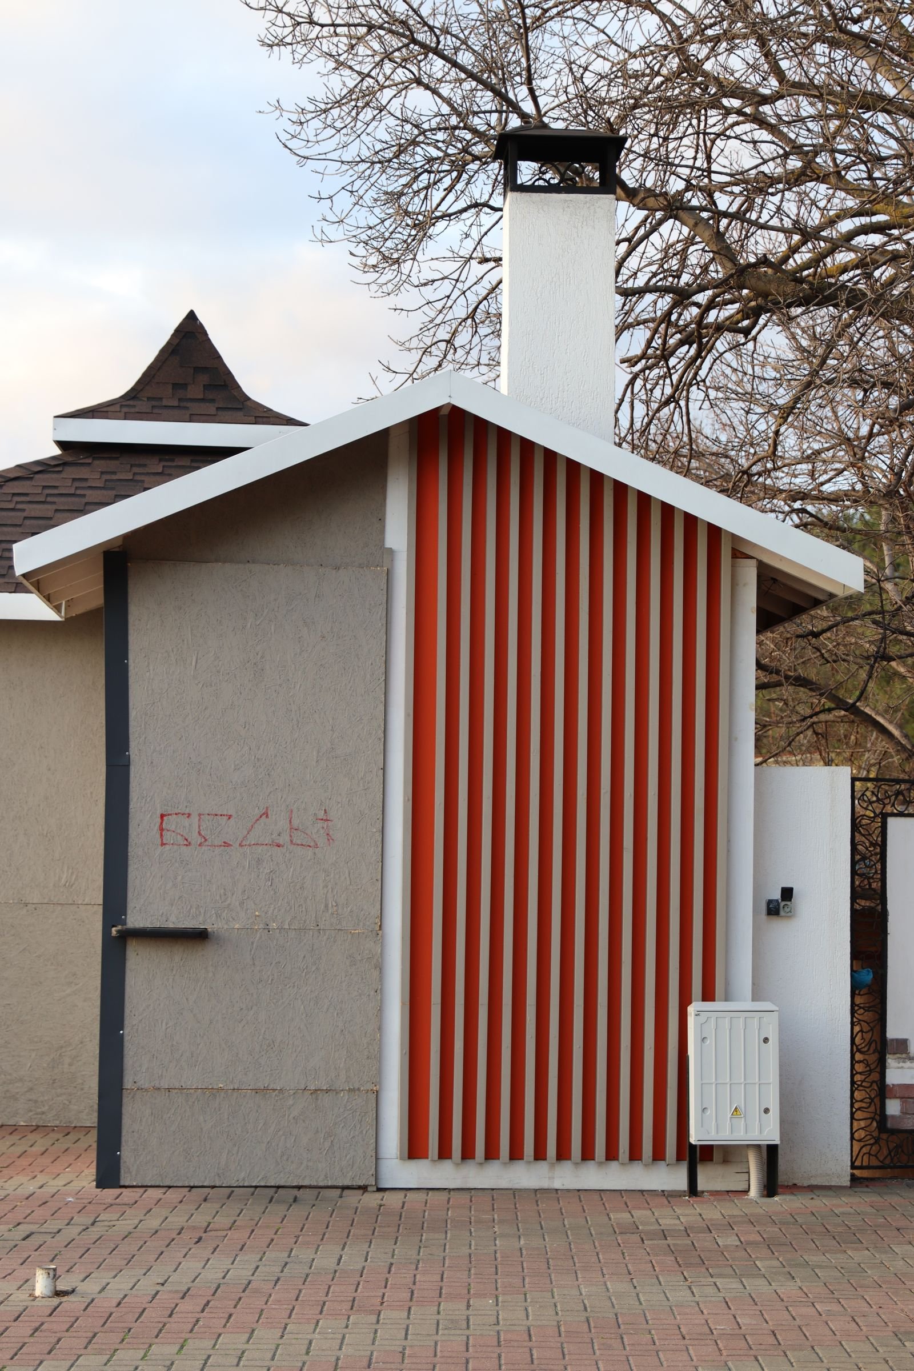
Nagercoil · India
Minimalist Architecture · Nagercoil

Spaces Reduced To Pure Calm

We craft quiet, light-filled buildings across Nagercoil and Kanyakumari — where every line is intentional and nothing is decorative for the sake of it.

Design · Build · Deliver

Architecture With Honest Material

Exposed concrete, warm timber and unplastered stone — detailed by a studio that believes restraint is the highest form of luxury.

Turnkey Execution

From First Sketch To Final Handover

One accountable team for drawings, approvals, 3D visualisation, construction and interiors — right here in Nagercoil.

About The Studio

A Nagercoil Architecture Practice Built On Restraint

Founded in Nagercoil, Tamil Nadu, MinimalArc Studio designs buildings that breathe — where the plan is simple, the light is generous, and the material palette never shouts.

MinimalArc Studio is a Nagercoil-based architecture and interior design practice dedicated to minimalist thinking. We began as a two-person drafting desk and have grown into a full-service studio serving families, builders and business owners across Kanyakumari district — from Kanniyakumari Road to Vadasery, Parvathipuram and beyond. Our work is guided by a single belief: a building should feel inevitable, as though it could not have been drawn any other way.

Every project starts with listening. Before a single line is drawn, we study how you actually live — how you cook, where you sit in the evening, how many people gather during festival season, and which direction the sea breeze arrives from. That research becomes a brief, and the brief becomes a plan. The result is architecture that feels personal without ever becoming complicated.

Our material language is deliberately narrow. We favour exposed concrete, lime plaster, terracotta, teak, kota stone and locally quarried granite sourced within Tamil Nadu. Limiting the palette reduces cost, lowers maintenance and gives every room a quiet continuity. In Nagercoil's humid coastal climate, this restraint also performs — deep verandahs, cross ventilation and shaded openings keep interiors comfortable without heavy air-conditioning.

We deliver as a single accountable team. Concept design, municipal drawing sets, 3D visualisation, structural coordination, tender support and site supervision all sit under one roof. Clients do not chase five different vendors; they receive one schedule, one point of contact and one standard of finish. This is why most of our work in Nagercoil arrives through word-of-mouth referrals from past clients and their families.

Sustainability here is not a badge — it is a habit. We orient buildings to reduce heat gain, harvest rainwater, reuse excavation soil in landscaping and specify materials with low embodied energy. Whether you are building a compact 900 sq. ft. home in Nagercoil or a boutique commercial space on the highway, our aim stays the same: maximum calm, minimum waste, and a structure that still feels right twenty years from now.
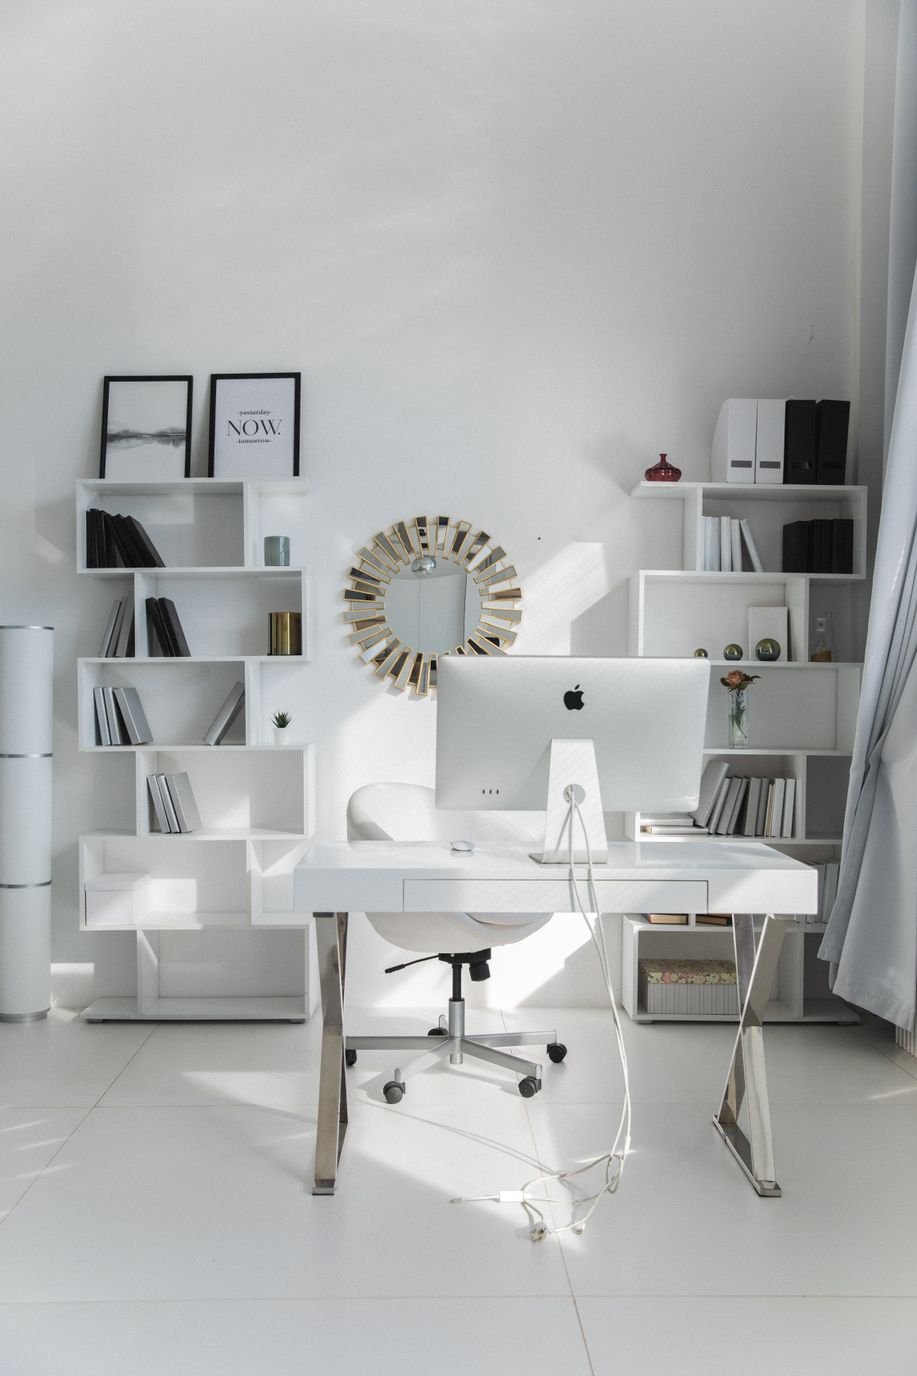
Minimalist architecture team at work in Nagercoil, India
Nagercoil · Tamil Nadu
0+
Projects Delivered
0+
Happy Clients
0+
Years Experience
0+
Team Members
Products & Services

What We Design & Deliver

Nine focused services covering the full journey of a minimalist building — from the first concept sketch to the day you receive the keys.

Minimalist residential architecture design in Nagercoil 01

Minimalist Residential Architecture

We design pared-back homes in Nagercoil that remove the unnecessary and celebrate light, proportion and honest material. Each residence begins with your daily rituals, your plot orientation and the coastal Kanyakumari climate.

From the first sketch to the final brick, our drawings stay simple, buildable and cost-aware — so your minimalist home is as practical to construct as it is calm to live in.

Architectural 3D visualisation services Nagercoil 02

Architectural Concept & 3D Visualisation

See your building before it exists. We produce photoreal exterior and interior renders, walkthrough animations and sun-path studies so every decision is made on screen rather than on site.

Our visualisation team works directly with the design architects, which means what you approve in the render is exactly what gets detailed in the construction drawing set.

Minimalist interior space planning in Nagercoil 03

Interior Space Planning & Styling

Interiors are planned as carefully as the structure. We resolve circulation, storage, lighting layers and furniture layouts to remove clutter before it ever appears.

Material boards, joinery details and a curated furniture palette are handed over as a complete package, so your home in Nagercoil feels finished on day one.

Turnkey home construction services Nagercoil 04

Turnkey Home Construction

Hand us the plot and take back the keys. Our turnkey division manages excavation, structure, waterproofing, finishes and handover with a locked specification and a stage-wise payment schedule.

Every site is supervised by our own engineers, and clients receive weekly photo updates — ideal for NRIs building in Nagercoil while living abroad.

Landscape and courtyard design for minimalist homes 05

Landscape & Courtyard Design

In South Tamil Nadu, the courtyard is the heart of the home. We design shaded courts, water channels and native planting that cool the building naturally and give every room a green view.

Hardscape is kept raw — gravel, granite, exposed brick — so maintenance stays low and the garden matures gracefully over the years.

Commercial and retail architecture design Nagercoil 06

Commercial & Retail Architecture

Showrooms, clinics, cafés and office buildings designed to convert. We balance brand presence with planning efficiency, ensuring your floor plate works as hard as your façade.

Deliverables include façade studies, signage integration, parking layout, fire norms compliance and a complete GFC drawing set for Nagercoil municipal approval.

Renovation and retrofitting of old buildings in Nagercoil 07

Renovation & Retrofitting

Older houses in Nagercoil often have excellent bones and poor light. We reopen plans, strengthen structures and replace heavy detailing with a lighter, more contemporary language.

Retrofit packages include damp treatment, roof insulation, window replacement and full MEP upgrades — delivered without demolishing what already works.

Sustainable and passive design architecture Tamil Nadu 08

Sustainable & Passive Design

We use orientation, shading, thermal mass and cross ventilation to cut cooling loads before a single air-conditioner is specified. Solar-ready roofs and rainwater harvesting are designed in, not added later.

Where clients wish, we also prepare documentation for green building ratings and energy compliance under Tamil Nadu norms.

Project management and site supervision services Nagercoil 09

Project Management & Site Supervision

Already have drawings and a contractor? We step in as your independent representative — checking quality, measuring quantities, verifying bills and keeping the programme on track.

Monthly progress reports, snag lists and handover documentation give you complete clarity from foundation to final coat of paint.

Photo Gallery

Selected Work From Our Drawing Board

A visual walk through completed residences, interiors and courtyards delivered across Nagercoil and Kanyakumari district.

Minimalist architecture project in Nagercoil - photo 1
Minimalist architecture project in Nagercoil - photo 2
Minimalist architecture project in Nagercoil - photo 3
Minimalist architecture project in Nagercoil - photo 4
Minimalist architecture project in Nagercoil - photo 5
Minimalist architecture project in Nagercoil - photo 6
Minimalist architecture project in Nagercoil - photo 7
Minimalist architecture project in Nagercoil - photo 8
Minimalist architecture project in Nagercoil - photo 9
Video Gallery

Watch Our Process In Motion

Short films on minimalist detailing, site progress and material selection from our Nagercoil studio.

01

Designing With Light

Concept Film
02

Material Honesty

Studio Notes
03

Courtyard Living

Project Walkthrough
04

Site To Structure

Execution Reel
05

Interior Detailing

Craft Series
06

Handover Day

Client Story
Testimonials

Words From Families We Built For

Genuine feedback from clients across Nagercoil, Kanyakumari and Marthandam who trusted our studio with their homes and workplaces.

★★★★★

We wanted a simple house and most architects showed us complicated elevations. MinimalArc understood immediately. Our 1,650 sq. ft. home in Vadasery is cool even in April, and the courtyard is where the whole family sits every evening.

Aravind Subramanian testimonial
Aravind Subramanian
Homeowner · Vadasery
★★★★★

The 3D renders were so accurate that our relatives thought the photos were of the finished building. The team handled the entire turnkey construction while we were in Dubai — weekly updates, zero surprises, and the budget stayed exactly where they said it would.

Priya Nair testimonial
Priya Nair
NRI Client · Nagercoil
★★★★★

Our boutique clinic needed to feel calm and clinical at the same time. They planned the waiting area with a shaded court and the whole space now feels like a wellness centre rather than a hospital. Patient footfall has genuinely increased.

Meenakshi Iyer testimonial
Dr. Meenakshi Iyer
Clinic Owner · Parvathipuram
★★★★★

We renovated a 32-year-old house instead of demolishing it. The retrofit team treated damp, replaced the roof and opened up the plan beautifully. We saved close to 30% of what a new build would have cost.

Karthik Rajendran testimonial
Karthik Rajendran
Renovation Client · Kanyakumari
★★★★★

What impressed me most was the discipline of the material palette. Only a few finishes, but every one of them is beautifully detailed. Two years on, the house still looks brand new and maintenance is almost nothing.

Divya Balakrishnan testimonial
Divya Balakrishnan
Homeowner · Marthandam
★★★★★

I was building a commercial showroom on the highway and had drawings from another consultant. MinimalArc supervised the site, caught three major errors early and saved me lakhs in rework. Completely professional and very transparent with billing.

Suresh Kumar testimonial
Suresh Kumar
Showroom Owner · Nagercoil
FAQ

Questions Clients Ask Us

Still unsure about something? Message us on WhatsApp and we will answer within a few hours.

Minimalist architecture is not about empty white rooms. It is a discipline of removing everything that does not serve a purpose — structural, functional or emotional. The result is a building with fewer materials, cleaner junctions, more natural light and a much calmer atmosphere. In Nagercoil's climate, that also means better ventilation and lower running costs.

Construction typically ranges between Rs. 1,900 and Rs. 2,900 per sq. ft. depending on specification, structure type and finishes. Design fees are quoted separately as a percentage of project value. After our first site visit and requirement discussion, we issue a transparent stage-wise estimate with no hidden line items.

Yes. We prepare the complete drawing set required for local body approval, including site plan, floor plans, elevations, sections, structural coordination and service layouts. We also assist with submission and follow-up so you are not running between offices.

Concept design usually takes 3 to 4 weeks, detailed drawings and 3D visualisation another 4 to 6 weeks. Construction for a typical 1,500–2,000 sq. ft. residence runs 10 to 14 months depending on weather and material availability. We share a written programme at the start and update it monthly.

Absolutely — a large part of our work is for NRI families from Kanyakumari district. We run design reviews over Zoom or Google Meet, share weekly site photographs and video walkthroughs, and provide a single point of contact who coordinates with your local family members and contractors.

Yes. If the structure is already built, we can take up interior space planning, joinery design, lighting layout, material selection and furniture styling as a standalone scope. We will still study the existing light and ventilation carefully so the interiors feel connected to the architecture.

Contact Us

Let's Start With A Conversation

Share your plot details and requirements — we will respond with an honest opinion and a clear next step.

MinimalArc Studio logo

MinimalArc Studio

Minimalist Architecture
Address

Webmirchi IT Solutions, Nagercoil - India

Click To Call

+91 93252 29999

Thank you! Your enquiry has been recorded. Our team will contact you shortly.
Please enter your name (minimum 3 characters).
Please enter a valid 10-digit mobile number.
Please enter a valid email address.
Please select a service.
Please write a short message (minimum 10 characters).

Restricted Template

This is a demonstration website template and is not permitted to be downloaded or used. Please contact the Webmirchi Team for assistance and further details.

www.webmirchi.com  |  info@webmirchi.com

🚀 50% Discount Offer on Website Development, Business website starting Rs.2900/- only, Free Domain + Hosting + Emails + SSL, (* Features According to plans)

click this link now & enter your business type for complete information:
👉 webmirchi.com/offers/biz50

Contact for Live Demo / Zoom Meeting / Sample Links —