Nirman Mixed-Use
50% OFF - Limited Time! | Website starting Rs. 2900 / US$ 50 - Free Domain + Hosting + SSL + Corporate Emails
Haridwar · Uttarakhand · India

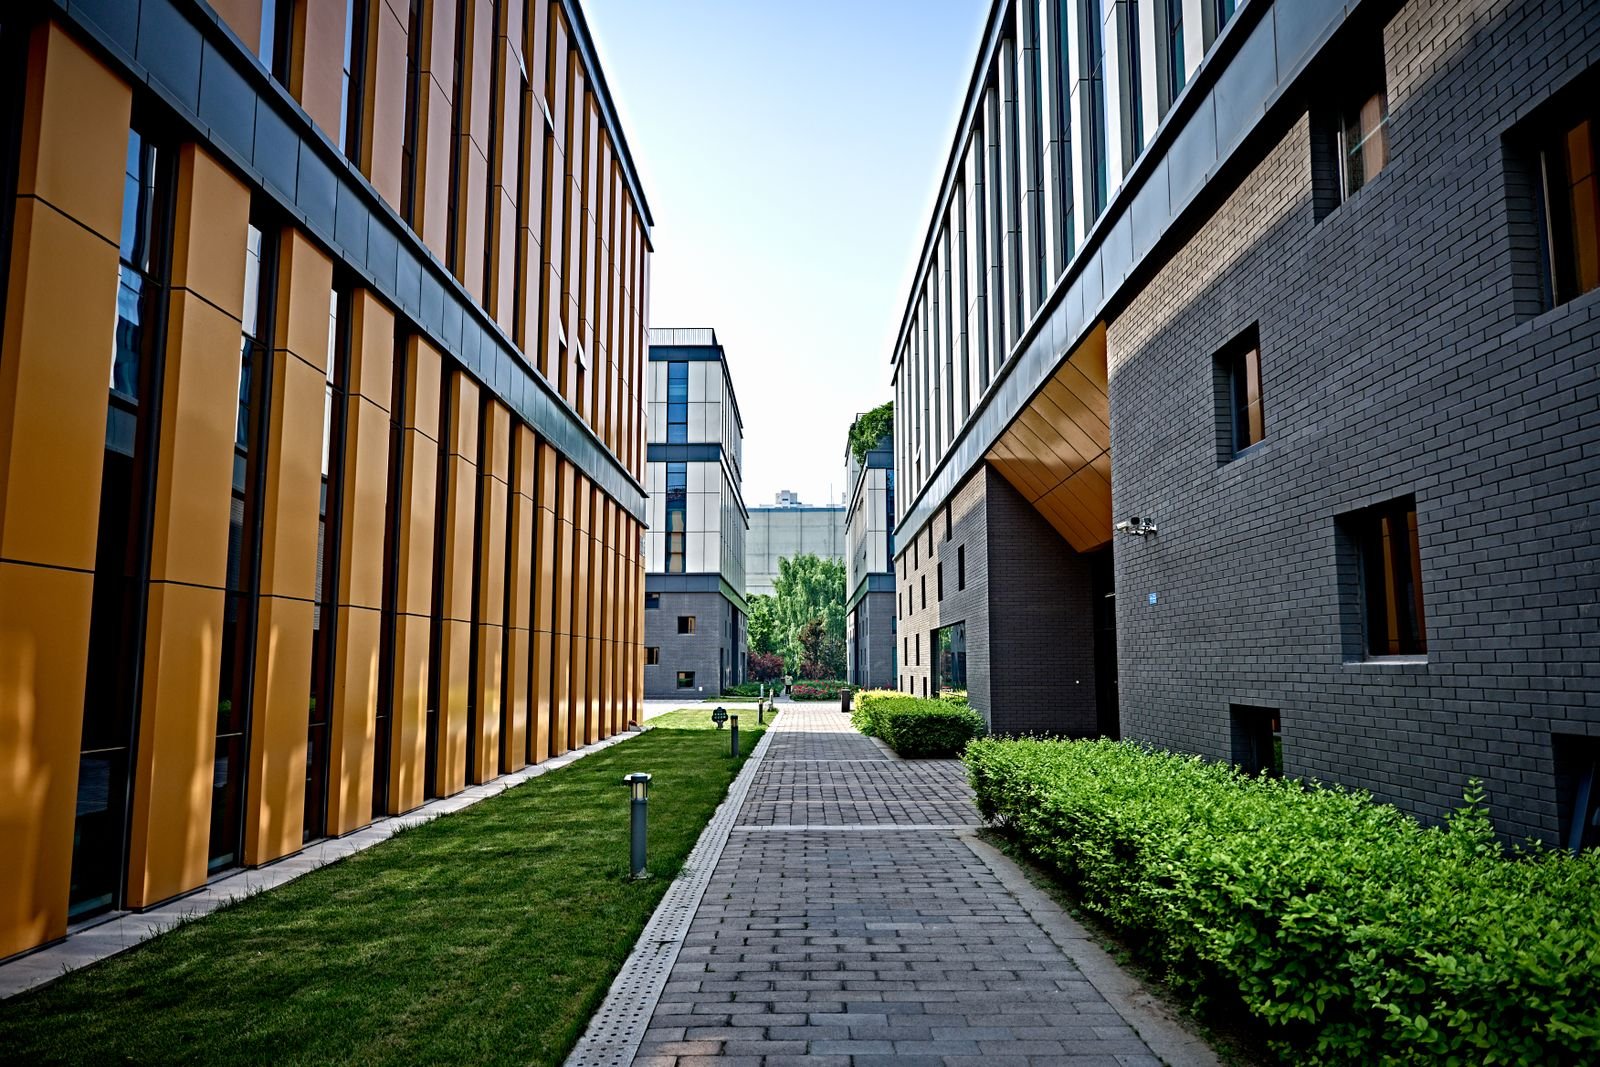
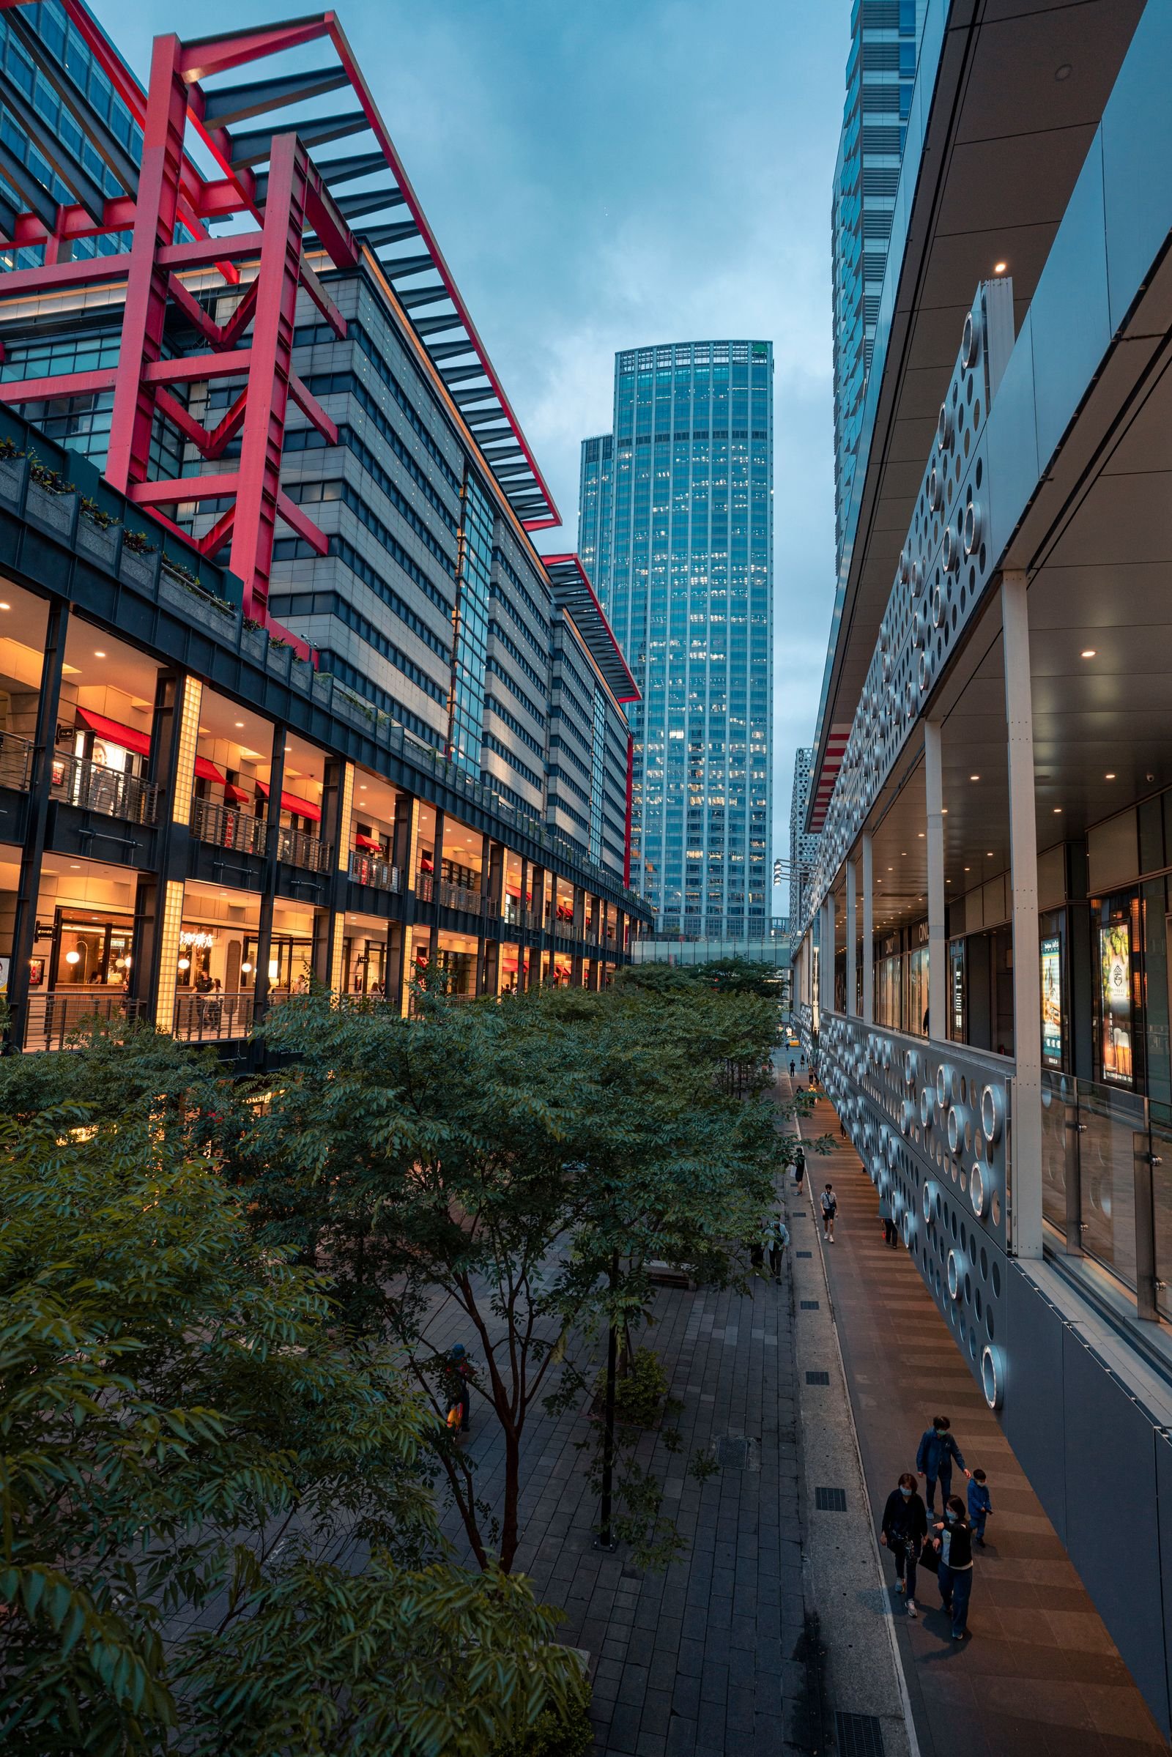
Shaping Haridwar's Mixed-Use Skyline With Purpose

From the ghats of Har Ki Pauri to the fast-growing corridors of Bahadrabad and Jwalapur, our studio plans mixed-use developments where retail, residence and workspace breathe together.

Retail · Residential · Workspace

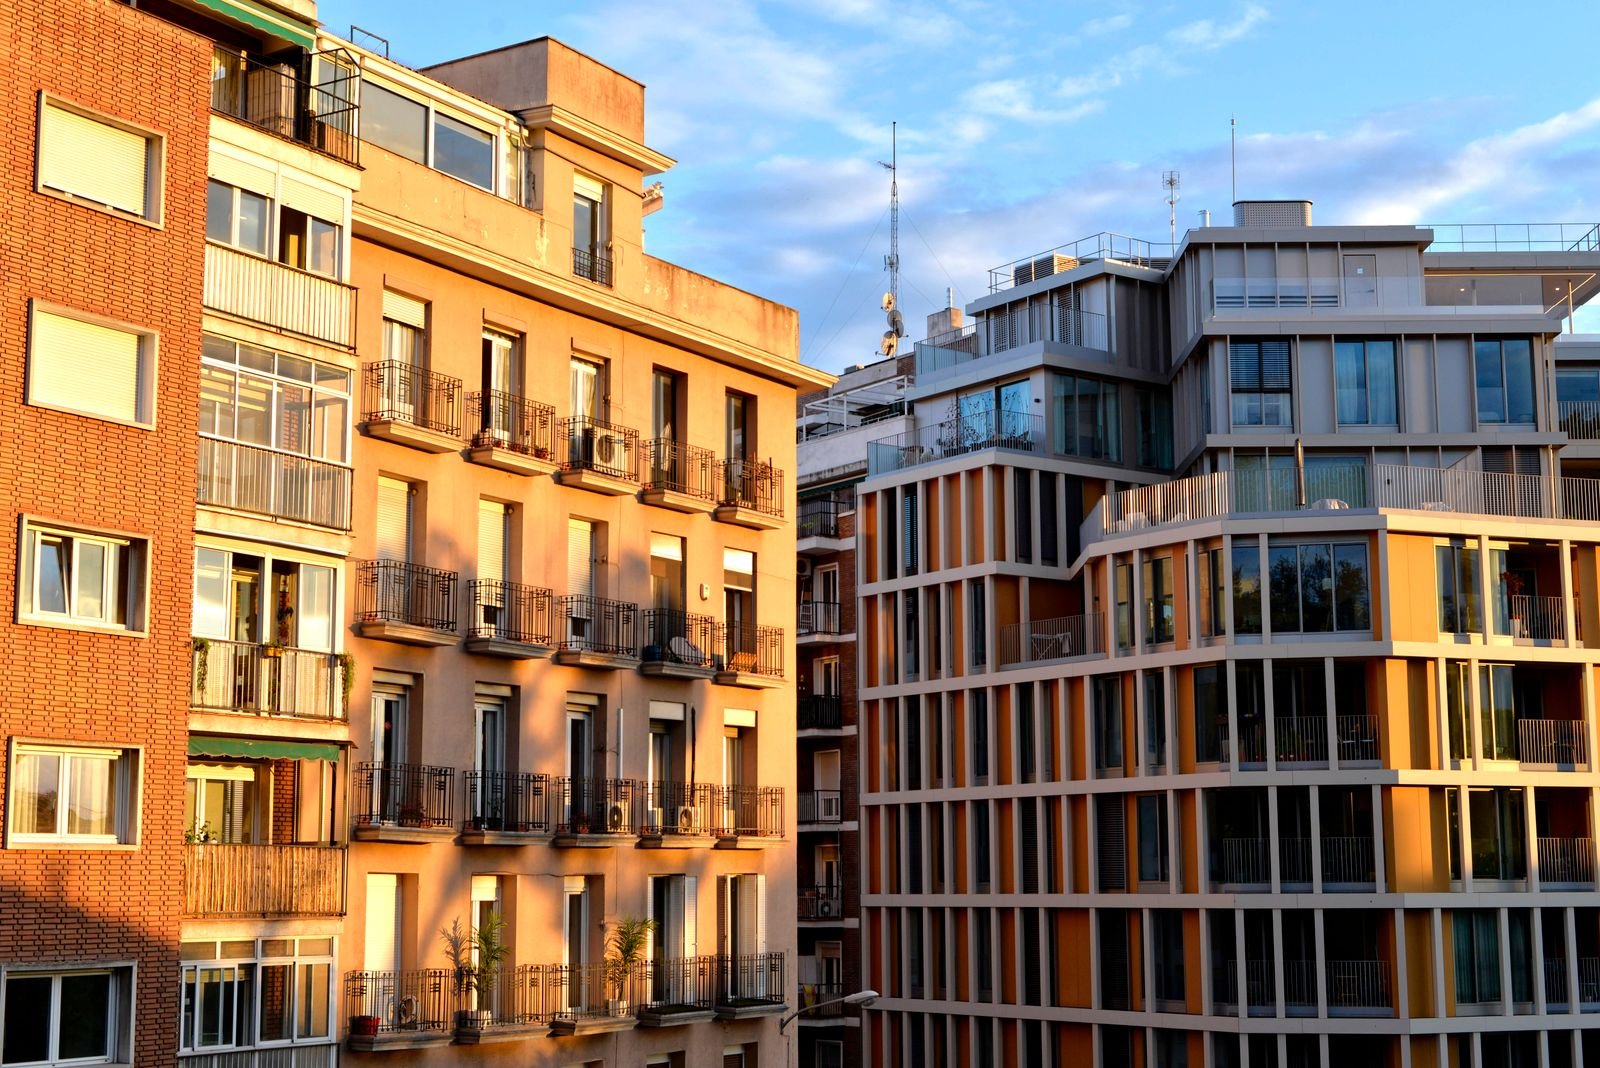
Three Functions. One Intelligent Building Envelope.

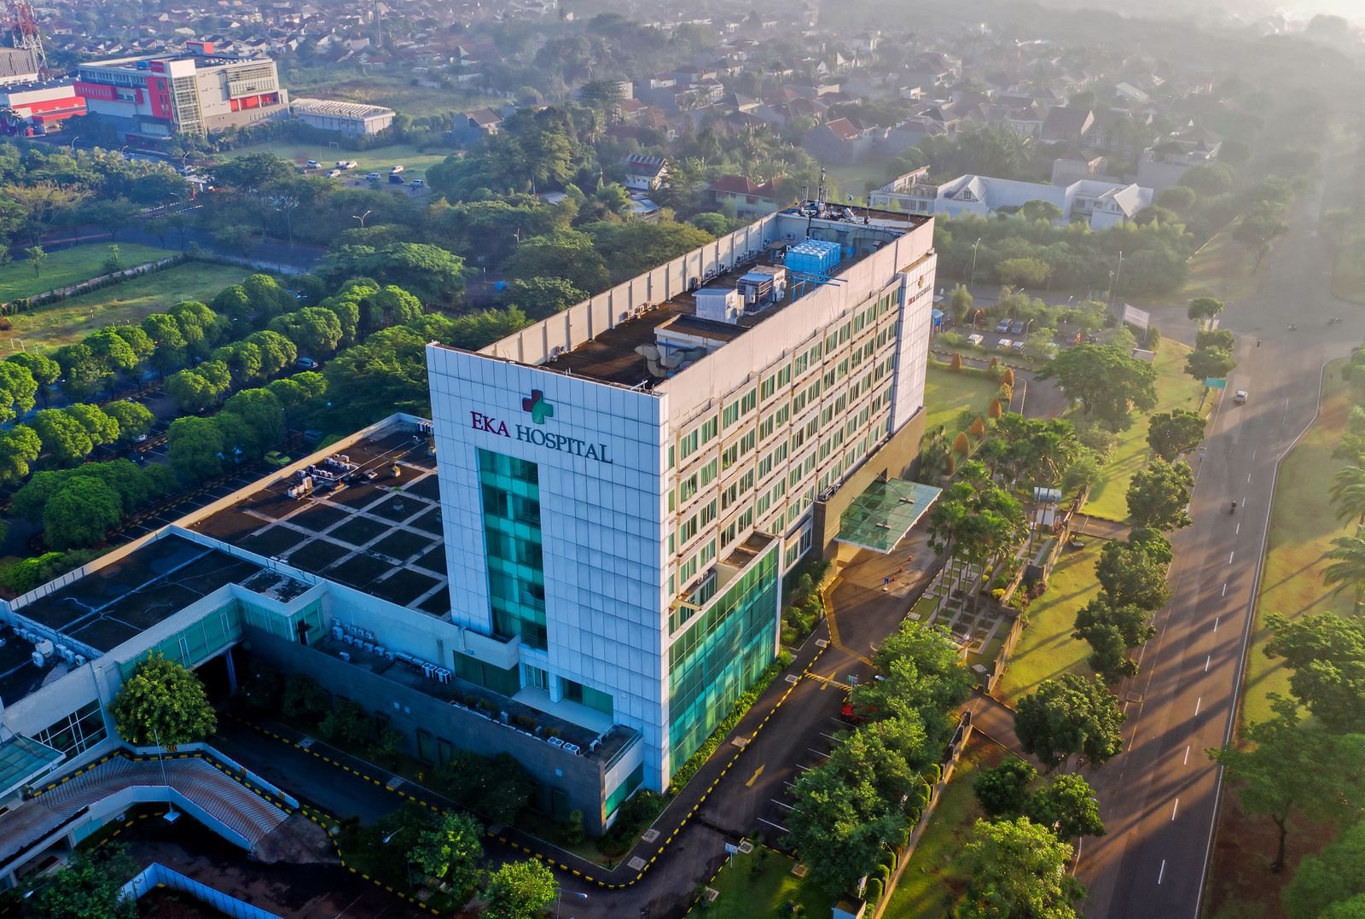
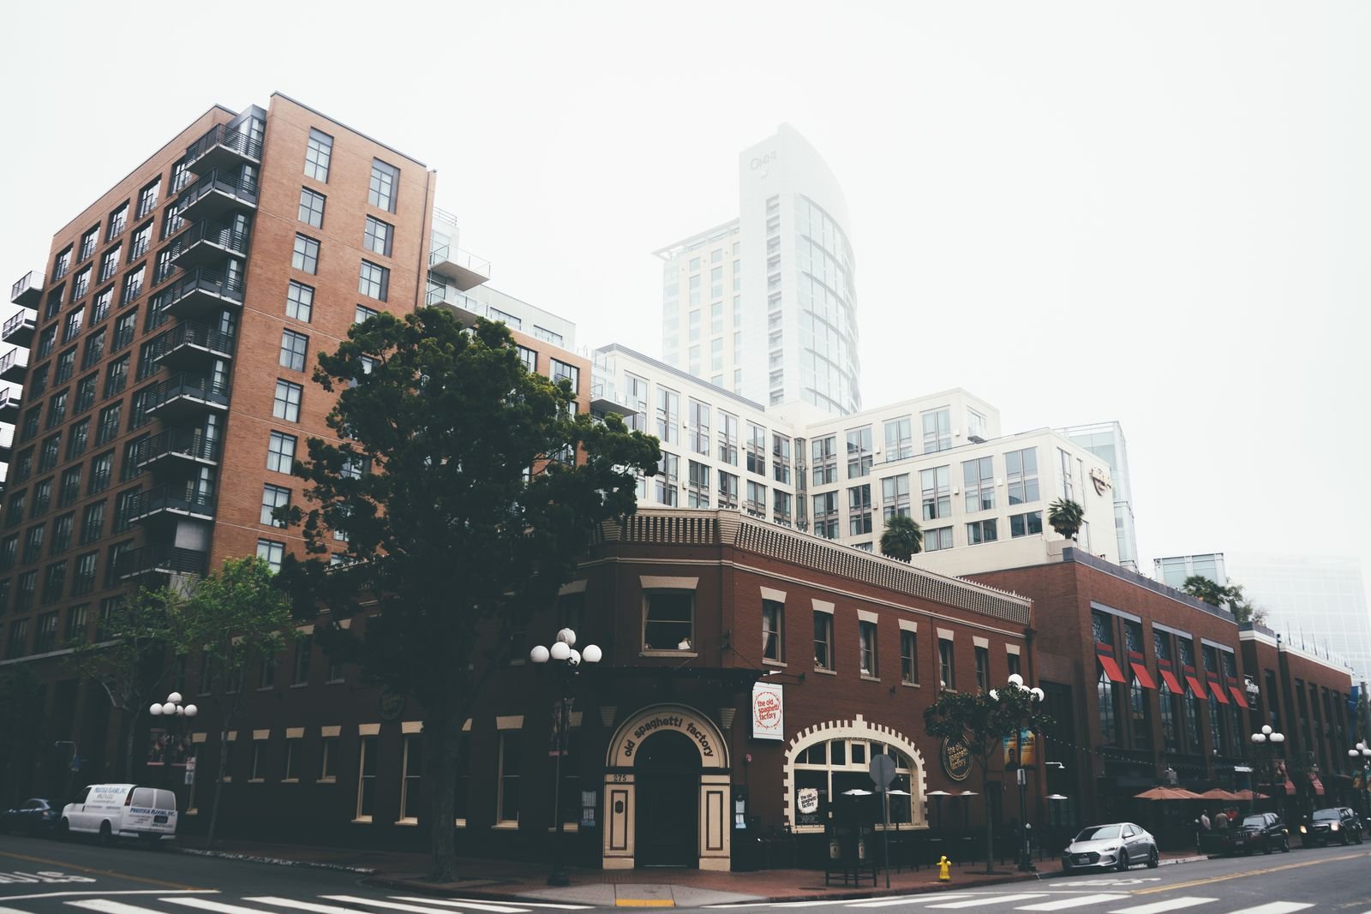
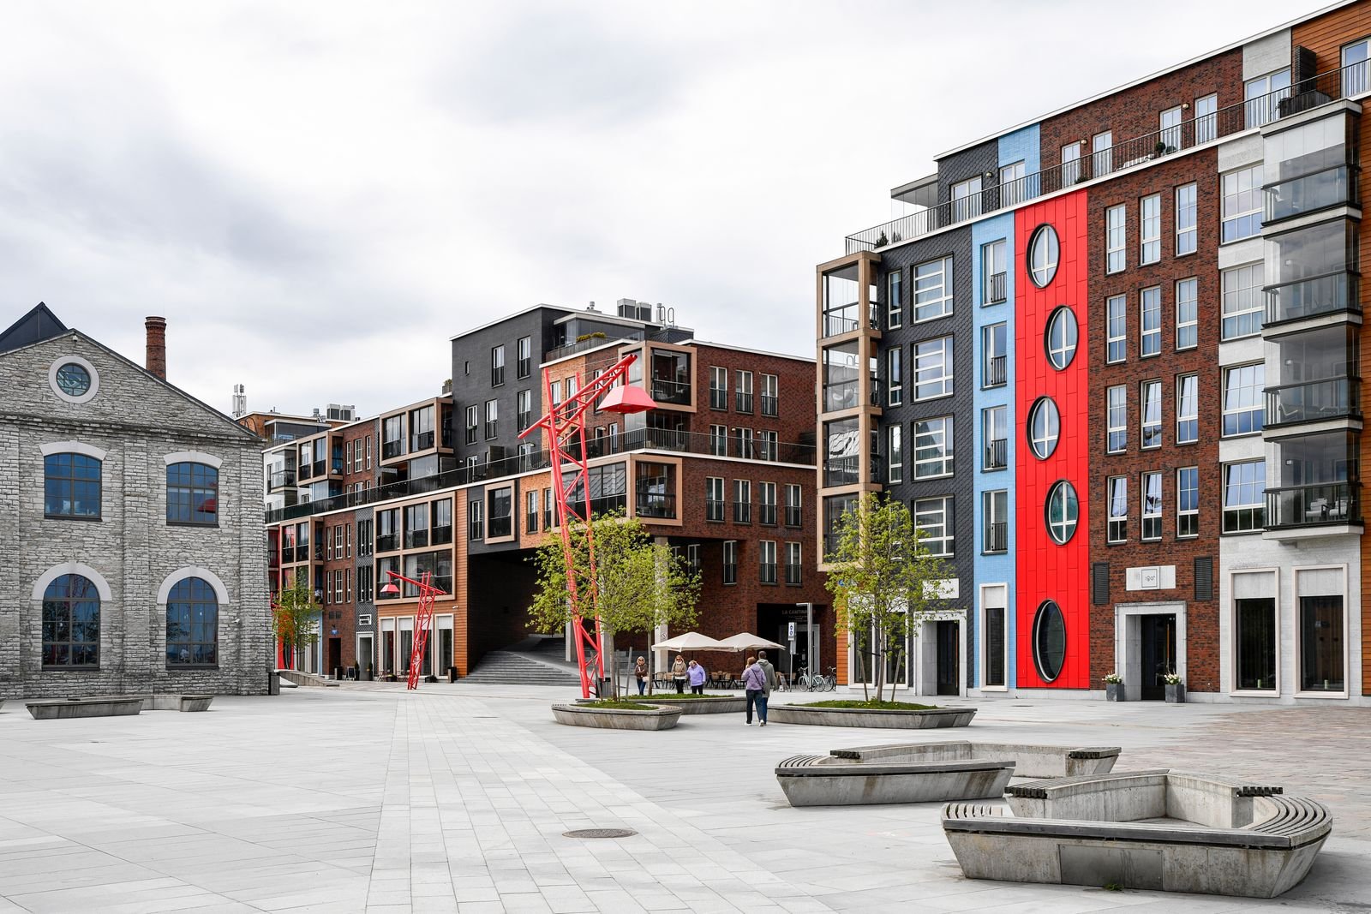
We balance footfall, privacy and daylight so a single plot can carry shops on the ground floor, offices above and family homes on top — without compromise.

Feasibility to Handover

From First Sketch to Final Handover — Handled End to End

Concept design, BIM coordination, municipal approvals and site supervision delivered by a single accountable team based right here in Haridwar.

01 / 03
About Our Studio

A Haridwar-Based Practice Built Around Mixed-Use Thinking

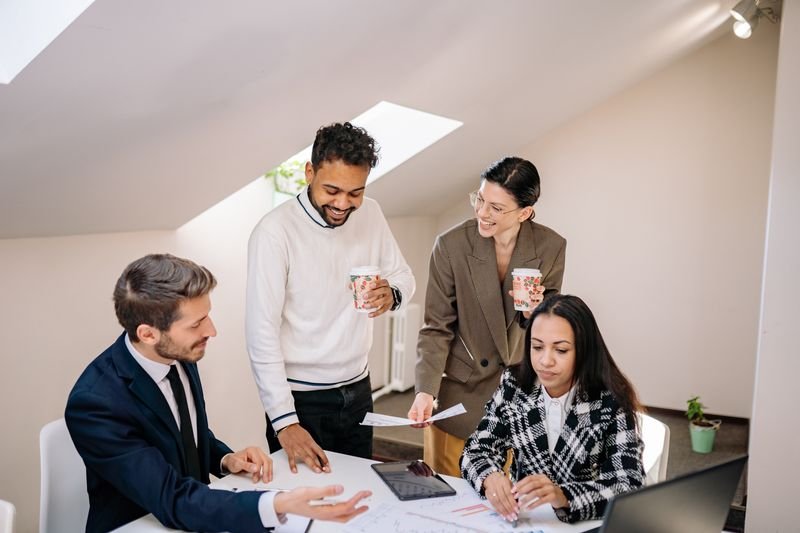
CEO and architecture team of Nirman Mixed-Use Architecture Studio in Haridwar

Nirman Mixed-Use Architecture Studio was founded in Haridwar with a very specific obsession — the layered Indian street. In a city where a single plot must serve a shopkeeper, a family and a young professional all at once, we believe the mixed-use building is the most honest form of architecture. Our practice sits in the heart of Haridwar, minutes from the Ganga, and our drawings respond to the city's climate, its festival rhythms and its rapid growth towards Bahadrabad, Jwalapur and Roorkee Road.

Every commission begins with a land-and-context study. We map sun paths, prevailing breezes from the river, pedestrian movement, parking demand and local byelaws before a single wall is drawn. Because Haridwar's municipal norms around ground coverage, setbacks and commercial frontage change from ward to ward, our team maintains an active byelaw library so that your mixed-use concept is buildable the first time it is submitted — not the third.

Our design language favours honest materials: exposed concrete, local stone cladding, terracotta screens and powder-coated steel. These choices keep construction costs predictable for developers while reducing heat gain across long Haridwar summers. Retail frontages are designed for visibility and signage flexibility, residential floors are oriented for cross ventilation, and terrace levels are planned as usable community decks rather than dead slabs.

Technology is central to how we work. We model every project in BIM, coordinate structure and MEP services in three dimensions, and issue clash-free drawing sets. Clients receive walkthrough videos and 3D visualisations early in the process, which means decisions about facade treatment, floor plate efficiency and material palettes are made with clarity rather than guesswork. This transparency consistently saves our clients between eight and fifteen percent on construction revisions.

Beyond drawings, we stay on site. Our architects conduct structured site visits through foundation, structure, finishing and handover stages, and we maintain a single point of contact for the client, the contractor and the approving authority. With a growing portfolio across Haridwar, Rishikesh and Dehradun — and a client list that includes first-time home builders as well as repeat developers — our goal remains unchanged: to create mixed-use buildings that age gracefully, earn well and belong to their street.
0+

Projects

0+

Happy Clients

0+

Years Exp.

0+

Team Members
Products & Services

Complete Mixed-Use Architecture Services

Nine focused service lines covering the full life of a mixed-use development — from the first feasibility note to the final occupancy certificate in Haridwar.

Mixed-use master planning services in Haridwar 01

Mixed-Use Master Planning

We convert a bare plot into a phased master plan that positions retail at the highest-footfall edge, offices in the quiet mid-block and homes where the breeze and views are best. Land use, FAR utilisation and parking strategy are resolved together from day one.

The output includes a zoning diagram, circulation plan, phasing roadmap and an indicative area statement — a document your investor, banker or family decision-maker can read in five minutes and approve with confidence.

Learn More
Retail and high street facade design Haridwar 02

Retail & High-Street Facade Design

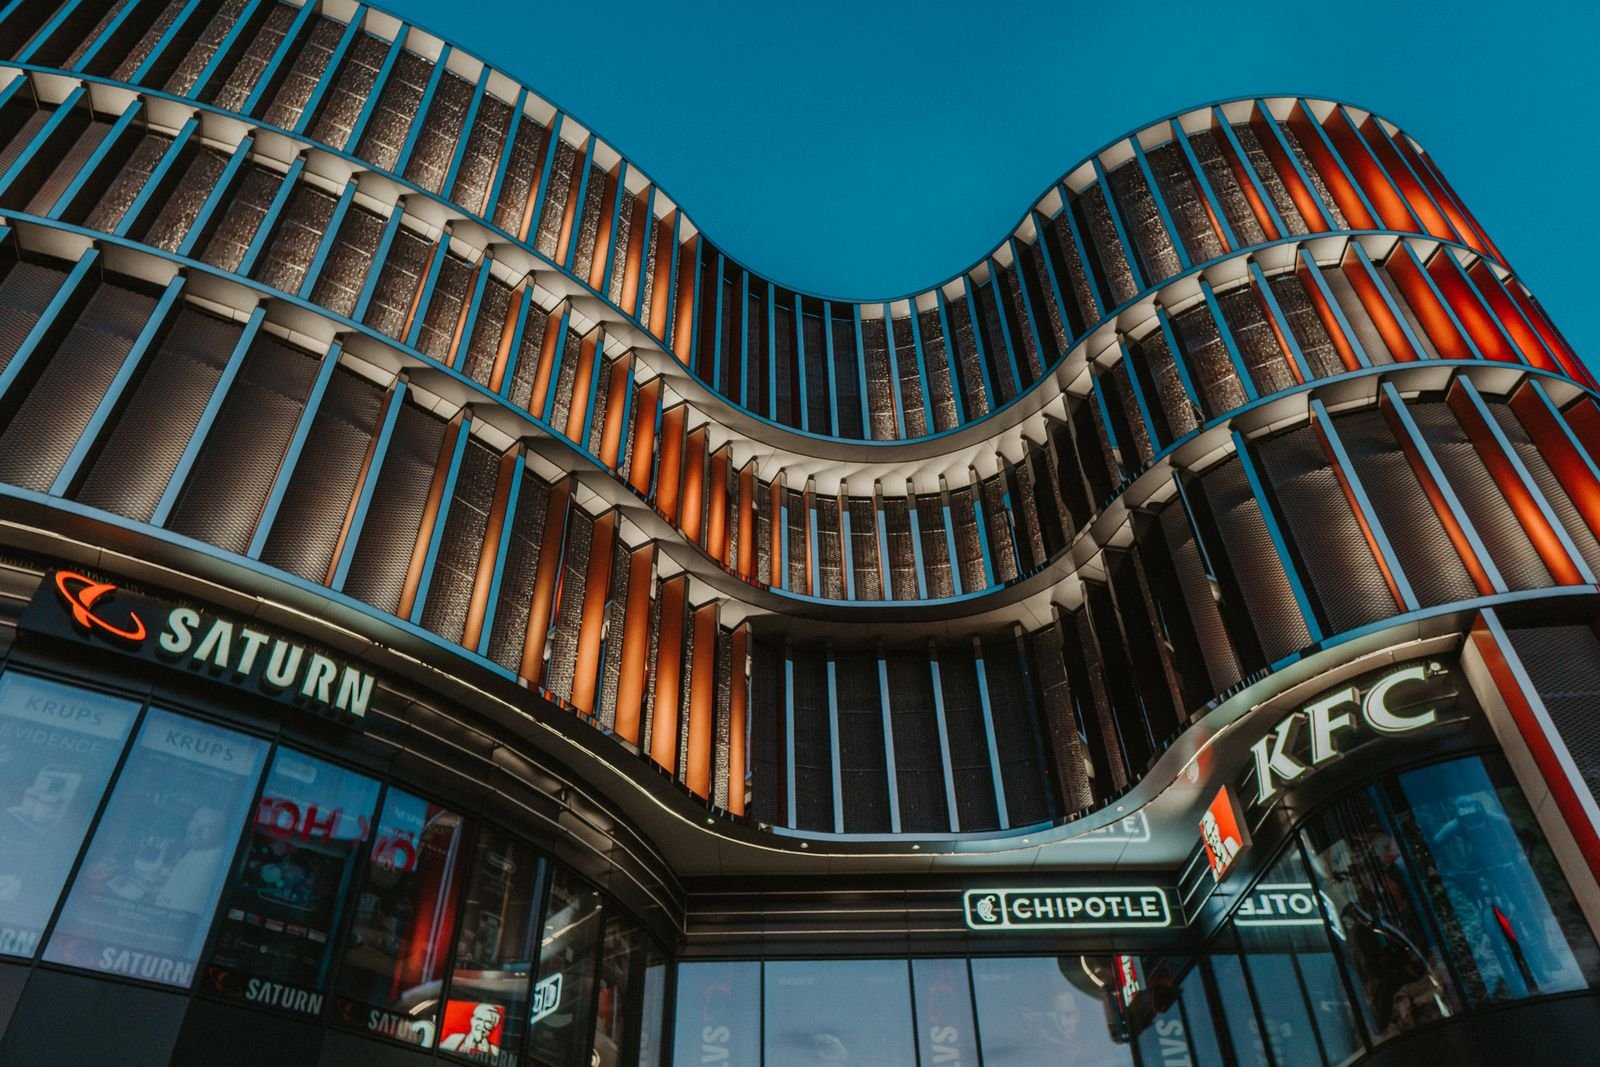
Ground-floor retail decides whether a mixed-use project succeeds commercially. We design shopfronts with clear glazing heights, flexible signage bands, weather-protected arcades and service access that never crosses customer movement.

Facade studies are produced in elevation and 3D so you can see exactly how the frontage will read from the road, from across the street and after dark under lighting — long before the first brick is laid.

Learn More
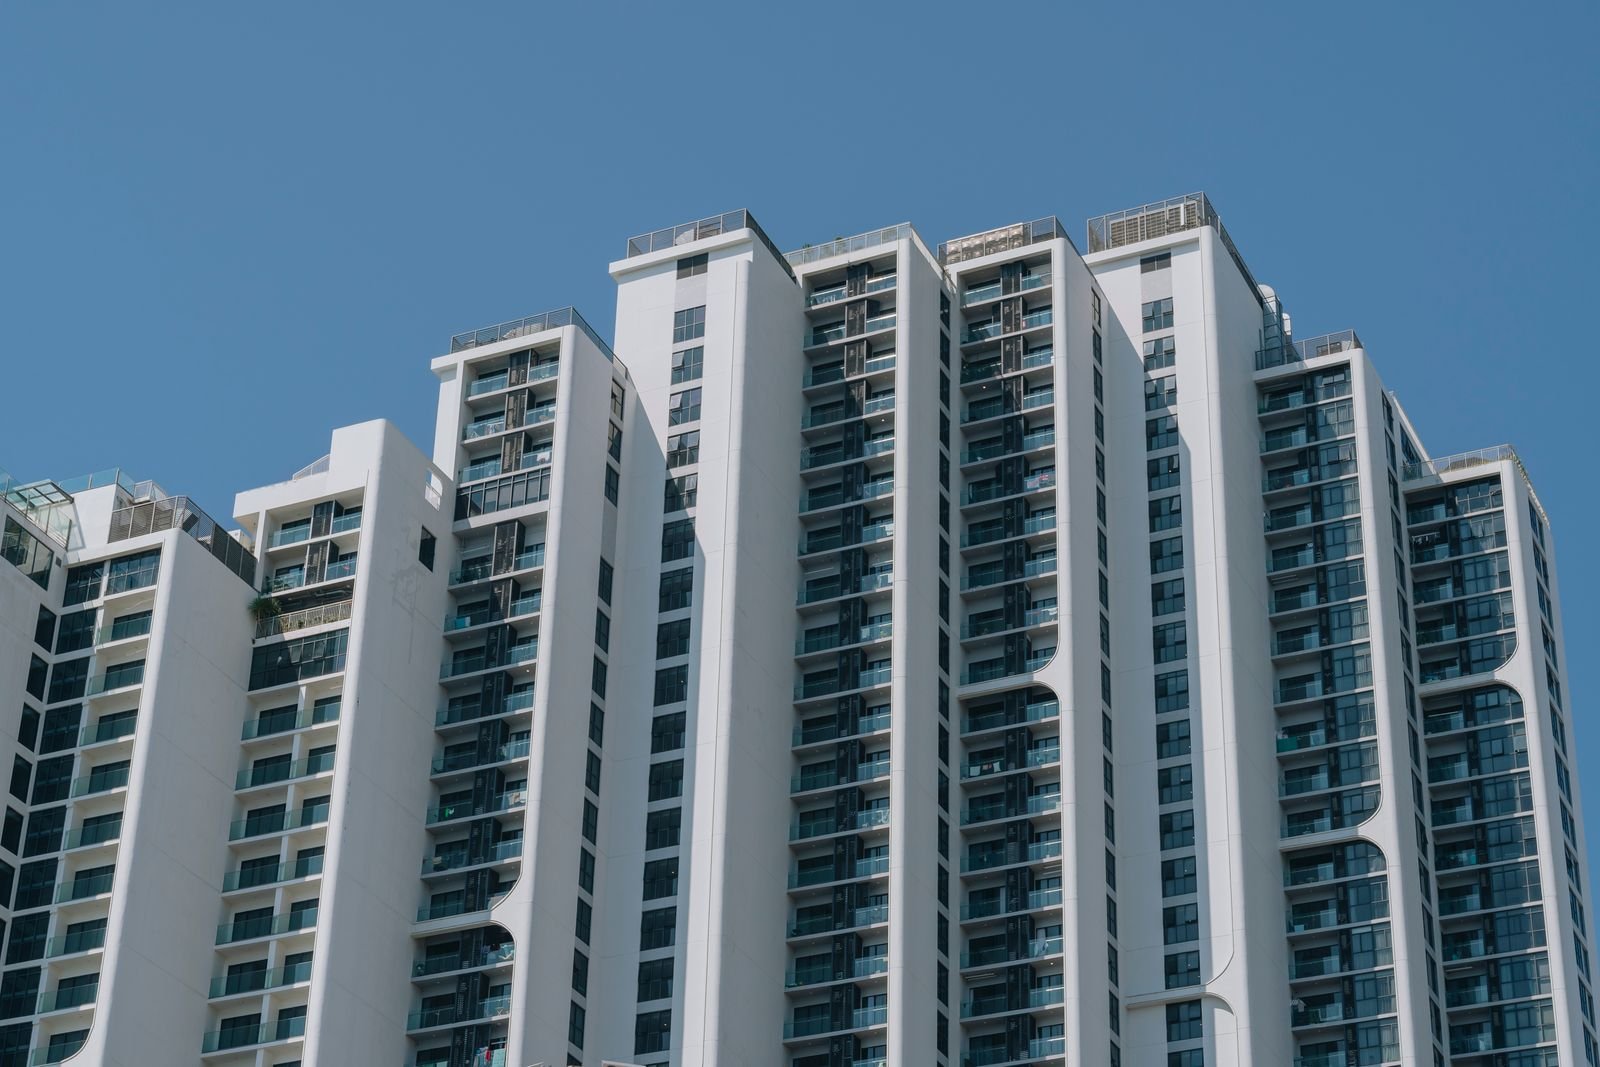
Residential tower and apartment design services Haridwar 03

Residential Tower & Apartment Design

Efficient floor plates, minimum circulation waste and units that receive genuine daylight. We test three to four plan options for every tower so that carpet efficiency, vaastu preference and structural grid all align.

Balconies, dry areas, shaft placement and lift cores are detailed early — the small decisions that prevent costly rework once the structural drawings are frozen and the contractor mobilises on site.

Learn More
Corporate office and coworking interior design Haridwar 04

Corporate Office & Co-Working Interiors

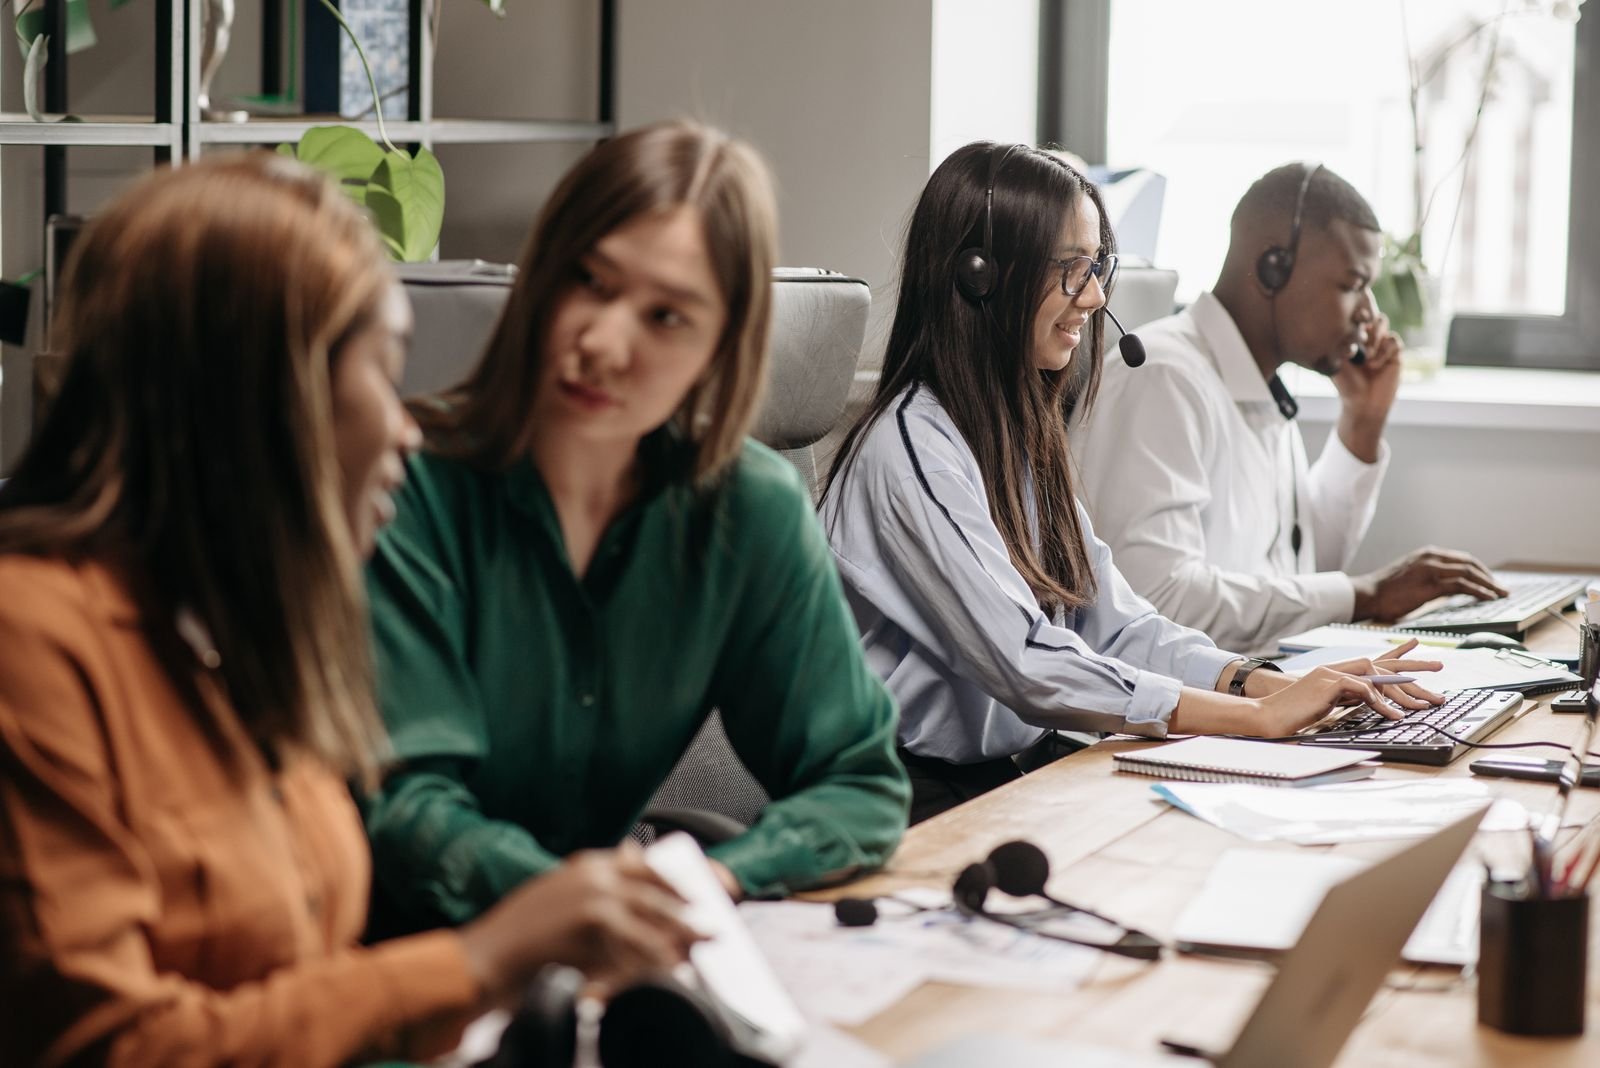
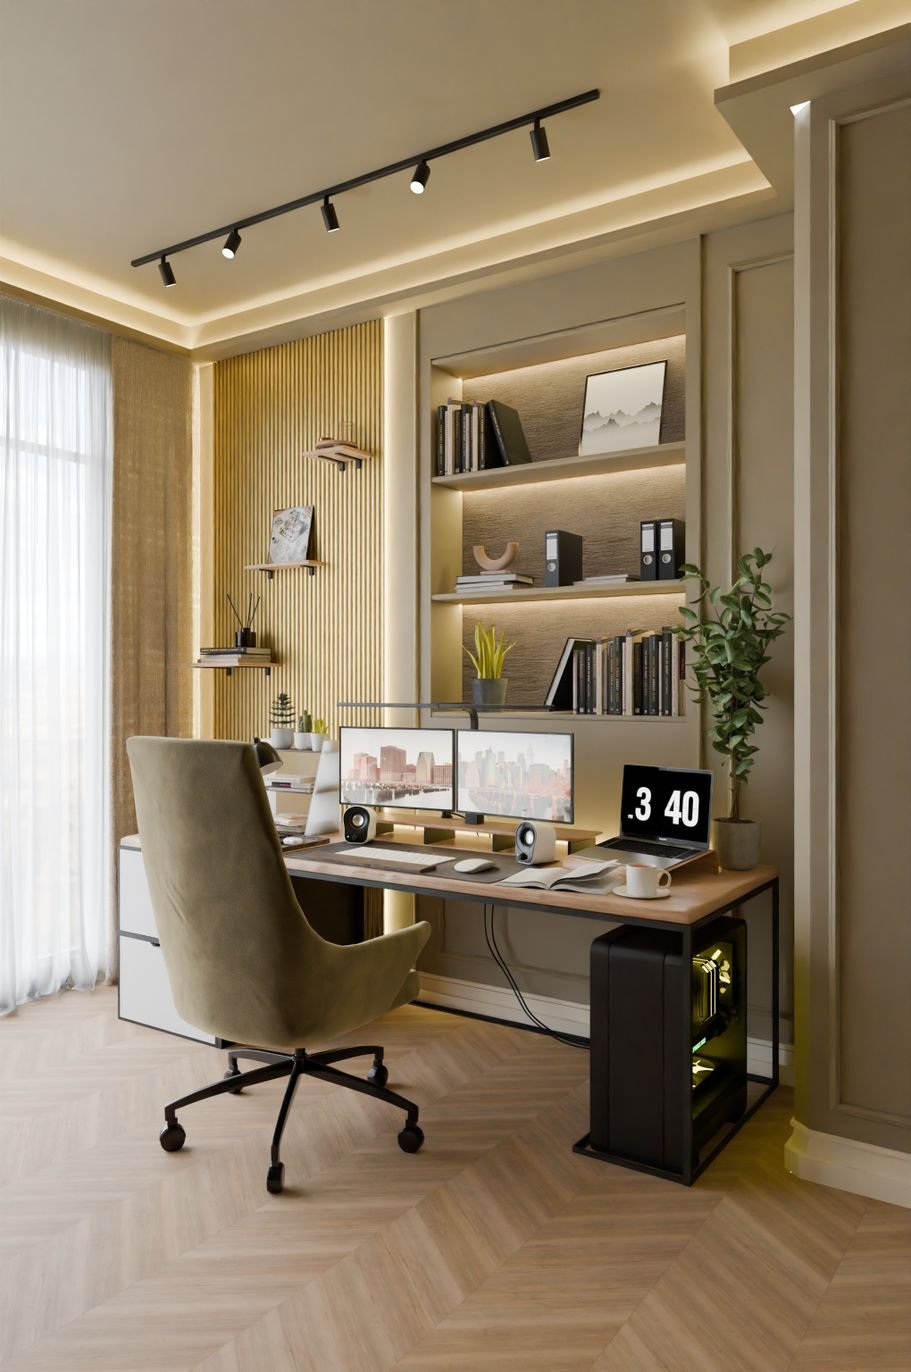
Workplace interiors planned around how teams actually sit, meet and focus. We deliver layout options with workstation counts, cabin-to-open ratios, meeting-room acoustics and breakout zones clearly costed.

Material palettes use durable, low-maintenance finishes suited to heavy Indian office use, with HVAC, electrical and data routing coordinated so the ceiling never becomes a compromise.

Learn More
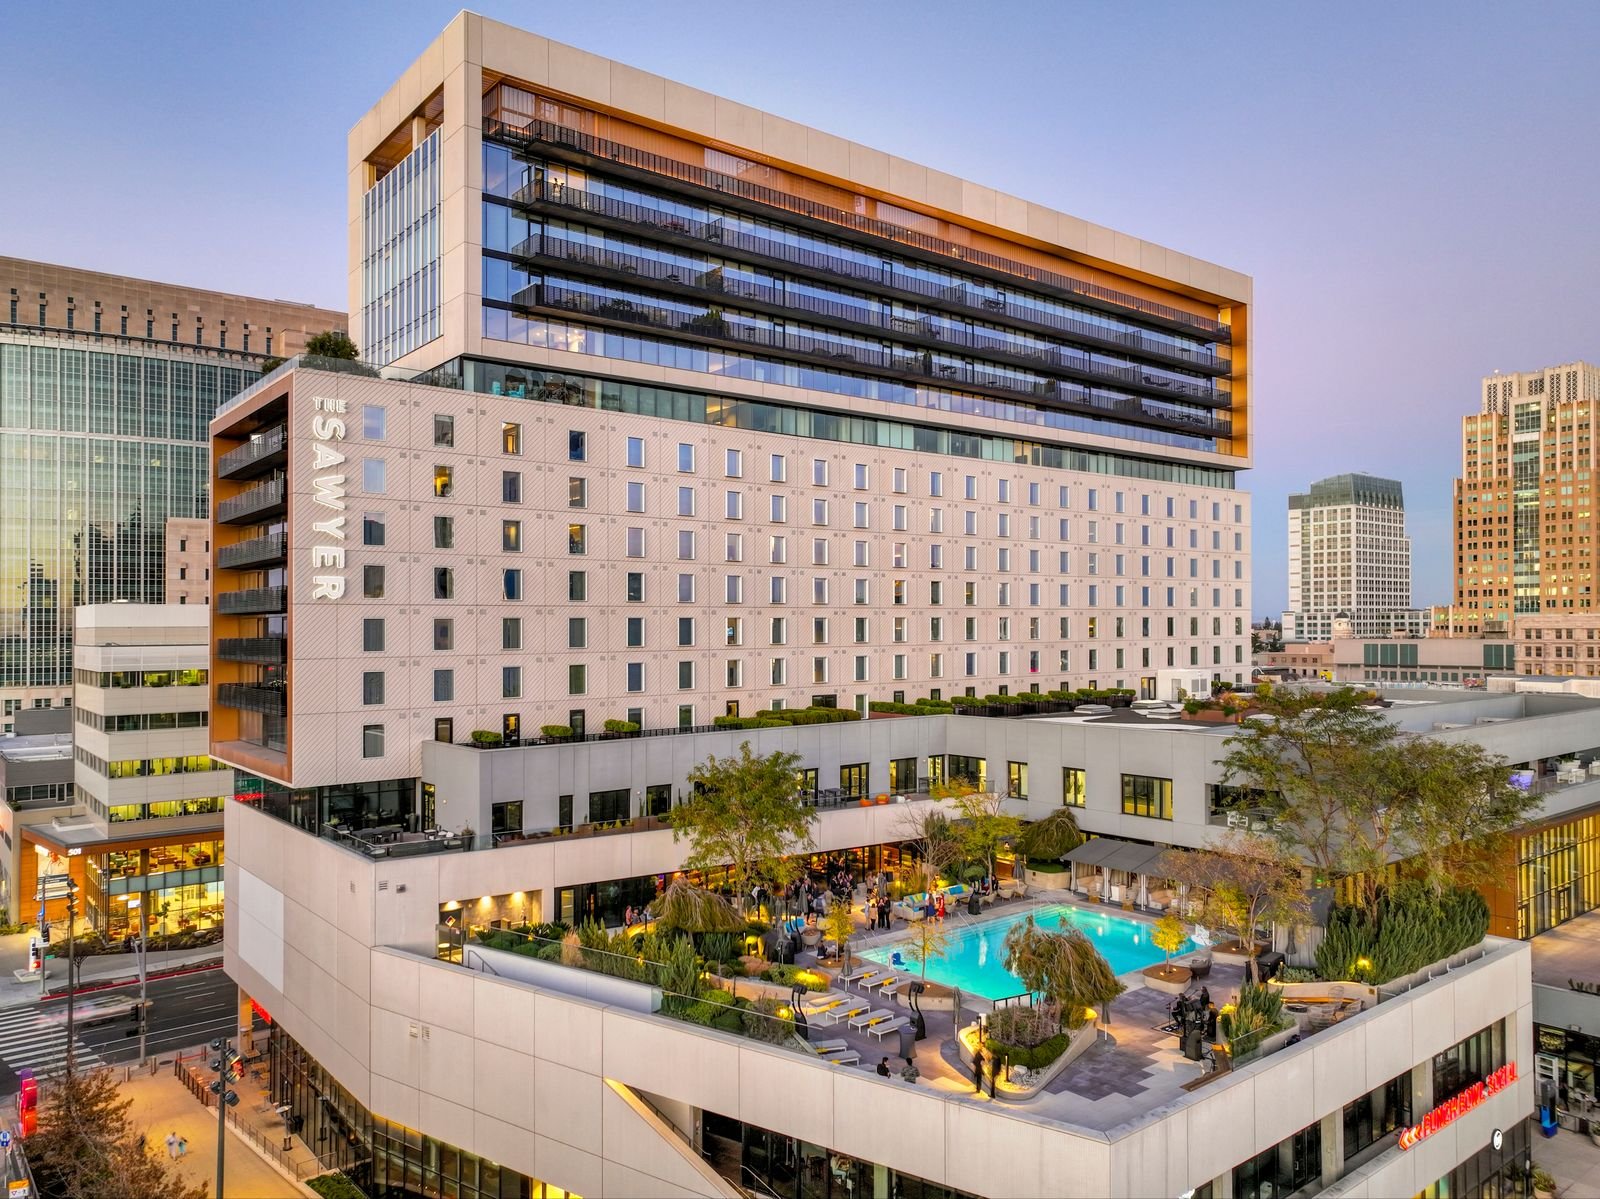
Hotel and hospitality architecture design Haridwar 05

Hospitality & Hotel Architecture

Hotels, guest houses and dharamshala-style stays designed for Haridwar's pilgrim and leisure traffic. Back-of-house, laundry, kitchen exhaust and luggage flow are planned with the same rigour as the guest-facing lobby.

Room modules are optimised for housekeeping speed and repeatable MEP stacks, while public areas are composed to create a memorable arrival sequence that photographs well for listings.

Learn More
Structural and MEP coordination services Haridwar 06

Structural & MEP Coordination

Architecture only works when structure, plumbing, electrical, fire and HVAC agree. We coordinate all consultant drawings into one clash-checked BIM model and issue a single resolved set for site execution.

This removes the classic mixed-use problem of beams dropping into shopfronts or shafts appearing in staircases, and it gives your contractor a drawing set that can be built without daily clarification calls.

Learn More
Urban renewal and redevelopment architecture Haridwar 07

Urban Renewal & Redevelopment

Older Haridwar plots often carry underused structures with strong commercial frontage. We assess what can be retained, strengthened or rebuilt, then design a redevelopment that maximises value without disrupting existing tenants for longer than necessary.

Phasing plans, temporary access routes and structural audit reports are prepared so the transition from old building to new happens in controlled, financeable stages.

Learn More
3D visualisation and BIM modelling services Haridwar 08

3D Visualisation & BIM Modelling

Photoreal exterior views, interior renders, walkthrough animations and virtual reality walk-ins that let you experience the building before construction. Ideal for investor pitches, pre-leasing and family approvals.

Our BIM models carry real data — areas, quantities and material specifications — so the same model that sells the project also drives accurate estimation and reduces on-site wastage.

Learn More
Approval drawings and liaisoning services Haridwar 09

Approval Drawings & Liaisoning

Complete municipal drawing sets prepared to current Haridwar and Uttarakhand byelaws — site plans, floor plans, elevations, sections, parking layouts and area statements in the exact format authorities expect.

We also assist through the submission and query-response cycle, so approvals move forward instead of returning with avoidable objections that delay your project by months.

Learn More
Photo Gallery

Built Work & Design Studies

A curated look at mixed-use elevations, retail frontages, terraces and interiors delivered by our Haridwar studio. Click any frame to view it larger.

Video Gallery

Walkthroughs & Project Films

Short films on mixed-use planning, facade strategy and construction coordination. Click any card to play it here.

Mixed-use master planning video
Film 01

Mixed-Use Master Planning Explained

Retail frontage strategy video
Film 02

Retail Frontage Strategy For Indian Streets

Residential floors above shops video
Film 03

Designing Residential Floors Above Shops

BIM coordination for complex buildings video
Film 04

BIM Coordination For Complex Buildings

Terrace decks and community spaces video
Film 05

Terrace Decks & Community Spaces

Approval drawings guidance video
Film 06

Approval Drawings: Getting It Right First Time

Testimonials

What Our Clients Say

Developers, business owners and families across Haridwar and Uttarakhand who trusted our studio with their mixed-use projects.

Rohit Malhotra testimonial
Rohit Malhotra
Developer, Jwalapur Road, Haridwar
★★★★★

We had a 300 square yard plot on Jwalapur Road and no clarity on how to combine shops with apartments. The team produced three master plan options within two weeks and explained the FAR maths so simply that my entire family agreed on one plan in a single sitting. Approvals came through with barely any objections.

Ananya Deshpande testimonial
Ananya Deshpande
Founder, Wellness Studio, Bhupatwala
★★★★★

My studio sits on the first floor of a mixed-use building and I was worried about noise from the shops below. They redesigned my entrance, added a proper acoustic layer and reworked the staircase so clients never pass through the retail zone. The space now feels calm, private and completely separate from the street.

Priya Nair testimonial
Priya Nair
Hotel Owner, Har Ki Pauri Belt
★★★★★

Guest houses near the ghats are usually cramped and badly ventilated. This studio planned our 28-room property so that every room gets cross ventilation and the back-of-house never crosses the guest path. The 3D walkthrough helped us close our loan sanction without a single revision to the plan.

Vikram Chauhan testimonial
Vikram Chauhan
Builder, Bahadrabad
★★★★★

I have worked with four architects in Uttarakhand and the difference here is the drawing quality. Structural, plumbing and electrical were coordinated in one model, so my contractor did not have to stop work even once for clarification. We saved close to eleven percent on rework alone.

Meera Iyer testimonial
Meera Iyer
Retail Chain Owner, Roorkee Road
★★★★★

Our ground-floor showroom needed maximum glass and a signage band that worked for six brands. They gave us a facade system with modular panels, so today we can change branding without breaking the wall. Footfall visibility from the highway improved noticeably after the redesign.

Arjun Sethi testimonial
Arjun Sethi
Director, Office Campus, SIDCUL Haridwar
★★★★★

We needed a workspace that could expand from 60 to 120 seats without a fresh approval cycle. Their planning allowed for a plug-and-play expansion wall, and the BIM model gave us exact furniture and HVAC quantities. Everything was delivered on schedule and inside budget.

FAQ

Questions About Mixed-Use Projects

Answers to the questions developers, shop owners and families in Haridwar ask us most often.

A mixed-use building combines two or more revenue-generating functions on the same plot — most commonly retail or commercial on the ground floor with residential units above, and sometimes an office or clinic floor in between. In Haridwar, the exact permitted mix depends on the ward, the road width and the zoning of the plot, which is why we begin every project with a byelaw and land-use check before sketching.

For a typical plot between 200 and 500 square yards, concept design and client sign-off take roughly three to four weeks. Detailed architectural drawings, structural coordination and MEP layouts add another four to six weeks. Municipal approval timelines vary by authority and completeness of submission, but a fully prepared set from our studio generally clears with minimal objections.

Yes. Parking is one of the most common reasons mixed-use submissions get rejected. We calculate required car and two-wheeler counts based on the proposed commercial and residential areas, then design ramp gradients, turning radii and stack layouts that actually work on site. Fire access, staircase widths, refuge areas and hydrant routing are integrated into the same drawing set.

Absolutely. Many of our clients already have a trusted contractor or a local structural consultant. We integrate their inputs into our BIM model, run coordination checks and issue a single consolidated drawing set. This keeps your existing relationships intact while removing the communication gaps that usually cause site delays.

Our standard scope covers site study, concept design, municipal drawings, working drawings, structural and MEP coordination, 3D visualisation and scheduled site visits. Liaisoning support and interior detailing can be added as separate packages. We share a written scope and fee structure before starting, so there are no surprises later.

Yes. While our studio is based in Haridwar, we regularly deliver projects in Rishikesh, Roorkee, Dehradun and across Uttarakhand. For outstation projects we combine BIM-based remote coordination with scheduled site visits at critical construction stages, so quality control is never compromised by distance.
Contact Us

Let's Plan Your Mixed-Use Project

Share your plot details and requirement — our Haridwar studio will respond with an initial feasibility opinion and a meeting slot.

Studio Identity

Nirman Mixed-Use Architecture Studio

A corporate-design architecture practice specialising in mixed-use developments, urban planning and interiors — based in Haridwar, Uttarakhand, India.

Address Webmirchi IT Solutions, Haridwar - India
Click To Call +91 93252 29999
WhatsApp +91 93252 29999

Send Us Your Requirement

Fields marked with * are required. We usually reply within one working day.

Please enter your name.
Please enter a valid 10-digit phone number.
Please enter a valid email address.
Please describe your project briefly.
Chat on WhatsApp
Click To Call WhatsApp Email