Aakar Modern Architects
Modern Architecture • Siliguri, India

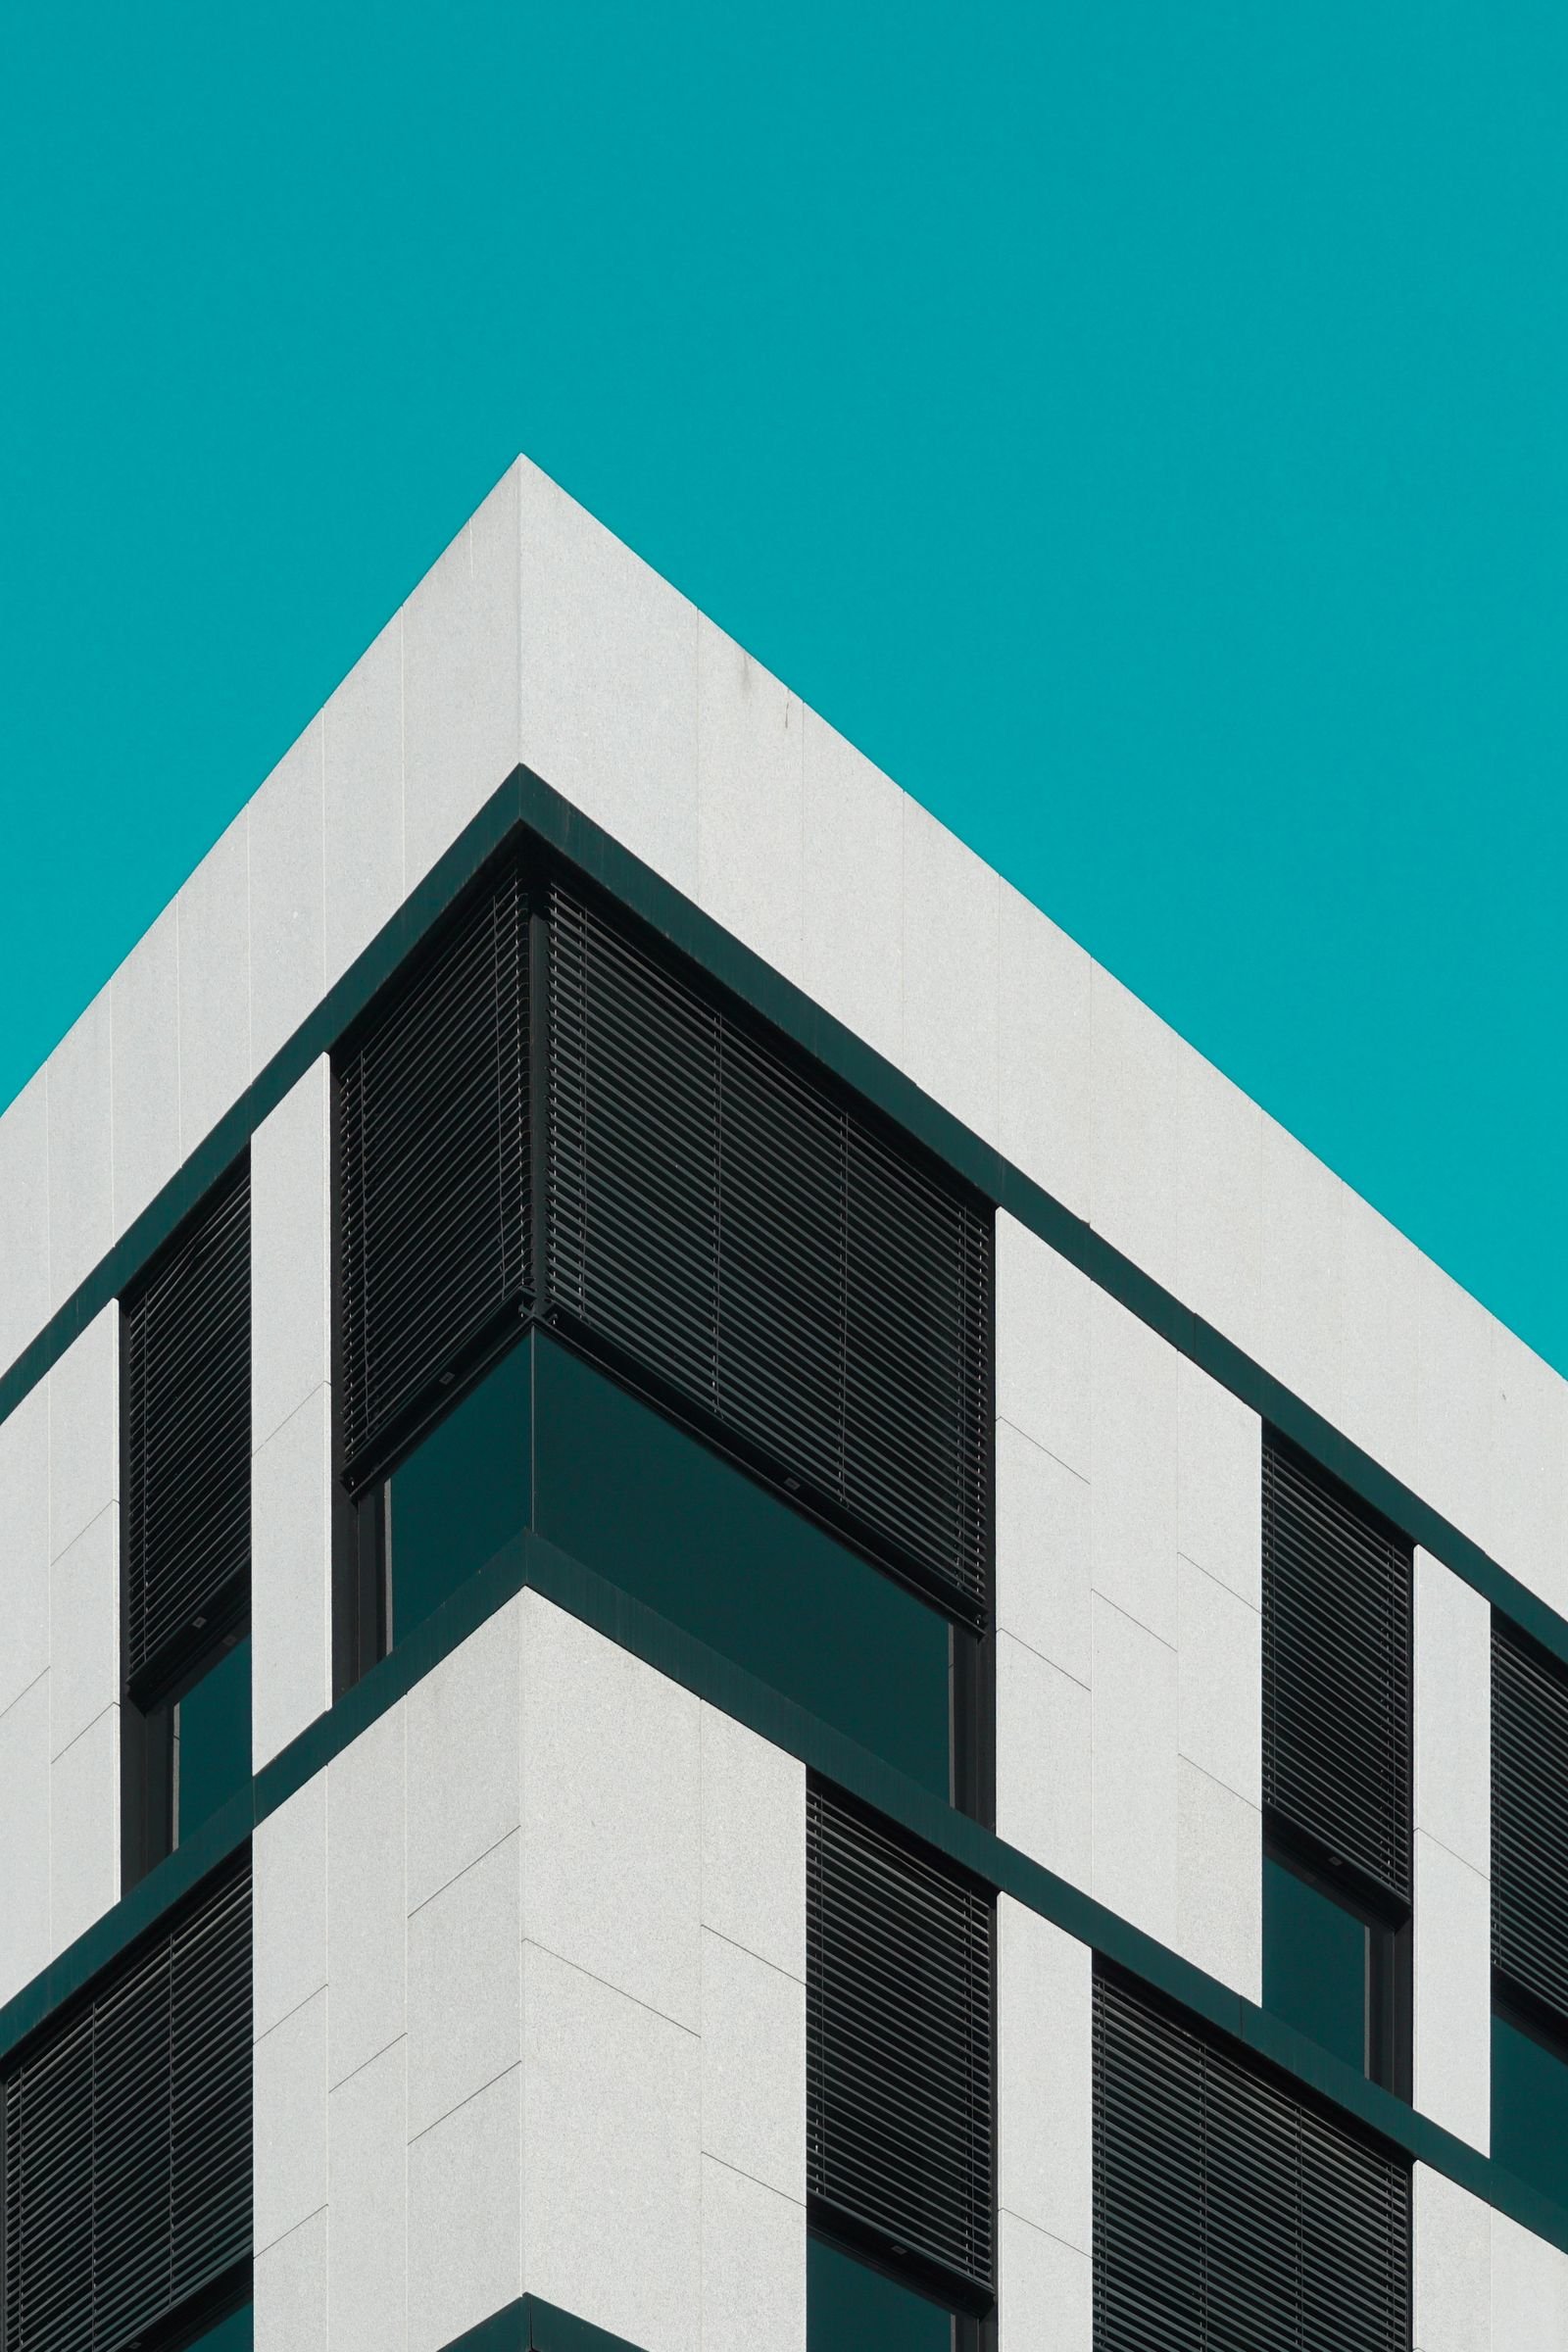
Shaping Siliguri's Modern Skyline

From concept sketches to completed structures — we design contemporary homes, offices and commercial landmarks across Siliguri and North Bengal with precision, purpose and timeless aesthetics.

Design • Detail • Delivery

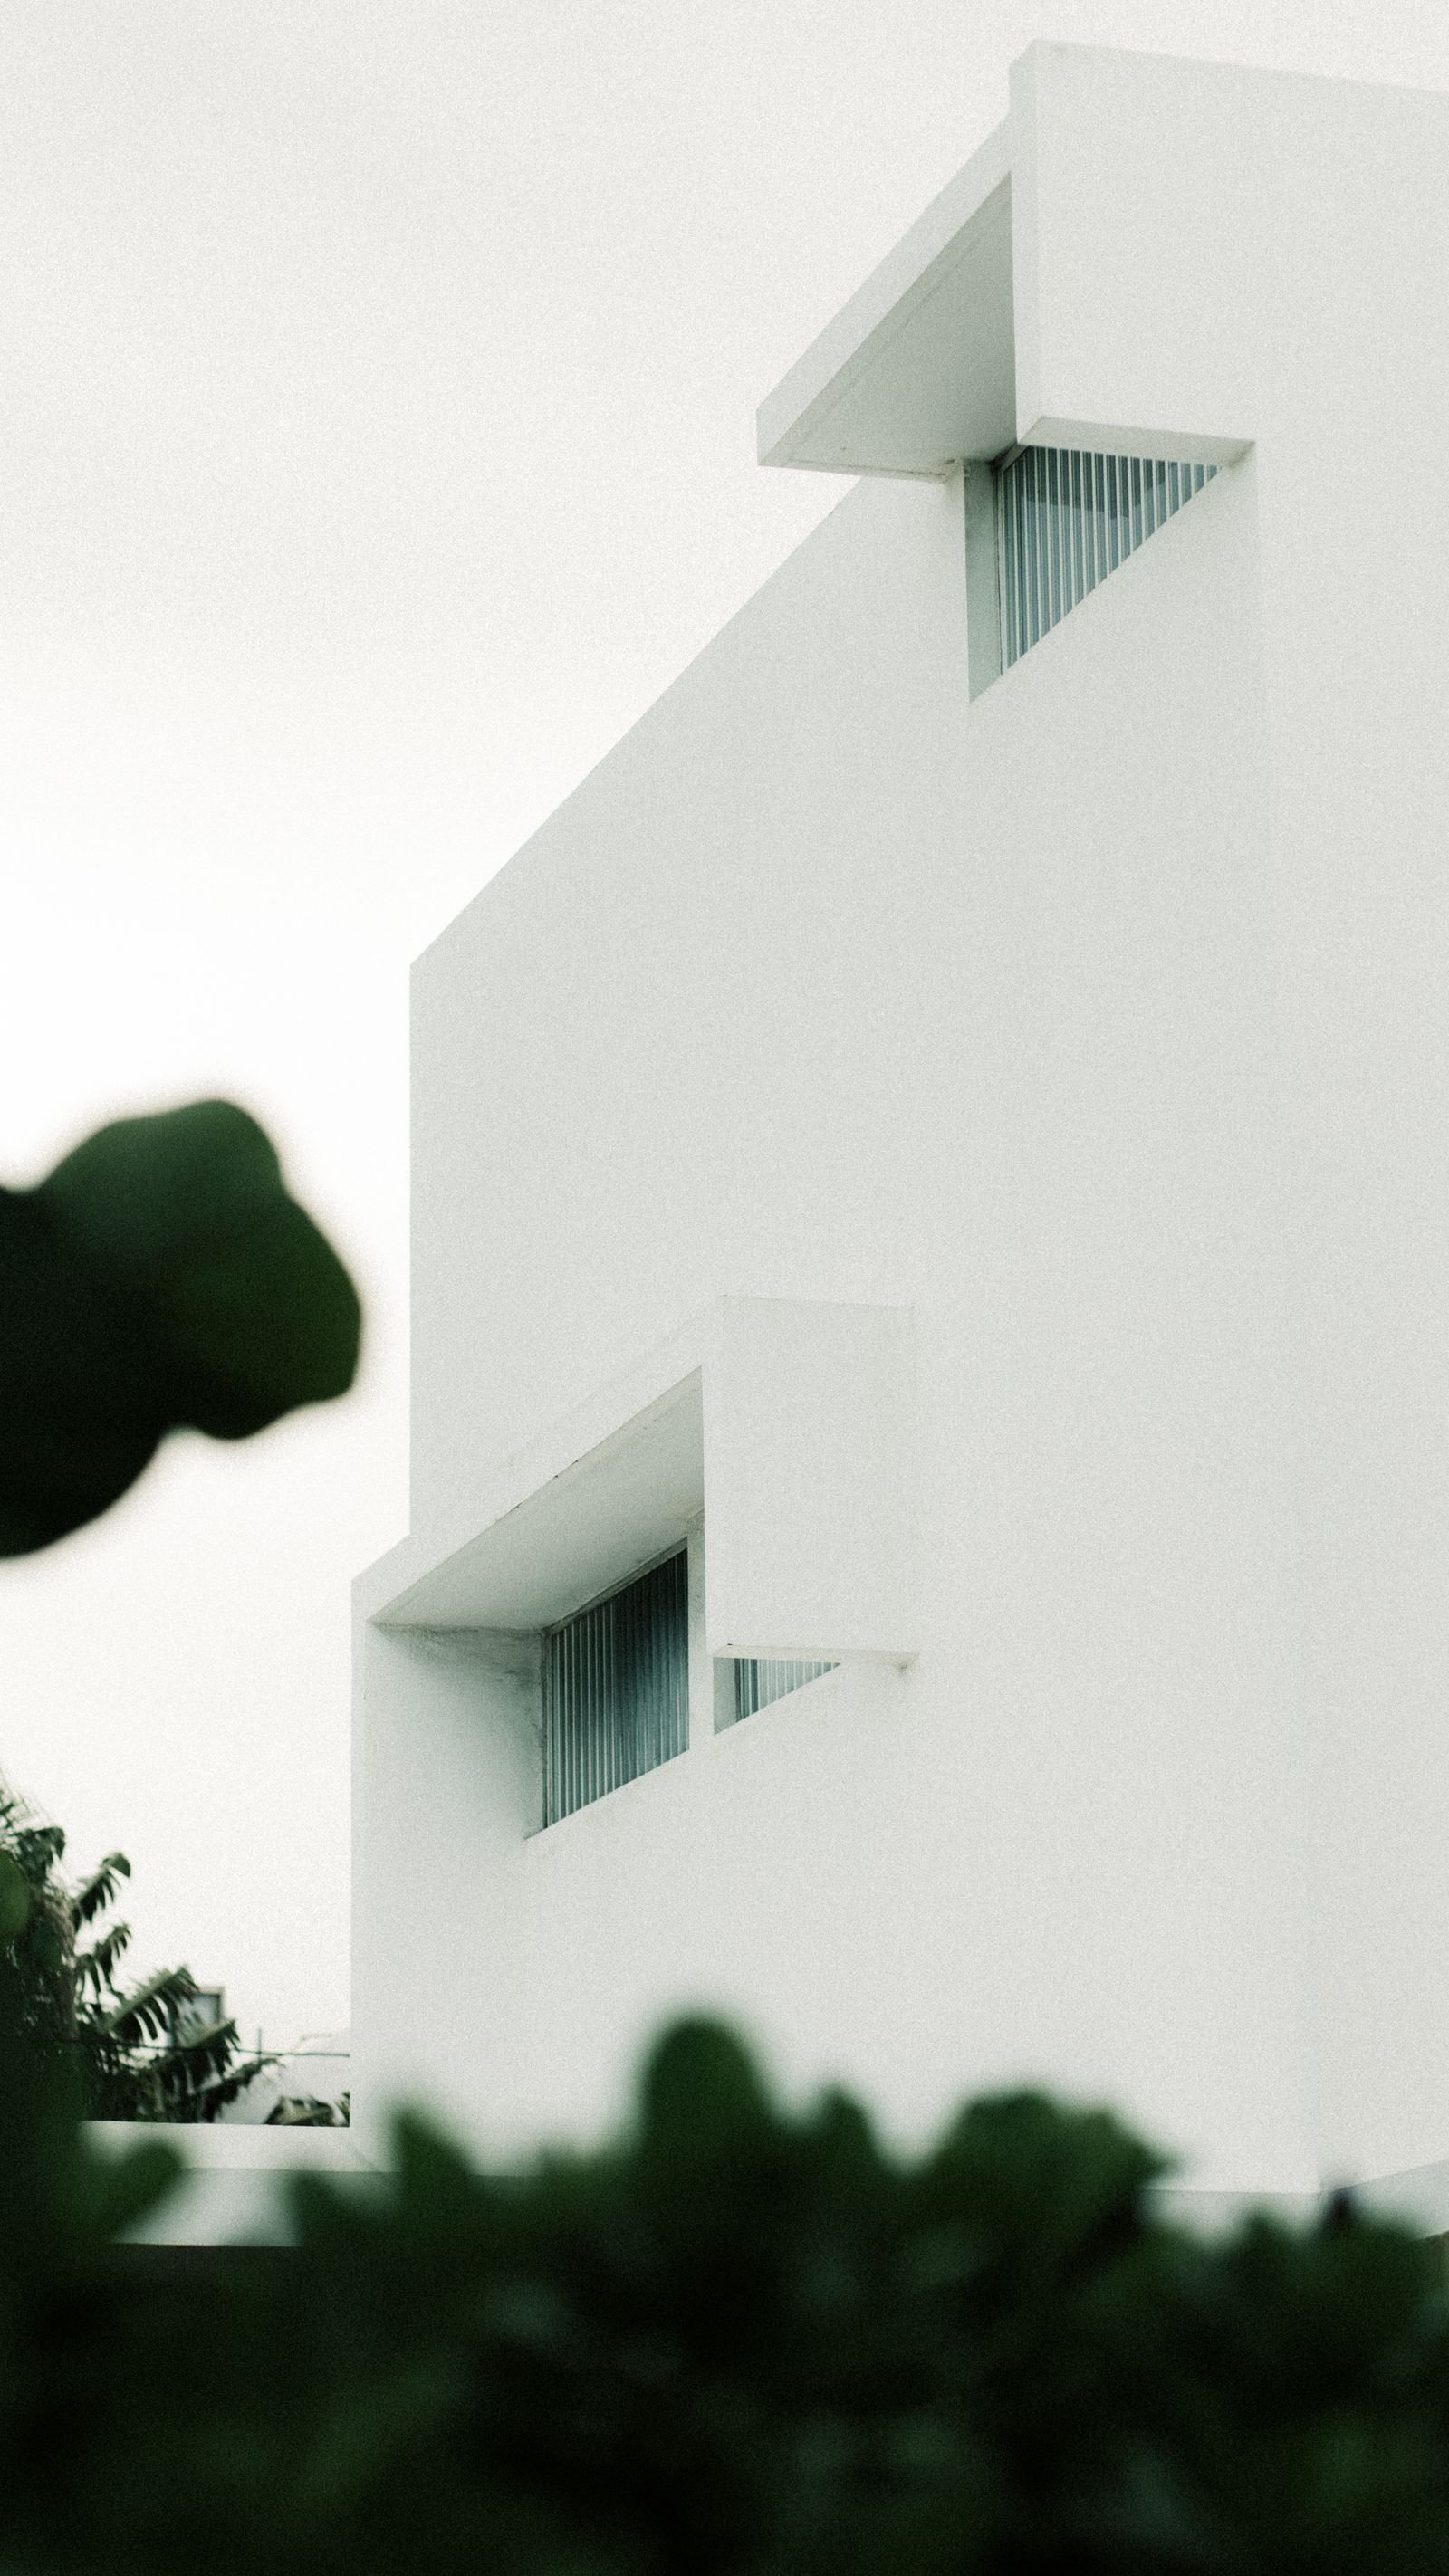
Where Concrete Meets Creativity

Every wall, window and walkway is engineered around the way you live and work. Our studio blends structural honesty with warm, human-centred design language.

Sustainable • Future Ready

Sustainable Spaces For Tomorrow

Passive cooling, daylight harvesting and locally sourced materials — architecture that respects the climate of the Terai region and reduces long-term running costs.

Scroll
About Our Studio

Architecture That Belongs To Siliguri

A design-led architecture practice rooted in Siliguri, crafting modern, climate-responsive and buildable architecture across North Bengal since 2006.

Founder and CEO of Aakar Modern Architects, Siliguri

Aakar Modern Architects is a full-service modern architecture studio headquartered in Siliguri, India. Founded on the belief that good design should be both beautiful and buildable, our practice has grown from a two-person drafting desk into a 40-plus member multidisciplinary team of architects, structural engineers, interior designers, 3D visualisers and site supervisors. From our studio in Siliguri we serve clients across Darjeeling, Jalpaiguri, Cooch Behar, Gangtok, Malda and the wider North Bengal region.

Our design philosophy begins with listening. Before the first line is drawn, we study how a family actually moves through a home, how a retailer needs footfall to flow, or how a clinic must separate patient and staff circulation. That research becomes the brief, and the brief becomes a building that feels inevitable rather than imposed. We work in a contemporary vocabulary — clean volumes, honest materials, deep shading devices, generous daylight and a strong connection between interior and landscape.

Technically, the studio is fully digital. We model every project in BIM, produce photorealistic 3D walkthroughs before construction begins, and coordinate structural, MEP and plumbing drawings on a single platform. This eliminates the on-site guesswork that causes budget overruns. Our engineers verify every slab, beam and foundation against the soil conditions typical of the Siliguri corridor, giving clients a design that is as safe as it is striking.

Sustainability is not a marketing add-on for us — it is a design default. In Siliguri's humid subtropical climate, that means orienting buildings to cut harsh western heat, designing for cross ventilation, specifying local brick, stone and bamboo where appropriate, harvesting rainwater and planning solar-ready rooftops. These decisions lower electricity bills for decades and make our buildings noticeably more comfortable to occupy.

What truly sets us apart is delivery. We offer turnkey execution and project management, meaning one accountable team handles design, approvals, procurement, construction and handover. Clients receive weekly progress reports, transparent BOQs and a single point of contact from the first site visit to the day they receive their keys. Whether it is a compact urban residence in Siliguri, a boutique hotel in the hills or a corporate office campus, we build trust one detail at a time.

0
Projects Done
0
Happy Clients
0
Years Exp.
0
Team Members

Why Clients Choose Aakar

Talk To Our Architect
Products & Services

Complete Architecture Solutions

Nine specialised service verticals covering every stage of your building journey — from the first sketch to the final coat of paint.

Architectural design and planning services in Siliguri
Service 01

Architectural Design & Planning

We translate your functional requirement into a precise architectural plan — zoning, circulation, setbacks and orientation are resolved on paper before a single brick is laid in Siliguri.

Deliverables include concept drawings, municipal submission plans, working drawings and detailed elevation sheets ready for contractor execution.

Learn More
3D visualization and walkthrough services
Service 02

3D Visualization & Walkthroughs

Photorealistic renders and animated walkthroughs let you experience the finished building long before construction starts, so design decisions are made with confidence rather than assumption.

We deliver day and night exterior views, interior renders, 360-degree panoramas and full HD video walkthroughs ideal for approvals and investor presentations.

Learn More
Residential building design in Siliguri
Service 03

Residential Building Design

Independent houses, duplexes, row houses and apartment blocks designed around real family routines — with light-filled living zones, efficient kitchens and restful private quarters.

Every residence is engineered for Siliguri's humid climate using deep verandahs, shaded fenestration and cross-ventilation strategies that keep interiors naturally cooler.

Learn More
Commercial and retail architecture services
Service 04

Commercial & Retail Architecture

Showrooms, clinics, hotels, restaurants and office buildings planned for footfall, visibility and operational efficiency — because commercial design must earn, not just impress.

We balance façade branding, customer flow, service access and statutory parking norms into one cohesive, code-compliant commercial envelope.

Learn More
Interior architecture and space planning
Service 05

Interior Architecture & Space Planning

Interiors designed as an extension of the architecture — material palettes, lighting layers, custom joinery and furniture layouts that make every square foot purposeful.

We provide complete interior detailing with ceiling plans, electrical layouts, wall elevations and finish schedules so execution is precise and consistent.

Learn More
Landscape and site development design
Service 06

Landscape & Site Development

Gardens, courtyards, driveways, boundary treatment and outdoor seating designed to extend usable living space beyond the walls of your building.

We select plant species suited to North Bengal's rainfall and soil, and integrate drainage, irrigation and paving so the landscape matures beautifully over time.

Learn More
Structural consultation and vastu planning
Service 07

Structural Consultation & Vastu

RCC design, foundation detailing, seismic Zone-IV compliance and retrofitting advice delivered by qualified structural engineers attached to our studio.

On request we integrate traditional Vastu orientation principles with modern planning so your home feels both scientifically sound and culturally aligned.

Learn More
Green and sustainable building design
Service 08

Green & Sustainable Building Design

Solar-ready roofs, rainwater harvesting, greywater recycling, low-VOC finishes and high-performance glazing designed into the project from day one.

Our sustainability roadmap reduces lifetime energy and water consumption, often qualifying projects for green-building incentives and lower utility overheads.

Learn More
Turnkey project execution and project management
Service 09

Turnkey Execution & PMC

One contract, one accountable team. We manage procurement, contractors, quality checks, timelines and billing so you are never chasing multiple vendors.

Weekly progress reports, stage-wise payment certification and snag-free handover make our turnkey model the preferred choice for busy professionals.

Learn More
Photo Gallery

Projects Built Across North Bengal

A curated look at residences, commercial spaces and interiors completed by our Siliguri studio. Tap any image to view it larger.

Modern residence project in Siliguri
Contemporary Residence • Siliguri+
Commercial building facade design
Commercial Facade • Sevoke Road+
Luxury living room interior design
Living Space Interior • Matigara+
Modern duplex house elevation
Duplex Elevation • Pradhan Nagar+
Office interior architecture project
Corporate Office • Siliguri+
Landscape and courtyard design
Courtyard & Landscape • Bagdogra+
Boutique hotel architecture in North Bengal
Boutique Stay • Darjeeling Road+
Modern kitchen interior project
Modular Kitchen • Hakim Para+
Green sustainable building project Siliguri
Green Building • Uttarayon+
Video Gallery

Walkthroughs & Design Talks

Explore our architectural walkthroughs, site progress films and design explainers — filmed across projects in Siliguri and North Bengal.

01
Modern Villa Walkthrough
Residential
02
Corporate Office Interiors
Commercial
03
3D Visualization Reel
Visualization
04
Sustainable Design Explainer
Green Building
05
Site Progress Film
Execution
06
Interior Design Tour
Interiors
Testimonials

Trusted By Families & Businesses

Real words from clients whose homes, offices and commercial spaces we have designed and delivered across Siliguri and North Bengal.

★★★★★

We handed over a very confusing plot and a tight budget. The Aakar team gave us a home that feels twice as large as its built-up area. Their 3D walkthrough meant there were zero surprises during construction — everything matched exactly what we approved.

Rajesh Agarwal
Rajesh Agarwal
Homeowner • Pradhan Nagar, Siliguri
★★★★★

Our boutique clinic needed strict patient-flow planning along with a warm, welcoming look. The studio understood the brief instantly and the drawings cleared municipal approval without a single revision. Exceptional professionalism from start to finish.

Ananya Chatterjee
Dr. Ananya Chatterjee
Clinic Owner • Sevoke Road, Siliguri
★★★★★

We compared four architecture firms in Siliguri before choosing Aakar. What won us over was the transparency — a detailed BOQ, milestone-linked payments and weekly site photos. Our showroom was handed over eleven days ahead of schedule.

Priya Sharma
Priya Sharma
Retail Business Owner • Matigara
★★★★★

The interiors team balanced my mother's traditional preferences with my husband's minimalist taste beautifully. Custom joinery, lighting layers and the material palette all came together as one seamless design language. Truly a designer's eye for detail.

Sneha Roy
Sneha Roy
Apartment Interior • Uttarayon, Siliguri
★★★★★

As a developer I care about saleable efficiency. Their planning optimised carpet area without compromising ventilation, and the green-building features became a genuine marketing advantage. We have already signed them for our next project in Jalpaiguri.

Arjun Mehta
Arjun Mehta
Real Estate Developer • Siliguri
★★★★★

Building a hillside homestay is complicated — slope, drainage, access. Their structural team solved everything patiently and the final structure sits beautifully into the terrain. Guests constantly compliment the design and the natural daylight.

Debashish Sen
Debashish Sen
Homestay Owner • Darjeeling Hills
Searchable FAQ

Questions, Answered

Type a keyword below to instantly find answers about our architecture services, timelines and costs in Siliguri.

We offer end-to-end architecture services in Siliguri including architectural design and planning, 3D visualization and walkthroughs, residential and commercial building design, interior architecture, landscape design, structural consultation with Vastu integration, green building design and complete turnkey project execution with project management consultancy.
Design and drawing approval for a standard independent house in Siliguri usually takes 3 to 5 weeks. Construction for a 2,000–3,000 sq. ft. residence typically runs 9 to 14 months depending on scope, material selection and weather. We share a milestone-linked schedule at the start and update it every week so you always know exactly where your project stands.
Yes. Every project includes photorealistic 3D exterior renders, interior views and an animated walkthrough so you can experience the design before any construction cost is incurred. Revisions at the 3D stage are far cheaper than changes on site, which is why we treat visualization as a core deliverable rather than an optional add-on.
In the Siliguri region, standard construction generally ranges from Rs. 1,800 to Rs. 2,400 per sq. ft., premium finishes from Rs. 2,500 to Rs. 3,200 per sq. ft., and luxury or fully customized builds above that. After our first site visit and requirement discussion we issue an item-wise BOQ so you can see exactly what each specification costs.
Absolutely. We prepare all drawings required for Siliguri Municipal Corporation and local panchayat submissions, and coordinate the approval process on your behalf. On request we also integrate Vastu orientation principles — entry direction, kitchen placement, staircase alignment and room positioning — without compromising modern planning efficiency.
Yes. While our studio is based in Siliguri, we regularly deliver projects across Darjeeling, Jalpaiguri, Cooch Behar, Gangtok, Malda, Kishanganj and Guwahati. For outstation projects we combine remote design coordination with scheduled site visits and appoint local supervisors who report directly to our project management team.
No matching questions found. Try another keyword or contact us directly.
Get In Touch

Let's Design Something Remarkable

Share your plot size, requirement and budget — our Siliguri studio will get back to you within one working day.

Aakar Modern Architects
Modern Architecture Studio

Aakar Modern Architects

AddressWebmirchi IT Solutions, Siliguri - India
Click To Call+91 93252 29999
Working HoursMon – Sat : 9:30 AM – 7:00 PM
f ig in yt pt x

Request A Free Consultation

Fill in the details below and our design team will reach out to schedule a site visit or an online meeting.

✔ Thank you! Your enquiry has been received. Our team will contact you shortly.
Please enter your name (minimum 3 characters).
Please enter a valid email address.
Please enter a valid 10-digit mobile number.
Please select a service.
Please describe your requirement (minimum 10 characters).
Call WhatsApp Social Email Enquiry