50% OFF - Limited Time! | Website starting Rs. 2900 / US$ 50 - Free Domain + Hosting + SSL + Corporate Emails
Follow
Kanpur • Planning & Site Services

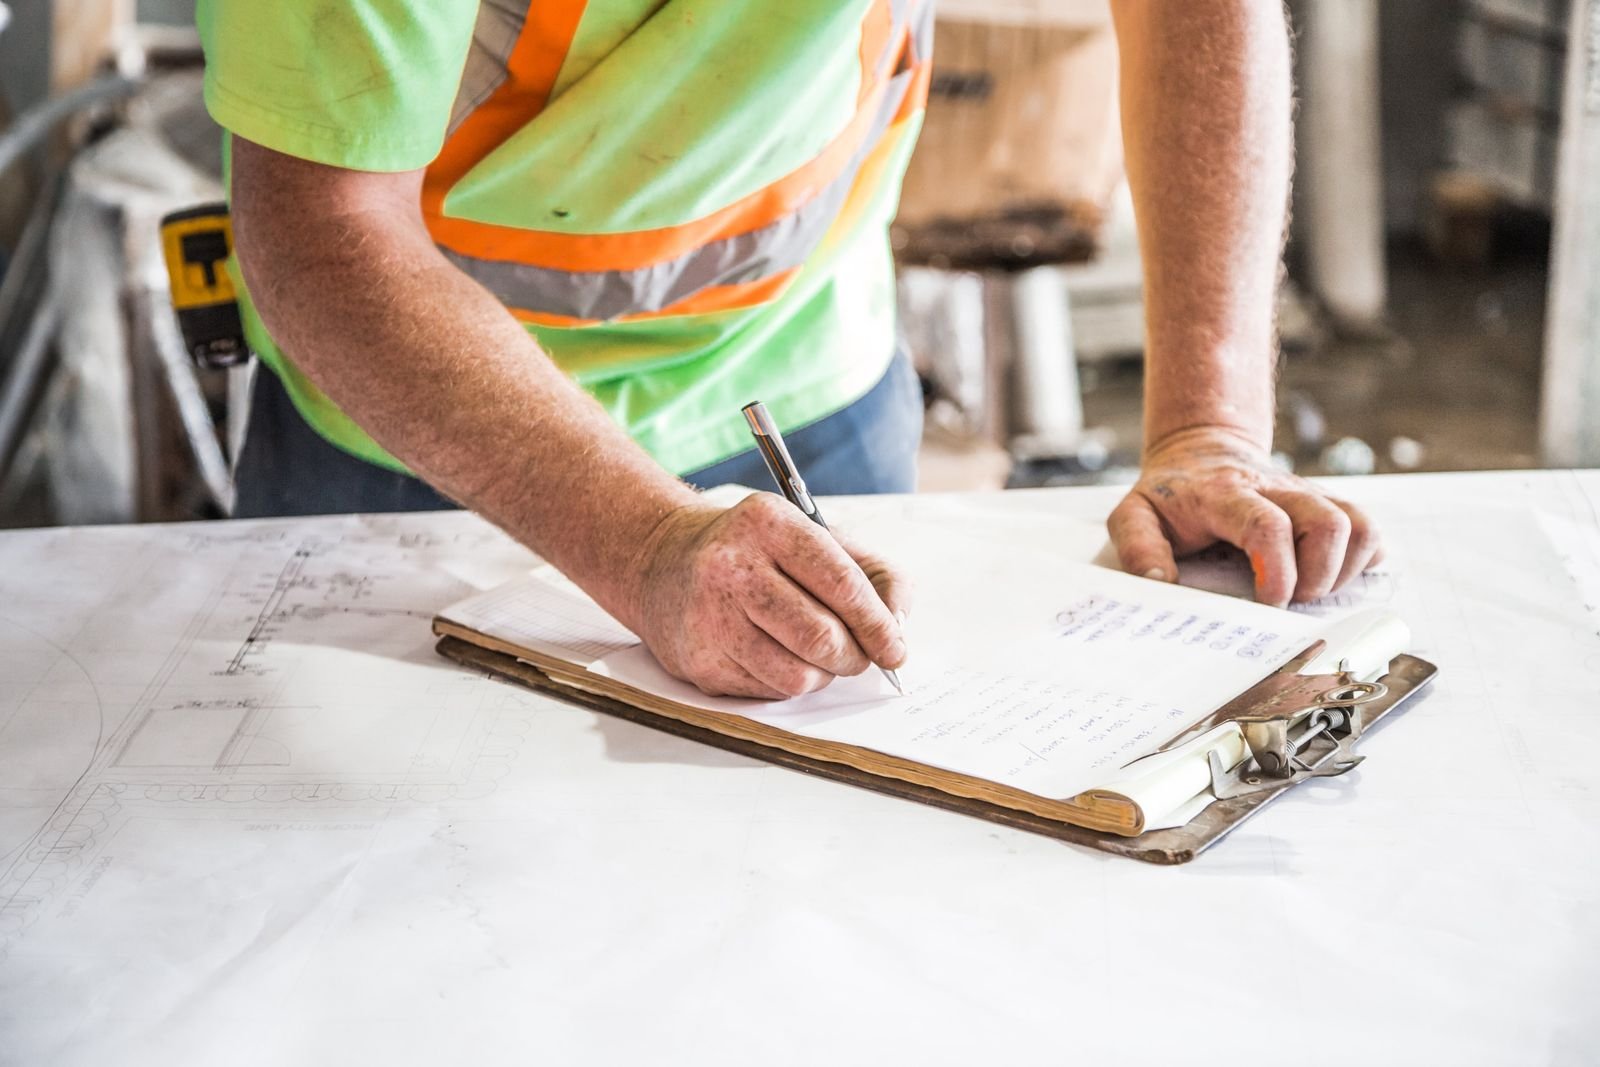
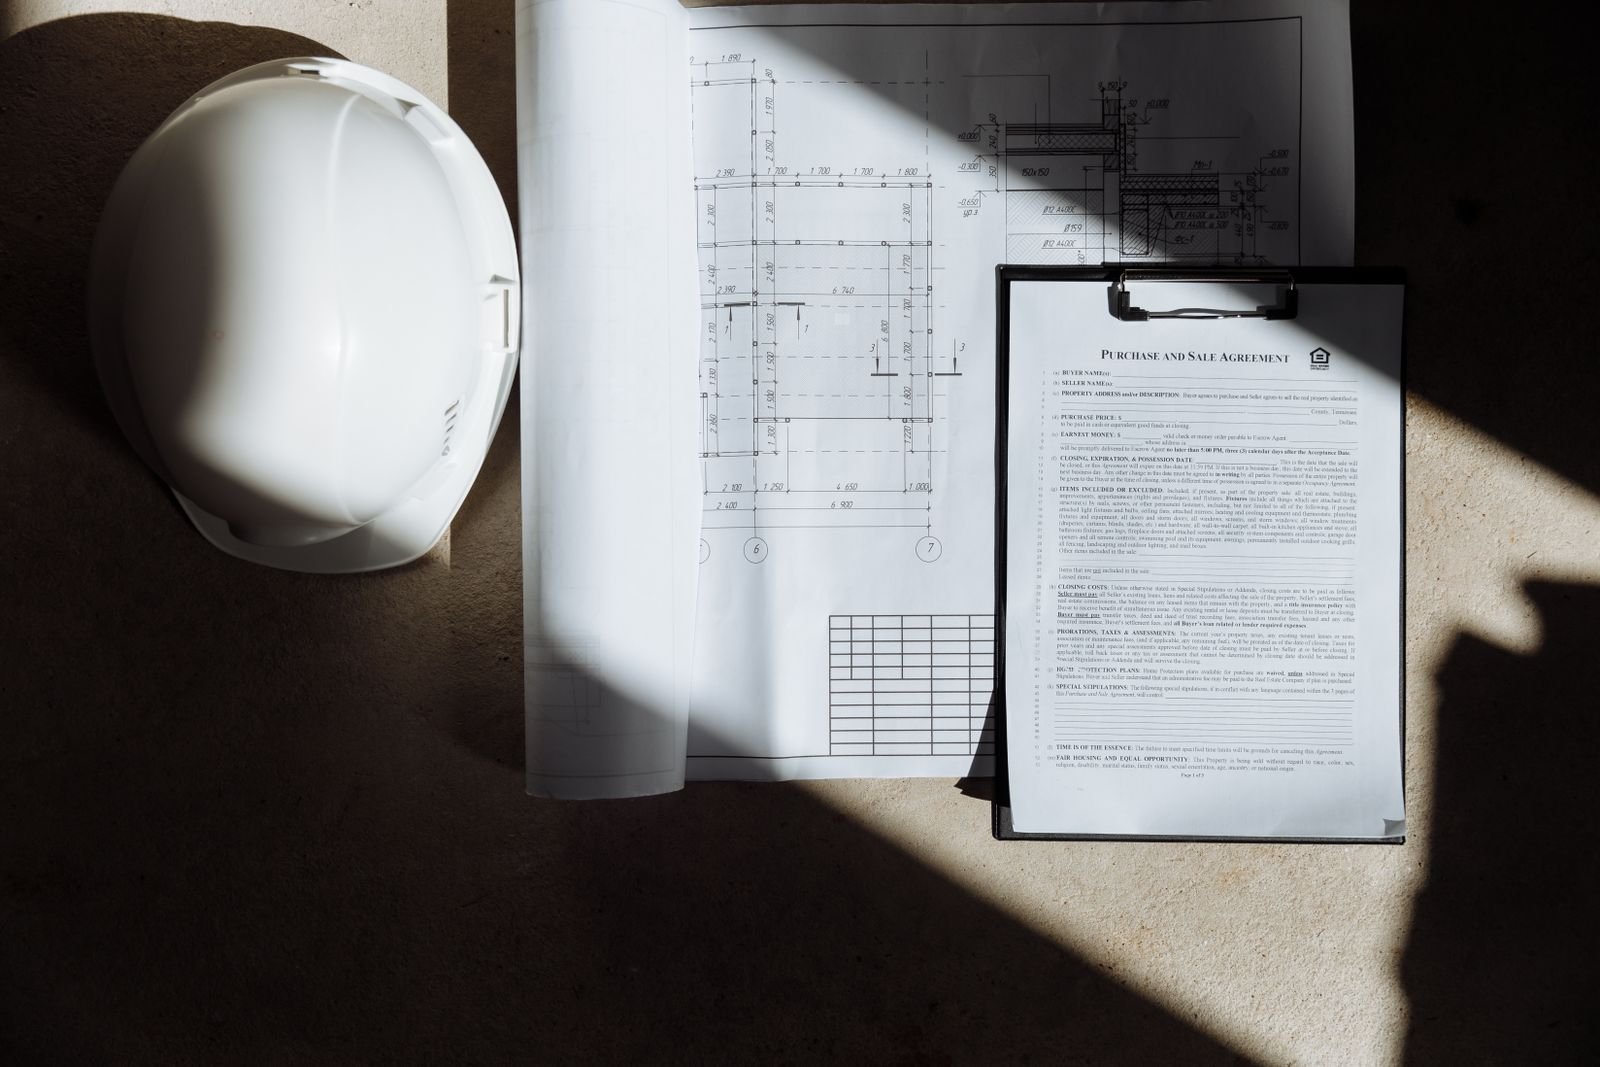
Precision Planning for Every Plot in Kanpur

Total-station land surveys, contour mapping and layout drawings that turn raw land into a buildable, bankable asset — measured to the inch, documented to the last file.

Explore Services
Layout • Master Plan • Approval

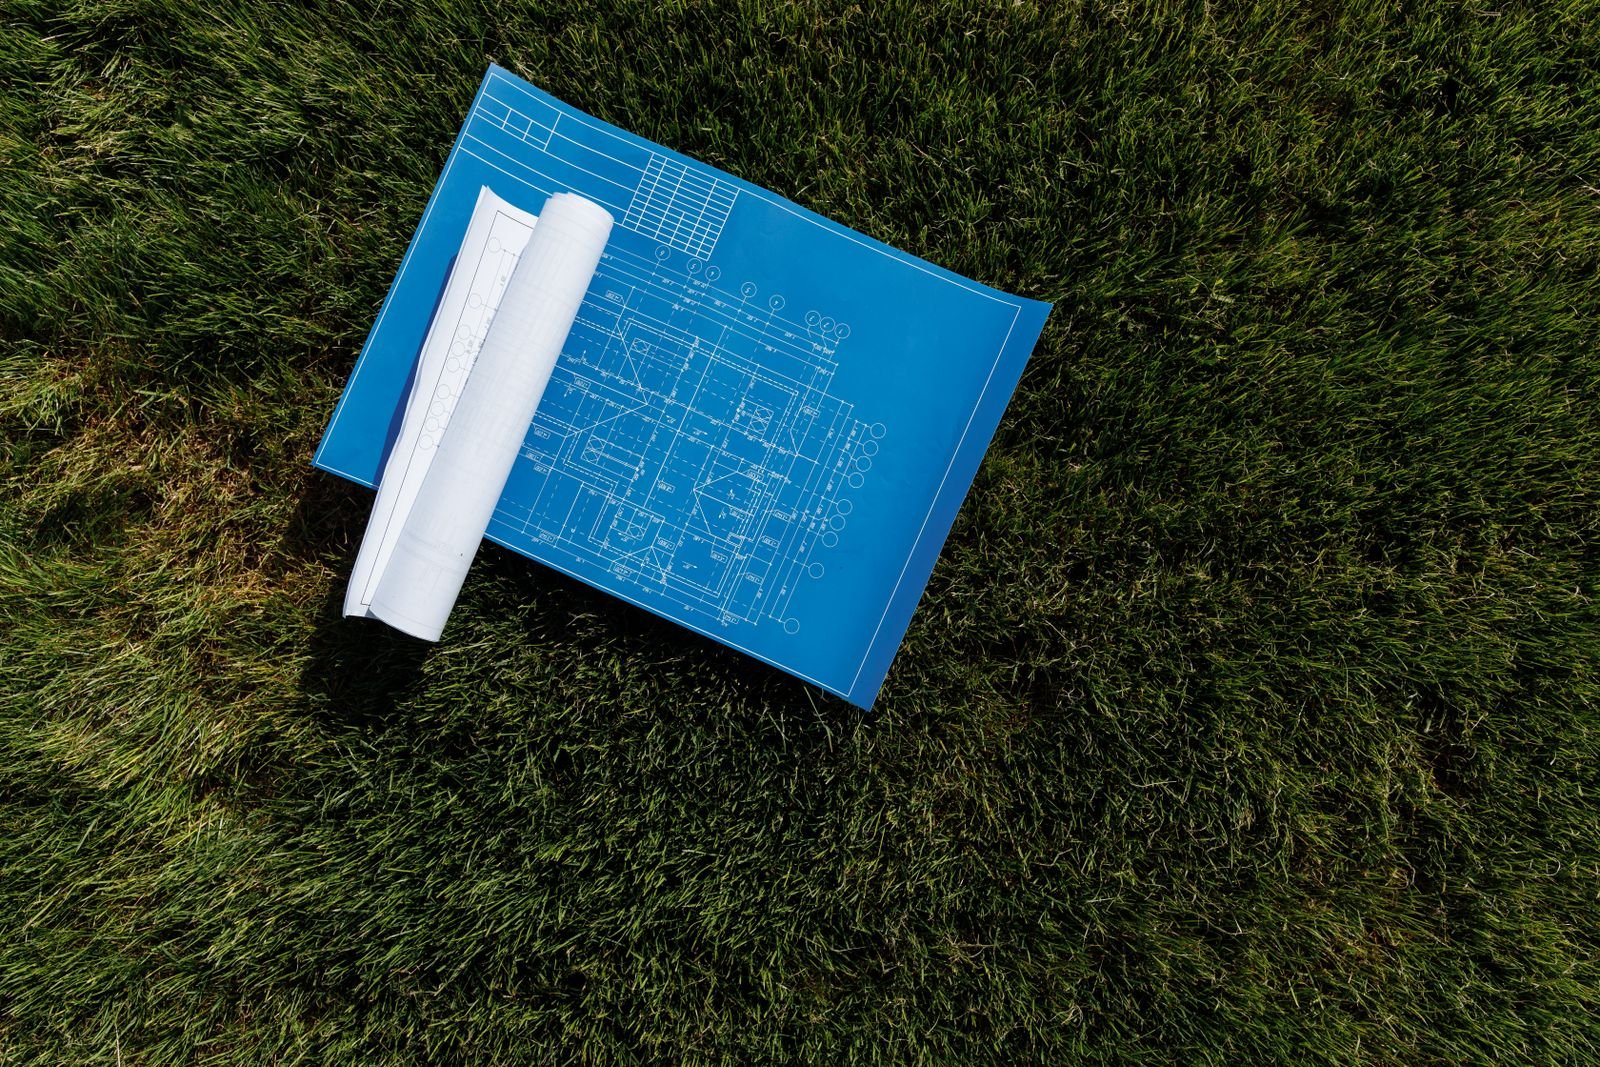
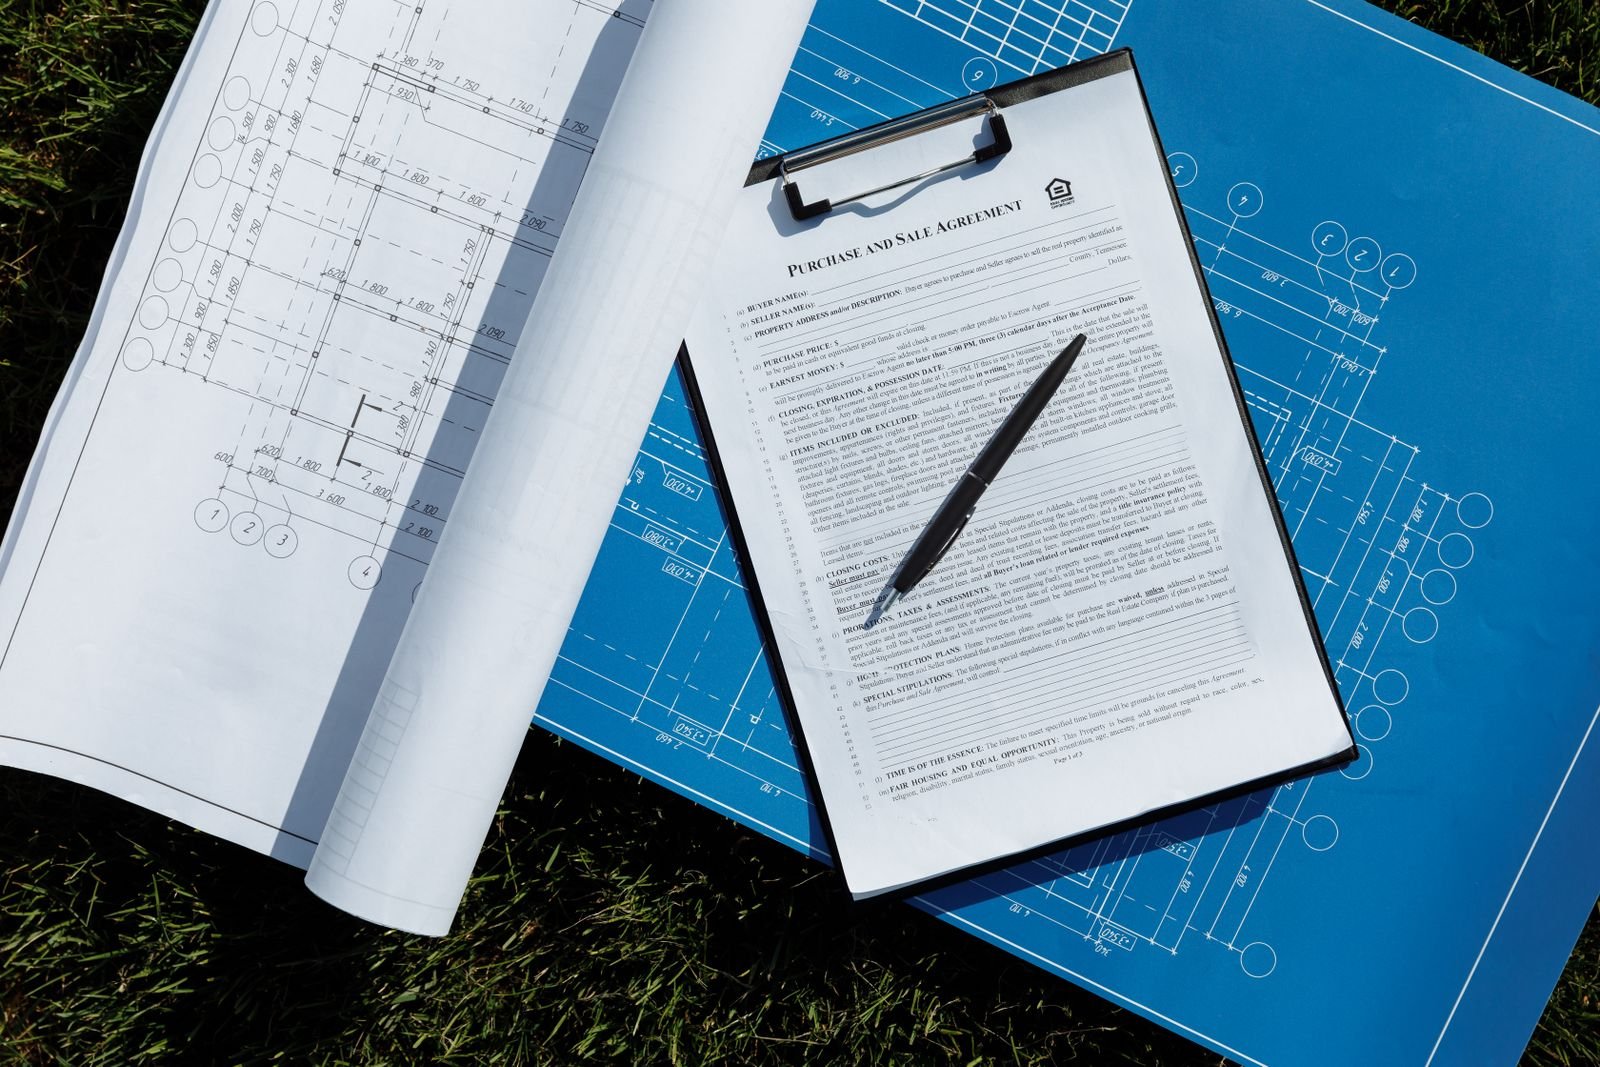
From Blueprint to Groundbreaking

In-house architects, structural engineers and liaison professionals working on one coordinated model — so your sanction drawing and your construction drawing never disagree.

Explore Services
Approvals • Supervision • Handover

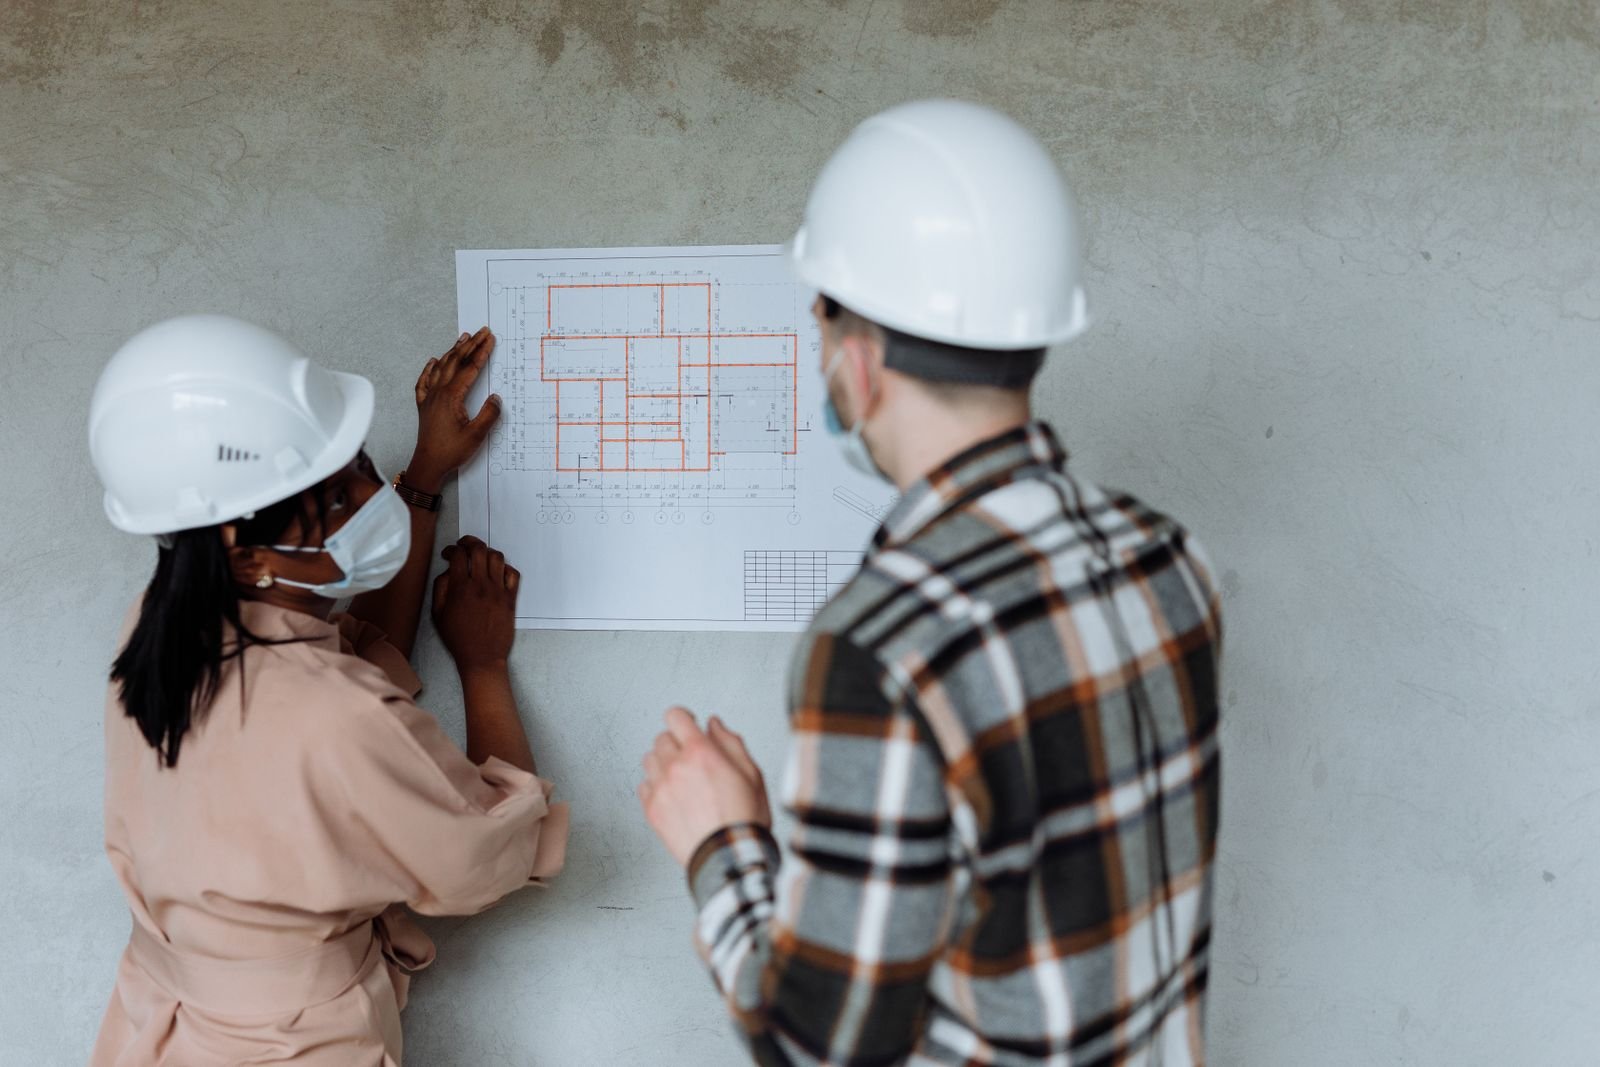
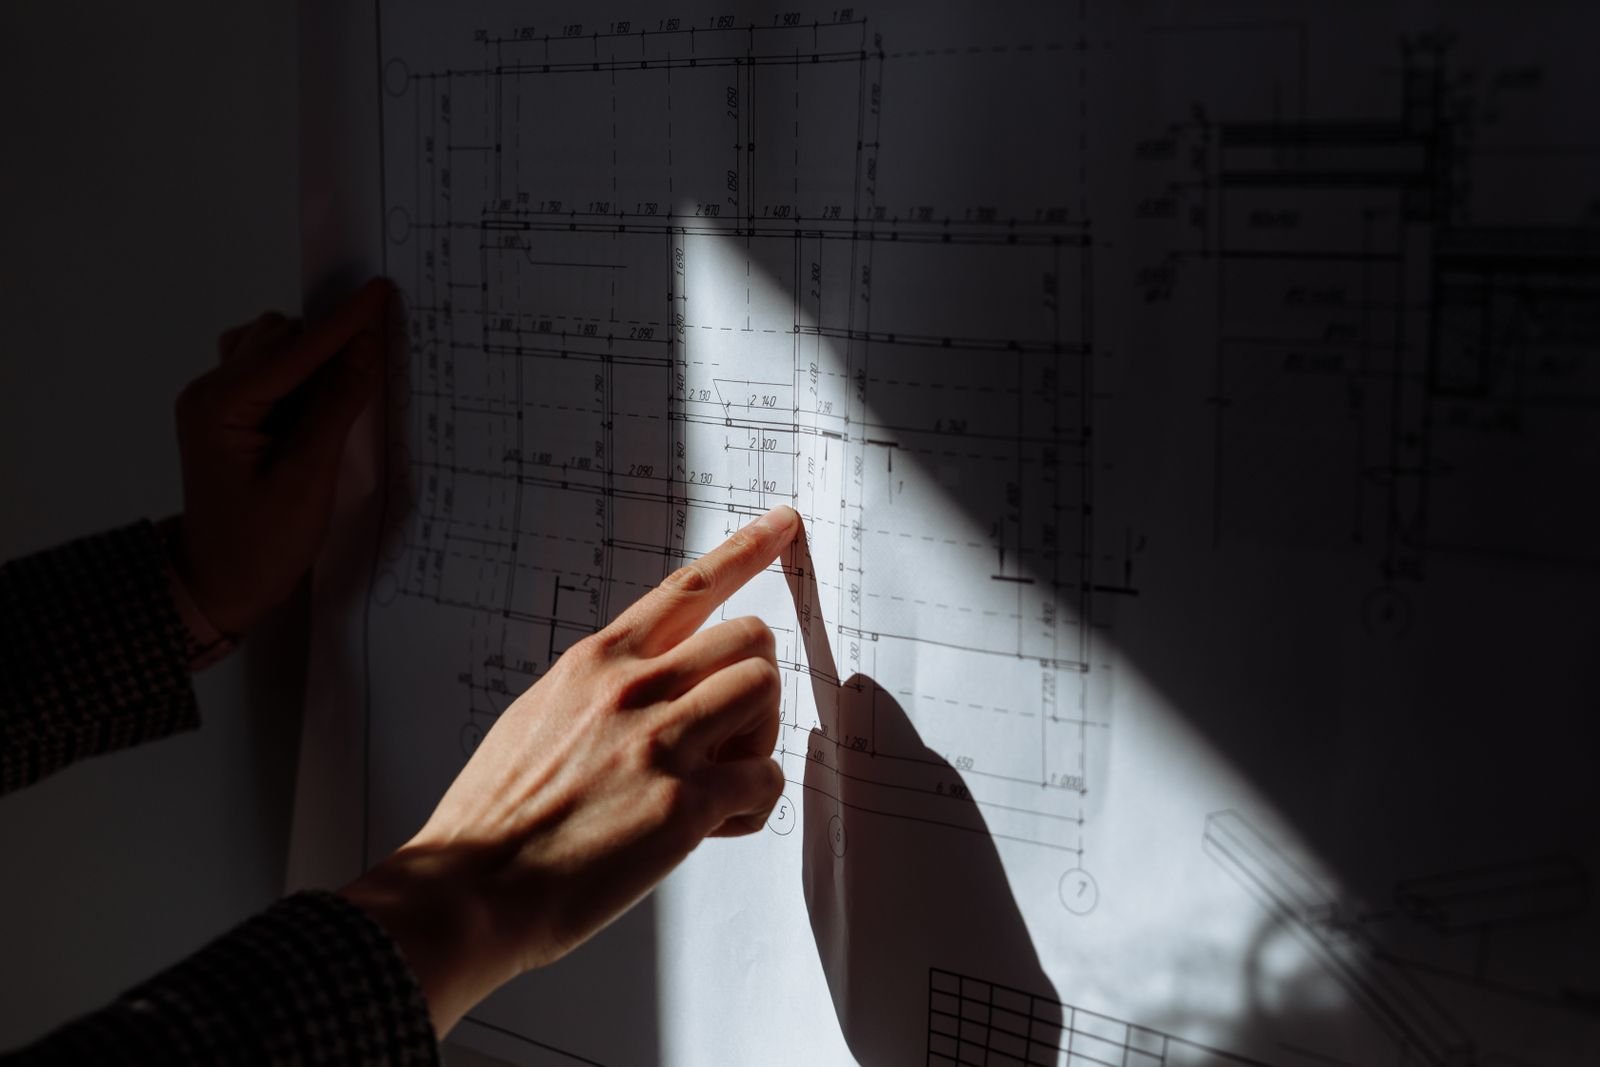
Approvals, Surveys & Site Supervision

KDA layout sanction, Nagar Nigam building plan approval and milestone site checks — handled by one team, tracked on one documented timeline, across Kanpur and nearby districts.

Explore Services
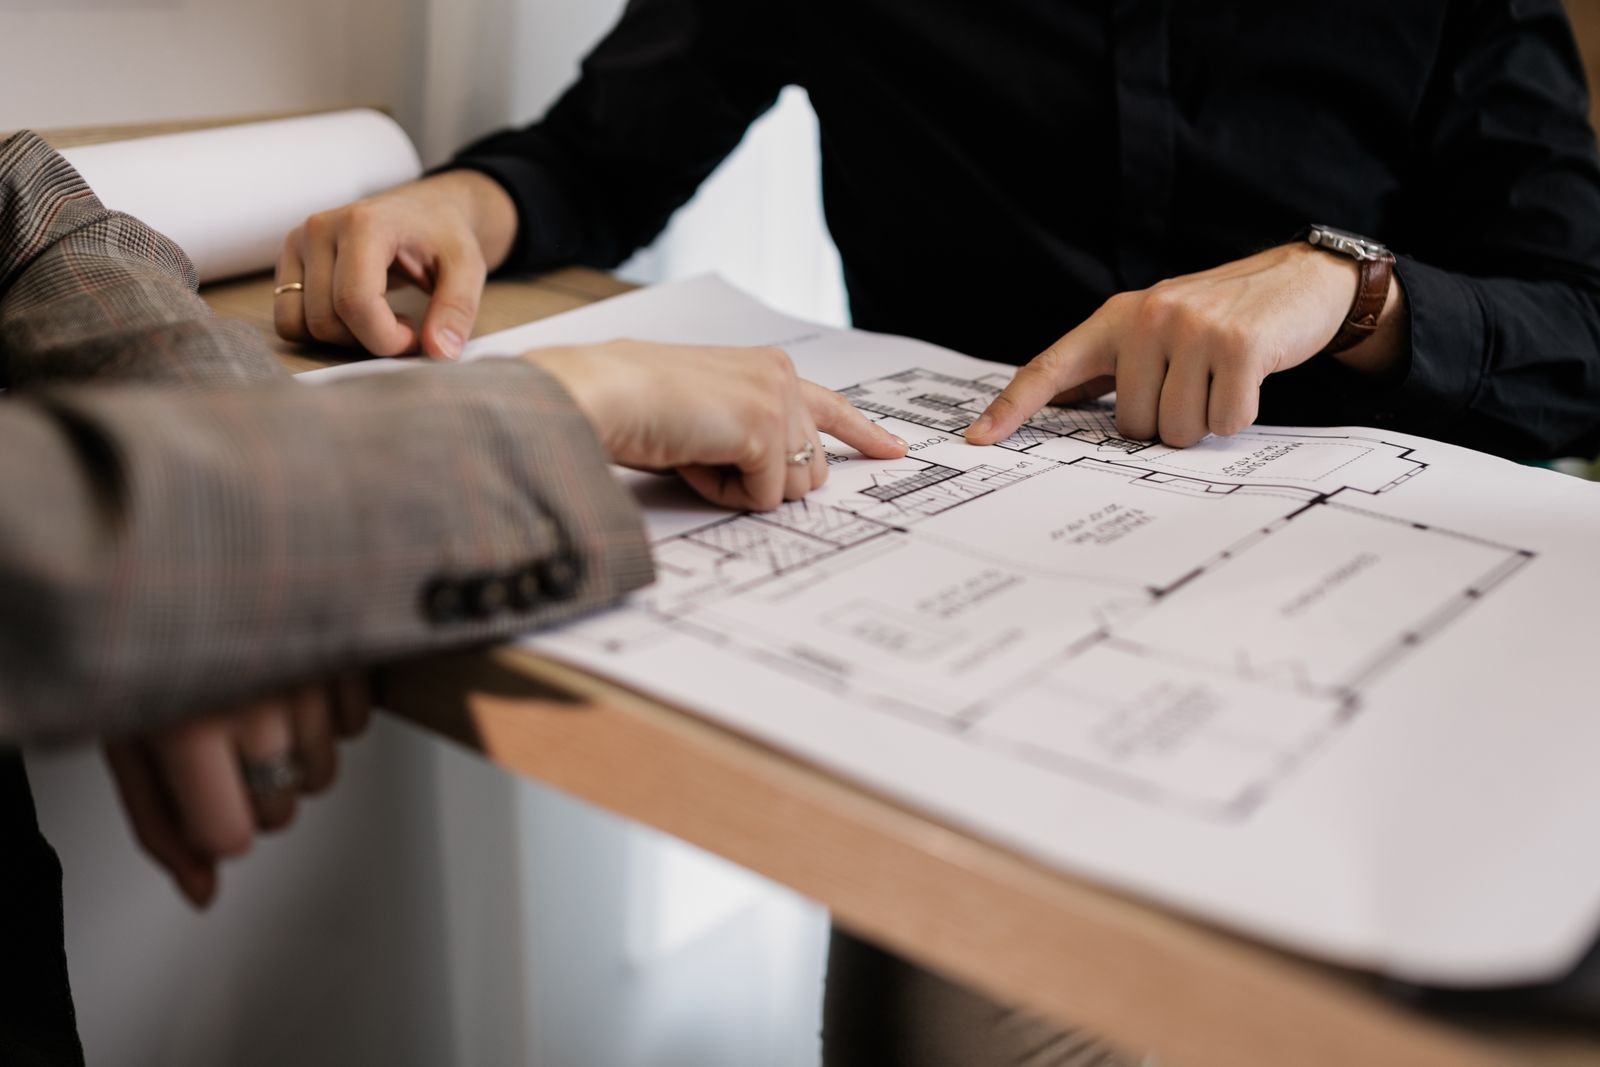
Planning and Site Services team in Kanpur reviewing site drawings
12+ Years in Kanpur
About Our Practice

Kanpur's Trusted Partner for Planning, Survey & Site Approval

Kanpur Planning & Site Services is a Kanpur-based planning and site development consultancy that helps landowners, builders, institutions and industrial units turn raw plots into approved, buildable assets. Founded in 2013 near Civil Lines, Kanpur, our practice has grown from a two-person survey desk into a 45-member team of planners, licensed surveyors, structural engineers and liaison professionals serving clients across Kanpur Nagar, Kanpur Dehat, Unnao, Hamirpur and the wider Bundelkhand belt.

Our work begins long before the first brick is laid. We study the plot's revenue records, measure the ground with total stations and DGPS, examine soil behaviour and drainage patterns, and then translate that data into a layout that respects both the bye-laws of the Kanpur Development Authority and the practical realities of the site.

Approvals are where most projects lose time. Our dedicated liaison cell prepares and files layout sanction drawings, building plan approvals, no-objection certificates and completion documentation with KDA, Nagar Nigam Kanpur, Jal Sansthan and the electricity department — giving the client a single point of contact and a documented timeline for every file.

Design is delivered entirely in-house. Our architects and structural engineers work on the same model, which means the layout, the elevation, the RCC design and the services drawing never contradict each other. Every drawing set is issued with a bar-bending schedule, a quantity estimate and a phased execution plan so contractors can price the work without guesswork.

We stay on site after the drawings are approved. Our site engineers visit at defined milestones to verify setting-out, check reinforcement and record progress against the sanctioned plan. For clients in Kanpur and the surrounding districts, that means fewer rework cycles, tighter material control, and a project that finishes closer to the sanctioned drawing and the sanctioned budget.

"Measured accurately, planned legally, supervised honestly — that is the whole method."

0
Projects
0
Happy Clients
0
Years Exp.
0
Team Members
Products & Services

Nine Core Services That Carry Your Project From Plot to Possession

Every engagement below can be taken individually or as a single end-to-end package. All drawings are issued in both print-ready and CAD formats, and all approval work is tracked on a shared checklist.

Land survey and topographic mapping in Kanpur 01

Land Survey & Topographic Mapping

Our survey teams use total stations, DGPS receivers and drone photogrammetry to capture the exact shape, level and boundary of your plot. We establish benchmark levels, plot the contour pattern and mark every existing structure, tree and utility line so nothing is discovered halfway through construction.

The output is a georeferenced drawing set that can be handed straight to an architect, a valuer or a bank. Boundary disputes, encroachments and level differences are documented on paper before a single truck reaches your site in Kanpur.

Learn More
Site layout and master planning services 02

Site Layout & Master Planning

We convert a raw land parcel into a workable layout — internal roads, plot subdivisions, open spaces, drainage corridors and utility reserves — while staying inside the ground coverage and floor area limits set by the local authority.

Every layout is tested against sun path, wind direction, traffic entry and future expansion. For township and colony developers around Kanpur, that means a plan that sells plots faster and clears sanction with far fewer objections.

Learn More
Architectural building design services Kanpur 03

Architectural Building Design

From a 1,200 sq.ft. residence in Kidwai Nagar to a multi-storey commercial block on the GT Road corridor, we design buildings around how they will actually be used — not just how they will photograph.

The package includes concept options, municipal drawing set, working drawings, elevation study and material specification, all coordinated with the structural and MEP consultants so the drawing you submit is the drawing you build.

Learn More
Government approval and documentation liaison work 04

Government Approval & Documentation

Layout sanction, building plan approval, diversion of land use, completion certificate and occupation permission — our documentation desk prepares the file, tracks it and represents you at every stage.

We maintain a live checklist for each file with KDA, Nagar Nigam Kanpur and the revenue department, so clients know exactly which department is holding the file and what is required to move it forward.

Learn More
Structural design and RCC drawings 05

Structural Design & Drawings

RCC and steel design carried out to IS codes with proper load calculations, seismic zone consideration for Kanpur, and foundation recommendations based on the actual soil report of your plot.

Deliverables include foundation layout, column and beam schedules, slab design, bar bending schedule and a detailed steel quantity statement — exactly the set a contractor needs to order material accurately.

Learn More
Vastu based plot planning in Kanpur 06

Vastu-Based Plot Planning

For families who want traditional alignment respected alongside modern engineering, we plan entry points, room placement, kitchen and staircase positions according to Vastu principles without compromising structural safety or statutory setbacks.

Vastu corrections are applied at the drawing stage, where changes cost nothing, instead of at the finishing stage, where they cost a fortune and a lot of goodwill.

Learn More
3D visualization and walkthrough services 07

3D Visualization & Walkthrough

Photorealistic exterior renders, interior visuals and animated walkthroughs that let you experience the building before approval and before spending a single rupee on construction.

Builders across Kanpur use our visuals for pre-launch marketing, investor presentations and buyer approvals, cutting down the endless back-and-forth that comes with reading two-dimensional drawings.

Learn More
Project estimation and costing services 08

Project Estimation & Costing

Item-wise quantity take-off, rate analysis against current Kanpur market rates, and a phase-wise cash flow plan that shows how much money is needed and exactly when it will be needed.

Clients receive a comparison sheet for material options, so the difference between a standard and a premium specification is visible in rupees before the decision is made — not after the bill arrives.

Learn More
Site supervision and project management 09

Site Supervision & Project Management

Scheduled site visits, setting-out verification, reinforcement checks before every concreting pour, and photographic progress reporting after each milestone so you always know where the project stands.

We coordinate contractors, vendors and approval timelines so the project keeps moving, and we flag deviations early enough for them to be corrected cheaply rather than demolished expensively.

Learn More
Photo Gallery

Sites, Drawings & Deliverables From Our Kanpur Projects

A visual record of survey work, layout drawings, structural detailing and completed site milestones handled by our team.

Site survey work in Kanpur
Layout drawing review
Structural detailing on site
Planning and site services project
Building plan approval documentation
Site supervision milestone check
3D visualization render
Master planning layout
Completed project in Kanpur
Video Gallery

Watch How Our Planning & Site Process Works

Short walkthroughs covering survey methodology, layout planning, approval documentation and site supervision practices.

Land Survey Methodology
Site Layout Planning
Building Plan Approval
Structural Design Explained
Site Supervision Checks
3D Walkthrough Presentation
Testimonials

What Kanpur Clients Say About Working With Us

Landowners, developers, contractors and institutions across Kanpur Nagar and Kanpur Dehat have trusted our drawings, our files and our site engineers.

Got my 8,000 sq.ft. plot surveyed and laid out through this team. The contour drawing was accurate to the inch and the KDA layout sanction came through without a single objection. Very organised working style.

Rajesh Verma

Rajesh Verma

Land Owner, Kidwai Nagar, Kanpur

We were building our first house and had no idea about approvals. They handled the entire building plan file with Nagar Nigam and explained every drawing in simple language. The house was completed within the estimated budget.

Anjali Mishra

Anjali Mishra

Homeowner, Civil Lines, Kanpur

Their 3D walkthroughs helped us sell twelve flats in a single weekend launch in Kanpur. The structural drawings were equally clean — our contractor did not raise a single query during execution.

Priya Saxena

Priya Saxena

Director, Shreepath Developers

Needed a layout and building plan for a small industrial shed in Panki. The team understood the loading requirements and gave us a practical design. Timelines were met and the liaison work was transparent throughout.

Vikram Singh

Vikram Singh

Factory Owner, Panki Industrial Area

I work with many consultants. What sets these people apart is the bar bending schedule — accurate steel quantities mean far less wastage on my site. Their site engineers actually turn up for the checks they promise.

Arjun Gupta

Arjun Gupta

Contractor, Kanpur Dehat

They planned our school expansion around the existing classrooms without disturbing the running session. The phased execution plan and the cost estimate were spot on. Highly recommended for institutional projects in Kanpur.

Sneha Tiwari

Sneha Tiwari

School Administrator, Govind Nagar
FAQ

Questions Clients in Kanpur Ask Us Most

If your question is not answered here, send it on WhatsApp and we will reply with specifics for your plot or project.

We handle land survey and topographic mapping, site layout and master planning, architectural building design, structural design with bar bending schedules, government approval and documentation, Vastu-based plot planning, 3D visualization and walkthroughs, project estimation and costing, and milestone-based site supervision. Most clients begin with a survey and layout, then continue with us through approval and construction.

A residential building plan approval through Nagar Nigam Kanpur typically takes four to eight weeks once the drawing set and ownership documents are complete. Layout sanction from the Kanpur Development Authority can take longer, depending on the size of the parcel and whether land-use diversion is required. We submit a complete file at the first instance to avoid repeated objections, and share a live checklist so you can see exactly where the file stands.

Yes. Our survey teams regularly work across Kanpur Nagar, Kanpur Dehat, Unnao, Hamirpur, Fatehpur and the wider Bundelkhand region. For plots beyond a 60 km radius of Kanpur, we usually combine a single mobilisation trip with a full day of measurement so the survey cost stays economical for the client.

For most projects you will need the registered sale deed or allotment letter, the latest khatauni or revenue record, the property tax receipt, a recent boundary sketch, and identity proof of the owner. If the plot sits inside a development authority area, the sanctioned layout of the parent colony is also required. We prepare a document checklist for you at the first consultation and help obtain anything that is missing.

Fees depend on the plot area, the number of floors, the type of approval required and whether you need site supervision. Survey and layout work is usually quoted per acre or per plot, while design work is quoted per square foot of built-up area. We issue a written scope-and-fee note before starting, so there are no additions in the middle of the project.

Yes, provided we are allowed to review the existing drawing set first. We check the structural design, the setting-out dimensions and the reinforcement details against the sanctioned plan. If something is unsafe or non-compliant, we tell you plainly before taking over supervision, and issue a correction note that your original consultant or contractor can implement.

Contact Us

Talk to a Planner About Your Plot in Kanpur

Share your plot details and we will tell you what is possible, what approvals are needed, and what it will cost — before you commit to anything.

Kanpur Planning & Site Services

Planning • Survey • Approvals • Supervision
Address

Webmirchi IT Solutions, Kanpur - India

Click To Call

+91 93252 29999

Request a Site Consultation

Fill in the details below. Our Kanpur team responds within one working day.

Call WhatsApp Social Email

Notice

This is a demonstration website template and is not permitted to be downloaded or used. Please contact the Webmirchi Team for assistance and further details.

🚀 50% Discount Offer on Website Development, Business website starting Rs.2900/- only, Free Domain + Hosting + Emails + SSL, (* Features According to plans)

✅ Demo Websites Of Your Business
✅ Offer Prices
✅ Sample Websites
✅ Designing Timeline
✅ Digital Marketing Rs. 450/- Only
click this link now & enter your business type for complete information:
👉 webmirchi.com/offers/biz50
Contact for Live Demo / Zoom Meeting / Sample Links