GrihaShilp Architects
Residential Architecture · Navi Mumbai

Homes Designed Around The Way Your Family Actually Lives

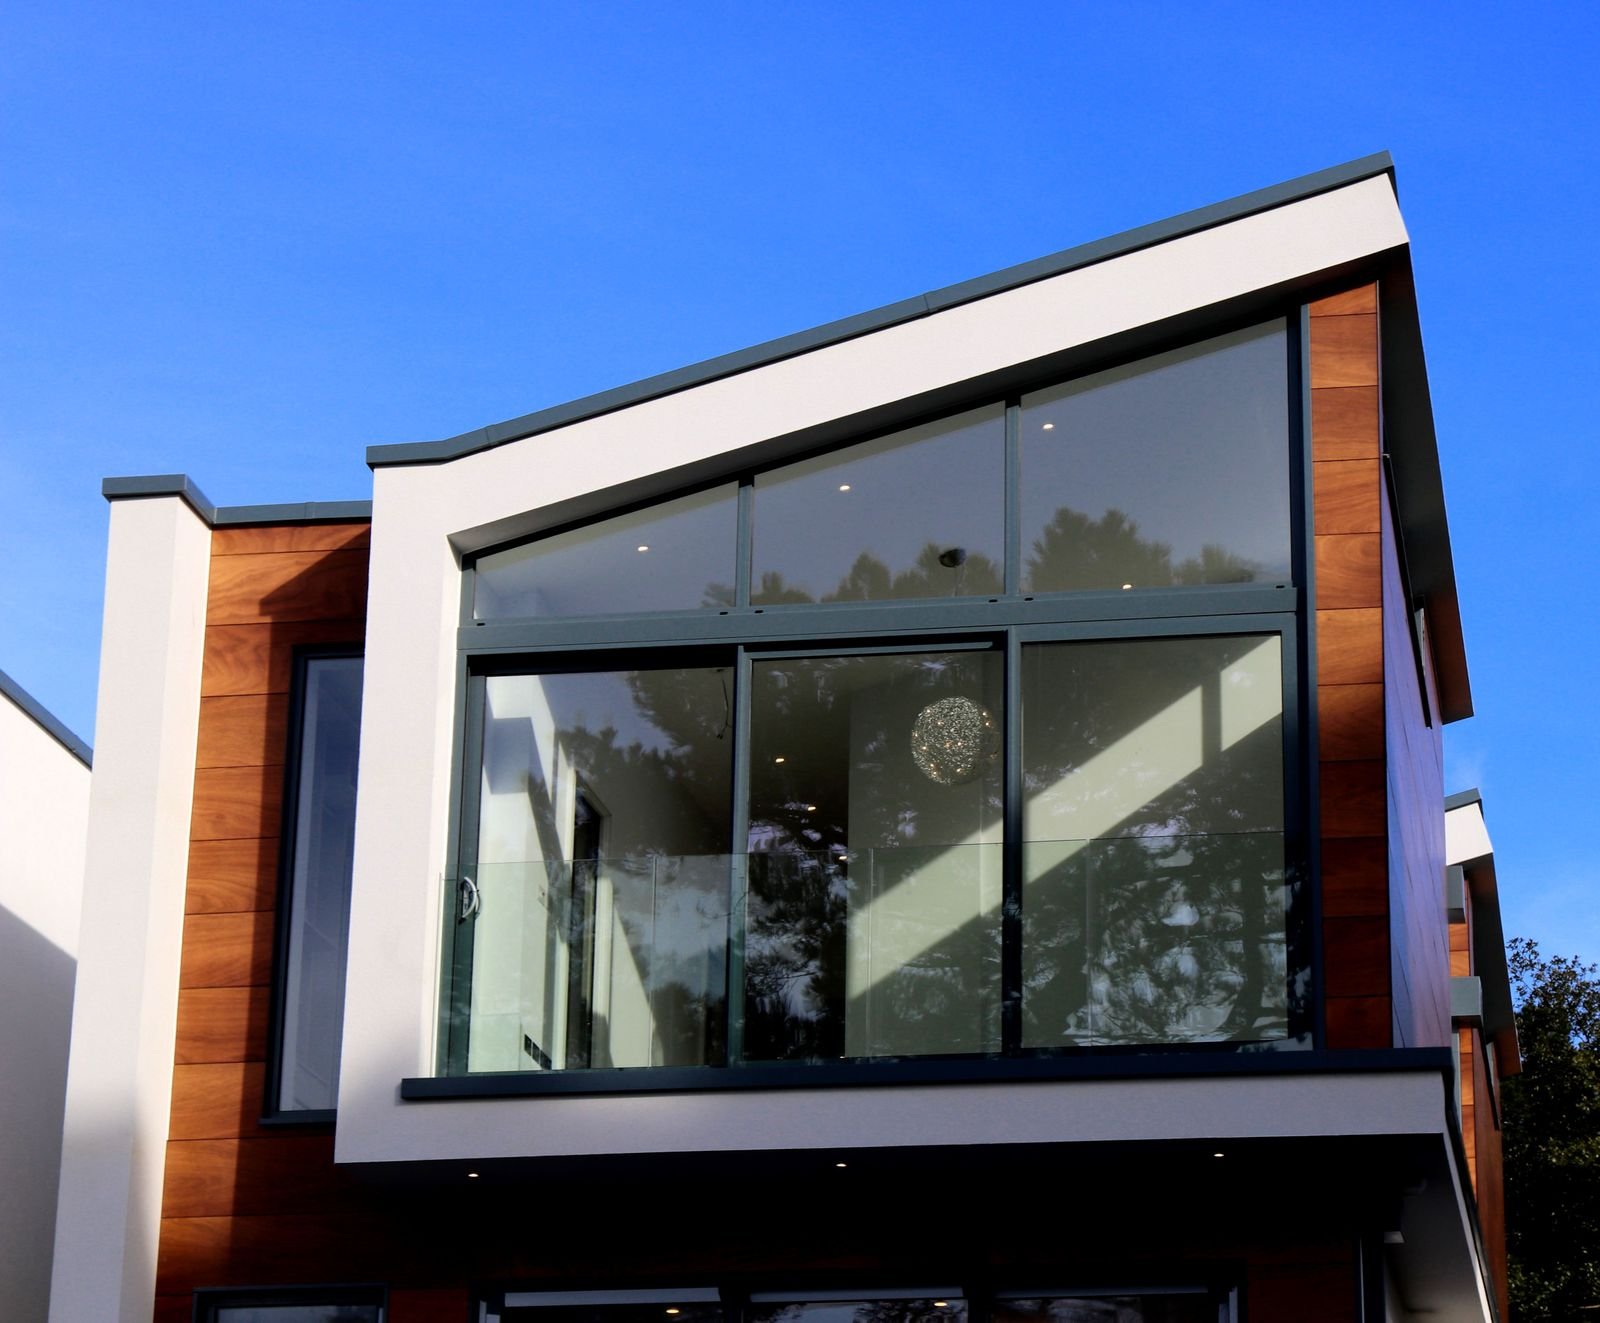
From compact 1BHK re-plans in Vashi to sprawling bungalows in Kharghar, we shape residential architecture that balances light, ventilation, Vastu and everyday practicality.

Home Plans & 3D Elevation

Drawings That Get Approved Faster, Builds That Run Smoother

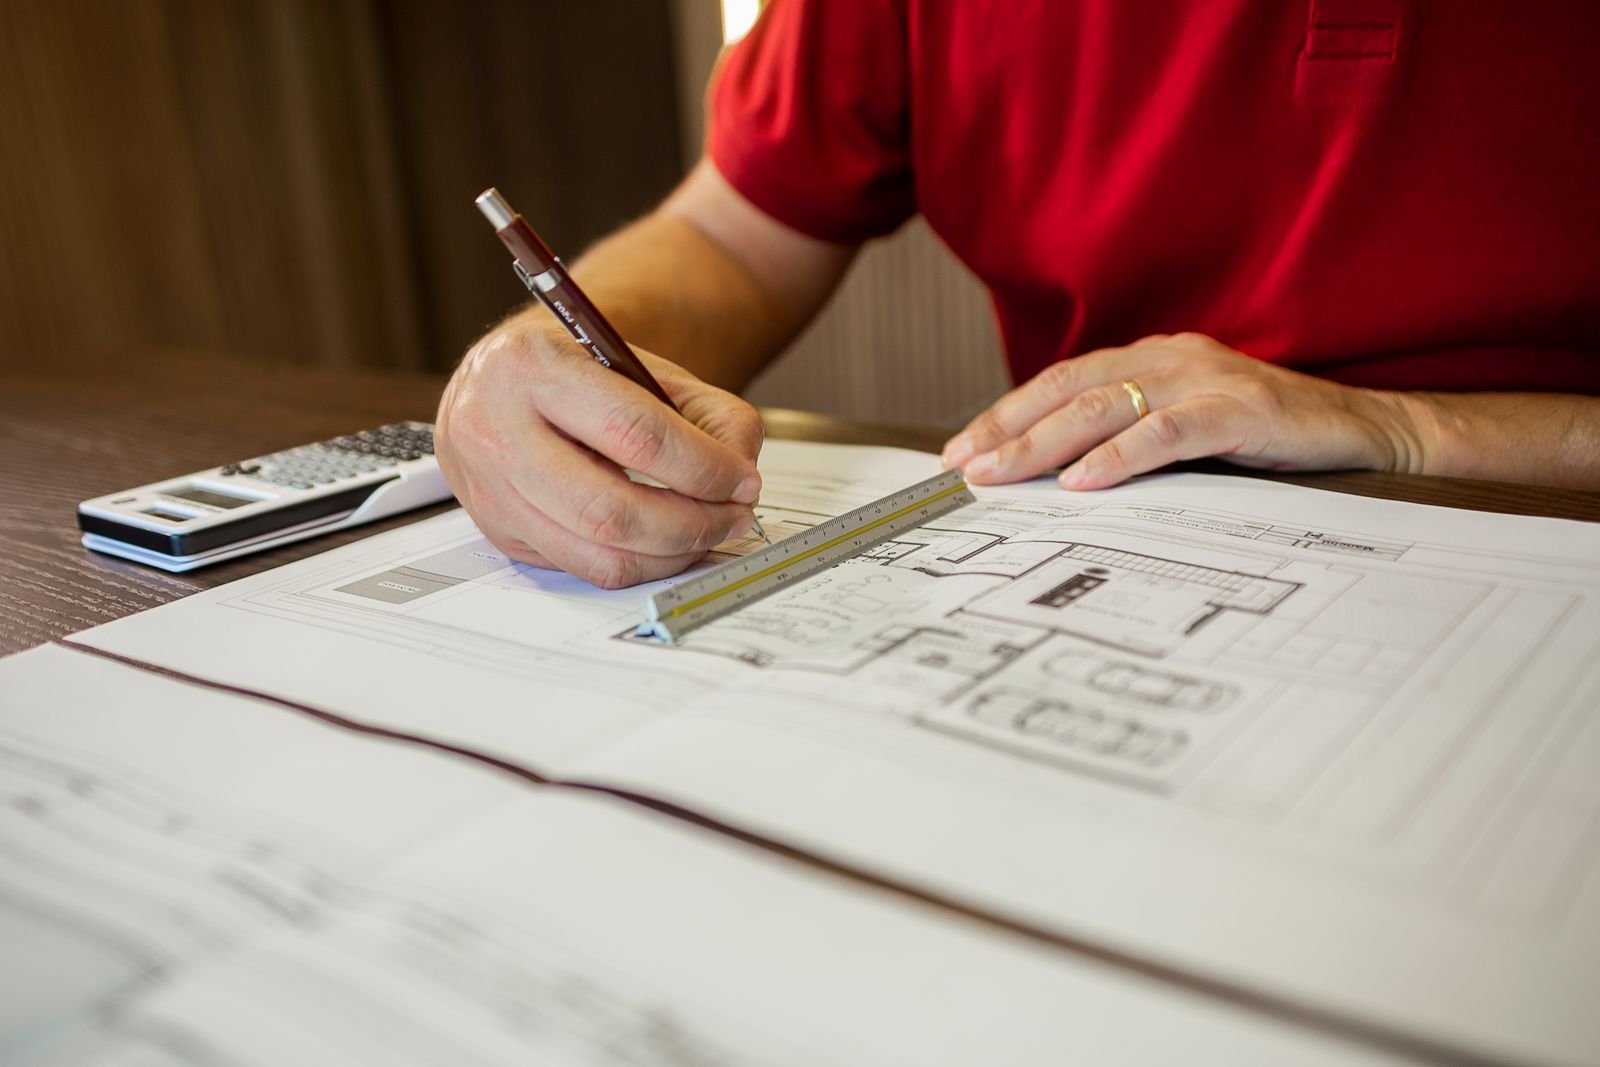
Municipal-ready plan sets, structural coordination and photo-real 3D elevation views — prepared by a team that understands CIDCO, NMMC and Panvel planning norms.

Turnkey Interiors & Renovation

One Studio For Design, Detailing And On-Site Delivery

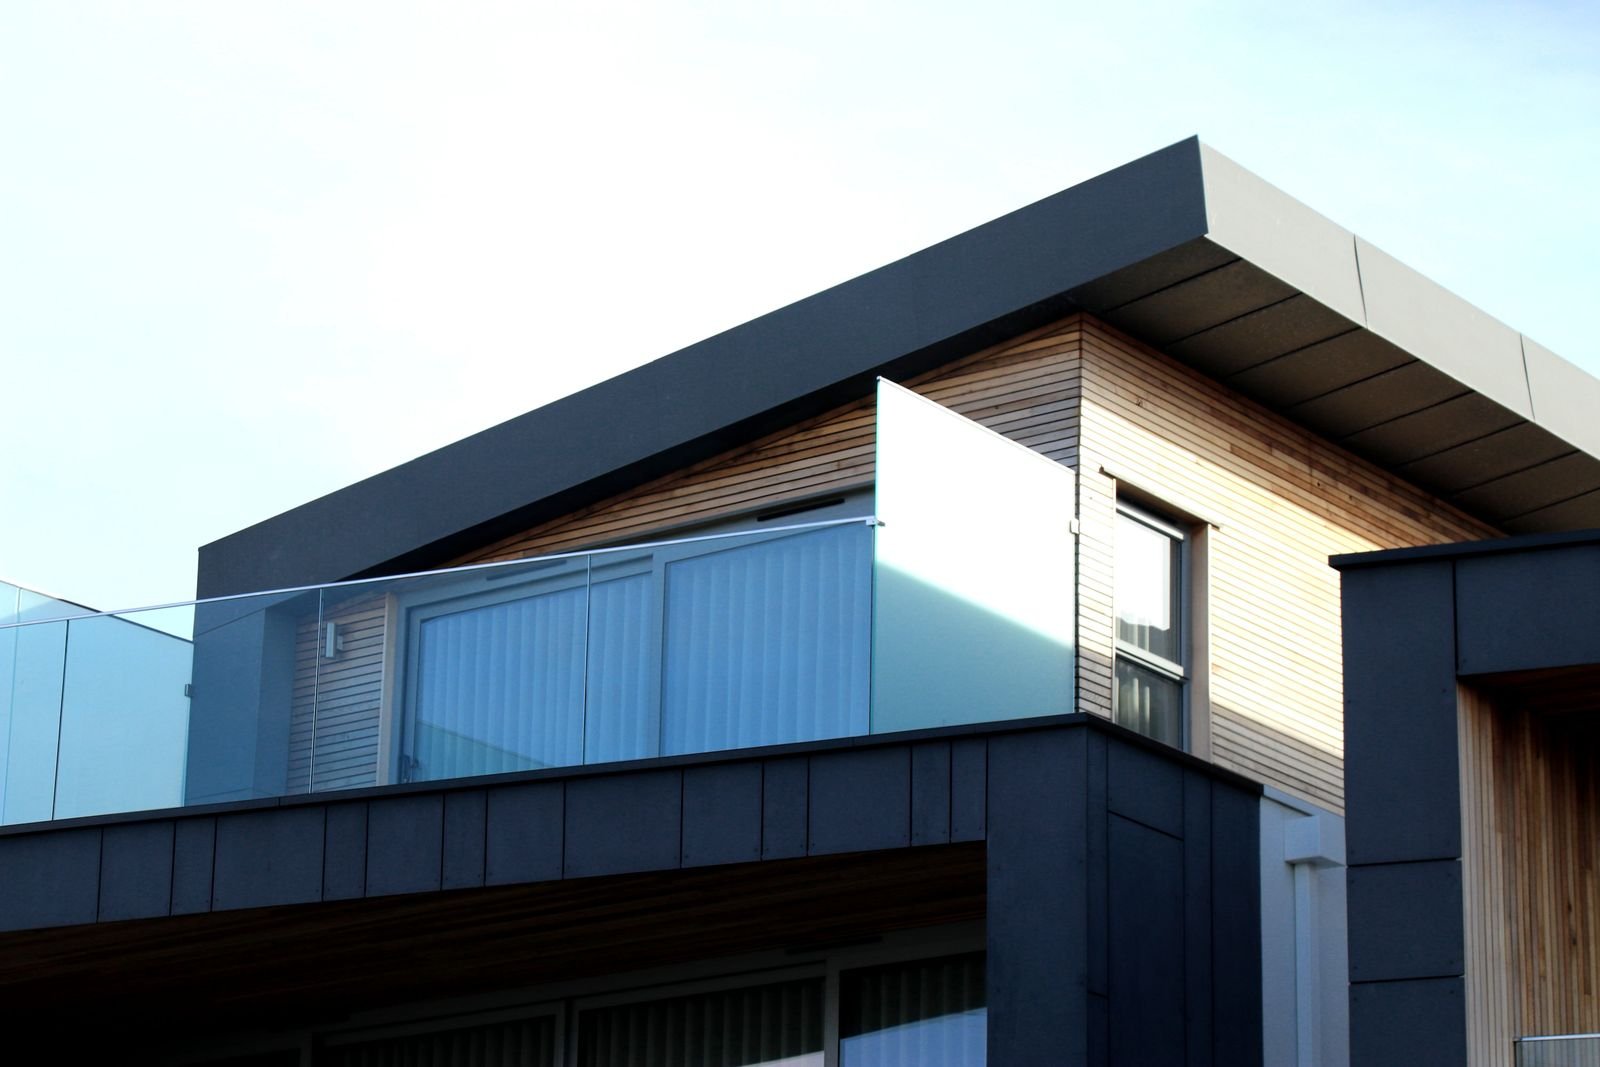
Concept to handover under a single roof — modular kitchens, wardrobes, false ceilings, lighting layouts and site supervision with transparent stage-wise billing.

Principal architect of GrihaShilp Residential Architects, Navi Mumbai
18+ Years Of Practice
About Our Studio

Residential Architecture Rooted In Navi Mumbai's Realities

GrihaShilp Architects is a Navi Mumbai based residential architecture practice led by a principal architect who has spent nearly two decades designing homes between the creek and the highway.

Our studio was built on a simple belief — a house is not a portfolio image, it is a daily routine. Every project begins with an unhurried conversation about how your family wakes up, cooks, studies, prays and entertains. Those habits become the brief. The drawings follow. Working from Navi Mumbai lets us understand the city's plot geometry, FSI rules, monsoon behaviour and coastal humidity at close range, and design homes that respond to them rather than fight them.

We handle the entire arc of a residential project: feasibility studies on your plot, concept planning, municipal drawing sets, 3D elevation visualisation, structural coordination, interior detailing, material selection and stage-wise site supervision. Because the same team carries a project from first sketch to final snag list, the design intent survives the construction process instead of getting diluted on site.

Residential work in Navi Mumbai demands a particular kind of discipline. Plots in Kharghar, Ulwe and Panvel come with varying soil conditions and setback rules. Older buildings in Vashi and Nerul need structural sensitivity during renovation. Redevelopment projects in Belapur and Airoli involve society approvals and phased execution. We have navigated all of these, and we plan for them before the first excavation rather than after.

Material honesty matters to us. We favour locally available stone, terrazzo, exposed concrete, engineered wood and low-VOC paints — finishes that age gracefully in a coastal climate and do not demand constant maintenance. Cross ventilation, deep shading devices, terrace insulation and rainwater harvesting are treated as default design decisions, not expensive add-ons, so your home stays comfortable and your electricity bill stays predictable.

Finally, we are transparent about money and time. Every client receives a stage-wise scope document, a drawing delivery schedule and an itemised estimate before work begins. Site visits happen on a fixed rhythm, progress is shared on WhatsApp with photographs, and any change in scope is discussed and documented before it is executed. It is a quiet, unglamorous way of working — and it is why most of our new projects arrive through referrals from families we have already built for.

0Projects
0Happy Clients
0Years Exp.
0Team Members

Products & Services

Residential Architecture Services We Deliver

Nine focused service lines that cover everything a Navi Mumbai homeowner needs — from the first plot feasibility study to the final coat of paint.

Bespoke residential architecture design in Navi Mumbai 01

Bespoke Residential Architecture Design

Our core service translates your family's daily rhythm, plot dimensions and construction budget into a bespoke architectural design. We study sun path, wind direction, setback rules and neighbouring built form before drawing a single wall, so the resulting home feels open, private and correctly oriented from the day you move in.

You receive a complete concept package — floor plans, furniture layouts, section drawings, elevation studies and a walkthrough-ready 3D model — reviewed with you over multiple sessions until every room earns its place. Ideal for independent bungalows, row houses and villa plots across Navi Mumbai and the wider MMR region.

Home plan and 3D elevation design services Navi Mumbai 02

Home Plans & 3D Elevation Design

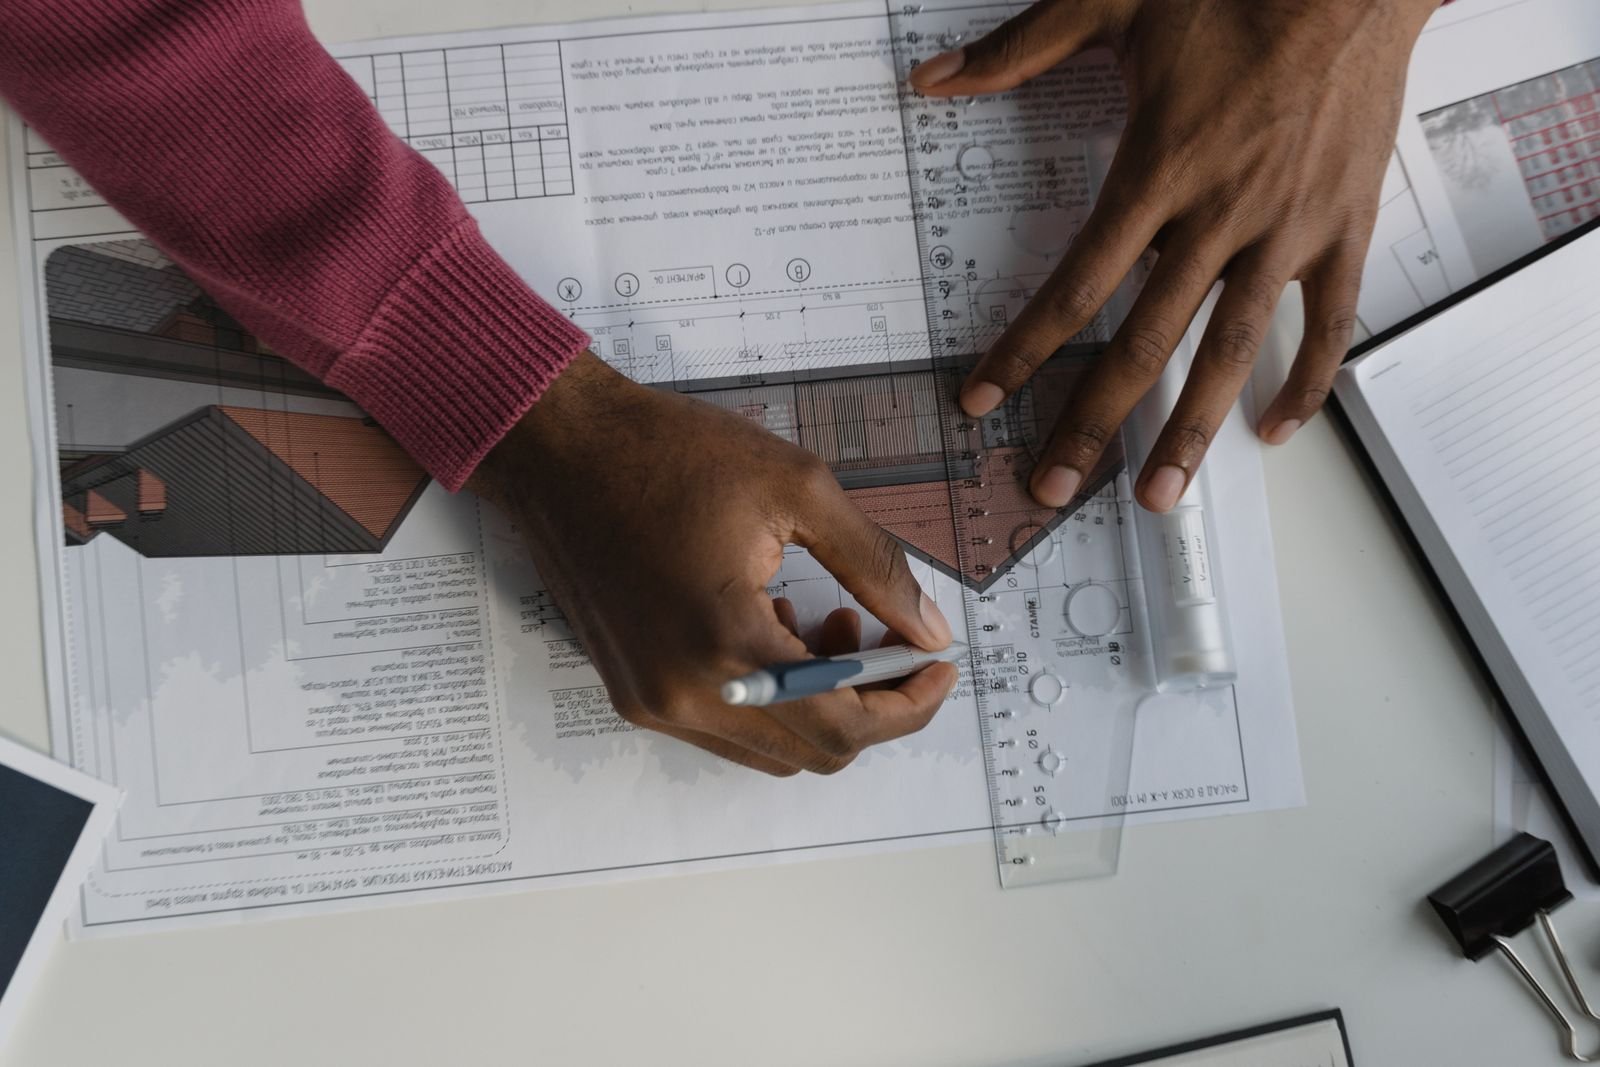
We prepare municipal-ready plan sets with correct setbacks, FSI calculations, parking provisions and service shaft layouts, formatted for NMMC, CIDCO and Panvel planning authority submissions. The drawing package includes site plan, all floor plans, sections, elevations, door-window schedules and area statements.

Alongside the technical set, we build photo-real 3D elevation views so you can see exactly how your façade will look with the chosen cladding, railing and texture combination. It removes guesswork during construction and prevents costly on-site revisions after the plaster has already gone up.

Turnkey interior design for homes in Navi Mumbai 03

Turnkey Residential Interior Design

Our turnkey interiors cover modular kitchens, wardrobes, TV units, study tables, false ceilings, wall panelling, lighting layouts and soft furnishing selection — all detailed with shop drawings and a locked specification sheet before execution starts.

Because the interior team works from the same architectural model, cabinetry lines up with structural columns, plumbing shafts and electrical points without awkward compromises. You get one point of accountability, a fixed timeline and stage-wise payments instead of coordinating five separate vendors on your own.

Structural design and consultation for residential buildings 04

Structural Design & Engineering Consultation

We coordinate with licensed structural engineers to produce RCC and steel design packages — foundation layouts, column and beam schedules, slab detailing and reinforcement drawings — calibrated for the soil conditions typically found across Navi Mumbai's reclaimed and hilly belts.

Our structural consultation also covers retrofitting advice for older buildings, slab cut-out feasibility for duplex conversions, and load assessment before you add a terrace room or overhead water tank. Getting this right early protects both your safety and your resale value.

Landscape and terrace garden design for residences 05

Landscape & Terrace Garden Design

From balcony planters to full villa gardens, we design green spaces that survive Navi Mumbai's humid summers and heavy monsoon. Species selection favours hardy native plants, and irrigation is planned with drip lines and rain-water storage rather than daily manual watering.

Terrace landscapes include waterproofing details, lightweight growing media, drainage layers and pergola shading, so your roof garden adds usable family space without compromising the slab. We also handle compound wall greening, driveway paving and outdoor lighting design.

Vastu compliant home planning services Navi Mumbai 06

Vastu-Aligned Home Planning

Many of our clients want traditional Vastu principles respected without sacrificing modern planning logic. We integrate the two by aligning entry direction, kitchen placement, pooja room orientation, master bedroom position and water storage zones within a layout that still delivers open, efficient circulation.

Our approach is advisory, not dogmatic — we explain the reasoning behind each recommendation and give you options where a strict interpretation would compromise daylight or structural economy. The result is a home that feels balanced and auspicious while remaining genuinely practical to build and live in.

Home renovation and remodelling services in Navi Mumbai 07

Renovation & Remodelling

Renovating a family home is part archaeology, part surgery. We begin with a measured survey and condition assessment, identify load-bearing elements and concealed services, then plan the intervention so your family can continue living at home for as much of the schedule as possible.

Typical scope includes kitchen and bathroom modernisation, joint replacement, waterproofing renewal, window upgrading, flooring replacement and complete interior refresh. Society permissions, work-hour restrictions and debris disposal for Navi Mumbai buildings are managed as part of our service.

Project management and site supervision for home construction 08

Project Management & Site Supervision

If you are constructing while working full-time or living abroad, our project management service becomes your eyes on site. We schedule contractors, verify quantities, check reinforcement before pouring, approve material samples and maintain a photographic progress log shared with you weekly.

Every stage is validated against the drawing set and the itemised estimate, so deviations are caught while they are still cheap to correct. At handover you receive a consolidated file of as-built drawings, warranty documents and maintenance guidance for your new home.

Sustainable and green home design services Navi Mumbai 09

Sustainable & Energy-Efficient Home Design

We design homes that consume less without feeling austere. Passive cooling through cross ventilation and stack effect, deep window reveals, terrace and roof insulation, shaded façades and solar-ready electrical provisions are integrated at the planning stage rather than retrofitted later.

Water strategy includes rainwater harvesting, greywater reuse for landscaping and low-flow fixtures. Where clients are interested, we also guide solar rooftop sizing, inverter backup planning and green building documentation for applicable incentives.

Photo Gallery

A Closer Look At Our Residential Work

Nine selected frames from completed and ongoing residences across Navi Mumbai — façades, interiors, staircases and open spaces. Click any image to open it full screen.

Contemporary residential facade design Navi Mumbai
Contemporary Facade
Residential living room interior design
Living Space
Modular kitchen interior design Navi Mumbai
Modular Kitchen
Master bedroom interior architecture
Master Bedroom
Residential staircase architectural detail
Staircase Detail
Terrace garden design for residence
Terrace Garden
Villa elevation design Navi Mumbai
Villa Elevation
Dining area interior design for home
Dining Area
Residential courtyard and entrance design
Courtyard
Video Gallery

Walk Through Our Residential Projects

Short walkthrough films of completed homes, design explainers and site progress documentation. Tap a card to play it in a pop-up player.

Modern family home walkthrough video
Modern Family Home Walkthrough
Duplex interior design tour video
Duplex Interior Design Tour
Villa elevation and facade study video
Villa Elevation & Facade Study
Modular kitchen design explained video
Modular Kitchen Design Explained
Residential site progress documentation video
Site Progress Documentation
Terrace garden transformation video
Terrace Garden Transformation
Testimonials

What Navi Mumbai Families Say About Us

Genuine feedback from homeowners across Vashi, Kharghar, Belapur, Panvel, Airoli and Nerul.

Rohan Deshmukh, Vashi

Rohan Deshmukh

Vashi, Navi Mumbai
★★★★★

We had a 1,450 sq.ft plot in Vashi that three architects told us was awkward. GrihaShilp reworked the entire plan around a central light well and suddenly every room had ventilation. The municipal drawings cleared without a single objection. What impressed me most was how they explained each decision in plain language instead of jargon.

Priya Nair, Kharghar

Priya Nair

Kharghar, Navi Mumbai
★★★★★

We handed over the interiors of our 3BHK completely to their team and were living abroad for most of the execution. Weekly photos, a shared material tracker and a single point of contact made the whole thing stress free. The modular kitchen and wardrobes were delivered on the promised date, and the final bill matched the original estimate.

Sneha Kulkarni, Belapur

Sneha Kulkarni

Belapur, Navi Mumbai
★★★★★

My parents wanted a Vastu compliant home and I wanted something modern and open. Their team found a middle path that neither side had to compromise on — the pooja room orientation and kitchen placement were corrected while the living area still feels bright and connected. Very patient with our endless questions.

Anjali Menon, Panvel

Anjali Menon

Panvel, Navi Mumbai
★★★★★

Renovating a twenty-year-old flat is messy work and I was nervous about it. They did a proper condition survey first, warned us about the concealed plumbing issues before starting, and phased the work so we only had to move out for three weeks. The bathrooms and flooring look brand new and the waterproofing has held perfectly through two monsoons.

Vikram Shetty, Airoli

Vikram Shetty

Airoli, Navi Mumbai
★★★★★

I was building a bungalow in Airoli while working six days a week. Their site supervision service was the best money I spent. Reinforcement checks before every pour, quantity verification against the estimate, and honest advice whenever a contractor tried to upsell me. The house was completed eleven days ahead of schedule.

Arjun Patil, Nerul

Arjun Patil

Nerul, Navi Mumbai
★★★★★

The 3D elevation they produced was almost identical to the finished facade — no surprises after plaster. They also insisted on terrace insulation and cross ventilation, which has kept our top floor noticeably cooler than our previous home. Practical, detail-oriented architects who actually listen.

FAQ

Questions Homeowners Ask Us Most

Clear answers about timelines, costs, approvals and how we work with families across Navi Mumbai.

How long does a residential design project usually take?

For an independent house or bungalow, concept design typically takes two to three weeks, and the full drawing package including municipal submission sets is ready within six to eight weeks. Turnkey interior projects for a 2BHK or 3BHK generally run eight to twelve weeks on site, depending on material lead times and society work-hour rules.

Do you handle municipal approvals and society permissions?

Yes. We prepare submission-ready drawing sets formatted for NMMC, CIDCO and Panvel planning authority requirements, and coordinate with your liaison consultant through the approval process. For renovation work in housing societies, we also prepare the scope documents and drawings that societies typically ask for before granting work permission.

How are your architectural fees structured?

Fees are quoted as a percentage of project cost for full architectural and interior scope, or as a fixed lump sum for drawing-only packages such as home plans and 3D elevation. Payments are linked to clearly defined delivery stages, and you receive a written scope document before any work begins, so there are no surprise charges later.

Can you work with the contractor we have already appointed?

Absolutely. Many clients come to us with a family contractor already in place. In that arrangement we provide the drawings, specifications and periodic site supervision, while your contractor executes. We share a single drawing set with the site team so that everyone is working from the same information and revisions are controlled.

Do you provide 3D views before construction starts?

Yes, every project includes 3D visualisation. For exteriors you receive photo-real elevation views showing cladding, railing and texture combinations. For interiors we produce room-wise 3D views of the kitchen, living area and bedrooms, so you can approve finishes and furniture layouts confidently before any material is ordered.

Which areas of Navi Mumbai do you serve?

We work across the entire Navi Mumbai belt including Vashi, Nerul, Belapur, Kharghar, Airoli, Ghansoli, Koparkhairane, Sanpada, Ulwe, Kamothe, Kalamboli, Taloja and Panvel. We also take up select residential projects in Thane, Chembur and the wider Mumbai Metropolitan Region for clients who approach us through referrals.

Contact Us

Let's Discuss Your Home Project

Share your plot size, location and requirement — we will get back with a feasibility opinion and an indicative scope within one working day.

GrihaShilp Residential Architects

Navi Mumbai · Maharashtra · India
Address Webmirchi IT Solutions, Navi Mumbai - India.
Click To Call +91 93252 29999
WhatsApp
Studio Hours Mon – Sat : 10:00 AM – 7:00 PM

Request A Free Consultation

Fill in the form below and our design team will contact you shortly.

Please enter your name.
Please enter a valid 10-digit mobile number.
Please enter a valid email address.
Please select a service.
Please enter the project location.
Please describe your requirement.

Restricted Template

This is a demonstration website template and is not permitted to be downloaded or used. Please contact the Webmirchi Team for assistance and further details.

🚀 50% Discount Offer on Website Development, Business website starting Rs.2900/- only, Free Domain + Hosting + Emails + SSL, (* Features According to plans)

  • ✅ Demo Websites Of Your Business
  • ✅ Offer Prices
  • ✅ Sample Websites
  • ✅ Designing Timeline
  • ✅ Digital Marketing Rs. 450/- Only

click this link now & enter your business type for complete information:

👉 webmirchi.com/offers/biz50