
Nivaasa Interiors
Nivaasa Interiors
Nivaasa Interior Architecture is a Bengaluru based residential design studio founded on a simple belief — a home should be designed around the family that lives in it, not around a trend board. Since 2011 we have worked across Koramangala, Indiranagar, Whitefield, Jayanagar, Hebbal and the fast growing villa belts of Sarjapur and Devanahalli, delivering homes that are calm, practical and quietly luxurious.
Our process starts with listening. We spend time understanding your daily routine, your storage habits, the way you host guests and the way you unwind. Those conversations become the brief, and the brief becomes measured drawings, elevation studies, material palettes and lighting layers that are documented before a single wall is opened.
Because we handle both the architecture and the interior detailing under one roof, there is no gap between the shell of your home and the life inside it. Structural changes, plumbing re-routing, false ceiling levels, wardrobe internals and modular kitchen ergonomics are all resolved on paper first — which means fewer surprises on site and a far more predictable budget.
We work with a trusted network of carpenters, electricians, painters, stone vendors and fabricators built over a decade in Bengaluru. Every site is supervised by our own project engineers, and every material is selected for how it will age in the city's humidity and dust, not just how it photographs on day one.
Whether you are moving into a new 2BHK apartment near Electronic City or renovating an old independent house in Basavanagudi, our promise stays the same — honest pricing, transparent timelines, detailed drawings and a finished home that feels unmistakably yours.

Nine specialised services covering design, detailing, execution and finishing for apartments, villas and independent homes across Bengaluru.
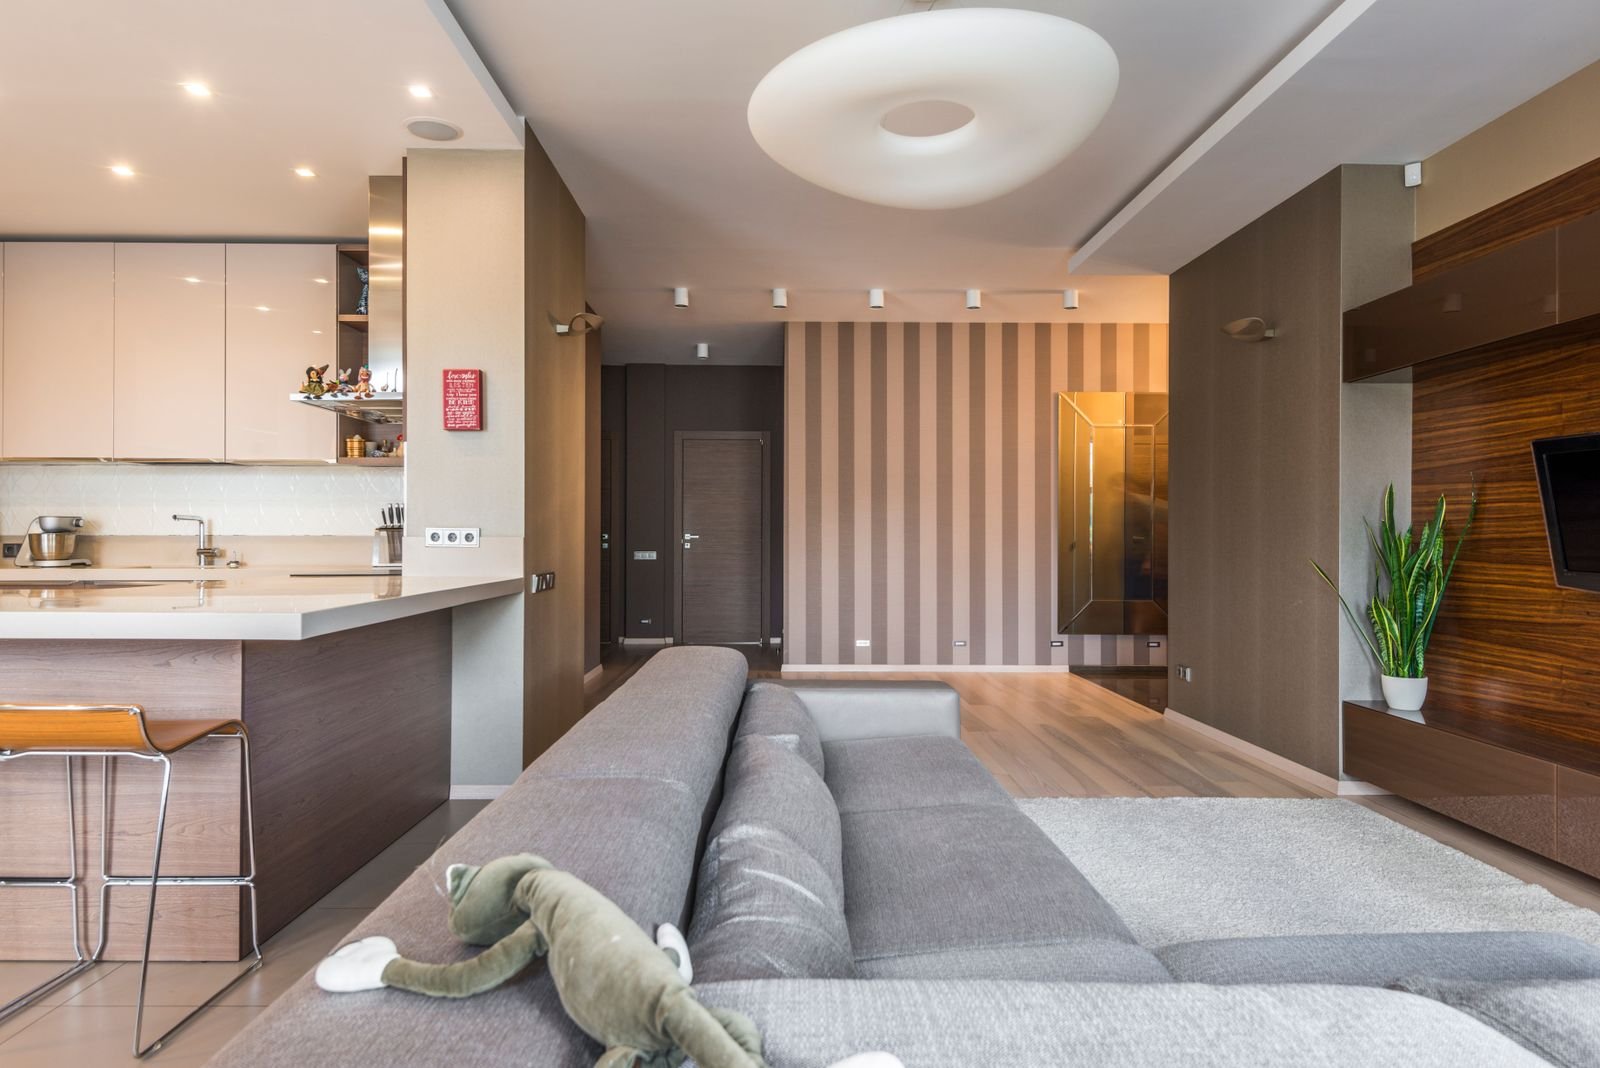
Our residential interior architecture service in Bengaluru begins with a deep study of how your family actually lives — the morning rush, the festive gatherings, the quiet reading corner. We translate those rhythms into structural layouts, material palettes and lighting layers that feel effortless from the moment you step inside.
Every home is documented with measured plans, elevation studies and 3D walkthroughs before a single brick is touched, so you know exactly what you are investing in. From Whitefield apartments to Jayanagar independent houses, our drawings respect Vaastu preferences, BBMP norms and your real budget.
Learn More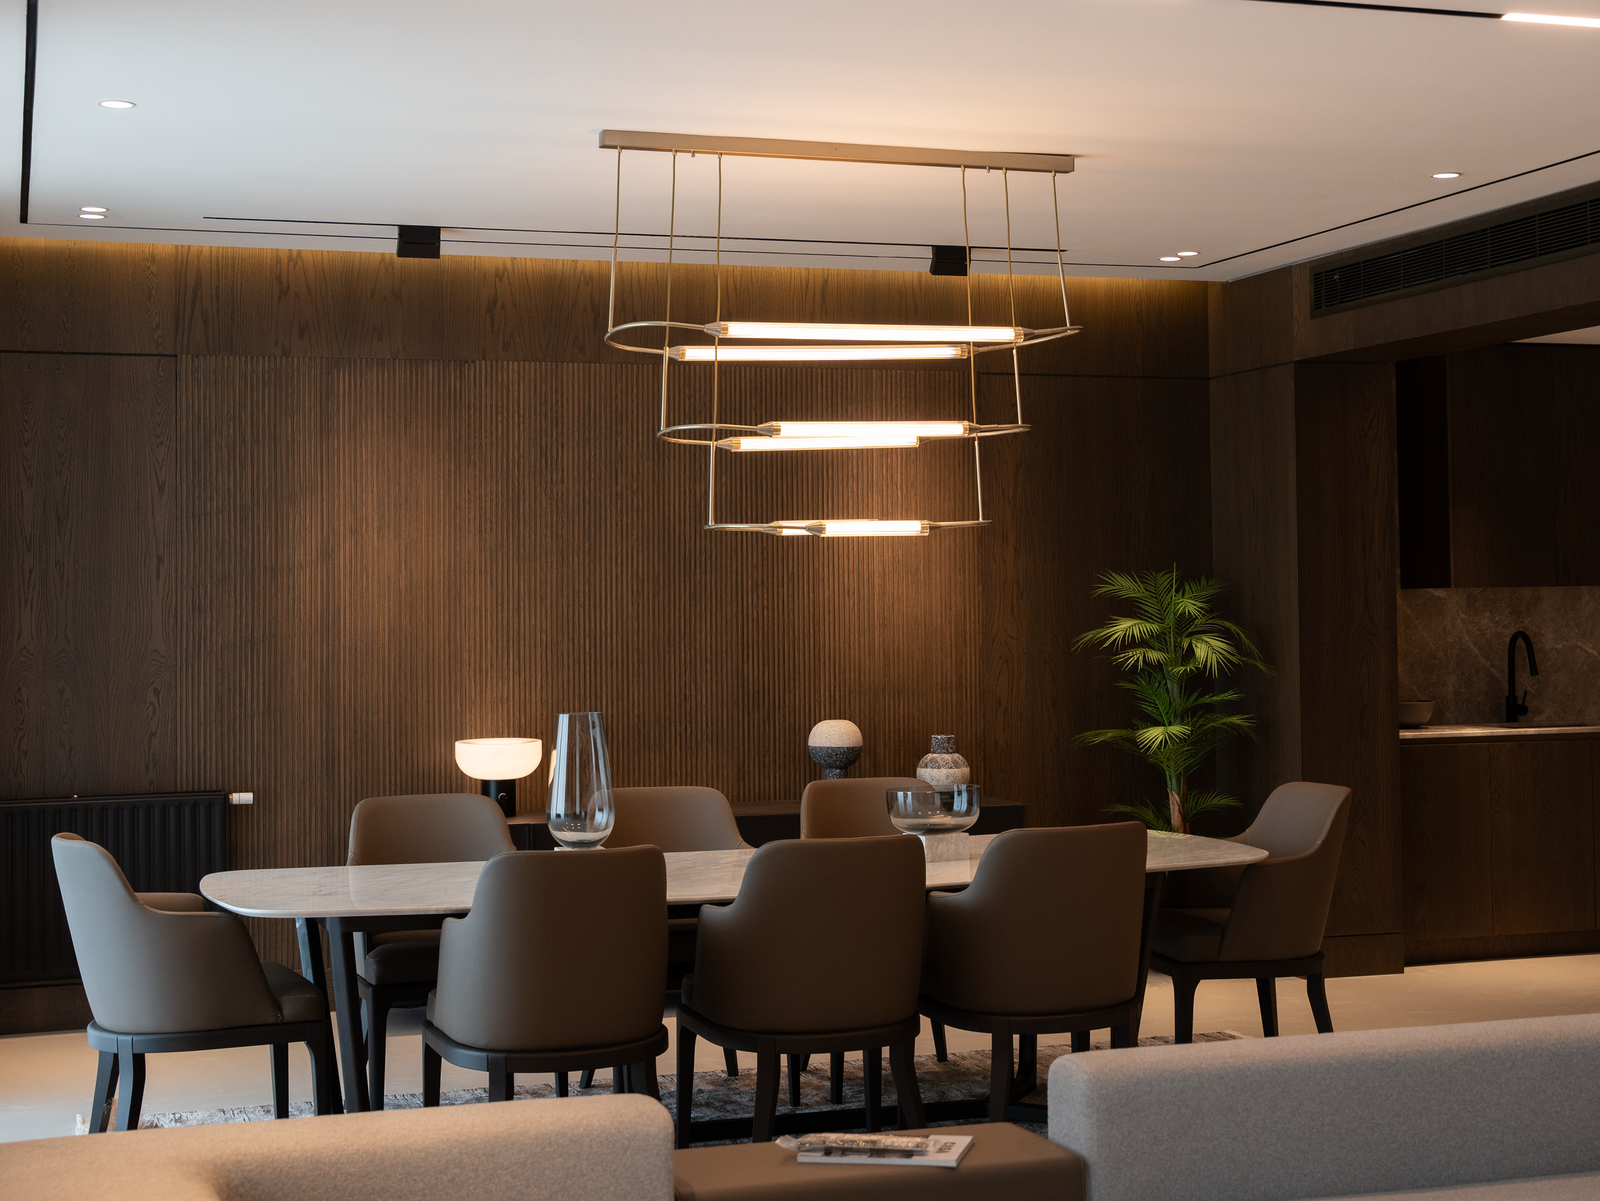
A Bengaluru kitchen has to survive daily South Indian cooking, humidity and heavy storage demand. We plan the golden triangle, chimney height, tall unit depths and cutlery internals around your actual cooking style, then specify moisture-resistant plywood, edge-banded shutters and soft-close hardware that lasts.
Choose from L-shaped, parallel, U-shaped and island layouts finished in acrylic, laminate, PU or membrane. Every kitchen is executed by our own carpentry team with factory-finished shutters and on-site fitting, so the shutters align perfectly and the drawers glide silently for years.
Learn More
The living room is where your home makes its first impression. We compose TV walls, seating arrangements, rugs, art placement and accent lighting so the space works equally well for a quiet weekday evening and a full house during Deepavali.
Our Bengaluru clients love our layered lighting approach — a warm cove wash, a focused reading light and a statement pendant — combined with durable fabrics and easy-clean finishes that stand up to the city's dust. Every layout is drawn to scale so the walkway widths feel right.
Learn More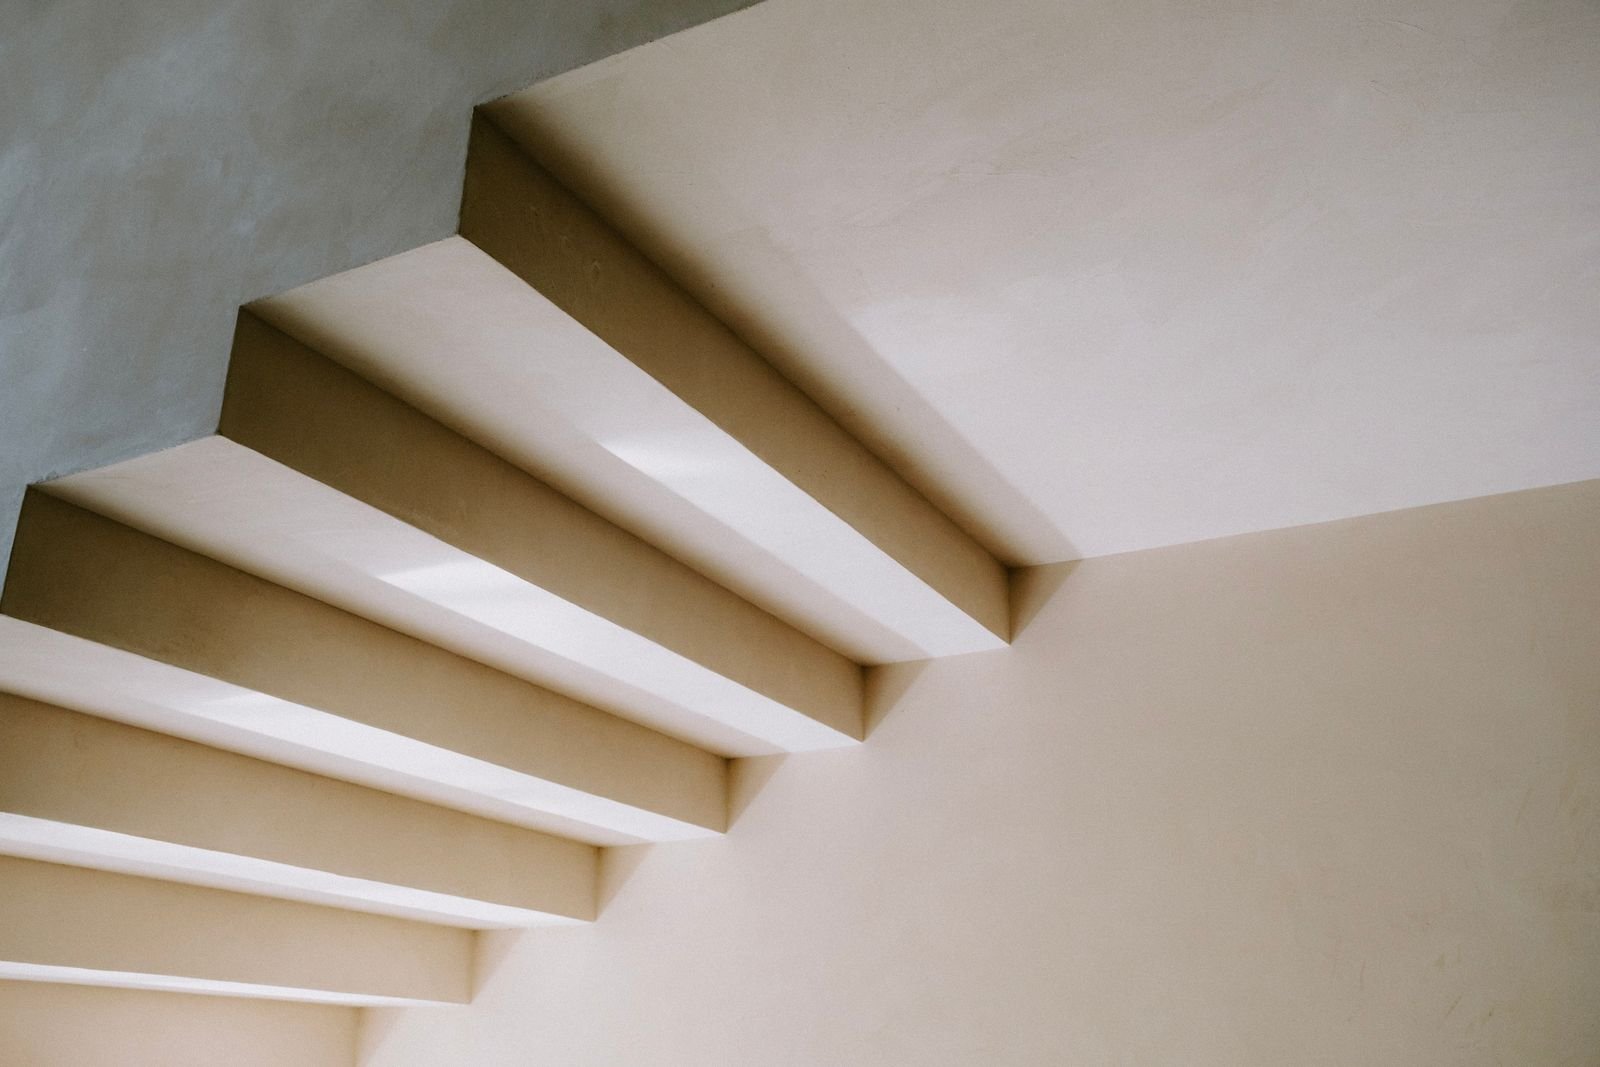
Bedrooms should feel like a retreat. We design headboard walls, bedside storage, reading lights, blackout layering and wardrobe internals that give every saree, suit and suitcase a defined home — no more overflowing loft boxes.
Our sliding, hinged and walk-in wardrobes are built with premium hardware, mirror inserts, internal LED strips and ventilated backs to prevent moisture build-up in Bengaluru's monsoon months. Loft storage, dresser units and study nooks are integrated without making the room feel heavy.
Learn More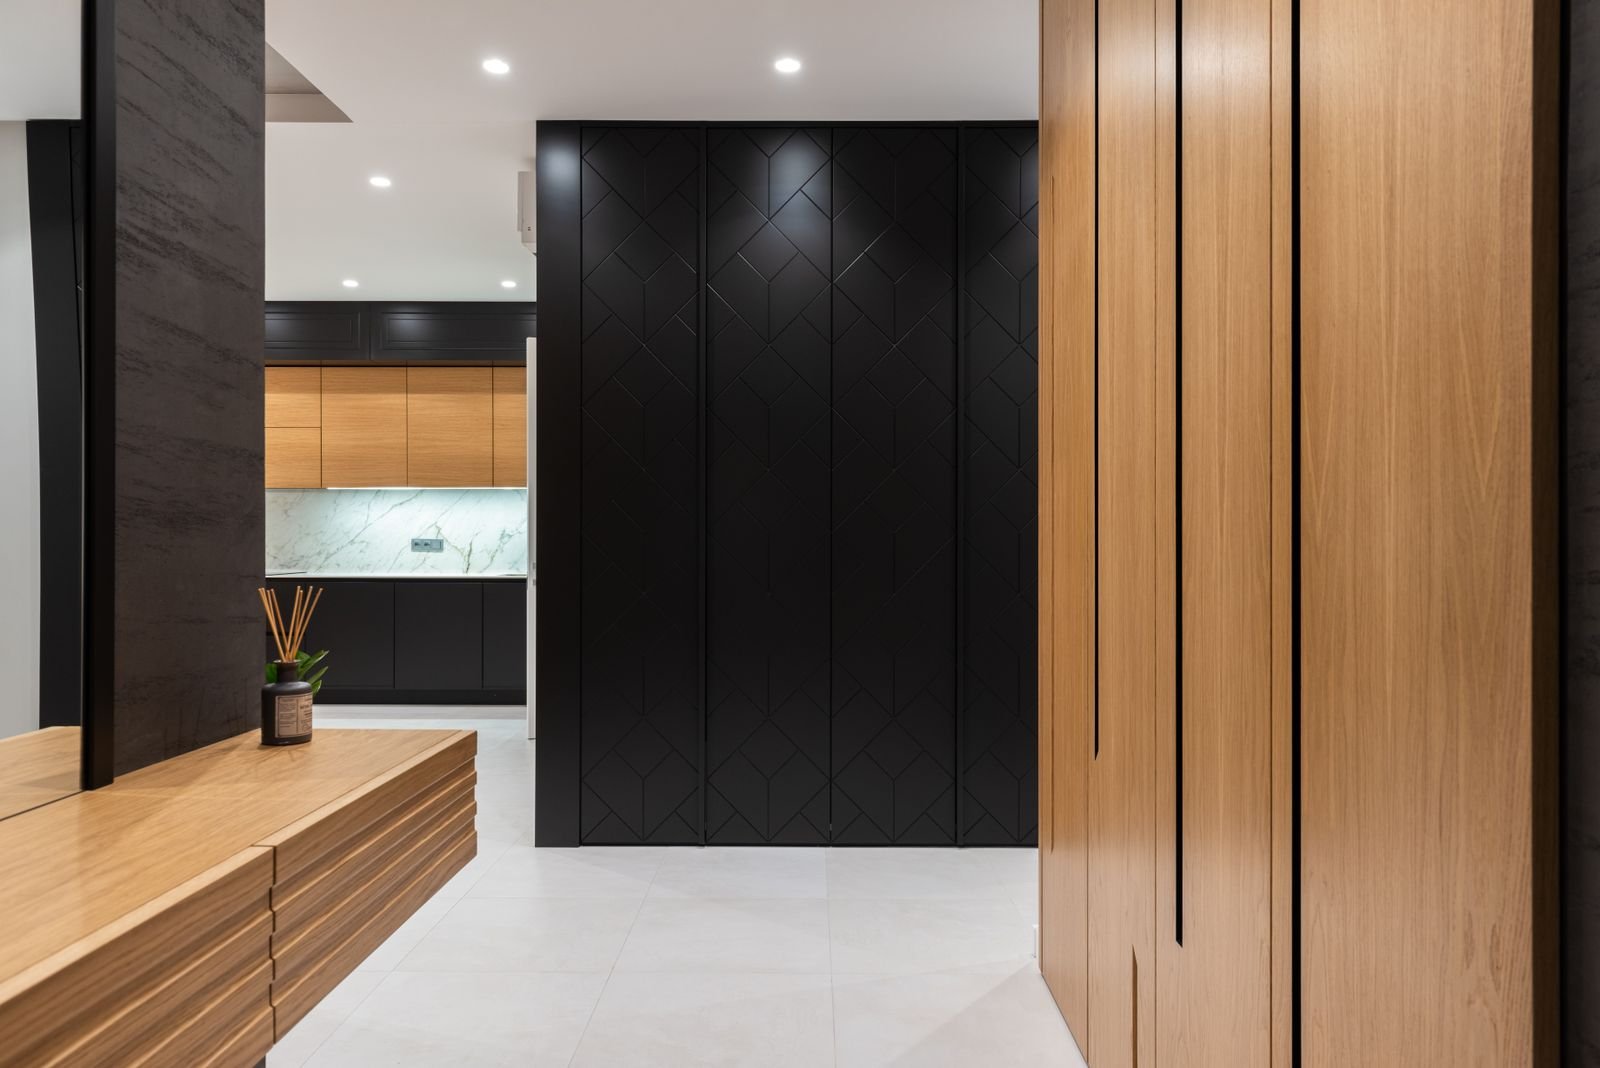
Ceilings quietly control how a room feels. We design gypsum, POP and grid ceilings with the right fall levels to hide beams, ducting and wiring, while keeping your room height visually generous — a critical detail in Bengaluru apartments with lower slab heights.
Our lighting plans combine cove lighting, profile lights, spotlights, wall washers and decorative pendants on separate circuits so you can shift the mood from bright and functional to soft and relaxed. We specify warm 3000K LEDs for living areas and brighter 4000K for kitchens and utility zones.
Learn More
Hand us the keys and we handle everything — civil work, plumbing, electrical rewiring, carpentry, false ceiling, painting, polishing, modular units, soft furnishings and deep cleaning. You get one point of contact, one quotation and one handover date.
Turnkey projects are ideal for NRIs, busy professionals and families shifting into new apartments in Bengaluru. We share weekly progress photos and a live material tracker so you always know what has been ordered, what has arrived and what is being installed on site.
Learn More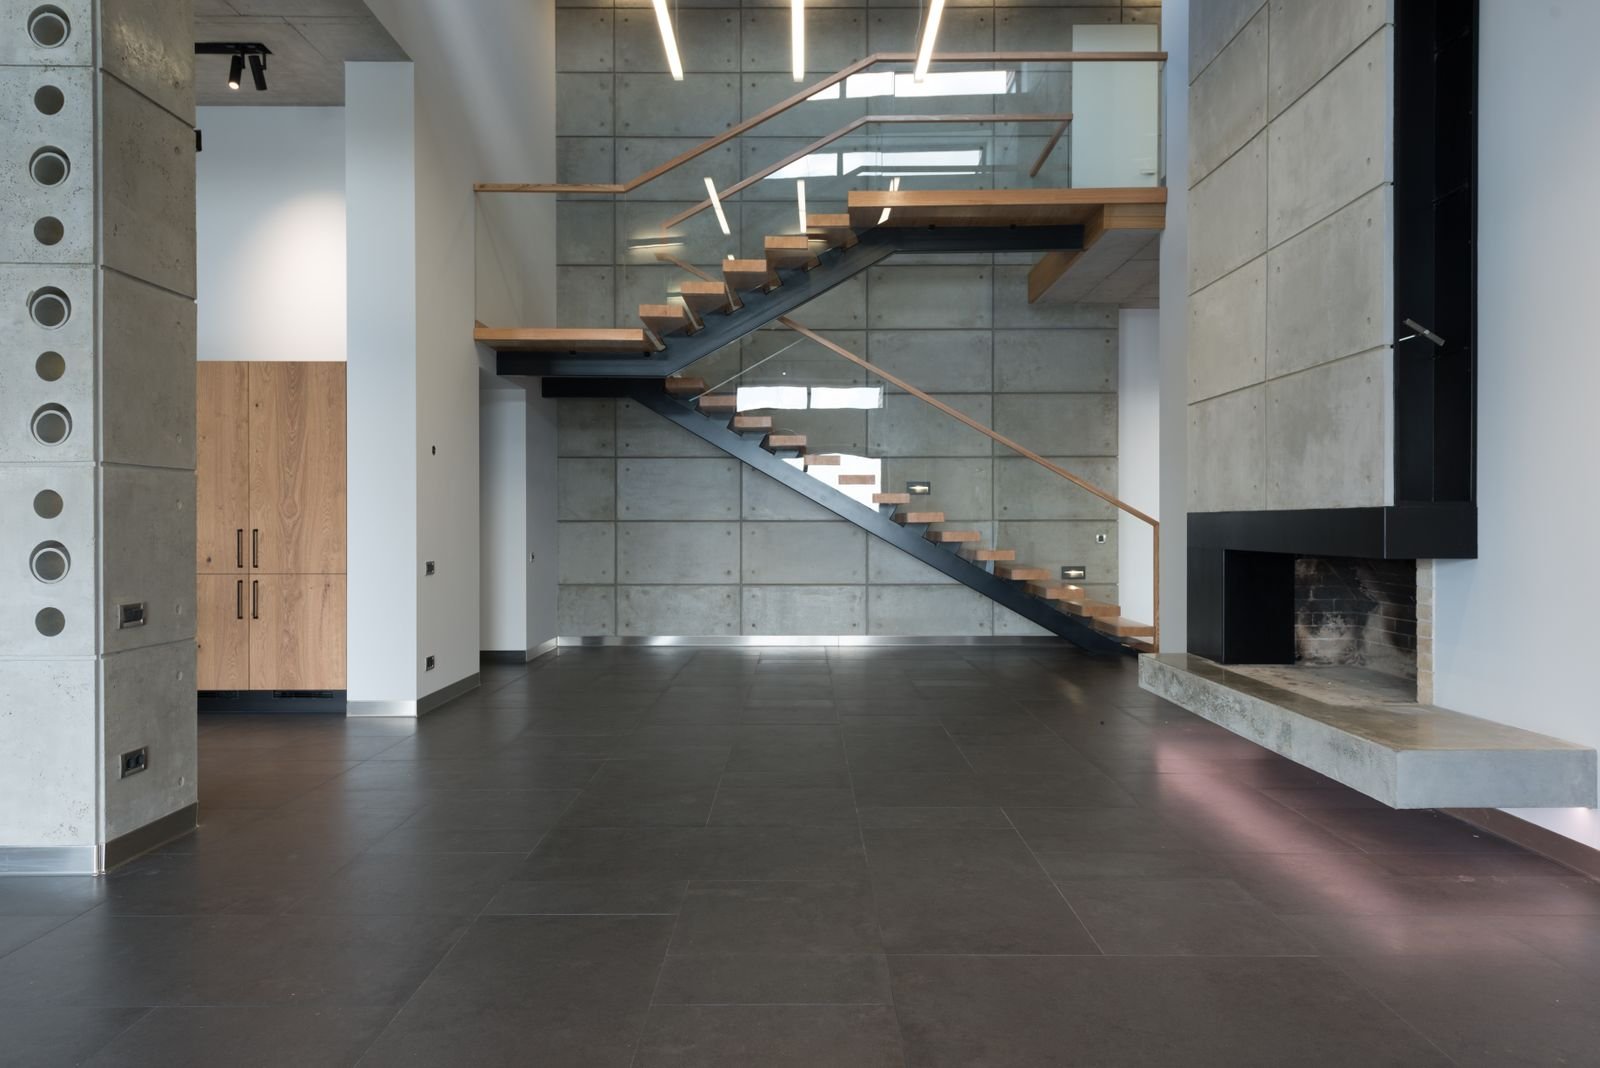
Before spending on materials, see your home in photorealistic 3D. Our visualisation team builds accurate models of your apartment or villa so you can test wall removals, furniture sizes, colour combinations and flooring options without costly site mistakes.
You receive a full set of working drawings — furniture layout, electrical and plumbing points, ceiling plan, wall elevations and flooring details — that your contractor or our execution team can build from directly. It is the single most valuable step in controlling cost and quality.
Learn More
Villas and duplexes need more than furniture — they need a vertical design language. We connect staircases, double-height volumes, balconies, terraces and family zones into one coherent story that feels grand yet warm and liveable for everyday family life.
Our villa projects in Sarjapur, Devanahalli and North Bengaluru include facade guidance, landscape coordination, home automation provisions, home theatre rooms, pooja rooms and guest suites, all detailed to handle large families and frequent entertaining with ease.
Learn More
Living in an older Bengaluru home does not mean living with an outdated layout. We remodel kitchens, bathrooms, flooring, wiring and storage in occupied homes with dust barriers, defined work hours and phased schedules so your family can continue living there comfortably.
Renovation projects include structural assessment, waterproofing checks, damp treatment, plumbing replacement and modern finishes. We also help you decide what is genuinely worth retaining — often a well-built teak door or a stone floor can be restored beautifully instead of replaced.
Learn MoreCompleted homes across Bengaluru — click any image to view it larger.









Tap any card to open the walkthrough in a popup player.






Real feedback from homeowners across the city.

Ananya Iyer
Whitefield, BengaluruWe handed over our 3BHK in Whitefield and honestly expected the usual delays. Nivaasa shared drawings first, then a weekly schedule, and finished two days early. The kitchen storage planning is brilliant and the lighting makes the flat feel twice as large.

Rohan Deshpande
Sarjapur Road, BengaluruOur duplex needed a lot of structural thinking around the staircase and double-height wall. The team resolved it on paper before touching site, which saved us a lot of money. The pooja room and home theatre are the highlights of our home now.

Meera Krishnan
Jayanagar, BengaluruI cook every single day and I was very particular about the kitchen. They measured my pressure cooker, my mixer and my masala boxes before finalising the drawers. Two years later, nothing has swollen in the monsoon and the shutters still align perfectly.

Karthik Reddy
Hebbal, BengaluruWe renovated our 18-year-old house while still living in it. The dust barriers and daily clean-up were handled seriously, which I did not expect. Plumbing and wiring were replaced completely and the house finally feels new without losing its old character.

Priya Nair
Indiranagar, BengaluruBeing an NRI, I could not supervise anything on site. The weekly photo updates and the live material tracker kept me calm throughout. Everything was ready exactly on the date we landed, down to the curtains and the balcony planters.

Arjun Sharma
Electronic City, BengaluruThe 3D visualisation was the best part. We changed the TV wall twice on screen instead of on site, which saved us roughly forty thousand rupees. The final home matched the render almost exactly — that kind of accuracy is rare.
Search below to find quick answers about our residential interior architecture services in Bengaluru.
Interior packages for a 2BHK in Bengaluru typically start from around Rs. 4.5 lakh and go up depending on carpentry volume, finishes and appliances. After a site visit we share a detailed line-item quotation with material brands and specifications, so there are no hidden additions later.
A standard 2BHK or 3BHK apartment takes 45 to 60 working days from design sign-off to handover. Villas and duplexes usually take 90 to 120 days. Design and 3D visualisation take an additional 2 to 3 weeks before site work begins.
Yes. Every project includes photorealistic 3D views of key areas such as the living room, kitchen and master bedroom, along with a full set of working drawings. You approve the visuals before any material is ordered or any carpentry begins.
We serve all of Bengaluru including Whitefield, Indiranagar, Koramangala, Jayanagar, Hebbal, Yelahanka, Electronic City, Sarjapur Road, Devanahalli and the surrounding villa communities. There is no additional travel charge within the city limits.
We use BWP or BWR grade plywood for wet areas, calibrated plywood for dry zones, edge-banded acrylic, laminate, PU or membrane shutters, and branded soft-close hinges and channels. Brands are specified in the quotation so you always know exactly what is going into your home.
Yes. Our turnkey service covers civil work, plumbing, electrical, carpentry, false ceiling, painting, polishing, modular units and final deep cleaning. Every site is supervised by our own project engineers, and we share weekly photo updates until handover.
No matching questions found. Try another keyword.
Share your requirement and our design team will get back to you within one working day.
Residential Interior Architecture Studio
Bengaluru, Karnataka, India
Fill in the form and our Bengaluru design team will reach out to you shortly.
This is a demonstration website template and is not permitted to be downloaded or used. Please contact the Webmirchi Team for assistance and further details.
Business website starting Rs.2900/- only, Free Domain + Hosting + Emails + SSL, (* Features According to plans)
click this link now & enter your business type for complete information:
👉 webmirchi.com/offers/biz50
Contact for Live Demo / Zoom Meeting / Sample Links
Chat On WhatsApp