
Aakaar Hospitality Architects
0%

Aakaar Hospitality Architects is a specialist design studio based in Anantapuramu, Andhra Pradesh, focused entirely on restaurants, hotels, cafés, resorts and food-service environments. We were founded on a simple belief — a dining space is not just a room with tables; it is an operational machine wrapped in an atmosphere. Every plan we draw begins with the guest journey, then works backwards into structure, services and finishes.
Our team combines architects, interior designers, kitchen consultants and project managers under one roof. That means a restaurant owner in Anantapuramu does not need to coordinate five different vendors to open a single outlet. We handle concept design, space planning, 3D visualisation, working drawings, MEP coordination, statutory approvals and turnkey execution with a single point of accountability from day one until handover.
Over the years we have delivered projects across Anantapuramu, Kurnool, Kadapa, Tirupati, Bengaluru and Hyderabad — from 40-seat family restaurants to 180-key resort masterplans. Our hospitality work is guided by real operating data: covers per hour, kitchen travel distance, ventilation load, acoustics and lighting temperature. This is what separates a photogenic space from a profitable one.
We are deeply committed to local context. In Anantapuramu's climate, we design for cross ventilation, shaded facades, durable stone and low-maintenance surfaces that survive heavy footfall and harsh summers. We also prioritise regional craftsmanship, working with local stone masons, carpenters and fabricators so that budgets stay controlled and the finished space carries a genuine Andhra identity.
Whether you are launching your first café or expanding a multi-outlet brand, our studio offers transparent costing, realistic timelines and design documentation detailed enough for any contractor to execute without guesswork. We do not just deliver drawings — we deliver a space that is ready to open its doors and start earning.
Nine focused service lines that cover everything a restaurant, hotel or café in Anantapuramu needs — from the first concept sketch to the day the kitchen fires up.
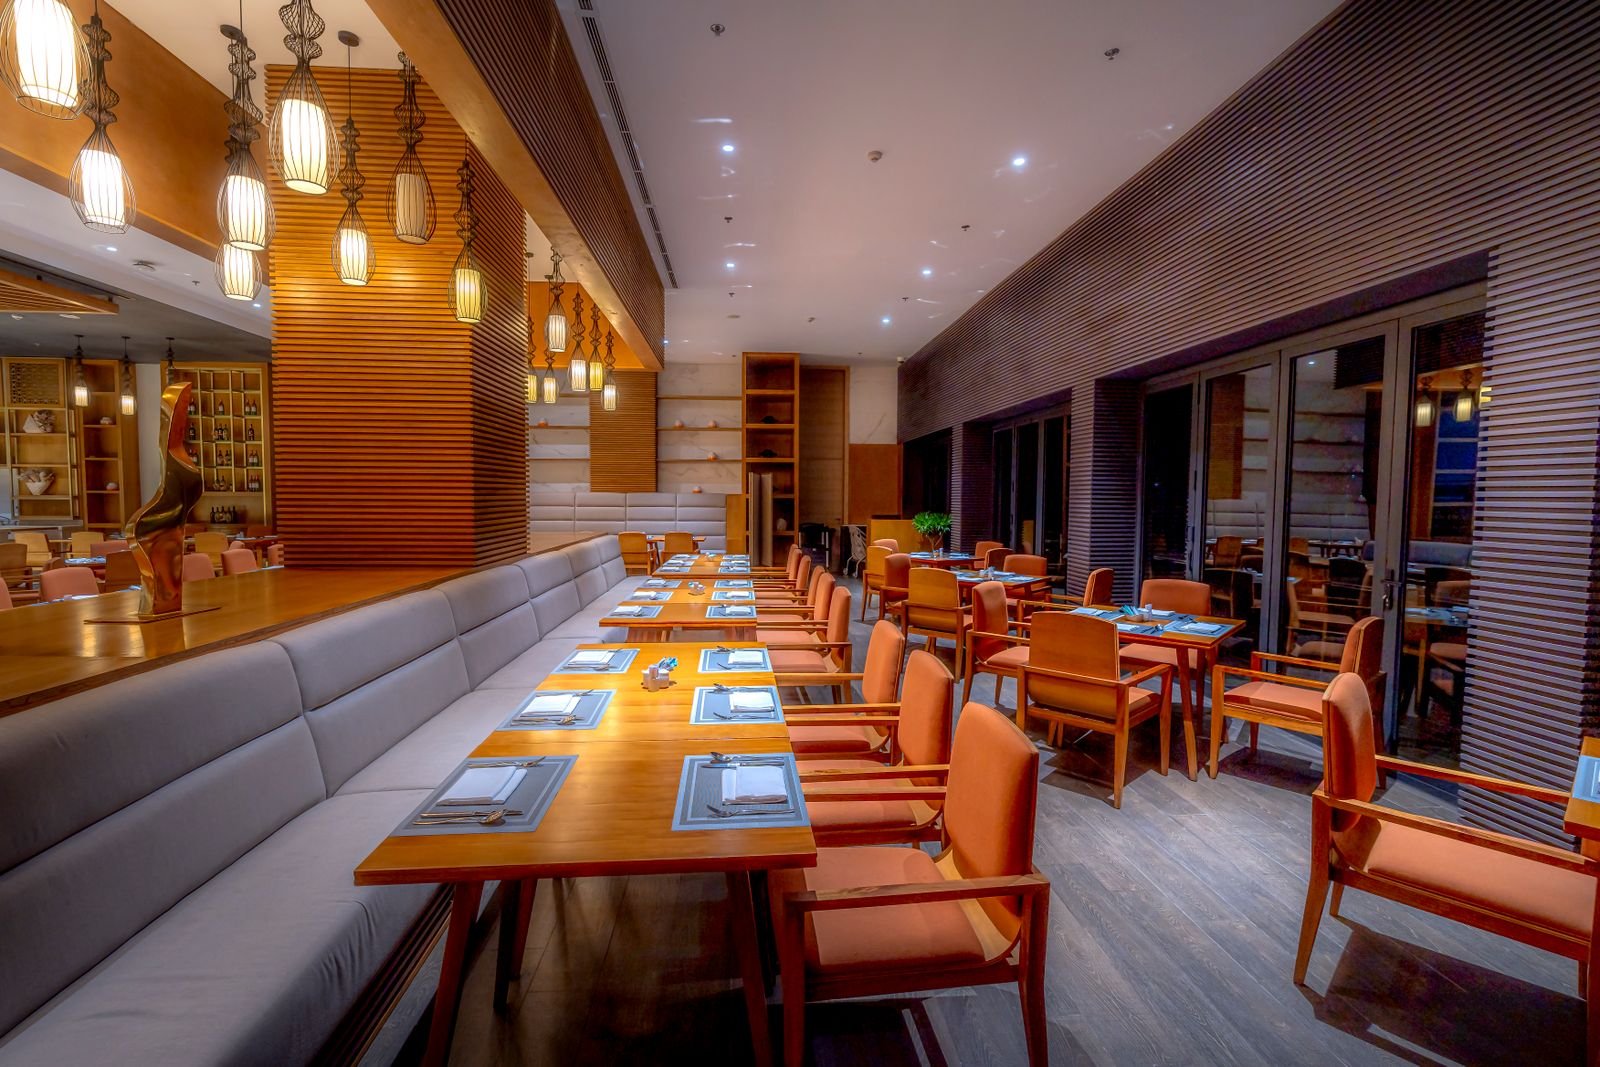
We shape restaurant interiors around seating density, service aisles and acoustic comfort so your floor plan earns more covers without feeling cramped. Every material, finish and light fixture is chosen for durability under heavy daily use.
From fine-dining to quick-service formats in Anantapuramu, our drawings specify furniture layout, ceiling design, wall treatments and lighting circuits in complete detail, giving contractors a clear, buildable document set.
Learn More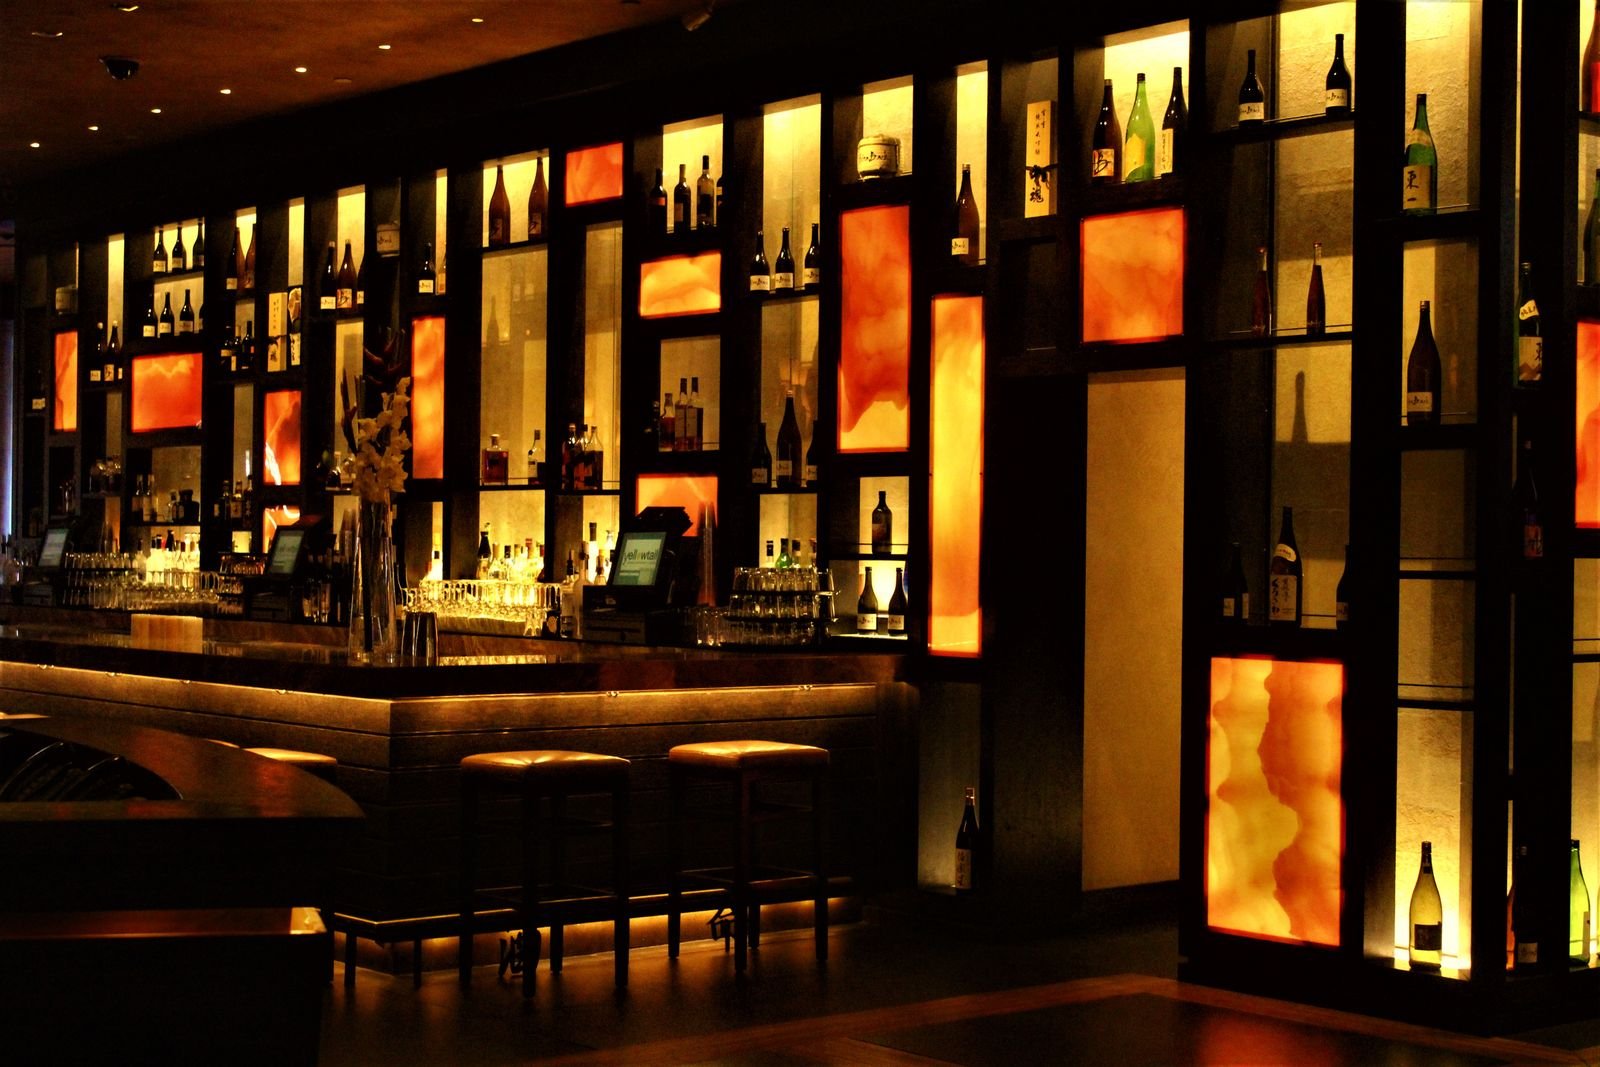
Our hotel work covers site masterplanning, room-mix strategy, lobby sequencing, banquet zoning and back-of-house separation. We design for revenue per square foot, not just visual appeal.
For resorts and boutique stays, we integrate landscape, water bodies, pergolas and evening lighting so the property photographs beautifully and operates efficiently through every season.
Learn More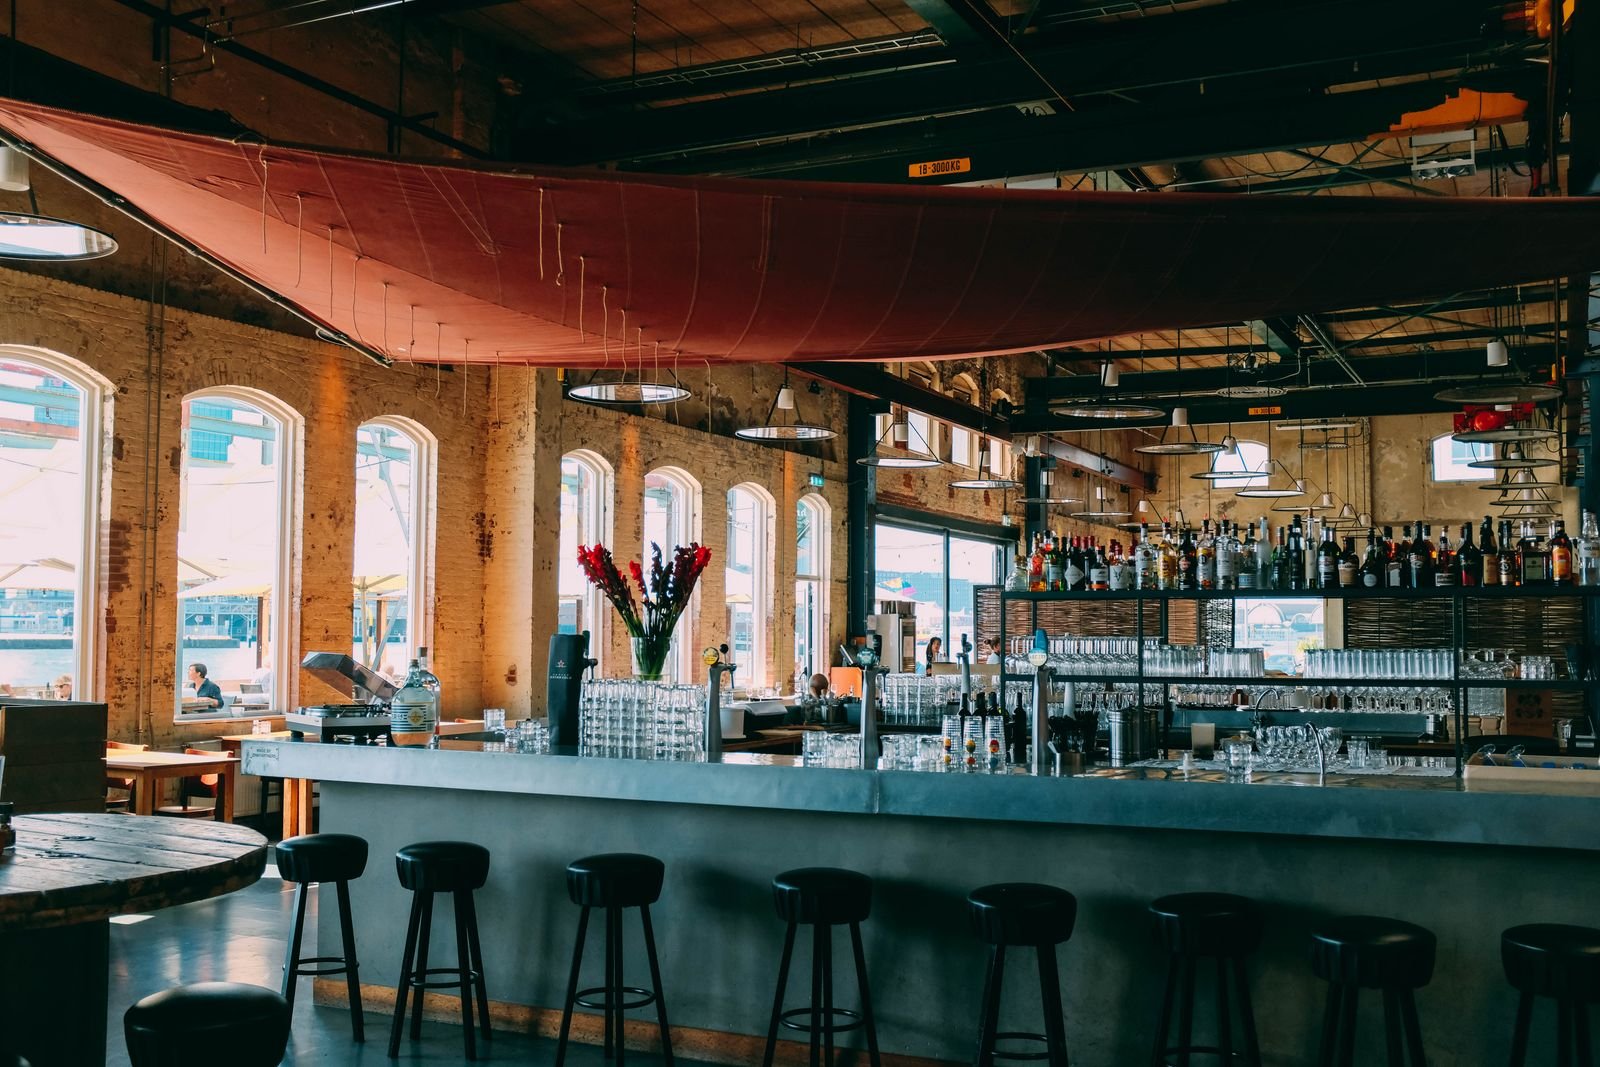
Compact cafés live or die by layout. We map counter placement, pickup zones, display refrigeration and queue movement so staff never collide during the morning rush.
Our bistro plans also balance cosy nooks with flexible group seating, allowing you to shift between daytime laptop guests and evening diners without rearranging furniture.
Learn More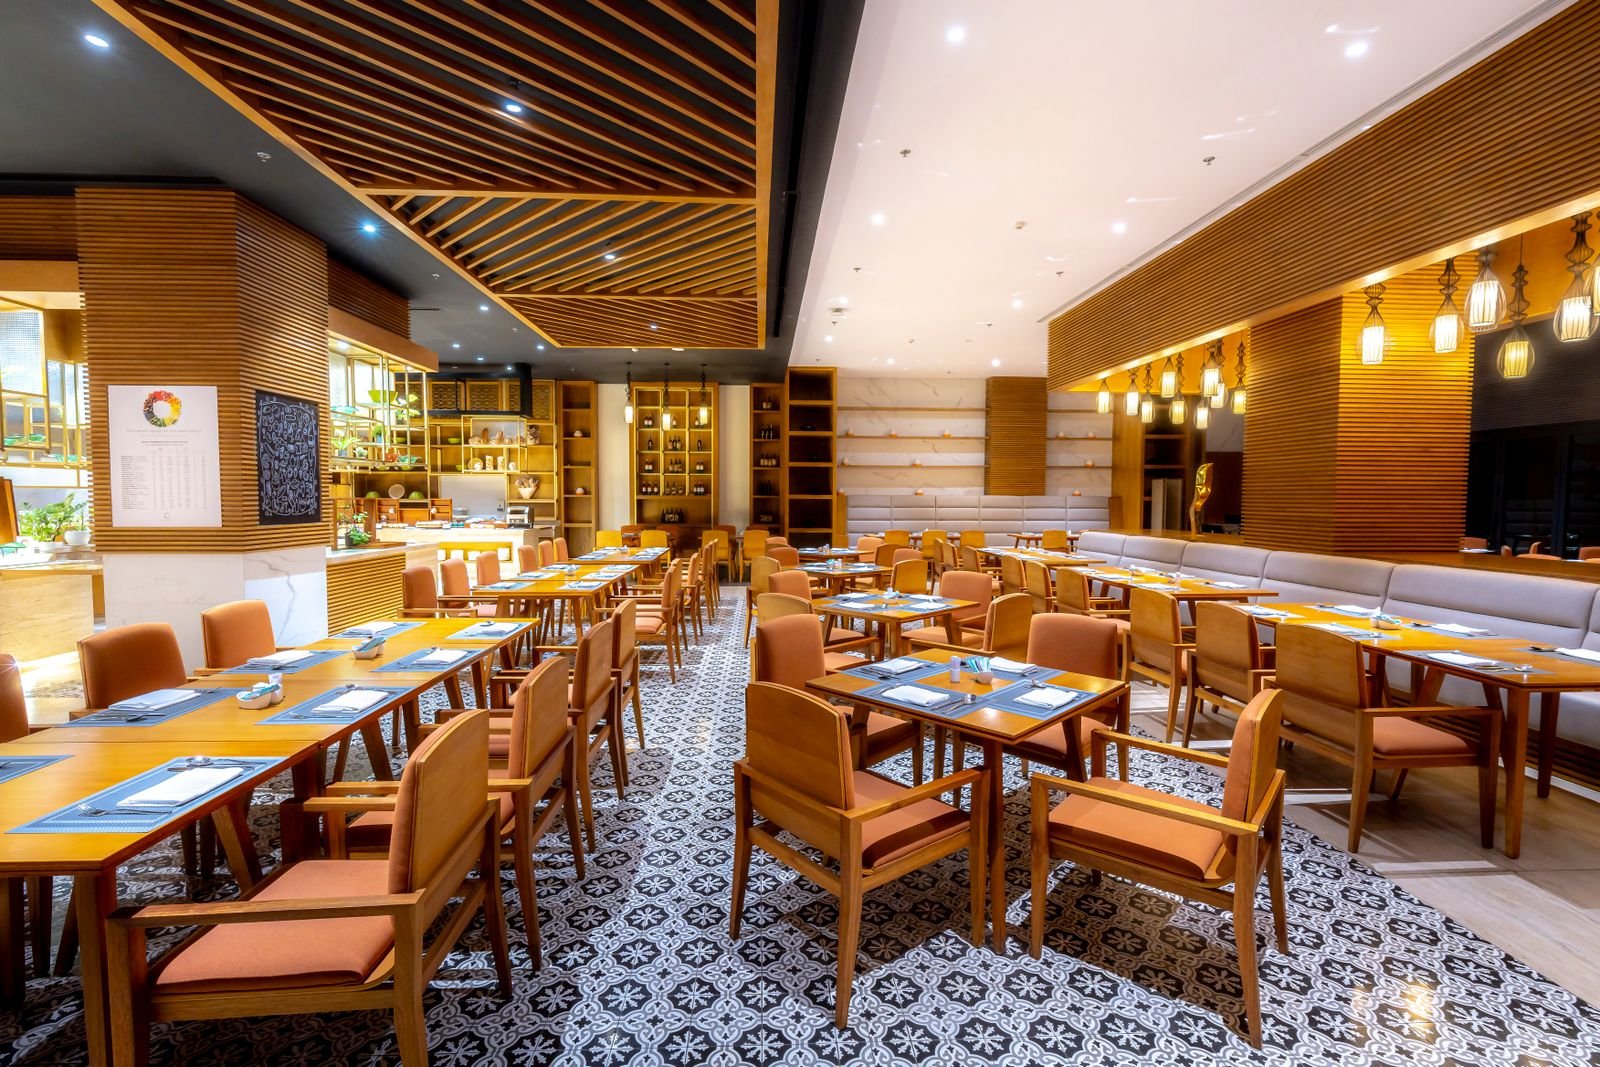
We engineer kitchens with correct work triangles, exhaust hood sizing, grease trap routing, cold storage zoning and anti-skid flooring that meets hygiene norms.
Every back-of-house plan is coordinated with MEP consultants so gas, water, drainage and electrical loads are calculated before civil work begins — avoiding costly site revisions later.
Learn More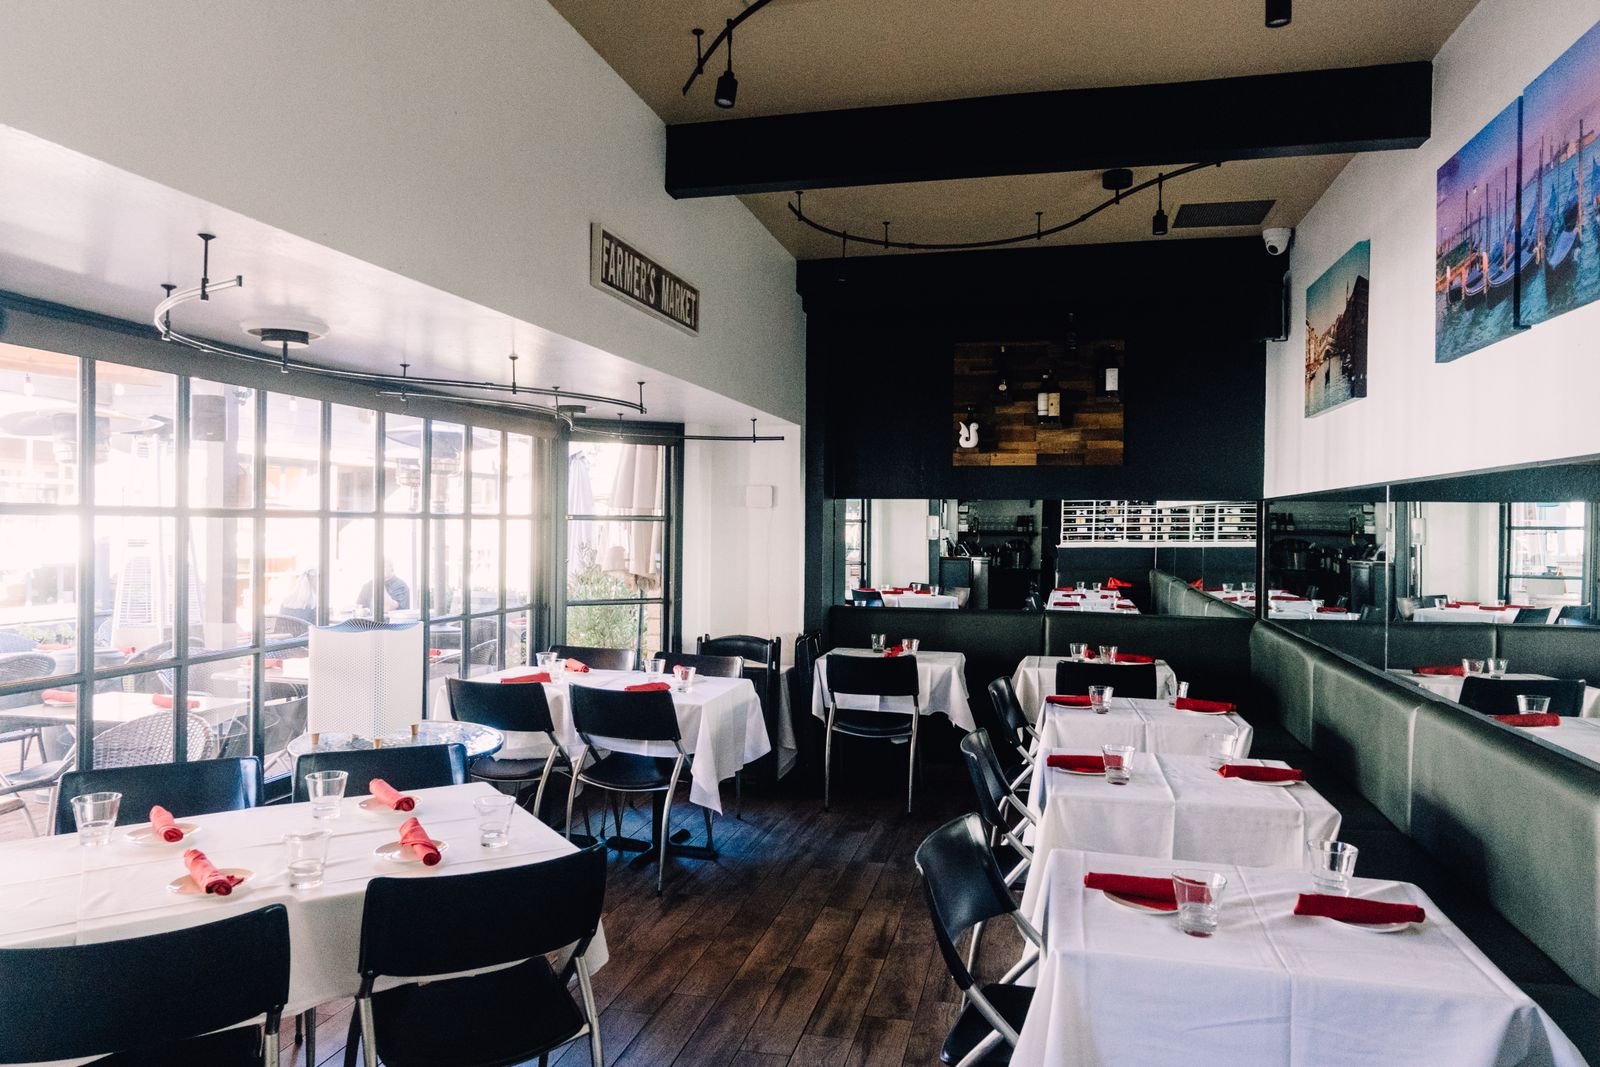
Bars need drama and discipline. We design back-bar displays, keg and storage access, acoustic separation and layered lighting that shifts mood from early evening to late night.
Our lounge concepts use warm metals, tinted glass and textured stone to create a premium feel while keeping maintenance practical for daily hospitality operations.
Learn More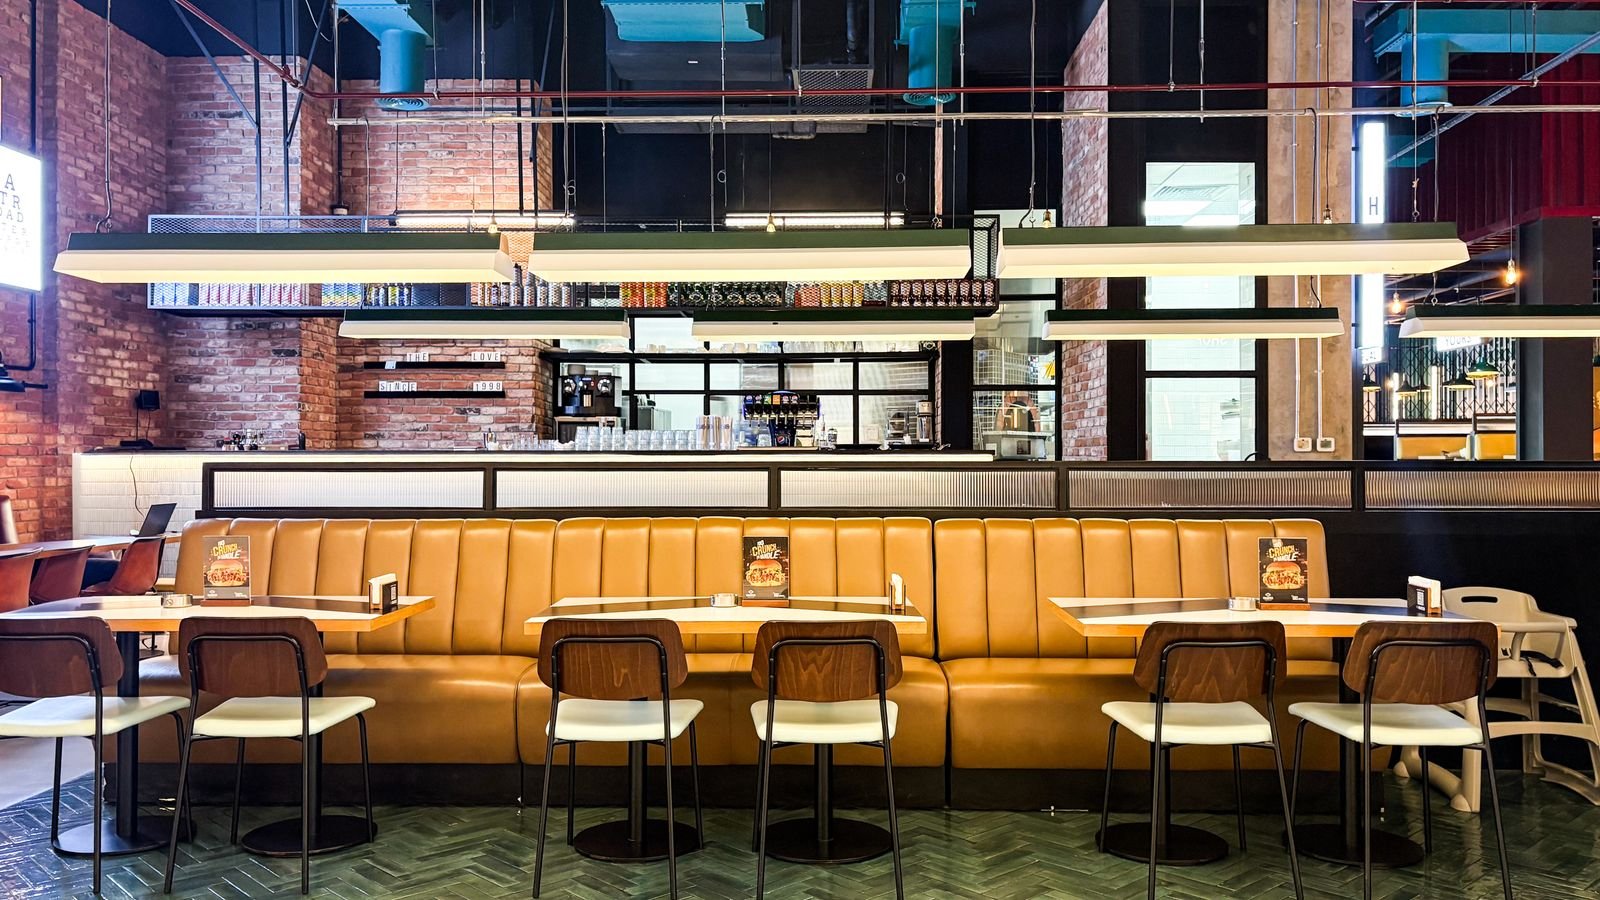
The facade is your first salesperson. We design signage-integrated elevations, entry canopies, landscape buffers and parking flow that pull passing traffic off the road.
All exterior specifications account for Anantapuramu's heat and monsoon load, using weather-resistant cladding, UV-stable paints and drainage details that age gracefully.
Learn More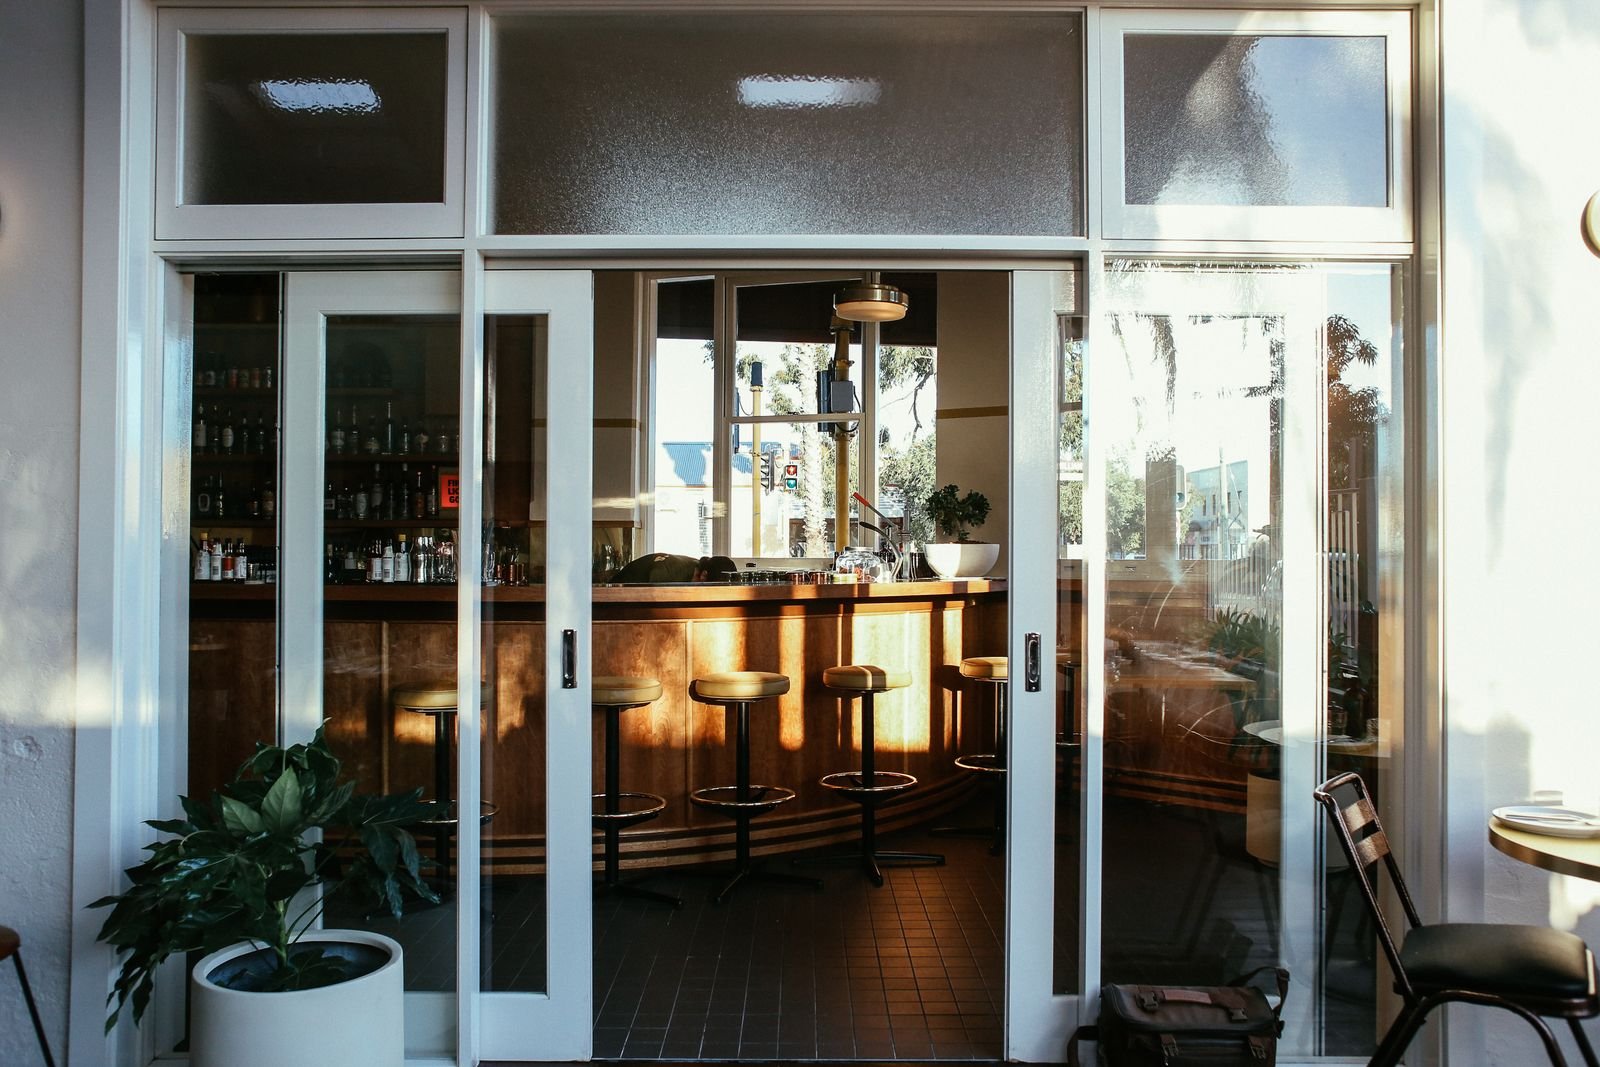
See your restaurant before a single brick is laid. We produce photorealistic renders, material boards and animated walkthroughs so investors and family partners can approve with confidence.
Virtual walkthroughs also help you test sightlines, lighting temperature and brand consistency across multiple outlets before committing to expensive finishes.
Learn More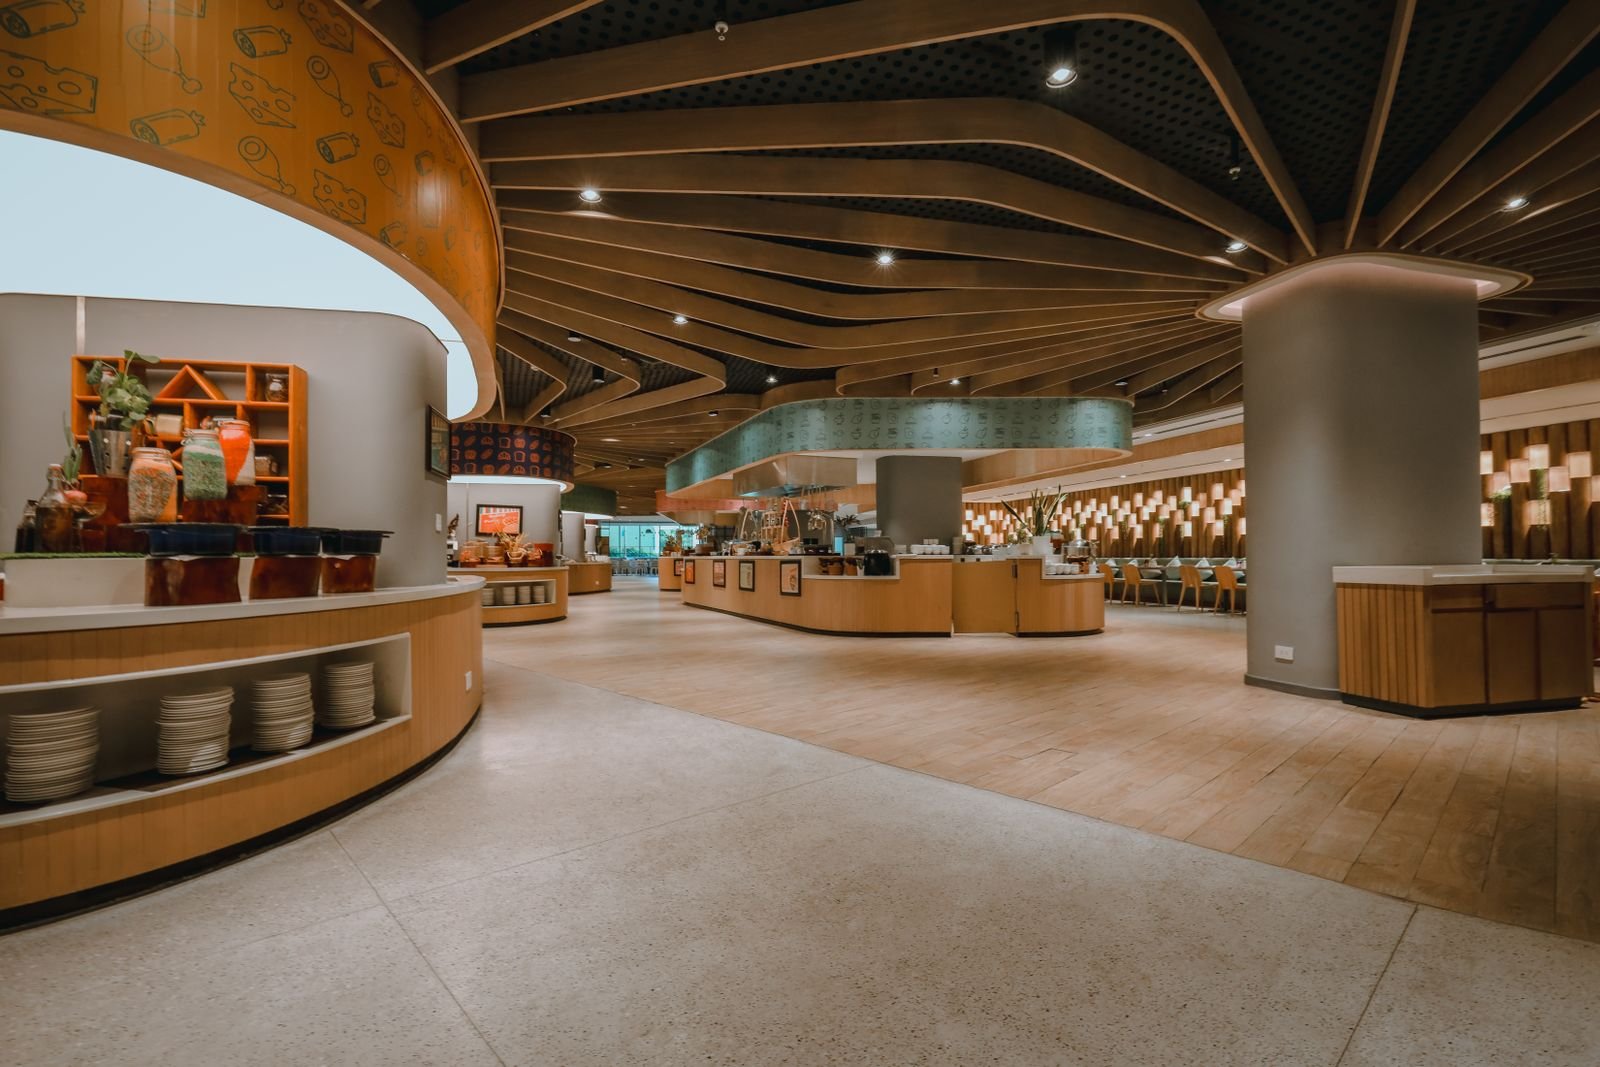
We take single-point responsibility for civil, electrical, plumbing, HVAC, joinery, kitchen equipment and branding — with a locked BOQ and a milestone schedule.
Weekly site reports, vendor coordination and snag tracking mean your Anantapuramu outlet opens on the promised date instead of drifting for months.
Learn More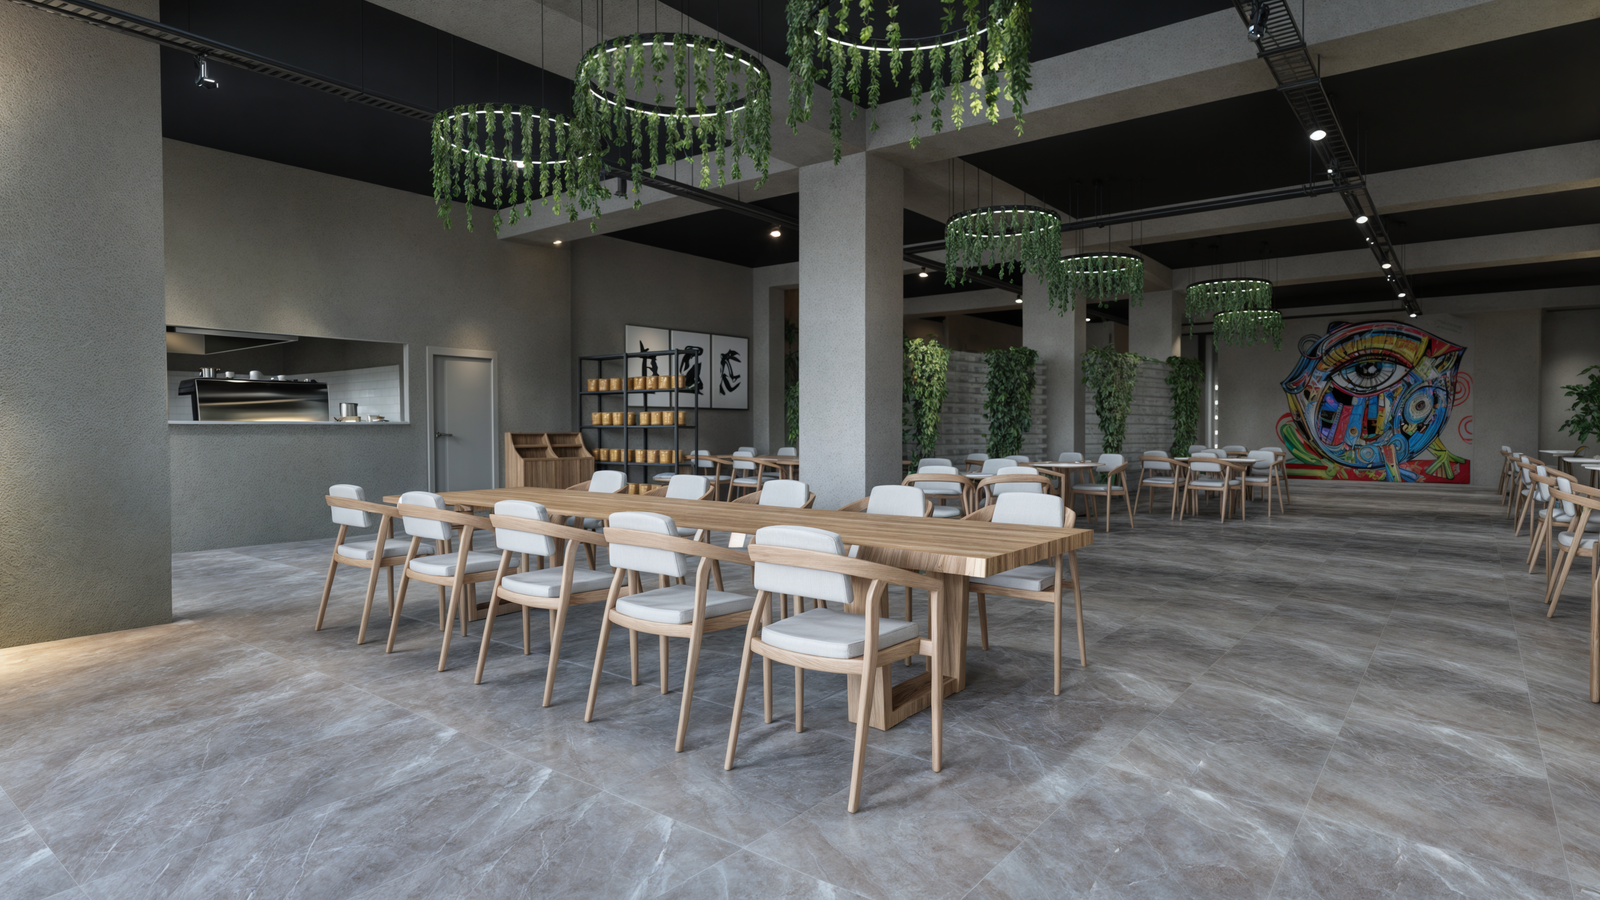
We prepare drawings and documentation aligned with municipal building rules, fire safety norms, FSSAI kitchen requirements and pollution-control guidelines.
Our team also advises on seating capacity declarations, exit widths, fire NOC pathways and accessibility provisions so approvals move faster with fewer objections.
Learn MoreA curated look at restaurants, cafés, hotels and resort spaces designed and delivered by our Anantapuramu studio. Tap any image to view it larger.









Short films and project walkthroughs that show how our restaurant, café and hotel designs perform in real life.
Restaurateurs, hoteliers and café owners across Andhra Pradesh share their experience of working with our Anantapuramu studio.
"We opened our 90-seat family restaurant in Anantapuramu with Aakaar and the difference was obvious from week one. Their kitchen plan cut our server walking distance dramatically, and the dining hall feels premium without an oversized budget. Deliverables were on time and the site team was always reachable."

"Our boutique hotel needed a lobby that felt luxurious but stayed easy to maintain. The team balanced stone, wood and lighting perfectly. Guests constantly compliment the arrival experience, and our housekeeping load actually reduced because of smart material selection."

"I run a café in a very tight 700 sq ft space. Their layout planning gave me eight extra covers without making the room feel crowded. The counter placement and pickup zone design completely removed the morning bottleneck we used to struggle with."

"The 3D walkthrough they produced helped us secure our bank loan without any back and forth. Investors could actually see the banquet hall, the bar and the terrace before construction started. That single presentation changed the entire funding conversation for us."

"Turnkey execution was the reason we chose them, and they delivered. Civil, electrical, kitchen equipment and branding all came under one contract with a fixed timeline. We opened our rooftop lounge two days ahead of schedule, which almost never happens in this industry."

"Statutory approvals were my biggest worry. Their team prepared fire, FSSAI and municipal drawings exactly to specification and guided us through the process patiently. We cleared inspections on the first attempt, which saved us weeks of rent and delay."

Everything you want to know before starting a hospitality architecture project in Anantapuramu. Still unsure? Send us a message on WhatsApp.
Ask on WhatsAppA typical 1,500 to 3,000 sq ft restaurant takes about 4 to 6 weeks for concept and detailed design, followed by 8 to 14 weeks of execution depending on scope. Larger hotels and resorts run 6 to 12 months. We share a milestone schedule at the start so you always know what happens next.
Yes. While our studio is based in Anantapuramu, we regularly deliver projects in Kurnool, Kadapa, Tirupati, Nellore, Bengaluru and Hyderabad. For outstation projects we combine site visits with remote design reviews and a trusted local execution network.
Turnkey covers civil modifications, flooring, ceiling, wall finishes, electrical, plumbing, HVAC, kitchen equipment installation, custom joinery, furniture, signage and branding. You receive one contract, one BOQ and one accountable project manager until handover.
Absolutely. We start with a budget conversation, then design to that number instead of designing first and costing later. Where needed, we suggest alternate materials and finishes that preserve the visual intent while reducing cost significantly.
Yes. We prepare drawings and documentation for municipal building permission, fire NOC, FSSAI kitchen norms, pollution control and trade licence applications. We also advise on exit widths, seating capacity declarations and accessibility requirements.
Yes. Every project includes photorealistic 3D renders of key areas — entrance, main dining, bar or counter and signature feature walls. Animated walkthroughs are available as an add-on for investor presentations and franchise approvals.
Share your site details, seating target and budget range. Our Anantapuramu team will respond within one working day.