About Our Studio
A Revit-First Architectural Team Rooted in Erode, India
Revit Architectural Services is a specialist BIM and architectural documentation studio based in Erode, Tamil Nadu. We were founded with one clear purpose — to give local builders, architects, interior designers and property developers access to the same level of Revit modelling quality that was previously available only from large metro-based consultancies.
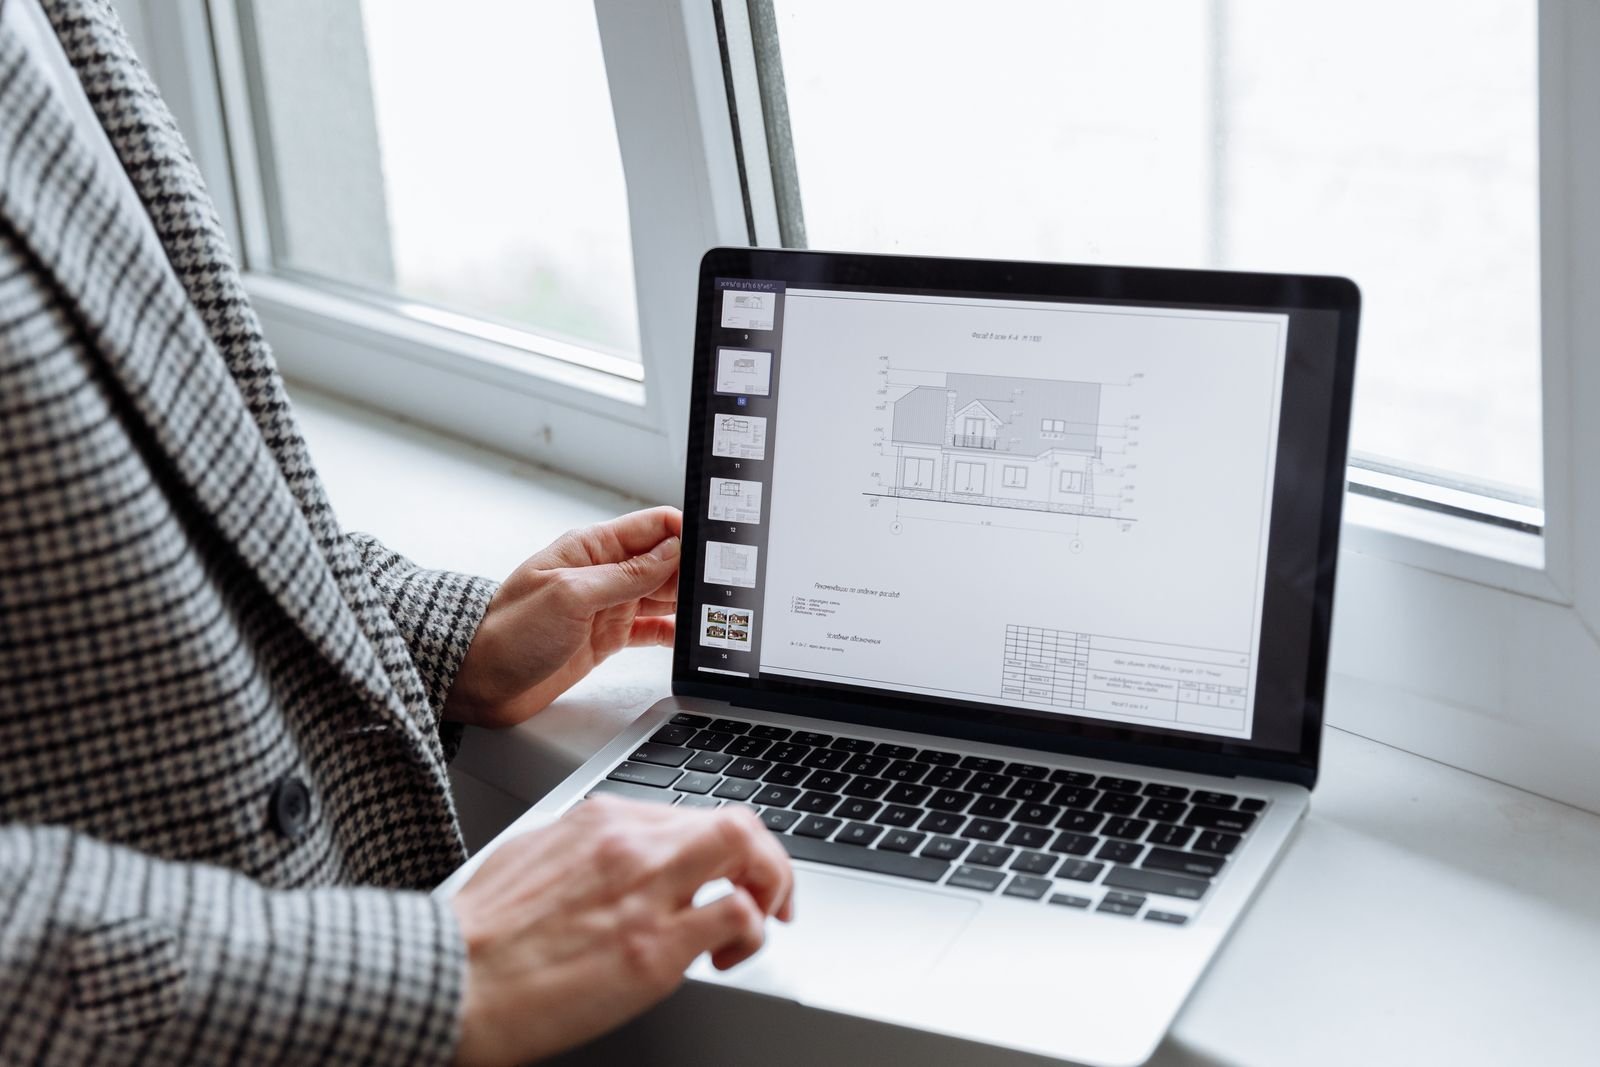
Every project we take on begins inside Autodesk Revit. Instead of drawing separate plans, elevations and sections by hand, we build one intelligent 3D model and let the software generate coordinated views. That single decision removes the contradictions that so often appear between a floor plan and a structural drawing on an Erode construction site.
Our team covers architectural modelling, structural drafting, MEP coordination, Revit family creation and photorealistic visualisation. Whether you are building a compact residence in Perundurai Road, a commercial showroom near Erode Bus Stand, or a multi-unit apartment block in Chithode, we scale the level of detail to match your budget and approval requirements.
We also work as a silent back-end partner for architectural practices across Coimbatore, Salem, Tiruppur and Chennai. Firms send us sketches, PDFs, point-cloud scans or CAD files, and we return clean, fully parametric Revit models, sheets and schedules ready for issue. Deadlines are respected, layers are named properly, and revisions are tracked.
What sets us apart is communication. You receive scheduled progress updates, viewable model snapshots and a single point of contact throughout the project. Our goal is simple: when your client asks a question about the design, you should already have the answer inside the model.
0Projects
0Happy Clients
0Years Exp.
0Team Members


 01
01