Barasat Site Planners
Barasat • West Bengal • India

Precision Site Planning That Protects Your Land Investment

From the first plot survey to the final approval drawing, our Barasat-based site planning team turns raw land into a buildable, compliant and profitable asset.

Explore Services Get Free Consultation
Feasibility • Survey • Compliance

Every Great Building Begins With a Smart Site Plan

We study soil, slope, access, drainage and local building bye-laws before a single line is drawn — so your project never stops mid-way for a correction.

Know Our Process View Our Work
Residential • Commercial • Industrial

Land Layouts Engineered for Real-World Approvals

Plot sub-division, road geometry, utility corridors and green buffers — designed to pass municipal scrutiny the first time around.

Start Your Project Watch Walkthroughs
Scroll
About Our Studio

Barasat's Trusted Name in Land & Site Planning

Barasat Site Planners is a specialist site planning practice headquartered in Barasat, India, serving landowners, promoters, housing societies and institutional clients across North 24 Parganas and greater Kolkata. We exist for one reason — to make sure that the land you own is studied, tested and planned correctly before construction money is committed.

Our work begins long before architectural drawings. We carry out site feasibility studies in Barasat that examine plot dimensions, approach road width, soil bearing capacity, ground water level, flood history and the applicable municipal bye-laws. This single exercise has saved our clients lakhs of rupees in rework, penalty and redesign costs over the years.

Once feasibility is confirmed, our survey team produces accurate topographic and contour mapping, followed by a full plot layout and sub-division design. Every internal road, drain, open space and utility corridor is positioned to satisfy both the approving authority and the practical needs of the end user — whether that is a family building a home or a developer carving out 40 saleable plots.

What separates us from a typical drafting service is coordination. We work alongside structural consultants, licensed surveyors, electrical and plumbing contractors and the local municipality so that the site plan you receive is not merely beautiful on paper — it is buildable, serviceable and legally clear. Grading, storm water runoff, sewage routing and parking geometry are resolved on the plan, not on the construction site.

From a single 3 katha residential plot in Barasat to multi-acre township layouts, our approach stays the same: measure honestly, plan transparently and document everything. Clients receive a complete site planning dossier with drawings, compliance notes and a phase-wise execution timeline — the kind of clarity that premium projects are built on.

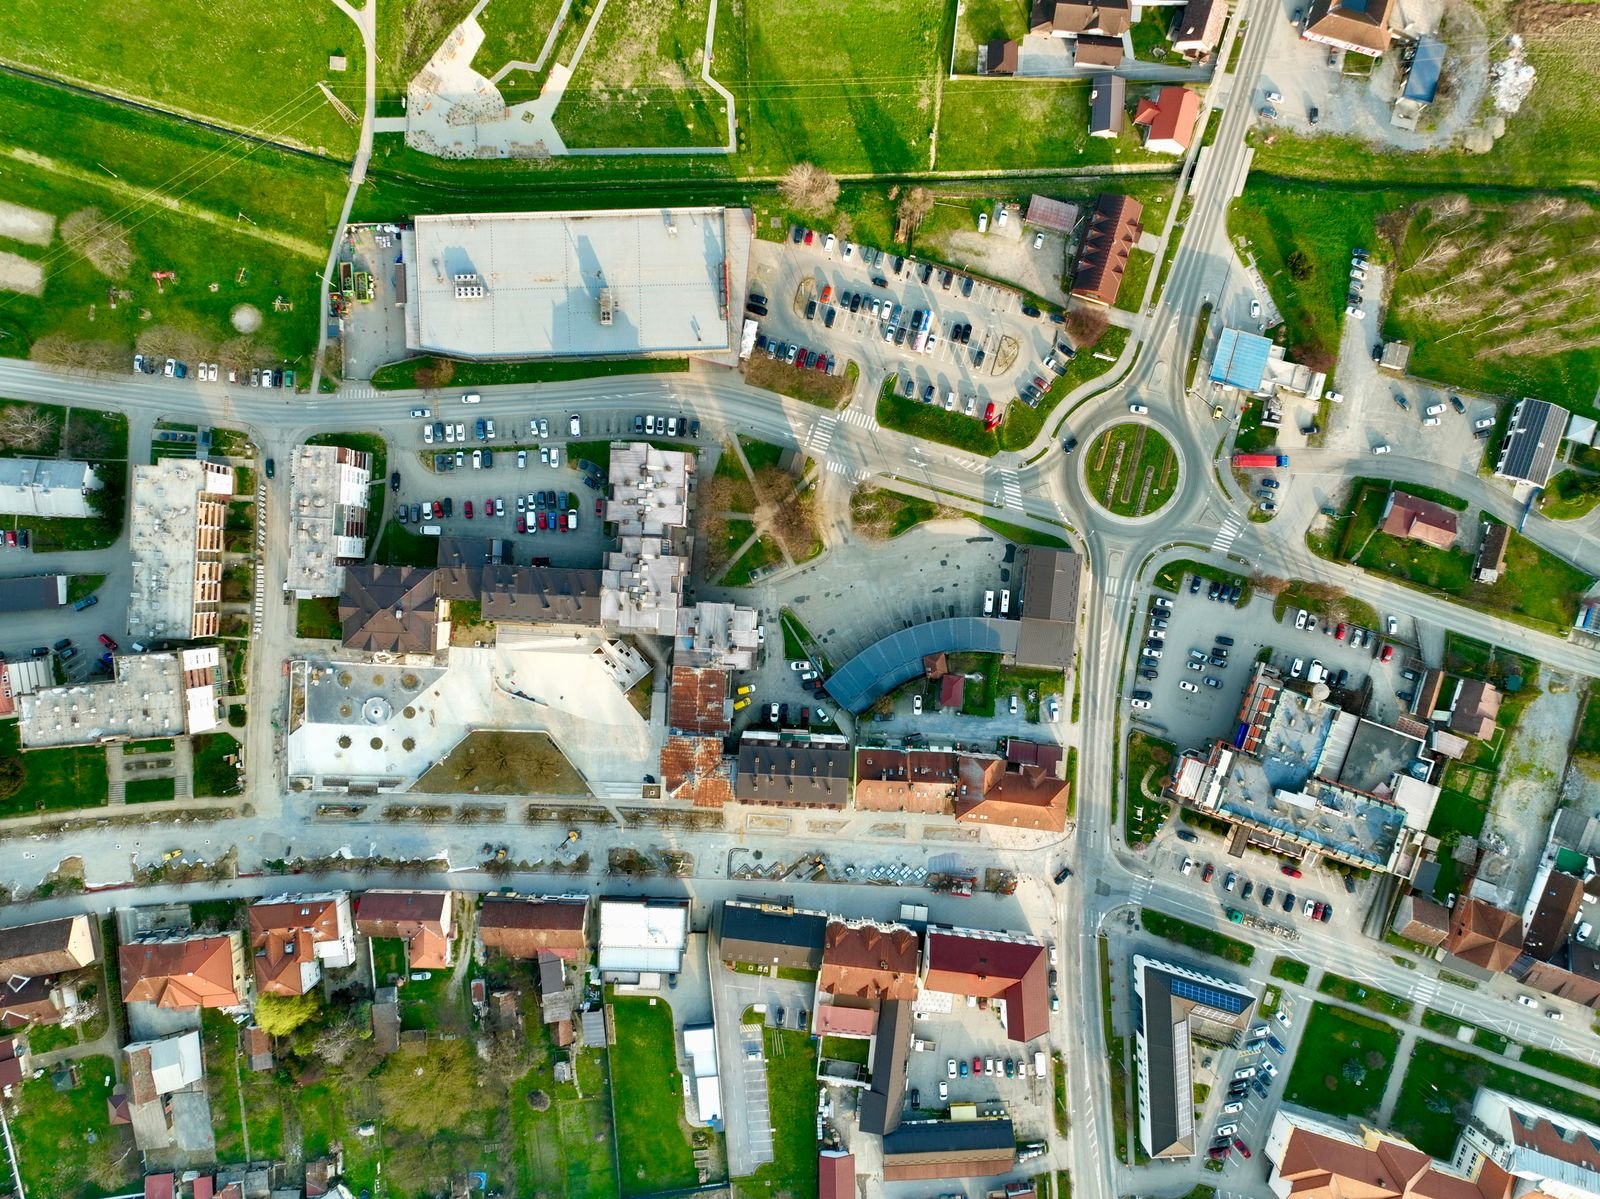
Site planning team reviewing land layout drawings in Barasat, India
15+ Years Of Site Planning Expertise
0+ Projects Delivered
0+ Happy Clients
0+ Years Experience
0+ Team Members
Products & Services

Complete Site Planning Solutions for Barasat & Beyond

Nine focused service lines covering every technical, legal and engineering layer between owning land and starting construction.

Site feasibility study for a residential plot in Barasat, India
01

Site Feasibility Studies

A structured feasibility study tells you exactly what can and cannot be built on your Barasat plot. We assess plot area, frontage, permissible ground coverage, FAR, setbacks and access norms against the current municipal regulations before you spend on design.

You receive a written feasibility report with a buildable-area calculation, risk flags and a go / no-go recommendation — an essential first step for buyers, promoters and housing societies planning any new construction.

Learn More
Land survey and topographic mapping services in Barasat
02

Land Survey & Topographic Mapping

Using total station and DGPS equipment, our survey wing captures exact boundary measurements, contour levels, existing structures, trees and neighbouring plot references. The output is a geo-accurate base drawing you can rely on for every subsequent stage.

Accurate topographic mapping in Barasat prevents boundary disputes, controls excavation quantities and gives structural engineers the true ground profile they need for safe, economical foundation design.

Learn More
Zoning and land use compliance planning for Barasat plots
03

Zoning & Land-Use Compliance

Land is classified for a reason. We verify your plot's zoning category, permitted land use, height restrictions and heritage or environmental overlays so that your intended project is legally permissible from day one.

Where a deviation is required, we prepare the supporting documentation and justification drawings needed for a formal submission, reducing the chance of rejection at the municipality or panchayat level.

Learn More
Site grading and storm water drainage planning in Barasat
04

Site Grading & Drainage Planning

Water is the single biggest silent destroyer of foundations. Our grading plans balance cut and fill to achieve the right plinth level while directing storm water away from structures through calculated slopes and channels.

We design surface drainage, recharge pits and outlet points that work during peak monsoon — a critical requirement for low-lying plots in and around Barasat, Madhyamgram and Duttapukur.

Learn More
Soil and geotechnical assessment for land in Barasat
05

Soil & Geotechnical Assessment

We coordinate bore-hole investigations, SPT tests and soil classification to establish safe bearing capacity, settlement behaviour and water table depth. The findings directly influence your foundation type and cost.

For plots in the Gangetic plains around Barasat, where soft alluvial strata are common, this study is the difference between a stable structure and an expensive repair years later.

Learn More
Plot layout and sub-division design services in Barasat
06

Plot Layout & Sub-Division Design

For developers and land owners splitting a large parcel, we produce optimised layout plans that maximise the number of compliant, saleable plots while keeping internal roads, turning radii and open spaces within regulation.

Each layout is delivered with a plot schedule, area statement, road widths and a demarcation drawing suitable for registration and mutation purposes.

Learn More
Access road, driveway and parking planning for Barasat projects
07

Access, Road & Parking Planning

Vehicular access determines how a site actually functions. We plan entry and exit points, internal circulation, driveway gradients, turning circles and fire tender access in line with local norms and real traffic behaviour.

Parking layouts are calculated against the sanctioned use of the building, ensuring you provide exactly what is required — no wasted land, no shortfall at inspection.

Learn More
Utility and services coordination planning for site development
08

Utility & Services Coordination

Water supply lines, sewerage, storm drains, electrical conduits, transformer placement and street lighting are mapped onto a single coordinated services plan so that no trench is dug twice.

We also prepare shaft and chamber locations, service corridor widths and connection routing — saving significant time during the MEP execution stage of your Barasat project.

Learn More
Environmental clearance and statutory approval assistance in Barasat
09

Environmental & Statutory Approvals

We prepare and compile the technical drawings, area statements and compliance sheets required for building plan sanction, environmental clearance and panchayat-level approvals.

Our team also tracks the submission through the concerned department, responding to queries and revisions until the sanction is in your hand — a service our Barasat clients value the most.

Learn More
Photo Gallery

Site Planning Work In Pictures

Survey camps, layout drawings, graded plots and completed developments from our Barasat project portfolio.

Site survey work in Barasat+
Land layout planning project+
Topographic survey equipment on site+
Residential plot demarcation in Barasat+
Site grading and levelling work+
Plot sub-division layout drawing+
Drainage planning on a development site+
Access road planning for residential layout+
Completed site development project in Barasat+
Video Gallery

Watch Our Site Planning Walkthroughs

Short explainers on feasibility, survey methods, layout strategy and approval documentation — recorded by our Barasat team.

01

How a Site Feasibility Study Works

Feasibility
02

Land Survey & Contour Mapping

Survey
03

Plot Layout & Sub-Division Strategy

Layout
04

Grading, Levels & Storm Drainage

Engineering
05

Zoning, Setbacks & Compliance

Compliance
06

Approval Drawings & Documentation

Approvals
Testimonials

What Our Clients Say

Landowners, developers and society members from Barasat and North 24 Parganas share their experience.

★★★★★

"I owned a plot near Barasat station and had no idea about setback rules. Their feasibility report showed me exactly what I could build. The plan sanction came through without a single objection."

Subhankar Chatterjee
Subhankar ChatterjeeLand Owner, Barasat
★★★★★

"We divided a 2-acre family property into 18 plots. Their layout drawing maximised usable area and the road widths were exactly as per norm. Registration went smoothly because the demarcation was precise."

Ananya Mukherjee
Ananya MukherjeeProperty Developer, Madhyamgram
★★★★★

"Our housing society had a serious water-logging problem every monsoon. Their grading and drainage plan solved it permanently. Very professional survey team and clear documentation."

Rituparna Basu
Rituparna BasuSecretary, Housing Society
★★★★★

"I was about to buy a low-lying plot. Their soil and water-table assessment warned me in advance. That one report saved me from a very costly mistake. Honest advice, highly recommended."

Debasmita Roy
Debasmita RoyFirst-Time Buyer, Duttapukur
★★★★★

"We run a small manufacturing unit and needed proper access and parking planning. Their coordinated utility plan meant our contractor never had to re-dig a single trench. Great coordination."

Aritra Sengupta
Aritra SenguptaIndustrial Client, Barasat
★★★★★

"From survey to sanction, everything was handled by one team. They tracked our file at the municipality and kept us updated weekly. The whole process felt genuinely stress-free."

Sourav Bhattacharya
Sourav BhattacharyaBuilder, North 24 Parganas
FAQ

Questions About Site Planning

The queries we hear most often from landowners and developers in Barasat.

What exactly is a site feasibility study and why do I need one?+

A site feasibility study examines your plot's size, shape, access, soil, drainage and the applicable building bye-laws to determine what can legally and practically be constructed. It is done before design so that you avoid buying or building something that cannot be sanctioned in Barasat.

How long does a site planning assignment usually take?+

A standard residential plot survey and feasibility report takes 5 to 10 working days. Larger layout and sub-division projects with topographic mapping typically need 3 to 5 weeks, depending on plot area and site conditions.

Do you handle building plan sanction and municipality approvals?+

Yes. We prepare the complete drawing set, area statements and compliance sheets required for submission, and we follow the file through the concerned Barasat municipality or panchayat office until sanction is granted.

My plot is in a low-lying area. Can you solve water-logging?+

In most cases, yes. We design site grading with balanced cut and fill, create calculated surface slopes, plan recharge pits and define a clear storm water outlet. This is a routine requirement for plots across Barasat and nearby areas.

Do you provide soil testing and geotechnical reports?+

We coordinate with accredited geotechnical agencies for bore-hole investigation, SPT and soil classification, and then translate the findings into foundation recommendations that your structural engineer can directly use.

Can you help sub-divide a large plot into smaller saleable plots?+

Absolutely. Plot sub-division and layout design is one of our core services. We optimise the layout to maximise compliant, saleable area while meeting road width, open space and amenity requirements, and deliver a demarcation drawing for registration.

Contact Us

Let's Plan Your Site Together

Share your plot details and our Barasat team will get back to you with a clear, no-obligation assessment.

Barasat Site Planners

Site Planning & Land Development
🏠
AddressWebmirchi IT Solutions, Barasat - India
Click To Call+91 93252 29999
💬
🌐
f ig in yt x

Request a Free Site Consultation

Fill in the form below — our planning team responds within one working day.

Please enter your name.
Please enter a valid phone number.
Please enter a valid email address.
Please choose a service.
Please describe your requirement.
Thank you! Your enquiry has been received. Our Barasat site planning team will contact you shortly.
💬

⚠ Restricted Usage Notice

This is a demonstration website template and is not permitted to be downloaded or used. Please contact the Webmirchi Team for assistance and further details.

🚀 50% Discount Offer on Website Development, Business website starting Rs.2900/- only, Free Domain + Hosting + Emails + SSL, (* Features According to plans)

✅ Demo Websites Of Your Business ✅ Offer  Prices ✅ Sample Websites ✅ Designing Timeline ✅ Digital Marketing Rs. 450/- Only
click this link now & enter your business type for complete information:
👉 webmirchi.com/offers/biz50
Contact for Live Demo / Zoom Meeting / Sample Links