SpaceCraft Planning Studio
Space Planning Studio · Dehradun

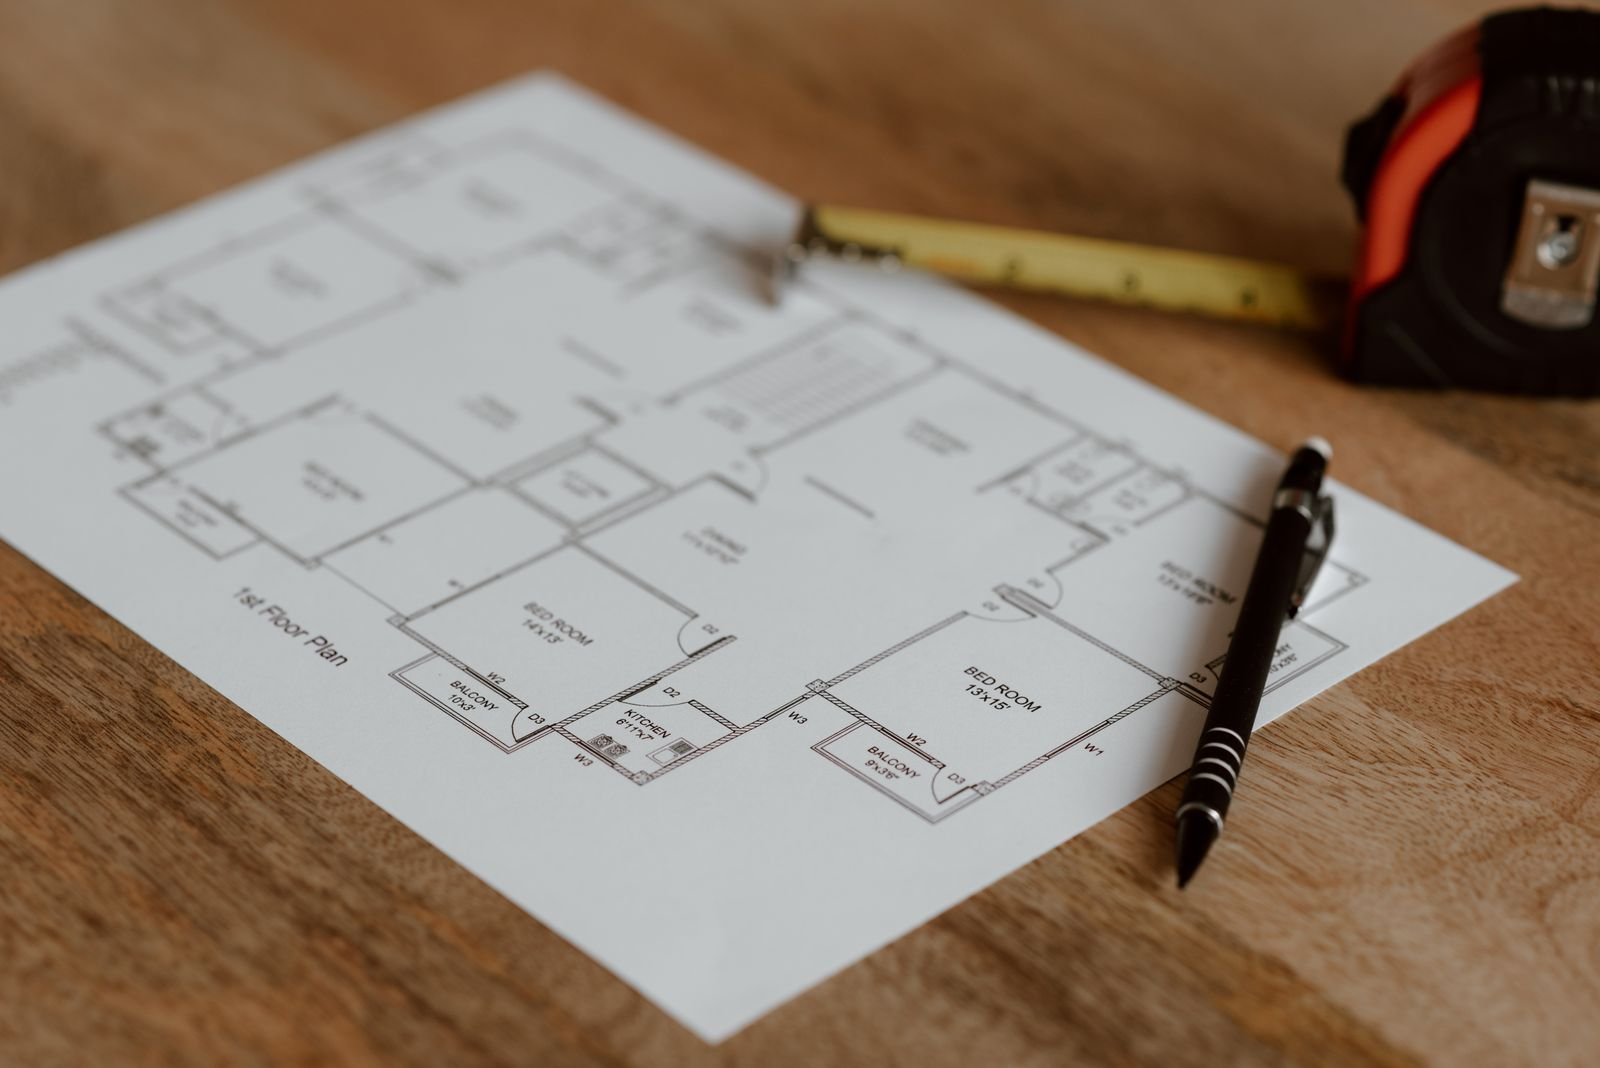
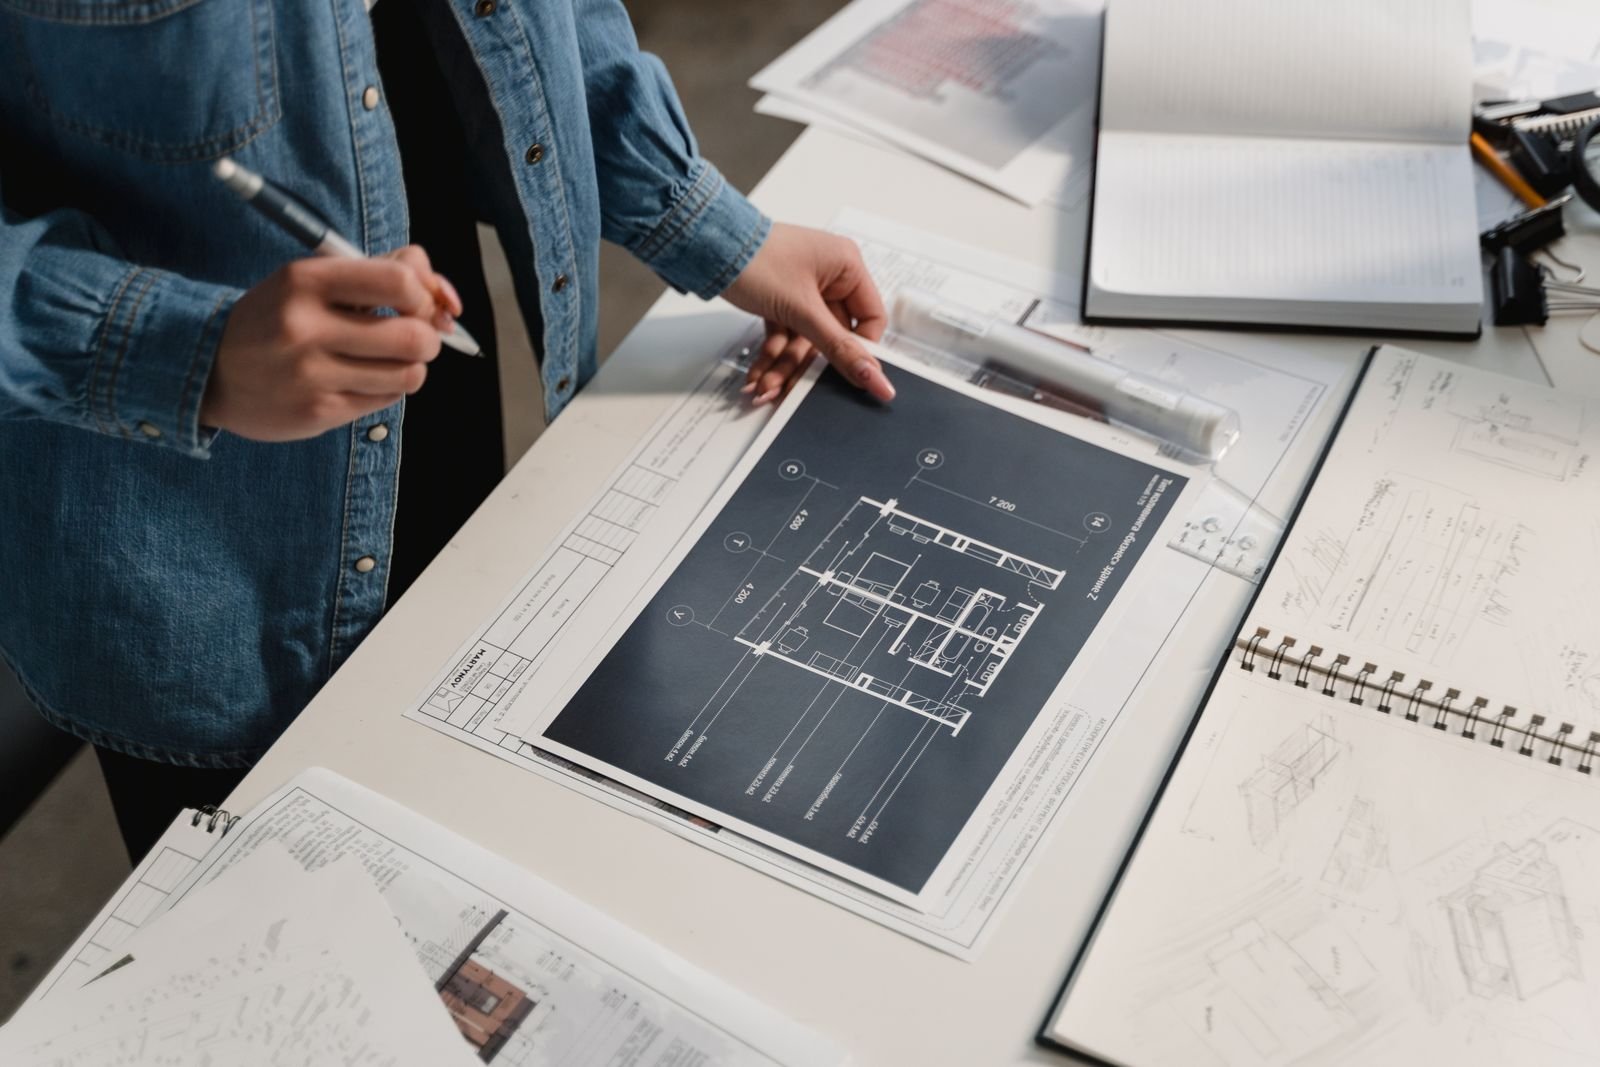
Thoughtful Space Planning That Shapes Everyday Living

We map circulation, light and function before a single wall is built — delivering precision layouts for homes, offices and commercial spaces across Dehradun.

Explore Services
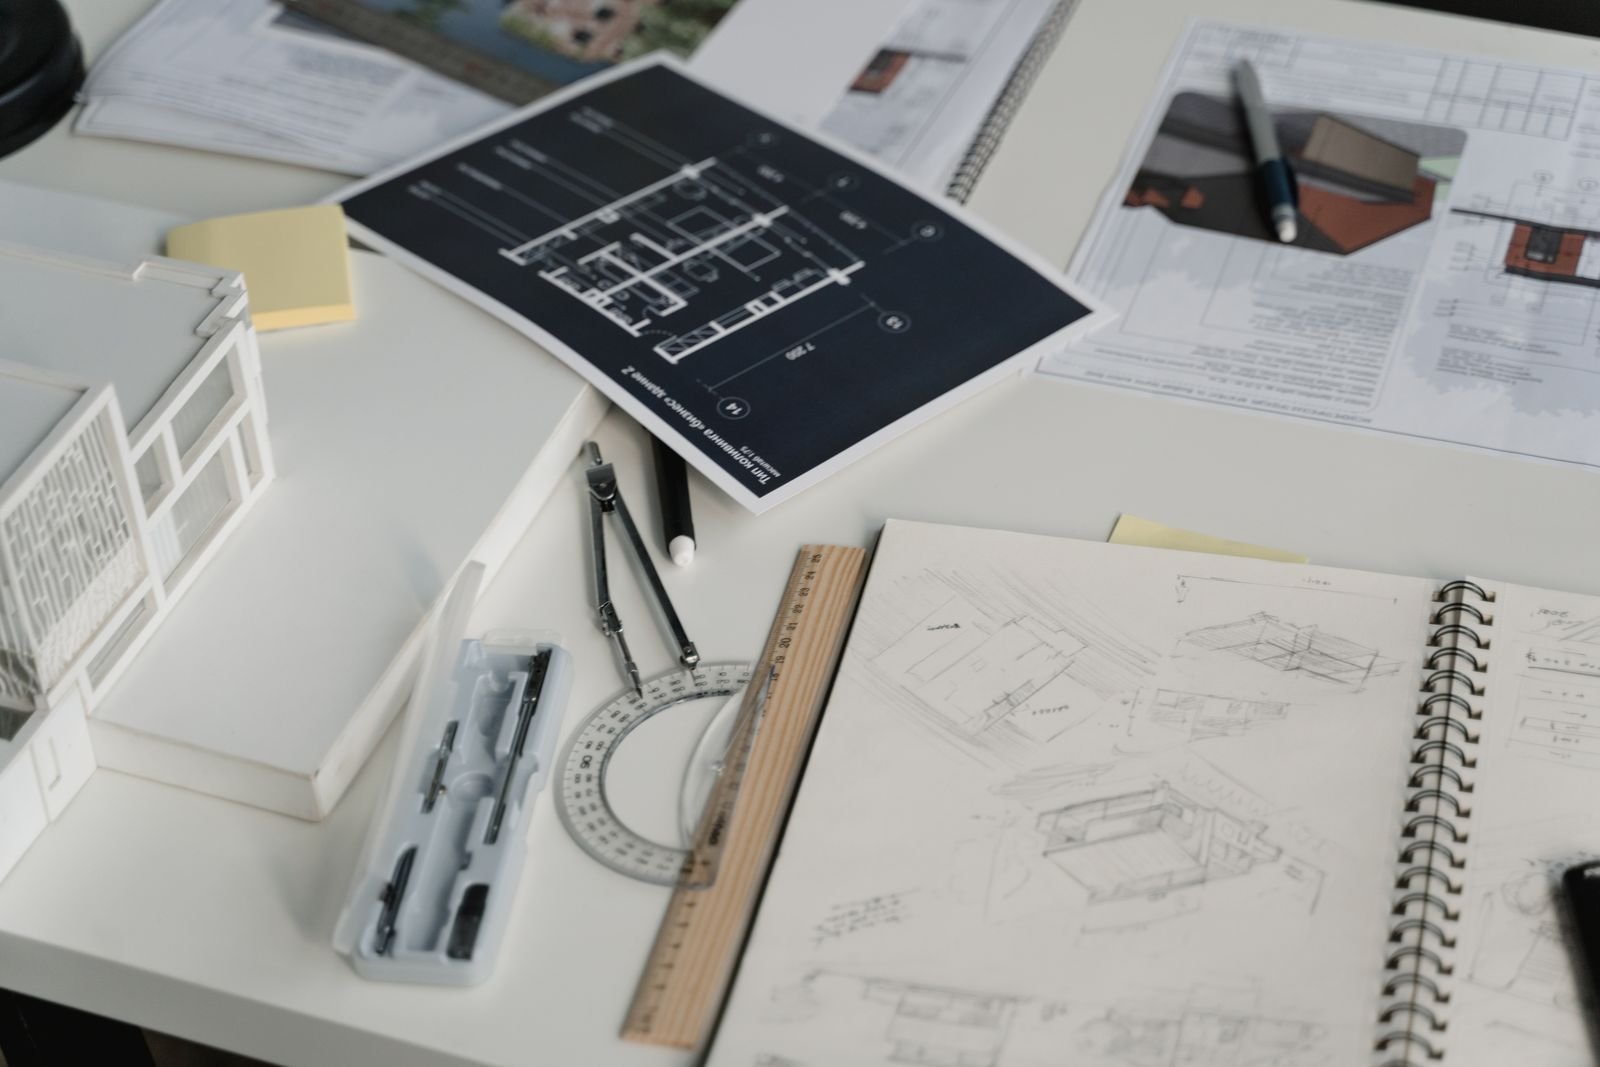
Residential & Commercial

Every Square Foot, Planned With Purpose

From compact Dehradun apartments to sprawling corporate floors, our planners convert unused corners into high-performing, breathable environments.

Explore Services
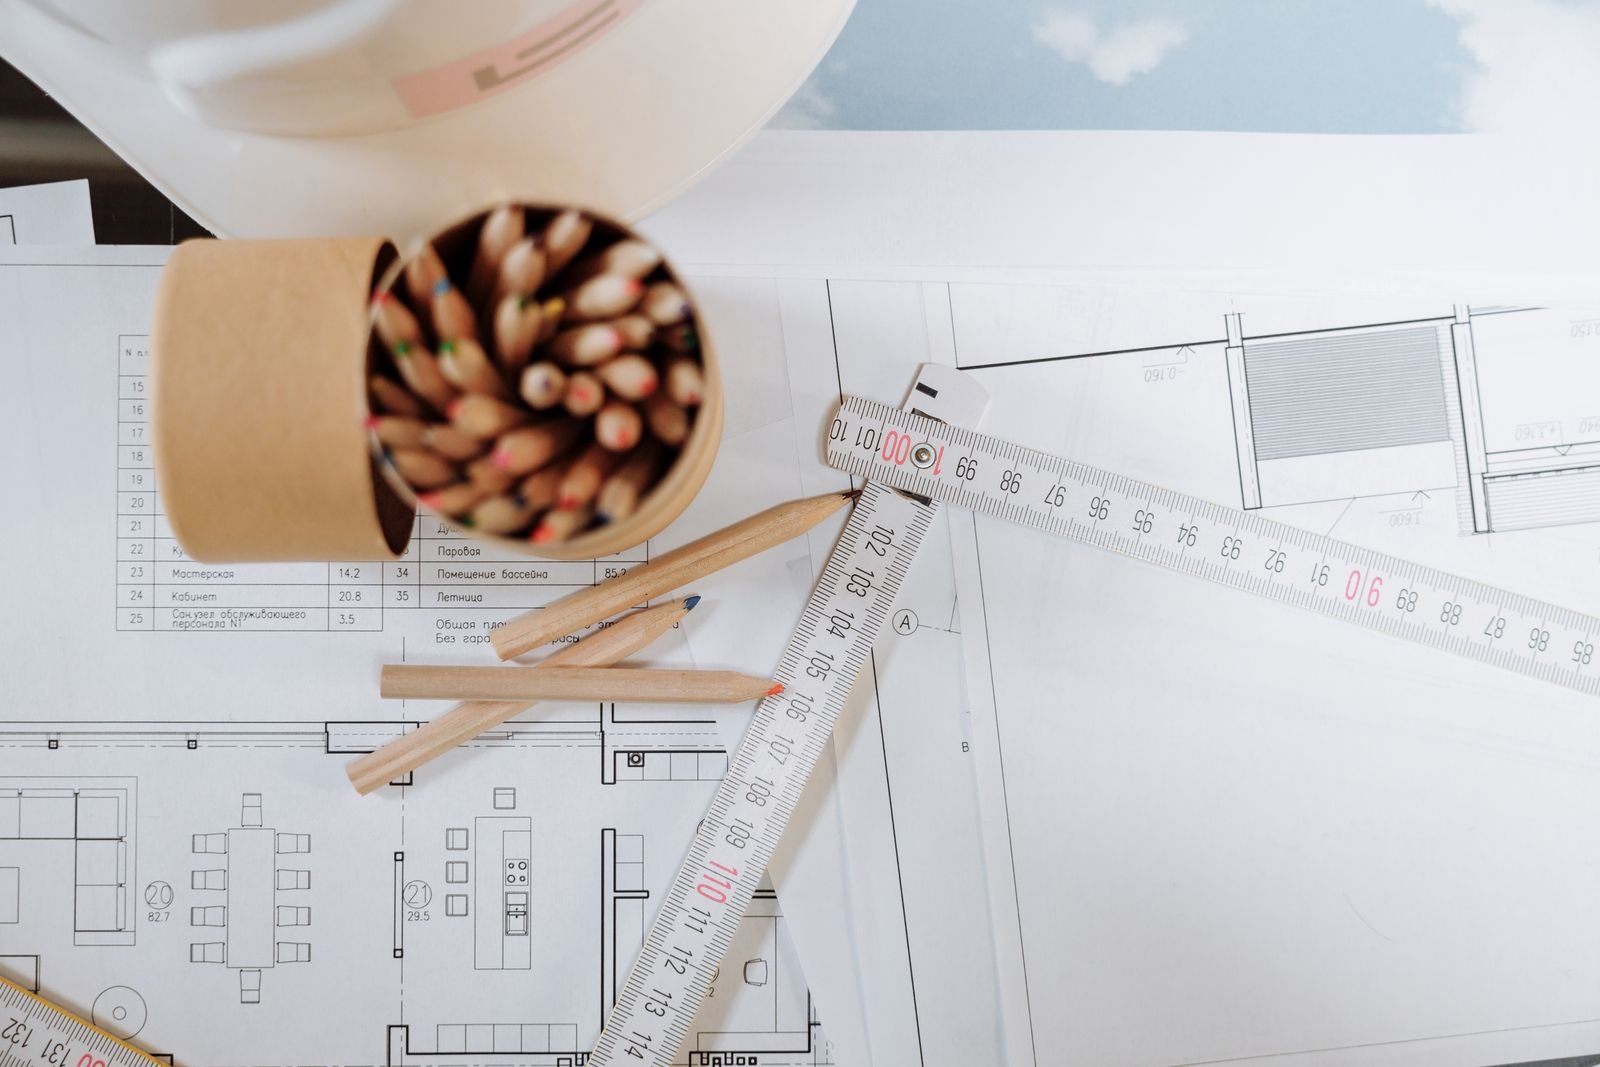
3D Visualisation & Vastu

See Your Space Before It Is Built

Photorealistic 3D walkthroughs, Vastu-aligned zoning and detailed furniture grids — so your investment is decided with complete clarity.

Explore Services
CEO of SpaceCraft Space Planning Services, Dehradun
Since 2013 · Dehradun
About Our Studio

Planning Spaces That Work As Beautifully As They Look

SpaceCraft Space Planning Services was founded in Dehradun with one clear belief — a well-planned space outperforms an expensively decorated one. For more than a decade, our planners have worked across Rajpur Road, Clement Town, Sahastradhara Road, Prem Nagar and the wider Doon Valley, helping families and businesses make better decisions about every square foot they own.

Our process begins with measurement, not mood boards. We study sunlight movement, door swings, plumbing stacks, structural columns and daily human traffic before proposing a single furniture line. This disciplined approach is why our Dehradun clients consistently gain usable area without adding a single extra square foot of construction.

Our team blends architects, interior planners, 3D visualisers and Vastu consultants under one roof. Whether it is a 2BHK apartment near Clock Tower or a 12,000 sq. ft. corporate floor in a Dehradun IT park, the same rigour applies — zoning, circulation, storage density and ergonomic clearance are calculated and documented.

We are equally comfortable with new-build planning and retrofit challenges. Older Dehradun homes often carry deep corridors, low lintels and irregular room shapes; instead of fighting those constraints, we design around them, turning awkward geometry into character-filled functional zones that feel intentional rather than compromised.

Transparency is central to how we operate. Clients receive dimensioned drawings, furniture placement grids, material direction notes and a phased execution timeline — so budgets stay predictable and contractors stay accountable. That clarity has earned us long-term relationships across Dehradun, Mussoorie, Rishikesh and Haridwar.
0+
Projects
0+
Happy Clients
0+
Years Exp.
0+
Team Members
Products & Services

Complete Space Planning Solutions in Dehradun

Nine specialist planning services covering residential, commercial, retail and hospitality environments — each delivered with dimensioned drawings and 3D clarity.

Residential space planning services in Dehradun

Residential Space Planning

We rework apartment and villa layouts across Dehradun so that living, sleeping and utility zones stop competing for the same footprint. Room proportions, wardrobe depth and door swing clearances are calculated to the inch.

Every plan includes a furniture placement grid, circulation path study and natural light map, giving your contractor a single accurate document to build from.

Learn More
Commercial office space planning Dehradun

Commercial Office Planning

Workplace planning for Dehradun businesses that need density without discomfort. We balance cabin privacy, meeting room acoustics, pantry placement and desk spacing to keep teams productive through long working hours.

Deliverables include workstation grids, cable routing zones, emergency exit clearances and expansion-ready modular partitions for growing headcount.

Learn More
Retail and showroom layout planning Dehradun

Retail & Showroom Layouts

Retail planning built around customer movement and product visibility. We design entry decompression zones, high-conversion display walls and billing counter positions that reduce queue friction on busy Dehradun weekends.

Layouts account for aisle widths, trial room placement and stock room access so staff can replenish shelves without crossing the customer path.

Learn More
Hospitality and cafe space planning Dehradun

Hospitality & Café Design

Cafés, restaurants and boutique stays in and around Dehradun depend on seating yield and service speed. We plan covers per square foot, server walkways and kitchen-to-table routes before finalising décor.

Our hospitality plans also cover outdoor deck zoning, monsoon-safe flooring transitions and acoustic separation between dining and lounge areas.

Learn More
Modular kitchen and utility planning Dehradun

Kitchen & Utility Planning

Indian kitchens demand heavy storage and quick movement. We apply the work-triangle principle to position hob, sink and refrigerator, then calculate loft depth, tall unit spacing and cutlery organisation zones.

Utility areas are planned for washing machines, drying lines and gas cylinder access without crowding the cooking floor.

Learn More
Landscape and outdoor zoning planning Dehradun

Landscape & Outdoor Zoning

Hill-side plots in Dehradun bring slope, drainage and privacy challenges. We zone terraces, lawns, sit-outs and kitchen gardens so each outdoor pocket has a defined purpose and clear seasonal usability.

Planting beds, paving grids and retaining edges are positioned to protect structures during the monsoon while keeping sightlines open.

Learn More
3D visualisation and walkthrough services Dehradun

3D Visualisation & Walkthroughs

Before execution begins, we render your planned space in photorealistic 3D. Clients walk through the layout virtually, check sightlines from the sofa or reception desk, and approve finishes with full confidence.

Walkthrough files are shared digitally, making it easy for family members or business partners to review from anywhere.

Learn More
Vastu aligned space planning Dehradun

Vastu-Aligned Space Planning

For many Dehradun families, Vastu compliance matters as much as aesthetics. We integrate directional zoning for entrances, kitchens, pooja areas and master bedrooms without sacrificing modern layout efficiency.

Where structural constraints exist, we apply corrective planning through furniture orientation, colour direction and element placement.

Learn More
Renovation and retrofit space planning Dehradun

Renovation & Retrofit Planning

Renovating an older Dehradun property means working around existing beams, plumbing lines and load-bearing walls. We survey the site, document constraints, then produce a phased plan that minimises demolition waste.

Each retrofit plan includes a material reuse strategy so existing flooring, joinery or fixtures can be retained wherever practical.

Learn More
Photo Gallery

Planned Spaces From Our Dehradun Portfolio

A visual walk through residential, commercial and hospitality projects planned and executed by our studio.

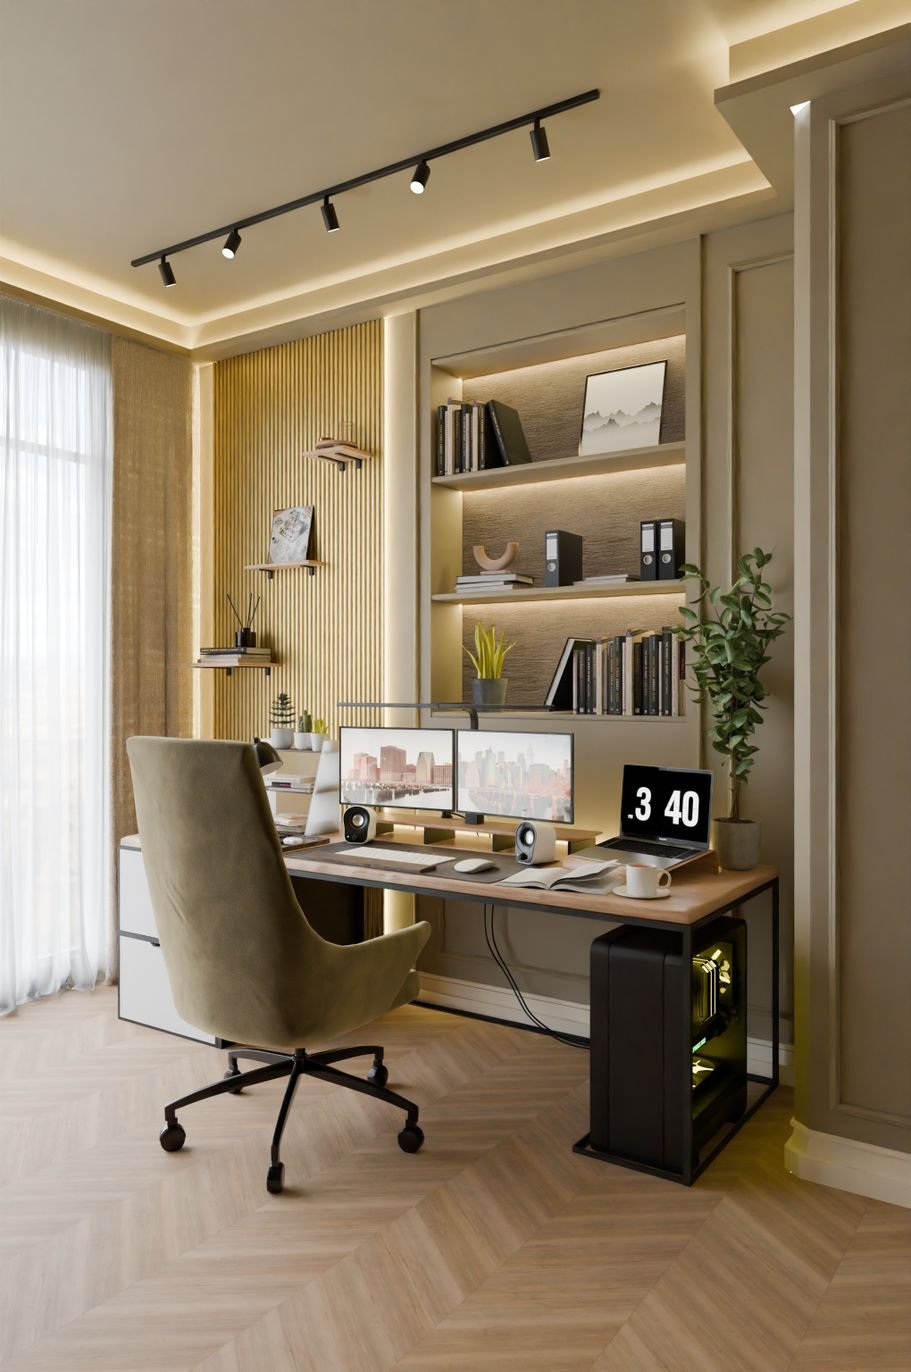
Space planning project photo 1 Dehradun
Space planning project photo 2 Dehradun
Space planning project photo 3 Dehradun
Space planning project photo 4 Dehradun
Space planning project photo 5 Dehradun
Space planning project photo 6 Dehradun
Space planning project photo 7 Dehradun
Space planning project photo 8 Dehradun
Space planning project photo 9 Dehradun
Video Gallery

Watch Our Planning Process In Action

Short walkthroughs explaining zoning, layout logic and 3D visualisation for space planning projects.

Space planning walkthrough video 1
Space Planning Walkthrough 01
Space planning walkthrough video 2
Space Planning Walkthrough 02
Space planning walkthrough video 3
Space Planning Walkthrough 03
Space planning walkthrough video 4
Space Planning Walkthrough 04
Space planning walkthrough video 5
Space Planning Walkthrough 05
Space planning walkthrough video 6
Space Planning Walkthrough 06
Testimonials

What Our Dehradun Clients Say

Real feedback from homeowners, business owners and developers who trusted our planning team.

★★★★★

"We had a long, dark corridor in our Rajpur Road apartment that felt completely wasted. The team re-planned it into a study nook plus storage wall. The flat now feels twenty percent bigger without any construction."

Rajesh Malhotra

Rajesh Malhotra

Homeowner, Rajpur Road

★★★★★

"Our boutique café on Sahastradhara Road needed more covers without feeling cramped. Their seating yield plan gave us eight extra covers and a service route that actually works during peak hours."

Ananya Deshmukh

Ananya Deshmukh

Café Owner, Dehradun

★★★★★

"The 3D walkthrough saved us from a costly mistake. We realised the kitchen island was blocking movement before execution started. Extremely professional and patient with revisions."

Priya Nair

Priya Nair

Villa Client, Clement Town

★★★★★

"We shifted our office to a new floor and needed 60 workstations plus cabins. Their grid plan fit everything with room for expansion, and cable routing was documented properly for our IT vendor."

Kavita Rao

Kavita Rao

Operations Head, IT Firm

★★★★★

"Vastu alignment was non-negotiable for my parents, but I wanted a modern look. They balanced both beautifully — the pooja area and kitchen directions are correct and the layout still feels contemporary."

Vikram Singh Rawat

Vikram Singh Rawat

Resident, Prem Nagar

★★★★★

"As a developer, I needed fast, buildable layouts for a nine-unit project. Their drawings were clean, dimensioned and contractor-friendly. Site queries dropped dramatically compared to previous projects."

Arjun Mehta

Arjun Mehta

Real Estate Developer, Dehradun

Searchable FAQ

Frequently Asked Questions

Search below to quickly find answers about our space planning services in Dehradun.

Space planning covers the functional layout of your property before any construction or decoration begins. At SpaceCraft Dehradun, it includes a detailed site measurement survey, zoning of activity areas, circulation and doorway analysis, furniture placement grids, storage density calculations, lighting and ventilation direction notes, and a dimensioned drawing set your contractor can build from.

Fees depend on carpet area, project type and level of detail required. Residential planning for a 2BHK or 3BHK generally starts at a modest per-square-foot rate, while commercial and hospitality projects are quoted after a site visit. We share a written scope and fixed quotation before starting, so there are no surprise charges later.

A typical residential plan is delivered within 7 to 12 working days from the measurement visit. Commercial layouts with multiple revisions usually take 2 to 4 weeks. If you need 3D visualisation and walkthrough renders along with the drawings, add roughly one additional week to the timeline.

Yes. We regularly integrate Vastu principles into modern layouts for Dehradun clients. Entry direction, kitchen placement, master bedroom orientation and pooja area positioning are considered during zoning. Where a structure cannot be changed, we apply corrective planning through furniture orientation, colour direction and element placement instead.

Absolutely. Older properties often have load-bearing walls, low lintels and legacy plumbing routes. We conduct a constraint survey first, document everything that cannot move, and then design a phased retrofit plan that reuses existing flooring, joinery and fixtures wherever practical to control cost and waste.

Our core strength is planning and design documentation, but we do offer supervised execution support with vetted contractor partners in Dehradun. You can choose a planning-only engagement, or a turnkey scope where we coordinate site work, material procurement and finishing as per the approved plan.

No matching questions found. Try a different keyword or contact us directly.
Contact Us

Let's Plan Your Space Together

Share your requirement and our Dehradun planning team will get back to you within one working day.

SpaceCraft Space Planning Services

Dehradun · Uttarakhand · India
Webmirchi IT Solutions,
Dehradun - India
Space Planning Video
Restricted Template

This is a demonstration website template and is not permitted to be downloaded or used. Please contact the Webmirchi Team for assistance and further details.

Limited Period Offer

🚀 50% Discount Offer on Website Development, Business website starting Rs.2900/- only, Free Domain + Hosting + Emails + SSL, (* Features According to plans)

  • ✅ Demo Websites Of Your Business
  • ✅ Offer Prices
  • ✅ Sample Websites
  • ✅ Designing Timeline
  • ✅ Digital Marketing Rs. 450/- Only
Contact for Live Demo / Zoom Meeting / Sample Links