ARENACRAFT
Rourkela · Odisha · India

Stadiums Built On Precision & Passion

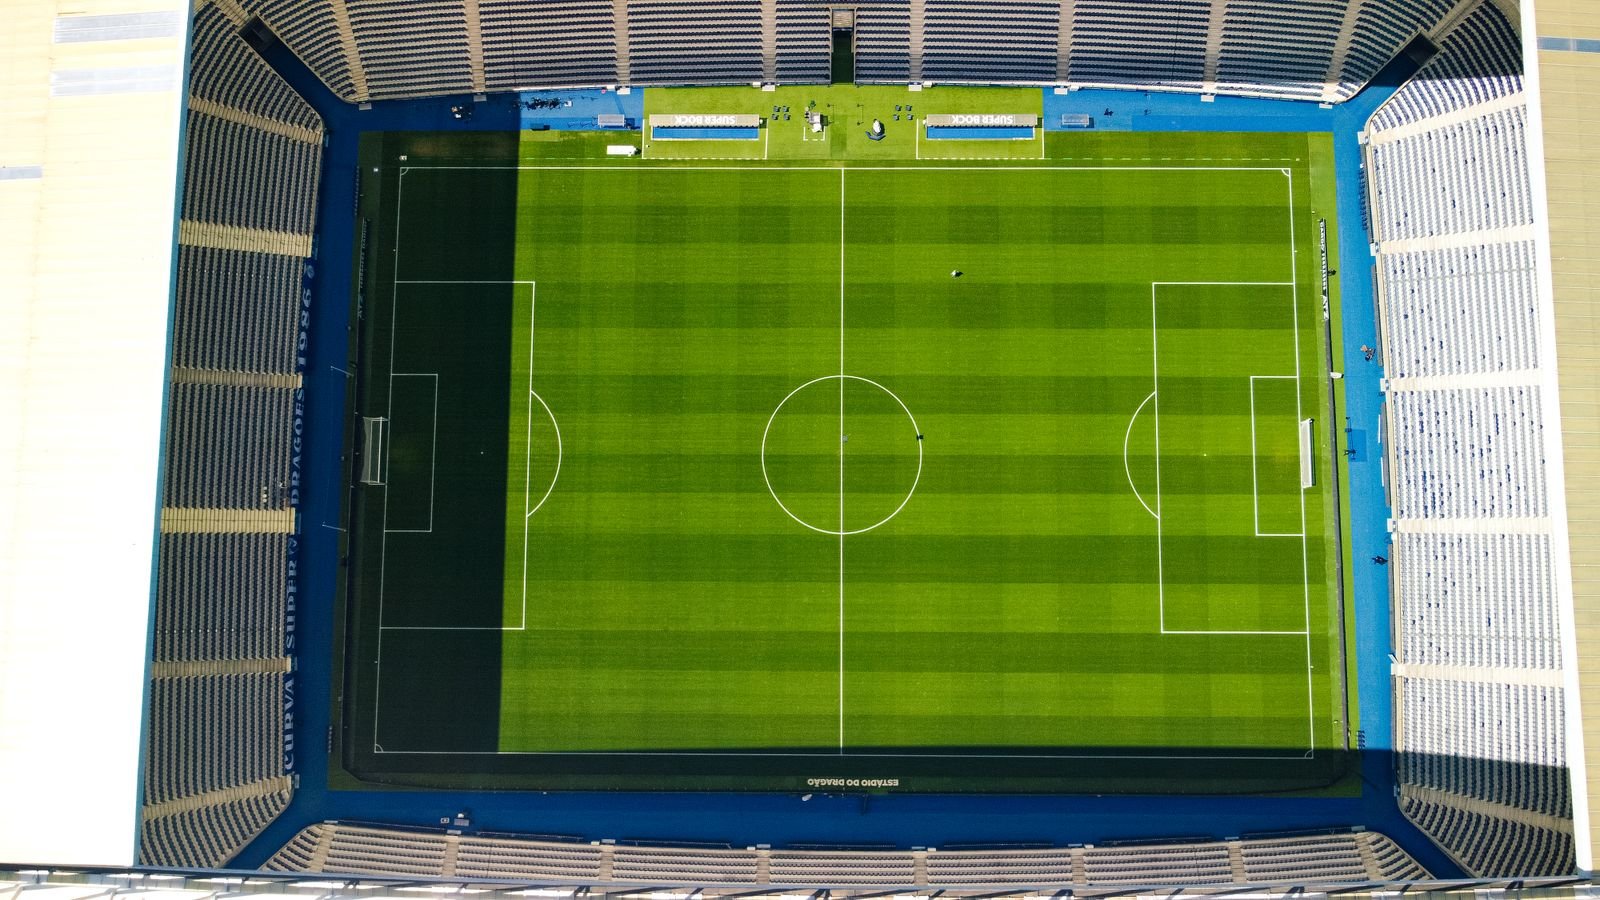
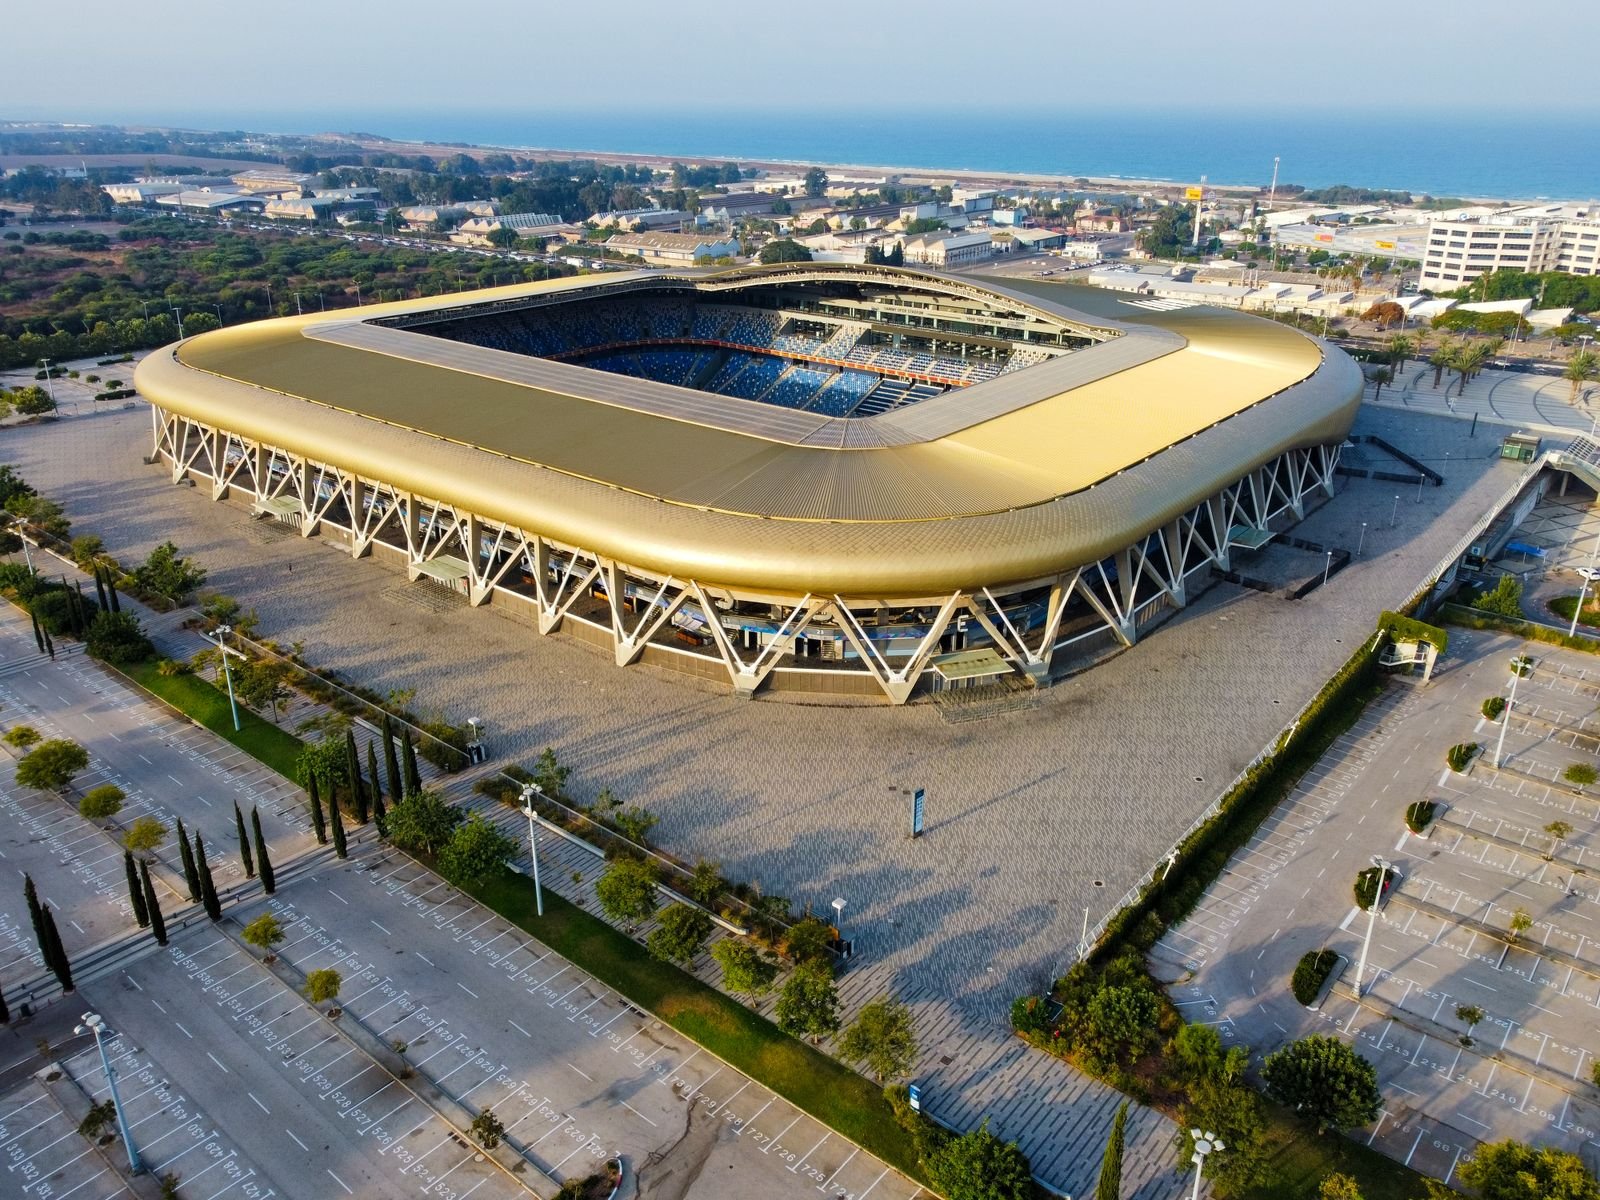
ArenaCraft is a specialist sports facility architecture studio in Rourkela, engineering arenas, courts and aquatic centres where athletes perform at their absolute peak.

Competition Grade Design

Arenas That Perform Like Athletes

From indoor multi-sport complexes to championship grandstands, every span, sightline and surface we draw is tested against real match-day conditions.

Turnkey Sports Infrastructure

From Blueprint To Floodlit Reality

Concept, structural engineering, turf science, lighting simulation and site supervision — delivered as one accountable, end-to-end sports architecture service.

Scroll
ArenaCraft sports facility architecture team in Rourkela reviewing stadium drawings
18+ YearsBuilding Sports Spaces
About The Studio

Sports Architecture Made In Rourkela

ArenaCraft Sports Facility Architects is a Rourkela-based design studio created for one purpose — to build sporting venues that feel fast, safe and unforgettable. Founded in the steel city of Odisha, our practice grew out of a simple observation: too many Indian sports facilities are built like warehouses, not like arenas. We set out to change that with a design language rooted in structure, light and movement.

Our multidisciplinary team brings together architects, structural engineers, turf technologists and lighting specialists who work from a single coordinated model. That means a stadium designed in Rourkela is simultaneously checked for wind load, drainage gradient, spectator sightlines and broadcast lux levels before a single foundation is poured.

Over the past eighteen years we have delivered district stadiums, school sports campuses, indoor badminton and basketball halls, swimming complexes and community playfields across Odisha, Jharkhand, Chhattisgarh and West Bengal. Each project is detailed to national federation norms and, where required, to international competition standards.

We are equally comfortable working with municipal bodies, educational trusts, private academies and corporate sports clubs. Our documentation is contractor-friendly, our site supervision is rigorous, and our handover packs include as-built drawings, maintenance manuals and surface care schedules so the facility performs for decades, not seasons.

What truly separates ArenaCraft is our obsession with the athlete's experience — the grip underfoot, the air moving through an indoor hall, the moment a floodlight hits the pitch at dusk. If a design decision does not improve how the game is played or watched, we redesign it. That is the standard we hold ourselves to in every square foot we draw.

0
Projects
0
Happy Clients
0
Years Exp.
0
Team Members
Products & Services

Complete Sports Facility Solutions

Nine specialist disciplines, one accountable studio. Every service below is delivered with in-house documentation, BOQ support and on-site supervision from our Rourkela office.

Stadium and arena architecture design 01

Stadium & Arena Architecture

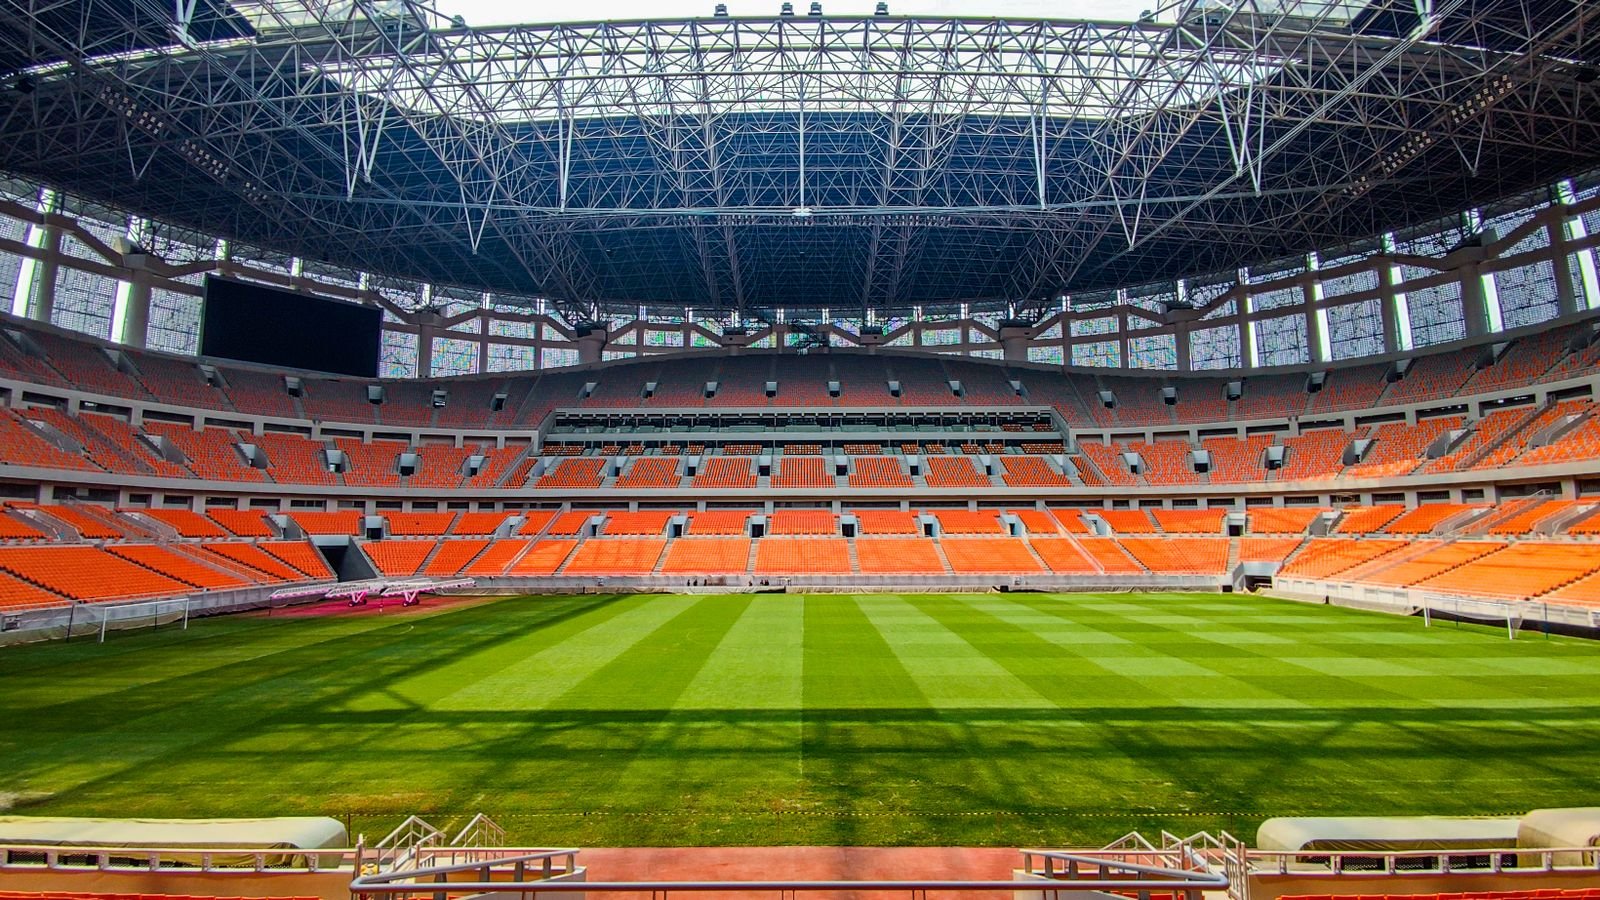
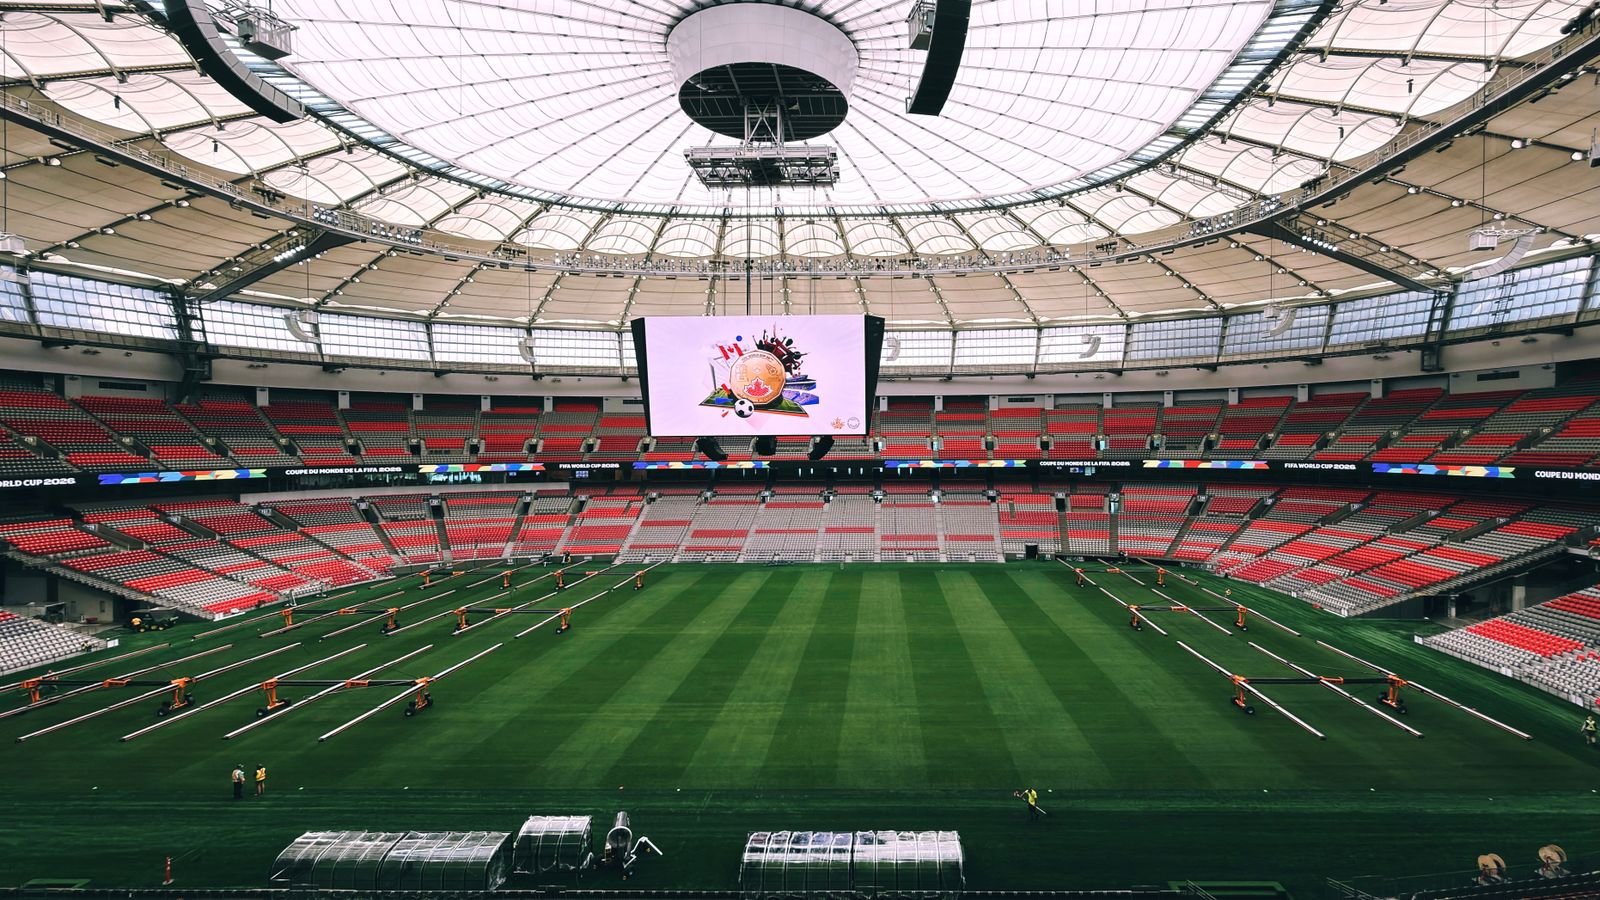
We design competition stadiums and multi-tier arenas where every seat has a clean sightline and every exit meets crowd-safety norms. Structural grids, roof cantilevers and bowl geometry are modelled together so the venue looks iconic and behaves efficiently on match day.

Our stadium packages include seating bowl optimisation, VIP and media zone planning, player tunnel and changing-room design, plus full coordination with broadcast, security and municipal approval teams.

Learn More
Indoor sports complex architecture 02

Indoor Sports Complex Design

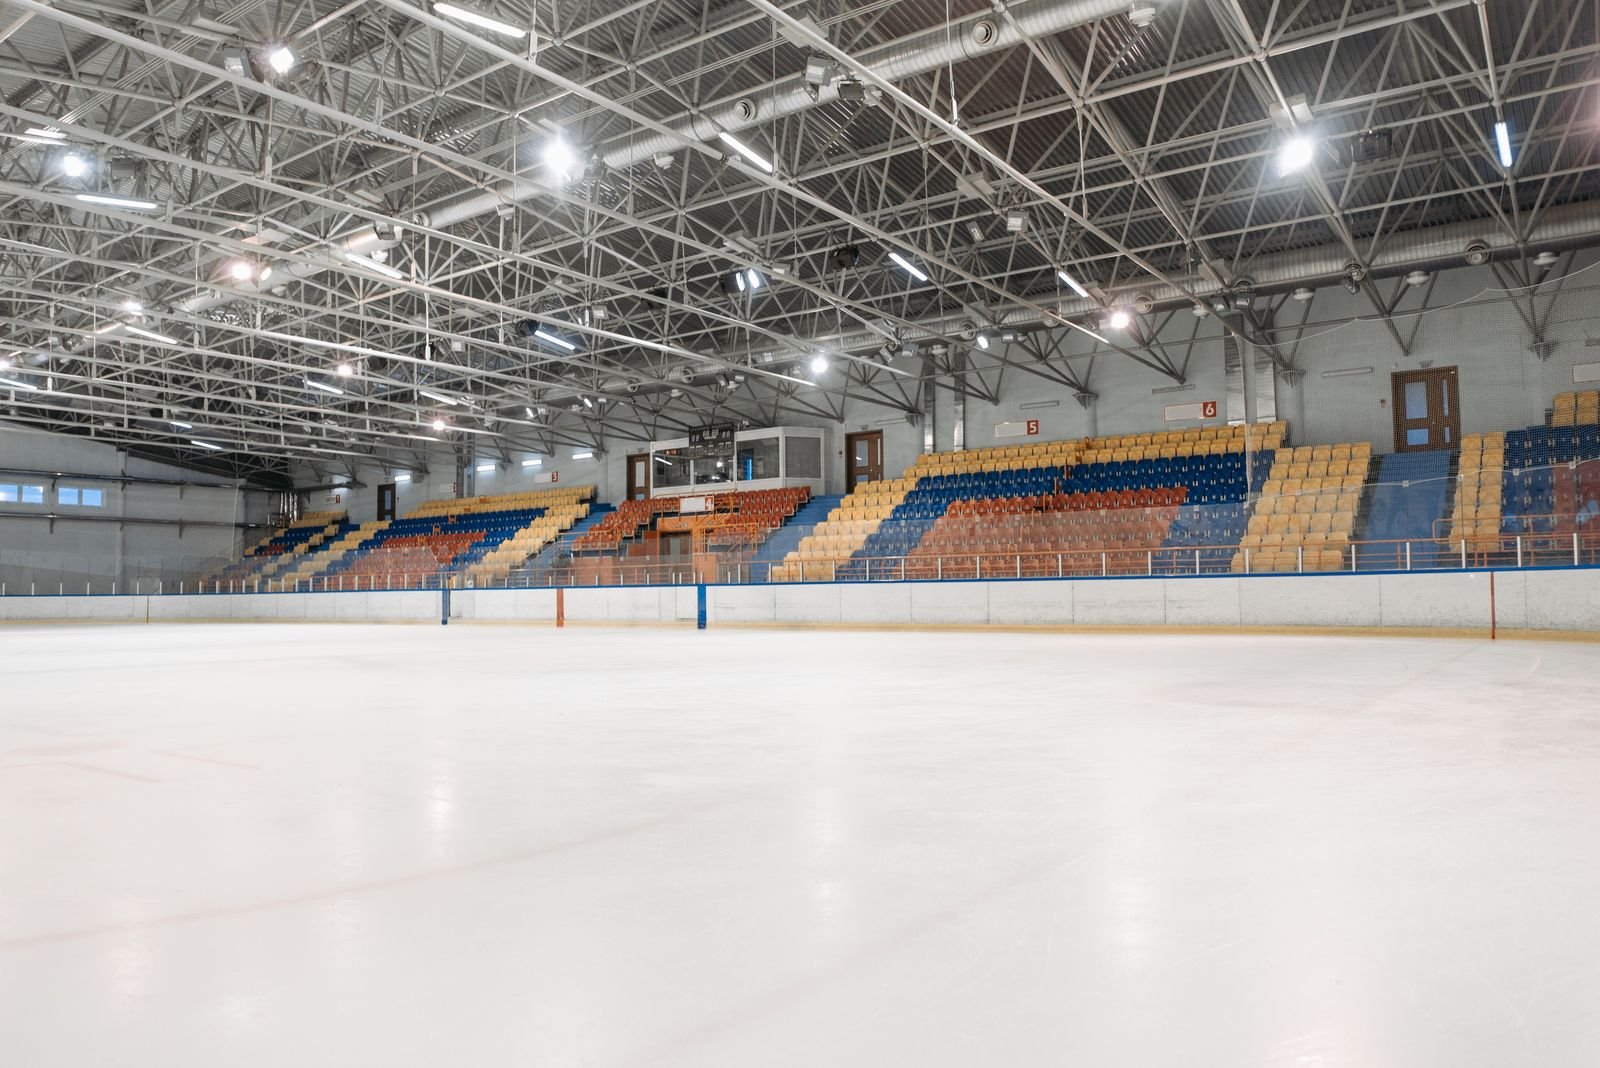
Indoor halls live or die by their environment. We engineer clear-span roofs, acoustic linings and ventilation strategies that keep badminton shuttles stable, basketball floors dry and athlete airflow comfortable through long tournament days.

From single-court academies to eight-court multi-sport complexes, our drawings resolve court orientation, ceiling height, glare control and spectator gallery access without compromising playing area.

Learn More
Outdoor courts and playfield engineering 03

Outdoor Courts & Playfield Engineering

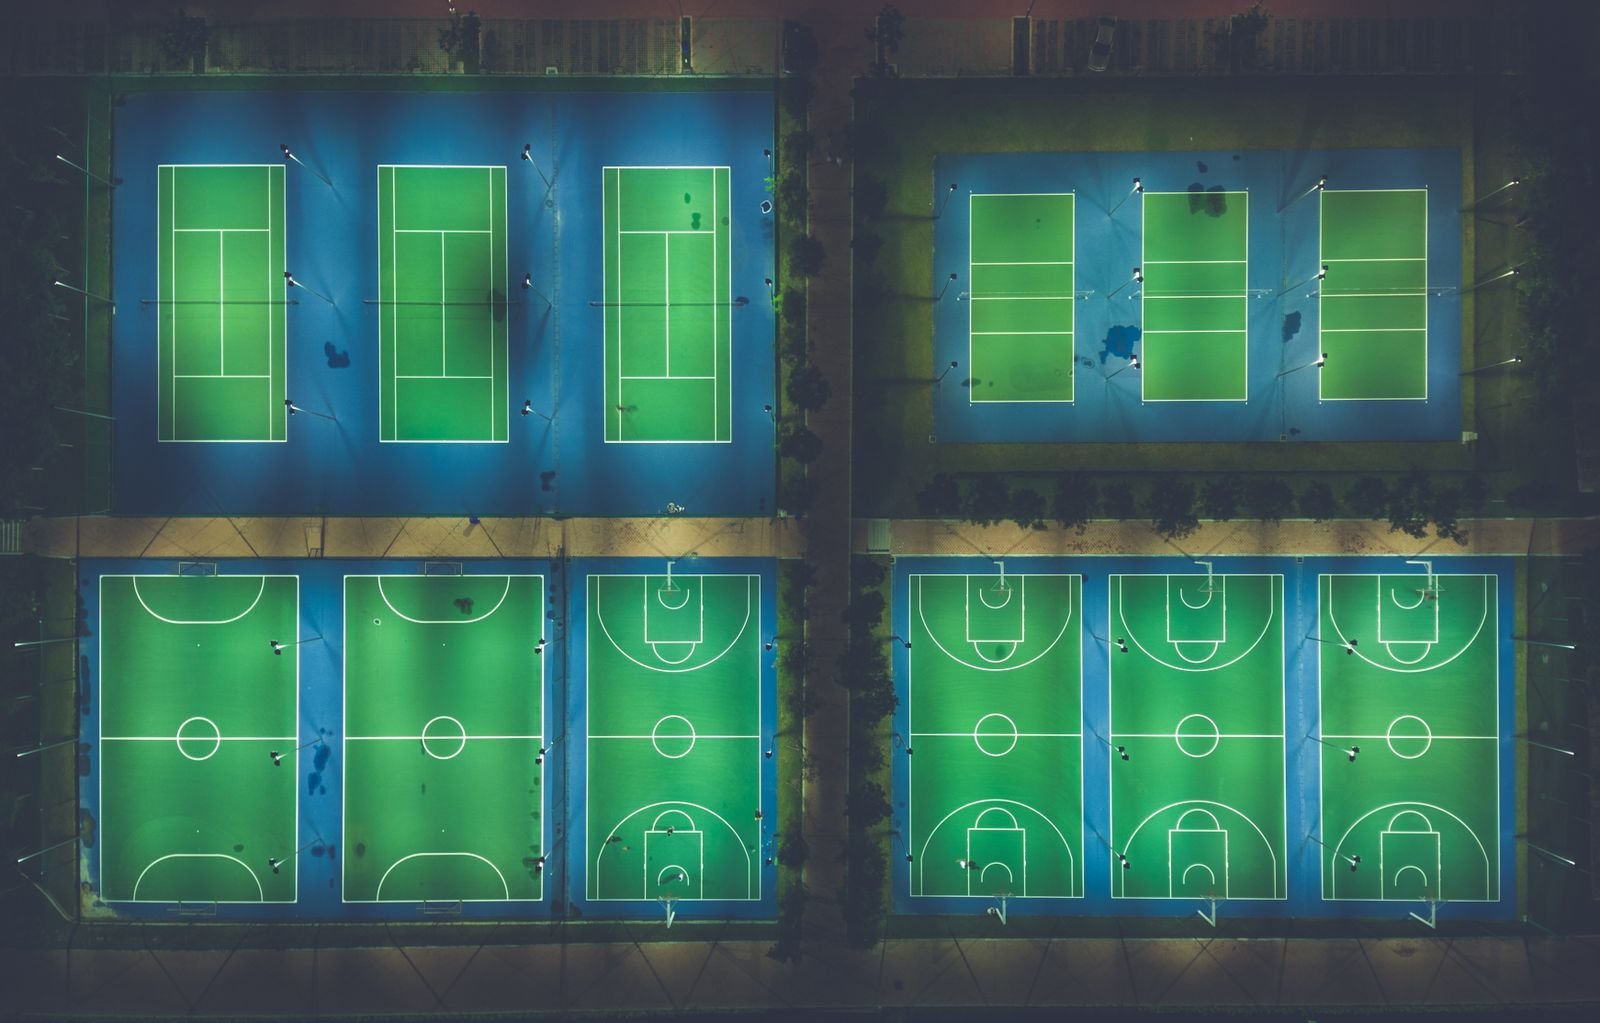
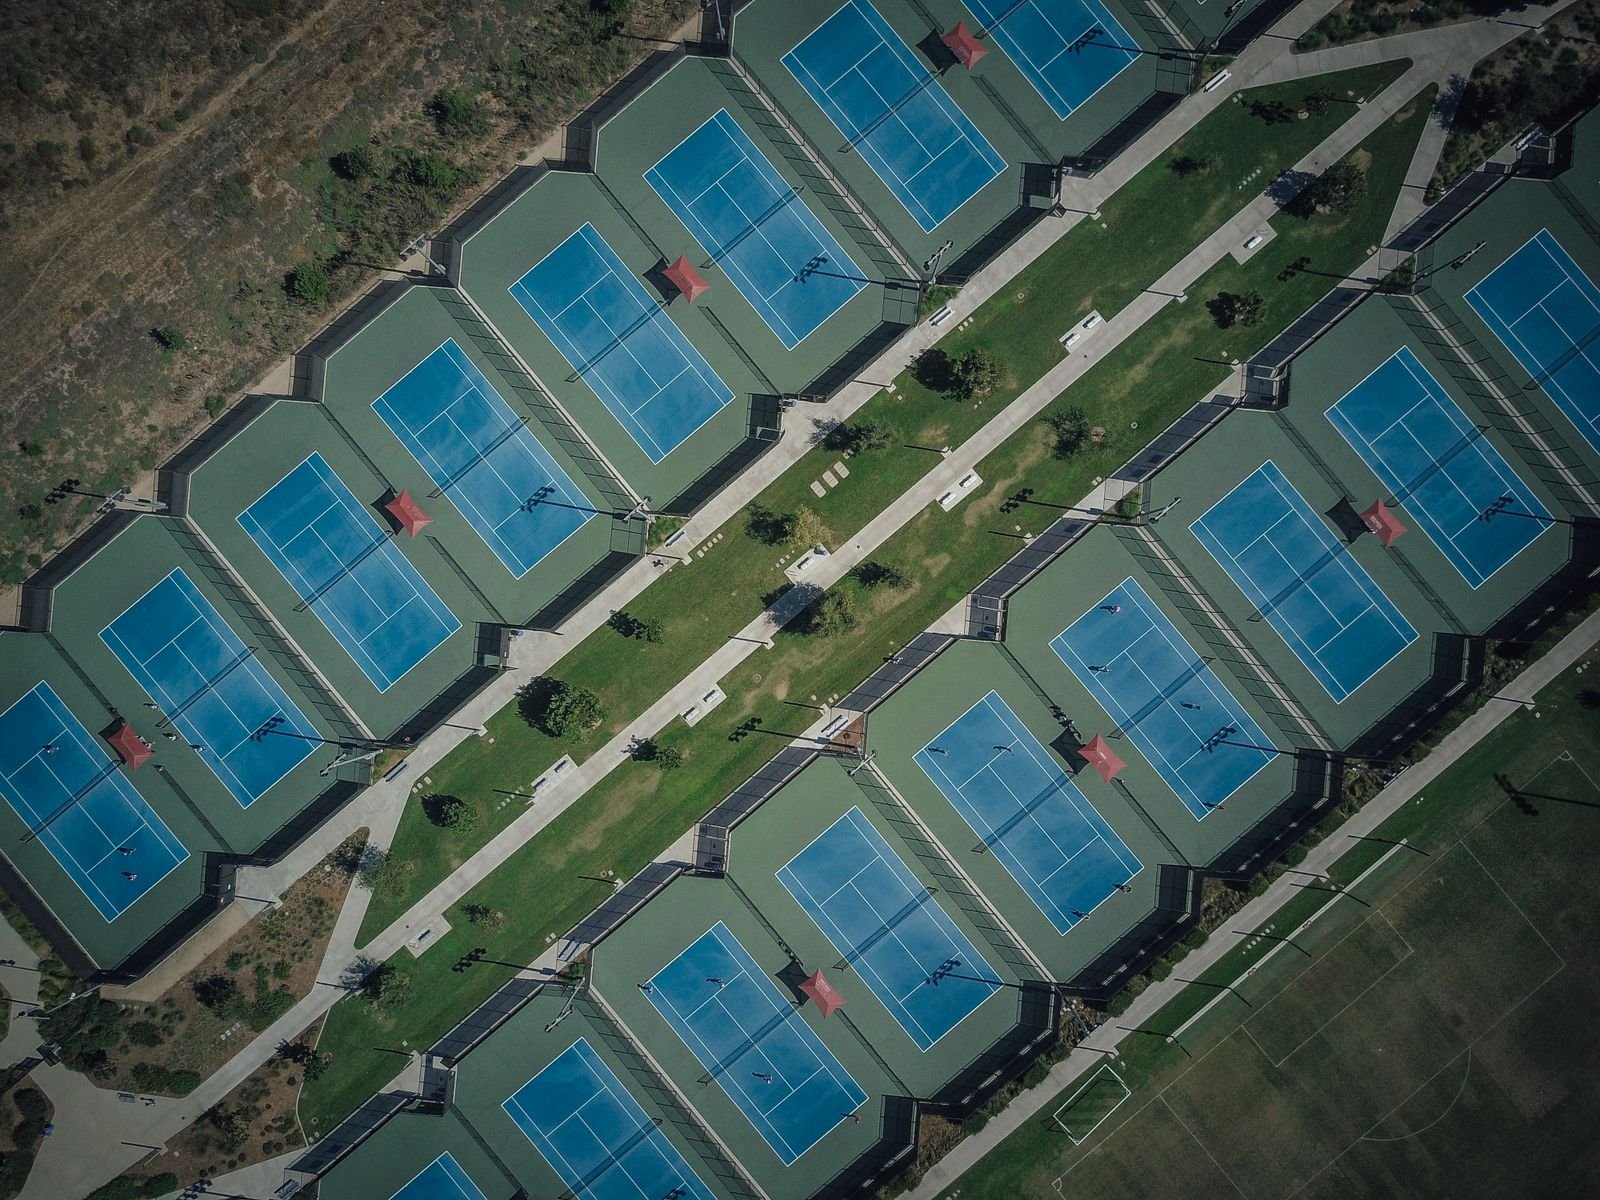
Outdoor sports surfaces must survive monsoon, heat and heavy footfall. We design layered base courses, sub-surface drainage and slope gradients that shed water fast and keep courts playable within minutes of rain stopping.

Our scope covers tennis, basketball, volleyball, kabaddi, football and cricket practice areas, with fencing, lighting poles, seating and equipment anchorage detailed to last through years of aggressive use.

Learn More
Aquatic centre and swimming pool architecture 04

Aquatic Centres & Pool Architecture

Swimming venues demand the tightest coordination of any sports building. We plan competition and learner pools with correct lane widths, starting block platforms, pool-deck anti-slip finishes and complete plant-room layouts.

Filtration, chemical dosing, humidity control and acoustic treatment are all resolved in our documentation, so the facility stays hygienic, energy-efficient and comfortable for swimmers and spectators alike.

Learn More
Sports lighting and floodlight planning 05

Sports Lighting & Floodlight Planning

Light decides whether a venue can host night matches. We run photometric simulations to place each mast and luminaire so illuminance, uniformity and glare values meet the required competition class.

Our lighting designs also cut running cost — correct aiming angles, LED selection and control zoning can reduce energy draw significantly while improving the broadcast and spectator experience.

Learn More
Fitness centre and gymnasium interior architecture 06

Fitness Centre & Gymnasium Interiors

A great gym is a piece of spatial engineering. We plan zoning for cardio, free weights, functional training and recovery, with impact-absorbing flooring, mirrored sightlines and ventilation that handles peak-hour humidity.

Storage, changing rooms, showers, reception flow and equipment power points are detailed in advance, avoiding the ad-hoc wiring and cramped layouts that plague so many fitness spaces.

Learn More
Synthetic turf and sports surface engineering 07

Synthetic Turf & Surface Engineering

We specify synthetic turf, acrylic and PU surfaces with full technical backing — pile height, infill type, shockpad thickness and drainage capacity matched to the sport and the local climate of your city.

Our section drawings show every layer from compacted subgrade to top surface, giving contractors an unambiguous build standard and giving owners a realistic maintenance and replacement roadmap.

Learn More
Grandstand and spectator seating structures 08

Grandstands & Spectator Seating

Grandstands are structures under constant dynamic load, so we design them with rigorous analysis of vibration, wind and crowd movement — never as an afterthought bolted onto a field.

Our seating layouts balance capacity with comfort: correct row rise, legroom, vomitory placement, accessible platforms and shaded VIP tiers, all coordinated with entry gates and emergency egress routes.

Learn More
Sports campus master planning 09

Sports Campus Master Planning

Before a single court is drawn, we map how people, vehicles, water and services will move across the entire campus. Zoning, circulation and phasing are locked early so future expansion never breaks the site.

Our master plans include landscape buffers, parking and drop-off logic, utility corridors, security perimeters and phased construction timelines that let owners build in stages without disrupting live facilities.

Learn More
Photo Gallery

Inside Our Built Arenas

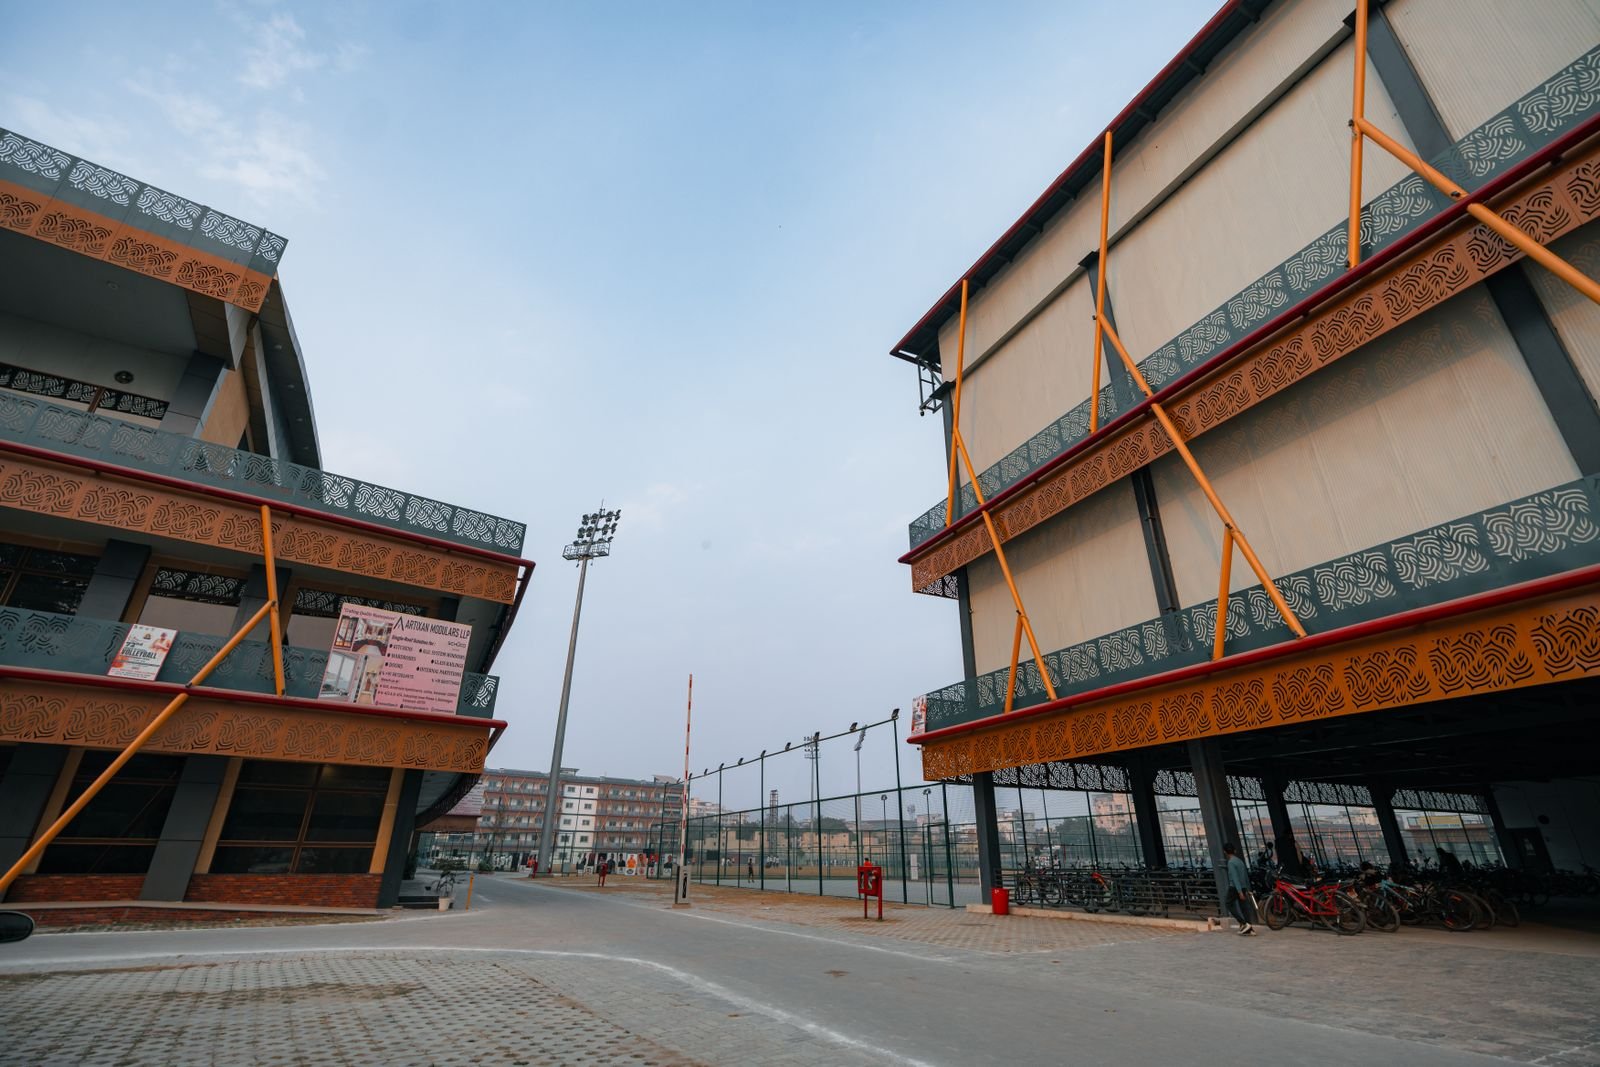
A visual walkthrough of stadium bowls, indoor halls, courts and aquatic venues designed and supervised by the ArenaCraft studio.

Sports facility project photo 1
Sports facility project photo 2
Sports facility project photo 3
Sports facility project photo 4
Sports facility project photo 5
Sports facility project photo 6
Sports facility project photo 7
Sports facility project photo 8
Sports facility project photo 9
Video Gallery

Walkthroughs & Site Insights

Short films covering stadium design thinking, surface engineering and the construction discipline behind every ArenaCraft venue.

Stadium Bowl Planning

Design

Indoor Hall Engineering

Structure

Turf & Surface Layers

Surfaces

Floodlight Lux Studies

Lighting

Grandstand Safety Norms

Spectators

Aquatic Centre Services

Aquatics
Testimonials

Trusted By Sports Builders

Academy owners, trust administrators and municipal engineers on what it is like to build a sports venue with ArenaCraft.

Rajesh Mohanty testimonial
Rajesh Mohanty
Secretary, Rourkela District Sports Trust

Our 6,000-seat athletics stadium was a politically sensitive project with a tight timeline. ArenaCraft handled the seating bowl and drainage design flawlessly, and the venue was handed over before the state meet. Their site supervision saved us at least two months.

Priyanka Behera testimonial
Priyanka Behera
Director, Sunrise Badminton Academy

Shuttle drift was the biggest fear when we planned our eight-court indoor hall. The ventilation and glare control designed by this team is genuinely world class — our players noticed the difference on day one. Worth every rupee.

Sneha Kulkarni testimonial
Sneha Kulkarni
Trustee, Vidya Sports Campus

We built in three phases over four years. Their master plan anticipated every expansion we needed, so the second and third phases slotted in without touching existing courts. Extremely rare foresight in this industry.

Vikram Singh testimonial
Vikram Singh
Project Engineer, Municipal Sports Wing

Their drawings were the cleanest I have executed in fifteen years of civic work. Every level, gradient and anchor detail was dimensioned. Contractors had almost no queries, which almost never happens on a public project.

Arjun Nair testimonial
Arjun Nair
Founder, Steel City Football Academy

The synthetic turf specification was backed with real technical data — pile height, infill, shockpad and drainage. Two monsoons later, our pitch drains in under twenty minutes. Our players train through the season now.

Kavita Sharma testimonial
Kavita Sharma
Administrator, Aqua Elite Swimming Club

Pool plant rooms are where most consultants lose interest. ArenaCraft detailed filtration, dosing and humidity control completely, and stayed involved through commissioning. Our water quality reports have been perfect since opening.

FAQ

Questions, Answered

The queries we hear most often from academies, trusts and civic bodies planning a sports facility in Rourkela and across India.

Ask On WhatsApp

Yes. ArenaCraft works as a single-point design studio covering feasibility, concept design, structural and services coordination, tender drawings, BOQ support, contractor evaluation and site supervision through to handover. You do not need to appoint separate consultants for architecture, structure and sports surfacing.

An indoor hall typically takes six to ten weeks for full design documentation, while a stadium with grandstands runs twelve to twenty weeks depending on approvals and soil conditions. We share a phased drawing calendar at kick-off so you always know which deliverable is coming next.

Absolutely. Our court dimensions, ceiling heights, lighting lux levels, sightline geometry and pool lane planning are developed against the relevant national federation standards, and can be upgraded to international competition criteria where the budget and site permit.

Yes. We have delivered venues across Odisha, Jharkhand, Chhattisgarh, West Bengal and beyond. Remote projects are managed with weekly online design reviews, drone-based site progress checks and scheduled on-site visits at critical construction stages.

Cost is managed from day one through right-sized structural grids, locally available materials, standardised seating modules and accurate quantity take-offs. We also give you a clear specification ladder, so you can see exactly what is added or removed at each budget level.

Every project closes with a handover pack containing as-built drawings, equipment schedules, surface care and maintenance manuals, and a seasonal upkeep calendar. We also remain available for inspections, repair guidance and future expansion planning.

Contact

Let's Design Your Next Arena

Share your site details, sport type and seating requirement. Our Rourkela studio will revert with a feasibility view and a clear next step.

ArenaCraft logo

ArenaCraft Sports Facility Architects

Rourkela · Odisha · India
AddressWebmirchi IT Solutions, Rourkela - India
Click To Call+91 93252 29999
WhatsApp+91 93252 29999
Please enter your name.
Please enter a valid phone number.
Please enter a valid email address.
Please choose a service.
Please add a few project details.
Call Social Email
Restricted Template

This is a demonstration website template and is not permitted to be downloaded or used. Please contact the Webmirchi Team for assistance and further details.

🚀 50% Discount Offer on Website Development

Business website starting Rs.2900/- only, Free Domain + Hosting + Emails + SSL, (* Features According to plans)

Click this link now & enter your business type for complete information:

👉 webmirchi.com/offers/biz50

Contact for Live Demo / Zoom Meeting / Sample Links — Chat on WhatsApp