Rangmanch
Theatre & Performing Arts Architecture

Spaces Where Every Performance Lives Forever

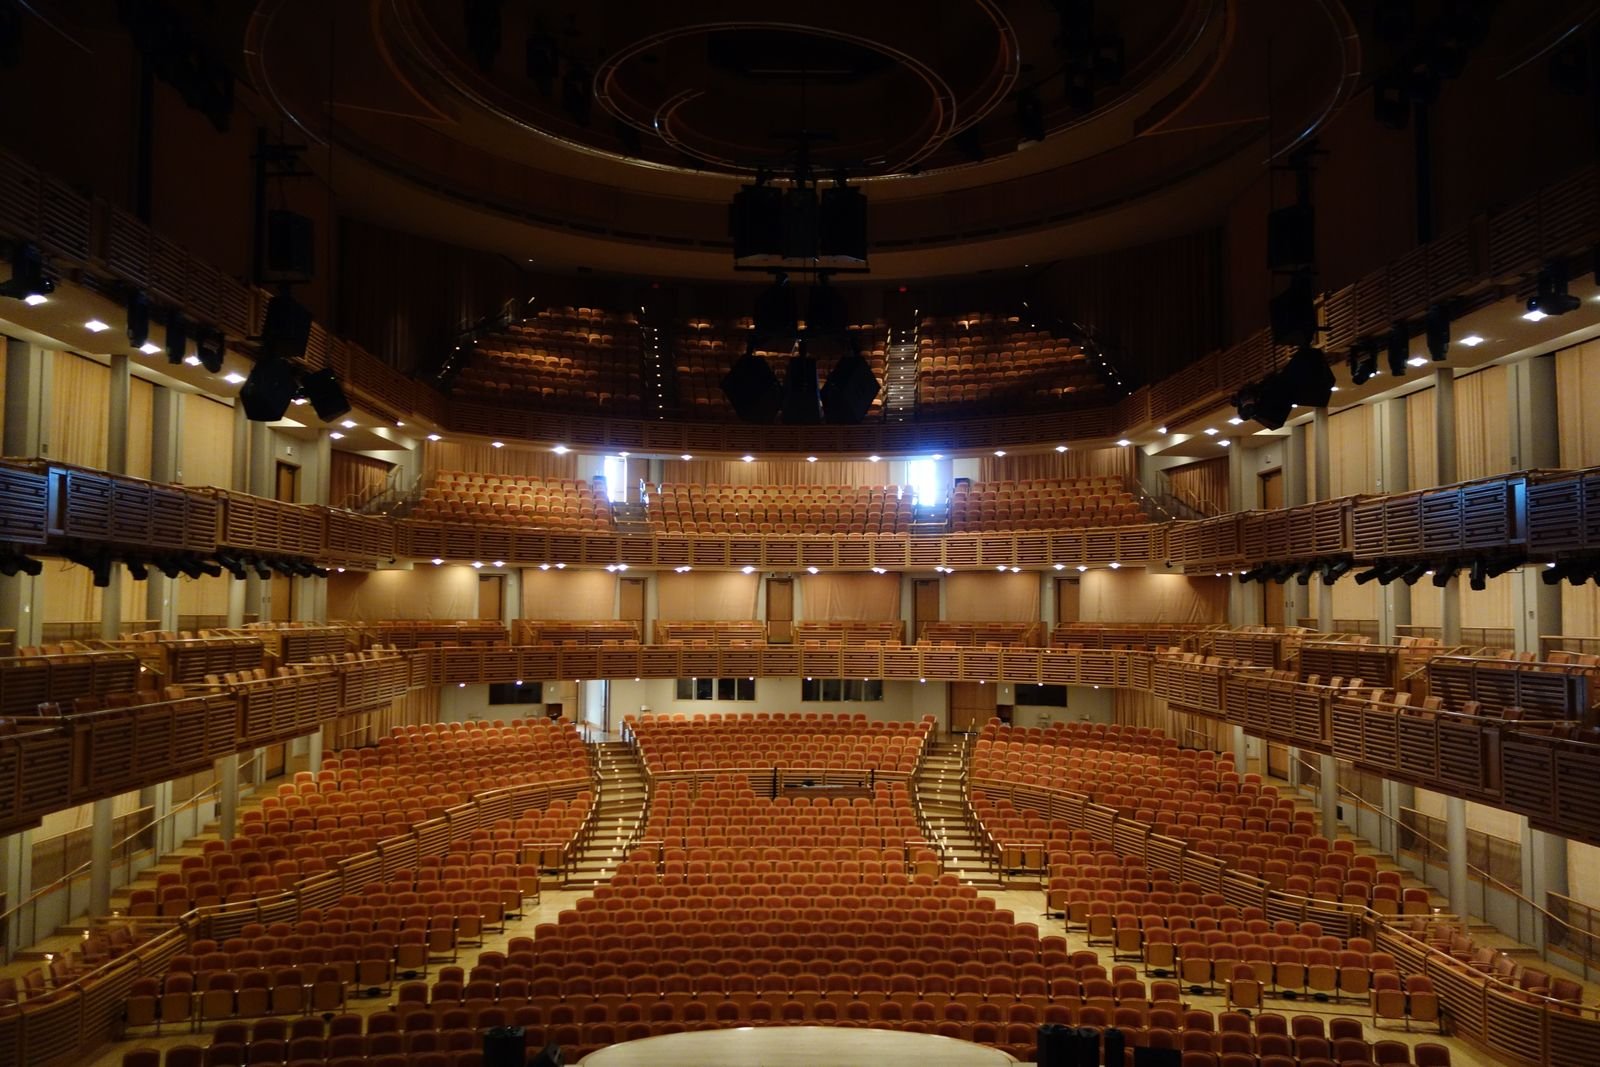
From intimate black-box studios to grand proscenium auditoriums, Rangmanch Theatre Architecture designs performance venues in Bilaspur and across India where acoustics, sightlines and stagecraft come together in perfect harmony.

Acoustics • Sightlines • Stagecraft

Engineering The Perfect Auditorium Experience

Our theatre architects and acoustic engineers shape every seat, surface and sound path so that a whisper on stage reaches the last row with absolute clarity — a promise we have delivered for 18 years.

Bilaspur • Chhattisgarh • India

Where Culture Meets Architectural Excellence

Amphitheatres, concert halls, cultural centres and heritage theatre restorations — designed, detailed and delivered with a deep understanding of the performing arts community we build for.

Scroll
About Our Studio

Architecture Built For Live Performance

Theatre and performing arts architecture studio team in Bilaspur, India
18+ Years of Craft

Rangmanch Theatre Architecture is a specialist design practice headquartered in Bilaspur, India, devoted entirely to the planning, design and delivery of theatre, auditorium and performing arts spaces.

Founded on the belief that a performance venue is an instrument rather than a building, our studio brings together architects, acoustic consultants, stage engineers, lighting designers and interior specialists under one roof. From the very first site walk in Bilaspur to the final commissioning of a rigging system, every decision we take is measured against a single question — will this make the performance better for both the artist and the audience?

Our portfolio spans grand proscenium auditoriums, flexible black-box theatres, open-air amphitheatres, cultural centres, school and university performance halls, and sensitive restorations of heritage playhouses. We handle complete architectural services including master planning, audience circulation, stage house geometry, fly tower and wing space design, orchestra pit configuration, seating layout with precise sightline analysis, and full acoustic modelling to ensure speech intelligibility and musical warmth in equal measure.

Working from Bilaspur gives us a rare advantage — we understand Indian soil conditions, local construction practices, monsoon-driven material behaviour and the cultural expectations of regional audiences. At the same time, our design language is global: clean geometry, honest materials, layered lighting and an obsessive attention to the moments where the audience and the performer truly connect.

Beyond drawings, we stay involved through the entire lifecycle of the project. Our team coordinates with structural, MEP and AV consultants, prepares stage machinery and seating tender documentation, supervises contractors on site, and conducts acoustic testing after handover. The result is a venue that performs exactly as it was promised — season after season, without expensive corrections.

Whether you are a government body building a district cultural centre, a trust restoring an old theatre, a school adding an auditorium, or a private promoter creating a premium performance destination, Rangmanch Theatre Architecture brings the same discipline, imagination and technical rigour to your project in Bilaspur and beyond.
0+
Projects
0+
Happy Clients
0+
Years Exp.
0+
Team Members
Products & Services

Complete Theatre Architecture Services

Nine specialised service lines covering every stage of a performing arts venue — from the first concept sketch to the final acoustic tuning.

01 Theatre building architecture and master planning in Bilaspur

Theatre Building Architecture & Master Planning

We begin every theatre project with a rigorous master planning exercise that maps site access, audience arrival, artist entry, service loading, parking, fire egress and future expansion. Our Bilaspur studio prepares concept massing, zoning diagrams and feasibility studies that allow stakeholders to visualise the venue before a single brick is laid.

The outcome is a building envelope designed around the performance itself — with correct stage orientation, controlled daylight, thermal comfort for large audiences and a public façade that signals culture, welcome and civic pride from the street.

02 Auditorium and concert hall acoustic design services

Auditorium & Concert Hall Acoustic Design

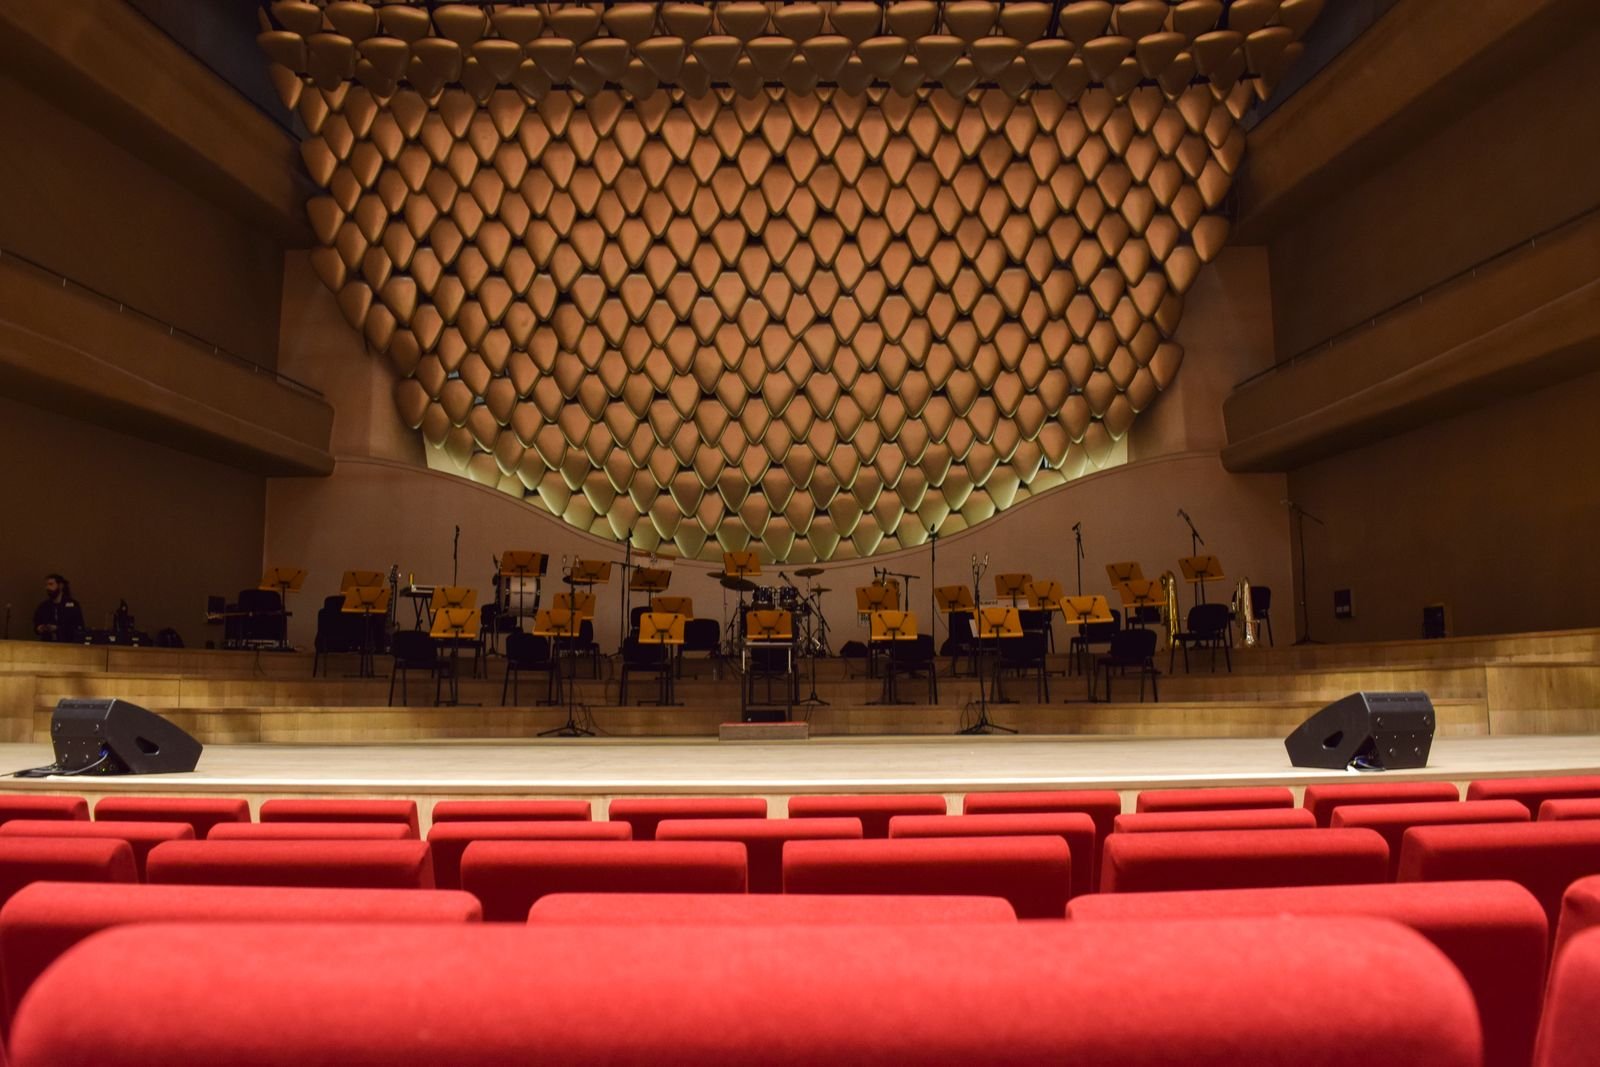
Acoustics is not an add-on — it is the structural soul of any auditorium. We model reverberation time, early reflections, bass ratio and speech intelligibility using industry-standard simulation tools, then translate the results into real materials: diffusers, absorbers, cavity walls and ceiling geometry.

Whether the venue hosts classical music, theatre dialogue, film screenings or corporate conferences, we tune the room to its primary use while keeping it flexible enough for secondary formats — delivering warmth and clarity without dead zones or unwanted echo.

03 Stage engineering and rigging system design

Stage Engineering & Rigging Systems

A modern theatre depends on machinery that moves safely and silently. Our stage engineering service covers fly towers, counterweight and motorised rigging, revolve stages, trap rooms, orchestra pit lifts, modular platforming and stage drapery tracks, all specified to international safety norms.

We prepare load calculations, machinery layouts, control philosophies and tender documentation, then supervise installation and load testing so that every cue change backstage happens smoothly, quietly and without risk to the crew or cast.

04 Performing arts centre interior design

Performing Arts Centre Interior Design

The interior of a performance venue carries the audience from the street to the seat. We design foyers, ticketing zones, galleries, bars, cloakrooms, staircases and auditorium interiors with a material palette that balances acoustic performance, durability, maintenance and visual drama.

Custom joinery, layered lighting, wayfinding graphics and premium finishes are detailed in-house, creating interiors that feel curated rather than decorated — and that continue to look sharp after years of heavy public use.

05 Amphitheatre and open air venue design in India

Amphitheatre & Open-Air Venue Design

Open-air performance spaces demand a completely different design logic — natural sound reinforcement, solar shading, wind control, monsoon drainage and tiered seating that works with the existing terrain rather than against it.

We design stepped amphitheatres, lawn venues and covered pavilions for cultural festivals, folk performances and community gatherings, with careful attention to accessibility ramps, green room provision and long-term landscape durability.

06 Stage lighting and audio visual integration design

Lighting & Audio-Visual Integration

Light shapes the performance, and our lighting design service covers stage lighting grids, dimmer rooms, LED wash systems, follow-spot positions, architectural house lighting and emergency egress illumination — all coordinated with the auditorium ceiling design.

We also integrate professional audio, projection, LED walls and video conferencing into the architecture, ensuring cable routes, rack rooms, control positions and acoustic treatments are planned together instead of patched together later.

07 Backstage green room and dressing suite planning

Backstage, Green Room & Dressing Suite Planning

Performers remember a venue by its backstage. We plan green rooms, individual and shared dressing rooms, quick-change bays, wig and makeup stations, rehearsal rooms, production offices and crew rest areas with proper ventilation, lighting and acoustic separation.

Direct and discreet circulation between backstage, stage, pit and front-of-house is carefully resolved so artists can move confidently without ever crossing the audience route — an essential detail for professional productions.

08 Auditorium seating layout and sightline optimisation

Seating Layout & Sightline Optimisation

Every audience member deserves an unobstructed view. Using 3D sightline analysis we calculate row rise, seat stagger, rake angles, balcony overhang limits and maximum viewing distance to guarantee clear stage visibility from the cheapest seat to the most premium box.

We also specify seat types, widths, aisle spacing and accessibility positions in line with Indian building codes and international comfort standards, then prepare detailed seating tender drawings for smooth procurement.

09 Heritage theatre renovation and restoration services

Renovation & Restoration of Heritage Theatres

Older theatres carry irreplaceable character — and serious technical shortcomings. Our restoration service documents the existing fabric, preserves heritage façades and decorative elements, and carefully inserts modern acoustics, safety systems and stage technology behind the scenes.

Structural strengthening, waterproofing, accessibility upgrades, fire compliance and MEP modernisation are phased to keep disruption minimal, giving historic venues in Bilaspur and across India a confident second life.

Video Gallery

Watch Our Venues Come Alive

Project walkthroughs, stage technology demonstrations and behind-the-scenes footage from our performing arts architecture practice.

Auditorium Design Walkthrough

Stage Engineering In Motion

Acoustic Tuning Session

Open-Air Amphitheatre Build

Foyer & Interior Showcase

Heritage Theatre Restoration

Testimonials

Trusted By Artists & Institutions

Real feedback from the cultural organisations, institutions and promoters we have designed performance venues for.

Rajeev Deshmukh testimonial

Rajeev Deshmukh

Trustee, Kala Manch Sanstha
★★★★★

"We had struggled with echo problems for years in our old hall. The Rangmanch team re-modelled the entire auditorium acoustics and seating rake in Bilaspur. Today our theatre productions are heard clearly right up to the last row. Extremely professional and patient throughout the project."

Ananya Sharma testimonial

Ananya Sharma

Cultural Programme Head
★★★★★

"Our university auditorium needed a modern stage with proper rigging and lighting. The design they delivered was practical, safe and beautifully detailed. The backstage planning in particular has made a huge difference for our student performers during festivals."

Meera Iyer testimonial

Meera Iyer

Director, Nritya Kala Kendra
★★★★★

"Dance needs a stage that feels alive. They understood our requirements immediately and designed a sprung stage floor with excellent sightlines. The entire documentation was clear and our contractors had no confusion at all during execution."

Kavita Rathore testimonial

Kavita Rathore

Municipal Cultural Officer
★★★★★

"We commissioned an open-air amphitheatre and were worried about monsoon drainage and audience comfort. Their team handled everything — tiered seating, landscape integration, accessibility ramps and lighting. It has become the most used public performance space in the district."

Arjun Nair testimonial

Arjun Nair

Founder, Spotlight Events
★★★★★

"As a private promoter I needed a premium performance venue that could also host corporate events. Their flexible black-box design with retractable seating gave us exactly that. Bookings have gone up significantly since the new hall opened."

Suraj Patel testimonial

Suraj Patel

Secretary, Heritage Rangmandir Trust
★★★★★

"Restoring a 60-year-old theatre without losing its character is difficult. They preserved the heritage façade and decorative ceiling while quietly inserting modern acoustics, fire safety and stage machinery. We are deeply grateful for the sensitivity they showed."

FAQ

Questions, Answered

Everything you may want to know before appointing a theatre and performing arts architecture studio for your venue in Bilaspur or anywhere in India.

Talk To Our Team

A theatre architect designs the building, auditorium geometry, stage house, seating rake, backstage areas and public circulation specifically for live performance. Beyond normal architectural work, we also handle acoustic modelling, sightline analysis, stage machinery planning, lighting and AV integration, and audience comfort — all coordinated so the venue performs as well technically as it looks visually.

Our studio is headquartered in Bilaspur, India, but we regularly deliver projects across Chhattisgarh, Madhya Pradesh, Maharashtra, Odisha and other states. We combine on-site supervision visits with detailed drawings, 3D models and video coordination so remote projects run just as smoothly as local ones.

A typical auditorium design takes roughly 8 to 14 weeks for concept and schematic stages, followed by 10 to 16 weeks for detailed drawings and tender documentation. Large cultural centres and heritage restorations can take longer. We always publish a clear design timeline at the start so stakeholders know exactly what to expect at each milestone.

Yes. In most cases we can significantly improve speech clarity and musical warmth by adding or repositioning absorptive and diffusive surfaces, adjusting the ceiling, treating rear walls, sealing sound leaks and re-tuning the sound system. A full acoustic survey is the first step, and we then recommend the most cost-effective retrofit strategy.

Absolutely. We prepare complete seating layouts with sightline verification, aisle widths, row rise, wheelchair positions, companion seating and accessible routes as per Indian building codes and international best practice. Seat specifications and tender drawings are also part of our standard scope.

Yes. Our scope continues well beyond drawings. We coordinate with contractors, review shop drawings, conduct site visits, verify stage machinery installation and load testing, and carry out post-completion acoustic and lighting checks so the venue is handed over fully performance-ready.
Contact Us

Let's Design Your Next Performance Venue

Share your project brief and our theatre architecture team in Bilaspur will get back to you with a clear, practical design roadmap.

Address
Webmirchi IT Solutions, Bilaspur - India
Click To Call
WhatsApp
Please enter your name.
Please enter a valid email address.
Please enter a valid 10-digit phone number.
Please write a short message.