Shilpa Sthapatya
Dharwad  •  Karnataka  •  Since 2006

Timeless Traditional Architecture Rooted in Dharwad's Craft Heritage

We design temples, heritage residences and cultural spaces that honour agamic geometry, Vastu balance and the hand-crafted detail of Karnataka's master builders.

Scroll
Who We Are

A Studio Devoted to Sacred Geometry & Heritage Craft

Shilpa Sthapatya is a traditional architecture practice based in Dharwad, Karnataka, founded on a simple conviction — that a building should belong to its soil, its climate and its people. For close to two decades our studio has studied the region's temple towns, wada courtyards and stone-carved facades to translate their quiet discipline into contemporary commissions.

Our work in Dharwad and across North Karnataka spans temple complexes, heritage residences, institutional campuses and cultural pavilions. Every drawing begins with a site walk, a sun-path reading and a Vastu mandala study, so that the plan that emerges is as much a response to the land as it is to the client's brief.

We collaborate closely with sthapatis, stone carvers, wood joiners and terracotta artisans who have inherited their craft across generations. This partnership between draughtsman and craftsman is what allows a modern residence in Dharwad to carry the same authenticity as a twelfth-century shrine in the nearby hills.

Material honesty guides our detailing. Locally quarried granite, hand-chiselled soapstone, seasoned teak, lime plaster and Madras-terrace roofing are specified not as nostalgia but as intelligent, low-maintenance choices for a warm, monsoon-driven climate. The result is architecture that ages gracefully instead of dating quickly.

From the first concept sketch to the final stone-setting on site, our architects, structural engineers and project supervisors stay on the drawing board and on the ground. Clients in Dharwad, Hubballi, Belagavi, Gadag and Sirsi receive a single accountable team, transparent timelines and documentation that respects both tradition and modern building codes.

Traditional architecture team in Dharwad reviewing heritage drawings Our Studio & Site Team — Dharwad
0Projects Delivered
0Happy Clients
0Years Experience
0Team Members
Products & Services

Complete Traditional Architecture Solutions

Nine focused service verticals covering design, craft detailing, documentation and on-site execution for heritage-sensitive projects across Dharwad and North Karnataka.

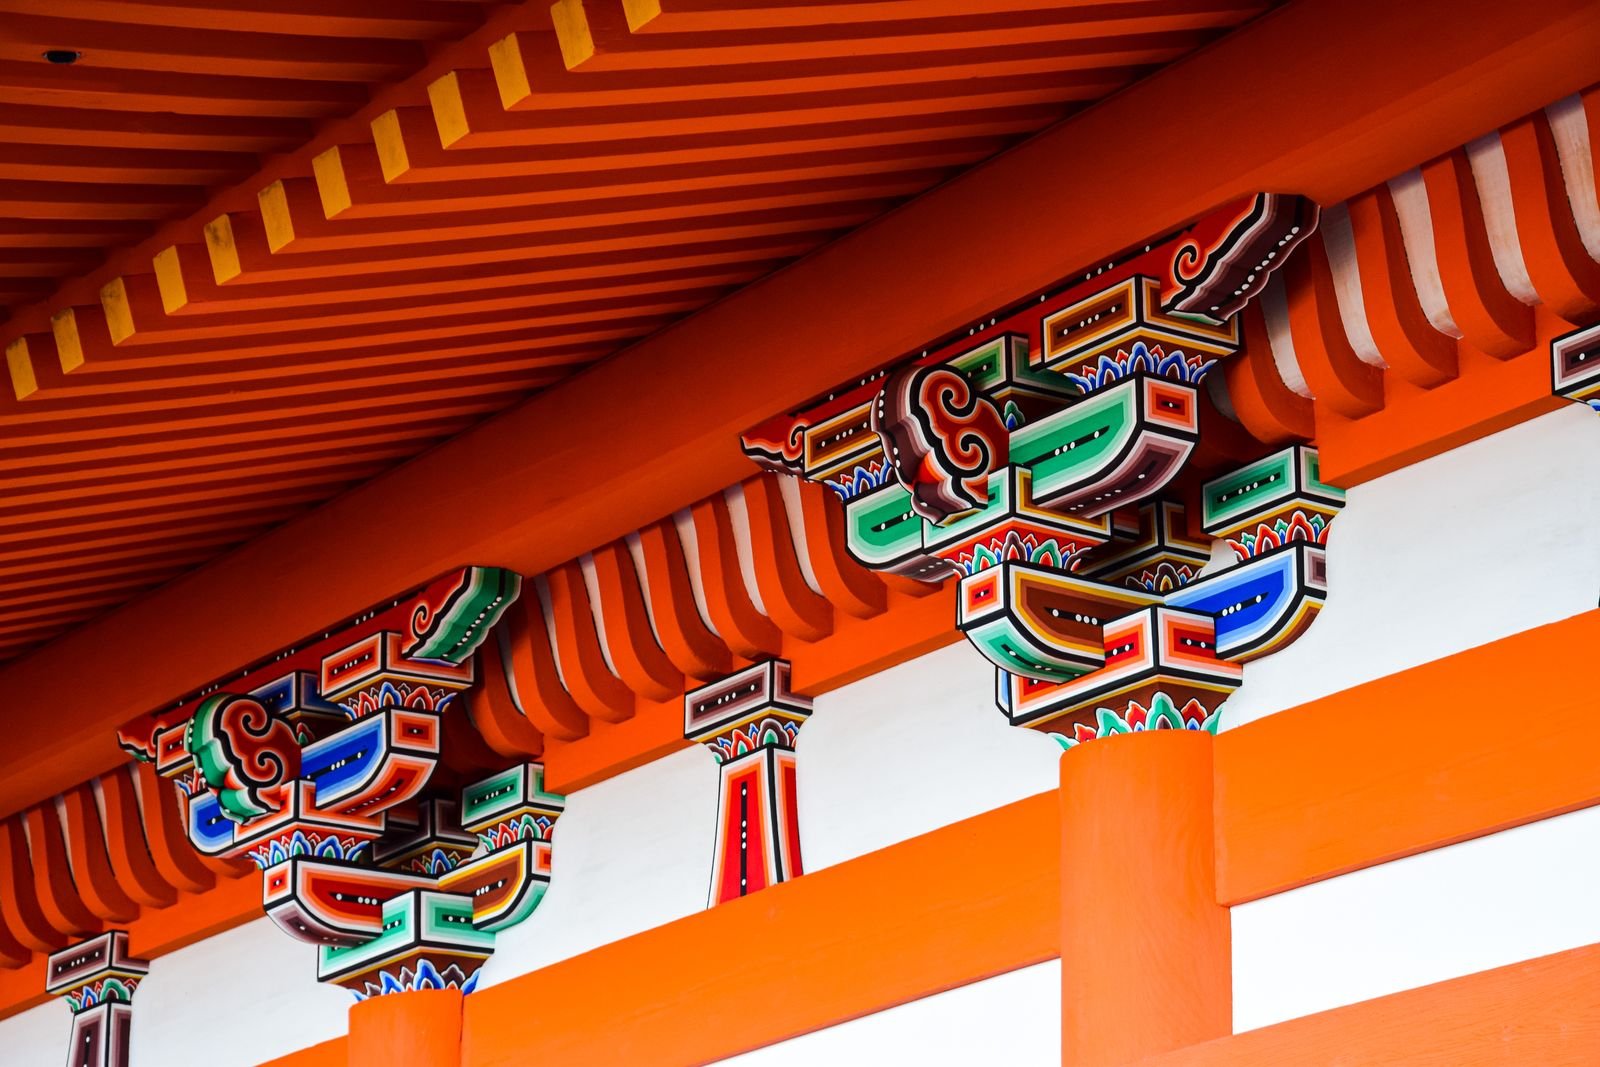
Traditional temple architecture design services in Dharwad 01

Temple & Shrine Architecture

Agama-shastra compliant temple design with correct garbhagriha proportions, pradakshina path widths and shikhara geometry, prepared as a complete drawing set for Dharwad and regional temple trusts.

We deliver muhurta-aligned layouts, stone-setting drawings and sculptor coordination so that every carving matches the canonical measurements of the presiding deity's tradition.

Learn More
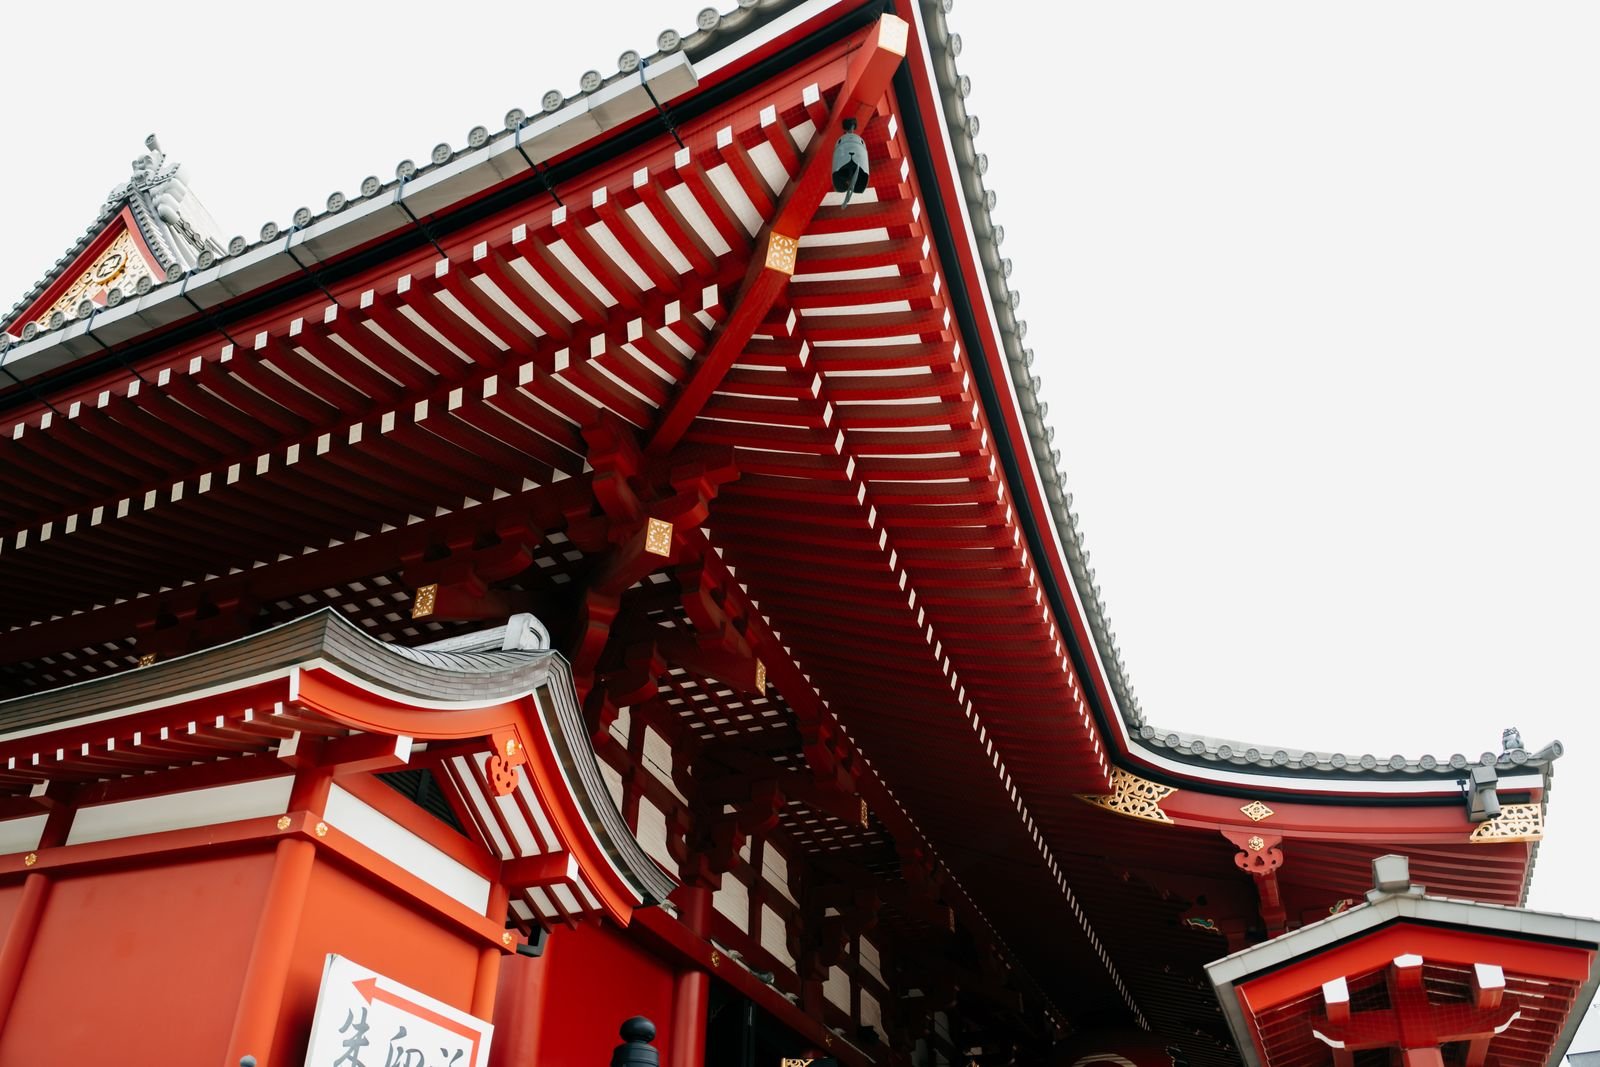
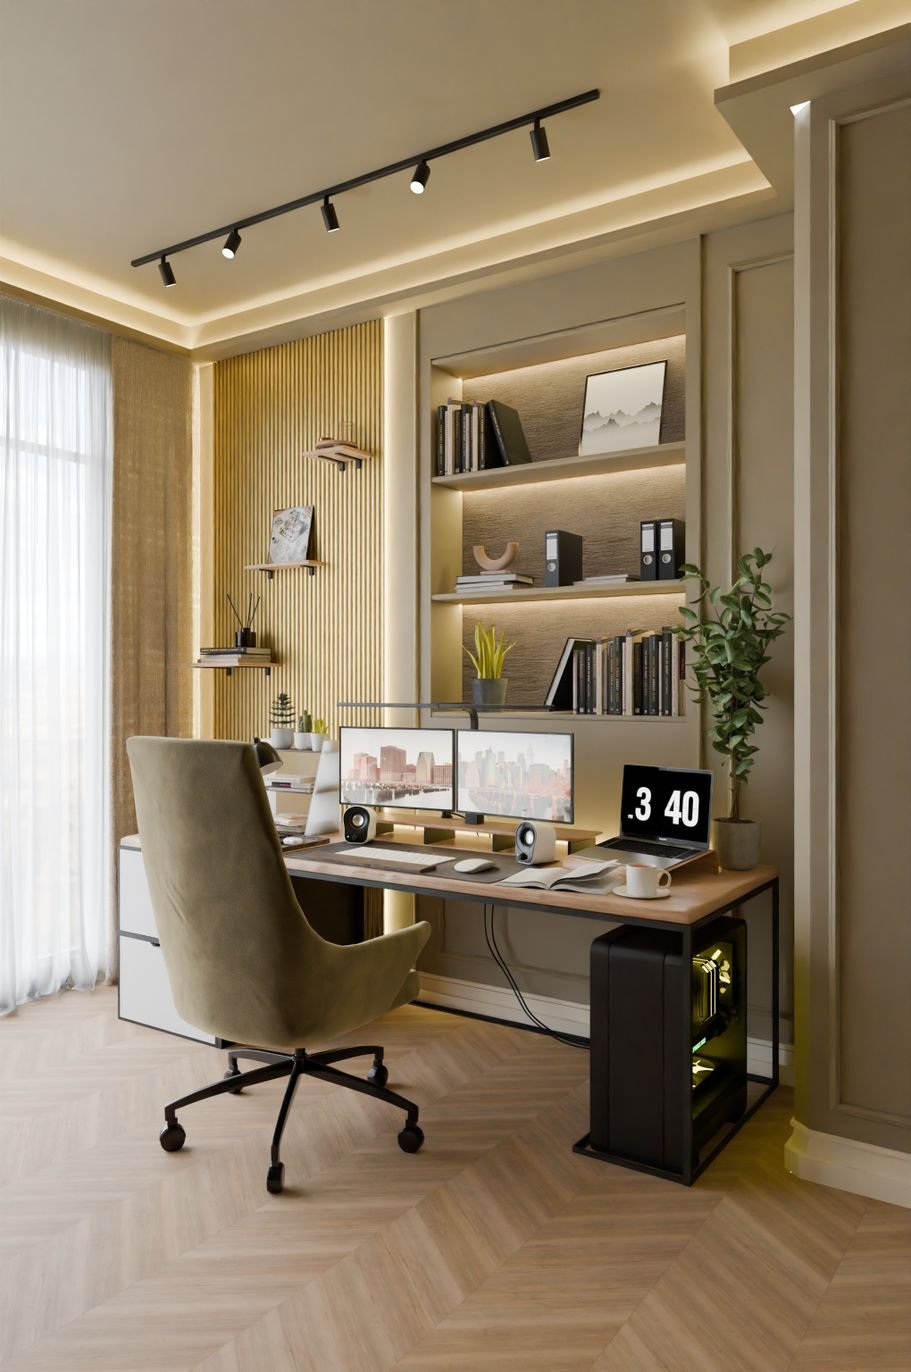
Heritage home design and luxury residence planning Dharwad 02

Heritage Home Design

Bespoke residences that reinterpret the wada courtyard, otla verandah and sloping Mangalore-tile roof for modern family living in Dharwad's climate and plot sizes.

Each home plan resolves privacy, cross ventilation and daylight in a single coherent shell, with elevations detailed in granite, lime plaster and hand-finished woodwork.

Learn More

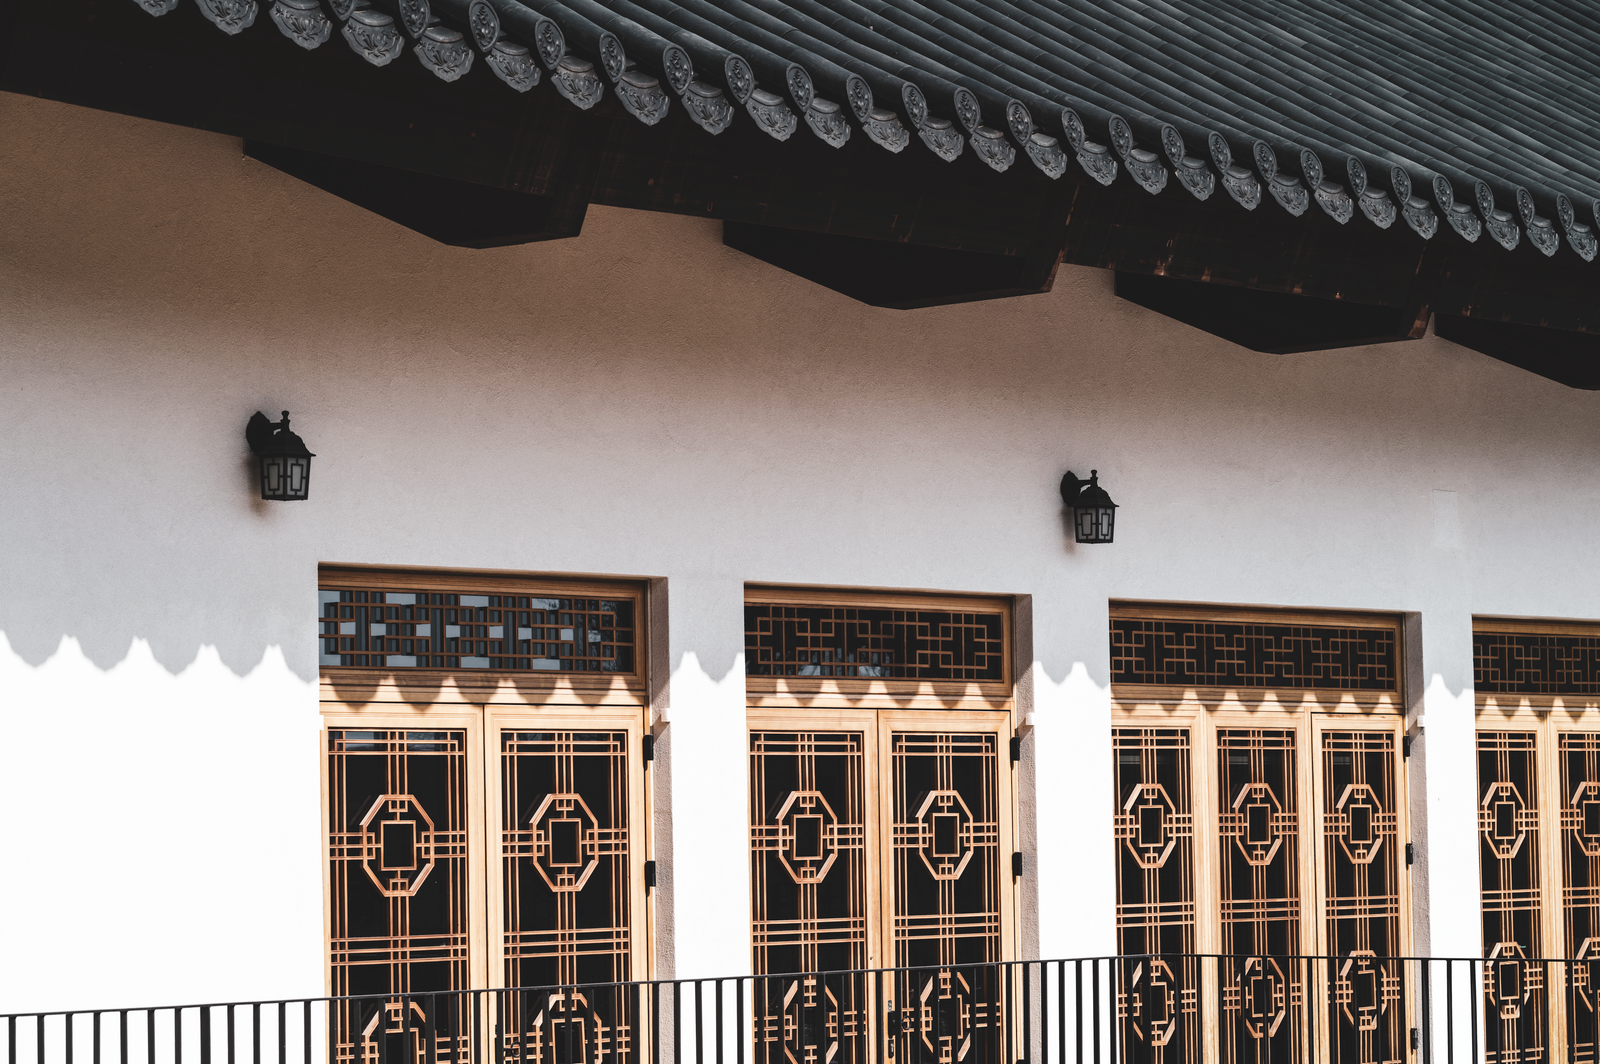
Vastu aligned architectural planning services Dharwad India 03

Vastu-Aligned Planning

Scientific Vastu integration that balances the mandala grid with structural grids, ensuring that the main door, kitchen, pooja space and water bodies fall in auspicious zones without compromising structural efficiency.

Clients receive a marked-up Vastu plan, zone-wise justification notes and correction options for existing plots or already-purchased layouts in and around Dharwad.

Learn More
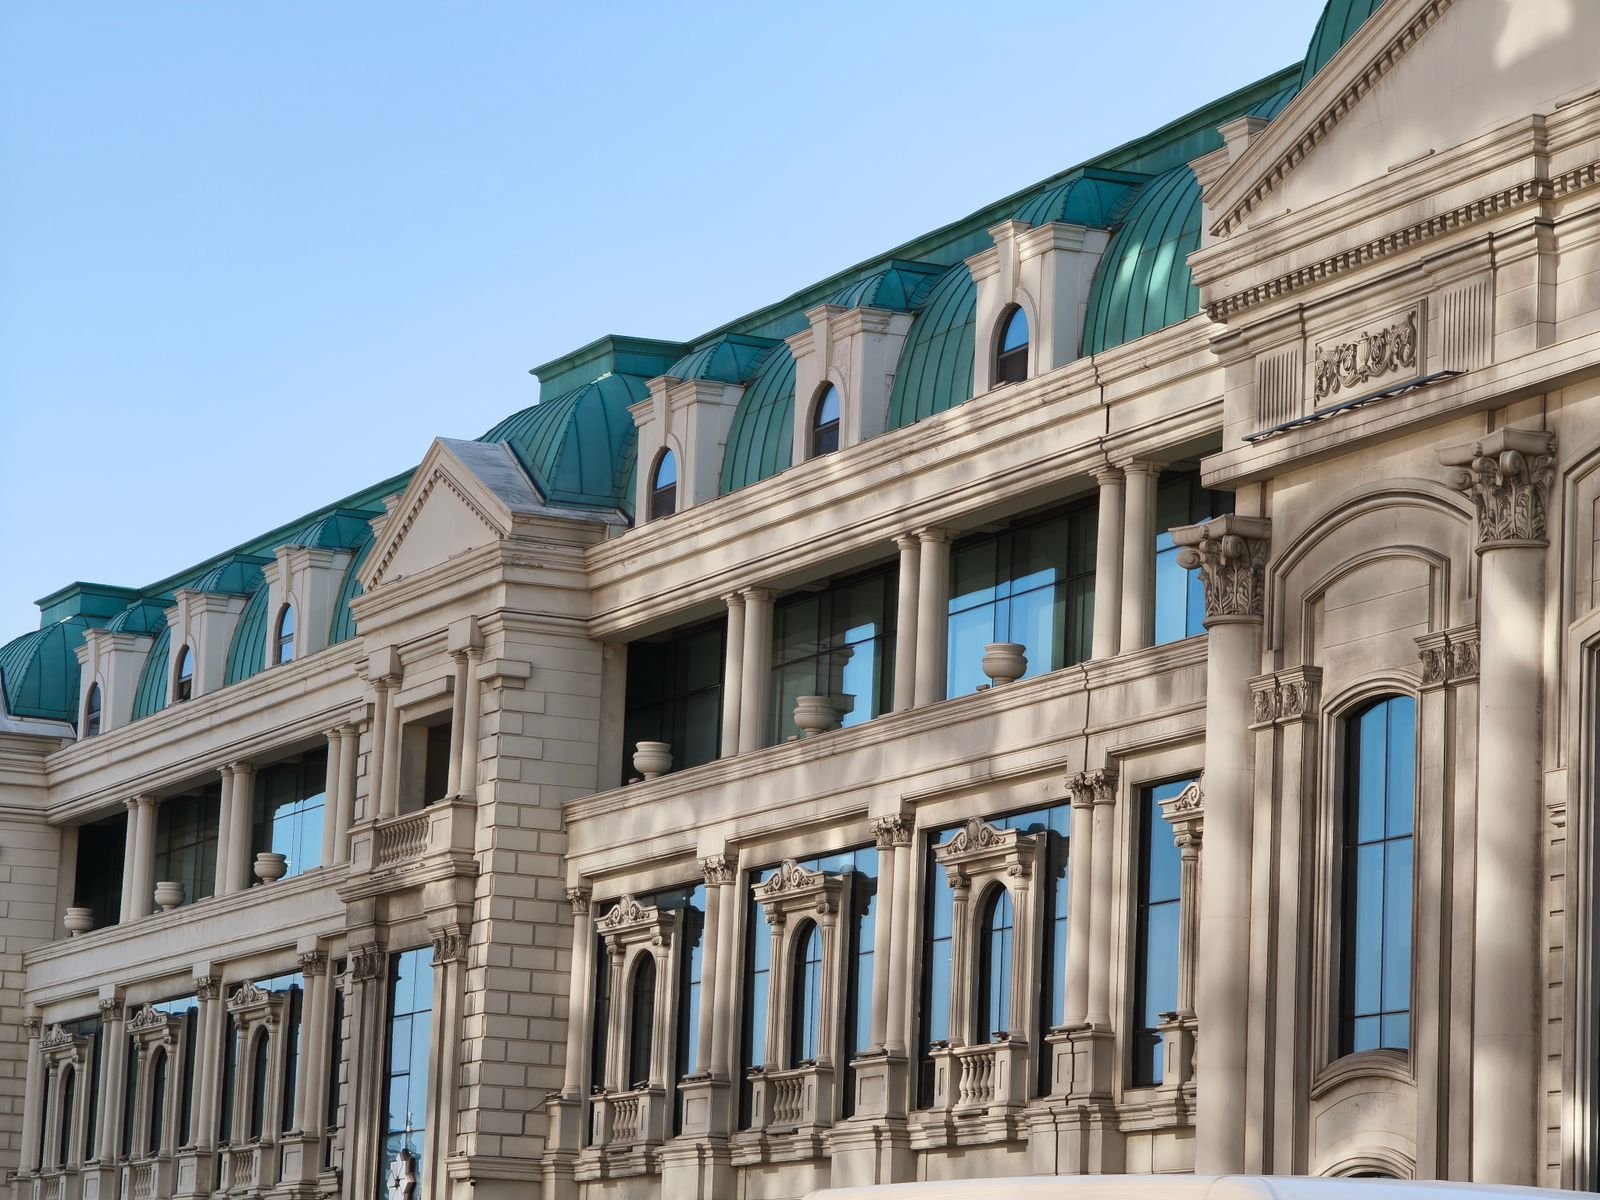
Stone carving and carved facade work traditional architecture 04

Stone & Carved Facade Work

Facade design in locally quarried granite, soapstone and sandstone with jali screens, pilaster bands, cornices and relief panels detailed to withstand a century of monsoon.

Our workshop drawings specify joint tolerances, anchor details and carving depths, giving Dharwad's stone artisans precise direction while preserving their hand-crafted freedom.

Learn More
Traditional wooden joinery doors and window craft 05

Wooden Joinery & Door Craft

Design of carved teak and rosewood main doors, window shutters, ceiling brackets and kolhapuri-style columns using traditional mortise-and-tenon joinery instead of concealed metal fasteners.

We produce full-size joinery details, timber seasoning schedules and polishing specifications so the finished woodwork in Dharwad homes stays true for generations.

Learn More
Traditional interior detailing and heritage interiors Dharwad 06

Traditional Interior Detailing

Interior schemes built around lime-washed walls, Athangudi and terracotta flooring, teak ceiling beams, brass fittings and hand-painted motifs drawn from Karnataka's mural traditions.

Every material is selected for humidity performance and easy maintenance, so the old-world character of the interiors survives daily Indian family use.

Learn More
Courtyard and landscape design traditional Indian architecture 07

Courtyard & Landscape Design

Open-to-sky courtyards, tulsi vrindavan placement, stepped water bodies, colonnaded walkways and native planting plans that cool the micro-climate of Dharwad homes naturally.

We integrate rainwater harvesting, sump positioning and drainage gradients into the landscape so beauty and performance are designed together, not added later.

Learn More
Heritage restoration and conservation architect services 08

Restoration & Conservation

Condition mapping, structural stabilisation and material-matched repair for old wadas, temples, chhatris and colonial-era buildings across the Dharwad district.

Our conservation reports follow heritage norms, with reversible interventions, original lime-mortar recipes and photographic documentation approved by local authorities.

Learn More
3D visualisation and project supervision traditional architecture 09

3D Visualisation & Supervision

Photoreal 3D walkthroughs, elevation studies and material boards that let clients in Dharwad approve the exact look of carved stone, wood polish and flooring before work begins.

Our site supervision package covers bar bending checks, stone-setting inspection, artisan scheduling and stage-wise billing certification till handover.

Learn More
Photo Gallery

A Portfolio of Built Heritage

Selected site photographs from temple projects, heritage residences, courtyards and carved facade work delivered by our Dharwad studio.

Traditional architecture project photo Dharwad 1
Temple Shikhara Detail
Traditional architecture project photo Dharwad 2
Courtyard Colonnade
Traditional architecture project photo Dharwad 3
Carved Stone Jali
Traditional architecture project photo Dharwad 4
Teak Door Craft
Traditional architecture project photo Dharwad 5
Heritage Elevation
Traditional architecture project photo Dharwad 6
Pillared Verandah
Traditional architecture project photo Dharwad 7
Lime Plaster Finish
Traditional architecture project photo Dharwad 8
Roof & Eave Detail
Traditional architecture project photo Dharwad 9
Interior Ceiling Beams
Video Gallery

Walk Through Our Built Work

Short films covering temple design, heritage restoration, craft detailing and site progress from our traditional architecture projects.

Traditional temple architecture video
Temple Design

Shikhara Geometry Explained

How agamic proportions shape a Dharwad temple's elevation.

Heritage home design video
Residence

Inside a Wada-Inspired Home

Courtyard planning for modern family living in Karnataka.

Stone carving process video
Craft

Hand-Carving a Stone Jali

Workshop documentation with our soapstone artisans.

Restoration project video
Restoration

Reviving a Century-Old Wada

Structural stabilisation with original lime mortar.

Vastu planning video
Vastu

Reading the Vastu Mandala

Aligning the site grid with the structural grid.

Project site supervision video
On Site

Supervision Walkthrough

Stage-wise quality checks before stone setting.

Testimonials

Words From Our Patrons

Families, temple trusts and institutions across North Karnataka who trusted our studio with their most meaningful buildings.

★★★★★

"Our family temple in Dharwad was rebuilt exactly as the family elders envisioned. The team's understanding of shastra proportions and their patience with our priest's suggestions was remarkable. Not a single carving felt out of place."

Rajeshwari Kulkarni testimonial
Rajeshwari KulkarniDharwad
★★★★★

"We wanted a home that felt traditional yet worked for a modern joint family. The courtyard plan they designed keeps the house cool through summer, and the teak doors are the first thing every guest notices."

Meghana Patil testimonial
Meghana PatilBelagavi
★★★★★

"As a trust we needed approvals, documentation and cost clarity before starting. Their conservation report and stage-wise drawings made the entire process smooth. Work finished within the promised timeline."

Anand Deshpande testimonial
Anand DeshpandeHubballi
★★★★★

"The Vastu corrections they suggested for our already-purchased plot saved us from major structural changes later. Clear reasoning, no unnecessary fear-mongering, and excellent drawings for our engineer."

Kavita Joshi testimonial
Kavita JoshiDharwad
★★★★★

"Our resort near Sirsi needed an authentic regional character without looking like a film set. The stone jali screens and sloping roofs they detailed are practical, low maintenance and absolutely beautiful."

Srinivas Hegde testimonial
Srinivas HegdeSirsi
★★★★★

"Their 3D walkthrough helped us finalise flooring, polish and ceiling beams before a single stone was cut. Being able to see the house before building it saved us both money and rework."

Prakash Naik testimonial
Prakash NaikGadag
Questions

Frequently Asked Questions

Yes. While our studio is based in Dharwad, we regularly execute temple, residence and restoration projects across Hubballi, Belagavi, Gadag, Sirsi, Haveri and the wider North Karnataka belt. For sites beyond 150 km we plan site visits in scheduled phases and manage day-to-day coordination through our project supervisor and photo-verified site reports.

A heritage residence typically takes 8 to 12 months from concept to handover, while a temple complex with carving work can take 18 to 30 months depending on the size of the shikhara and the extent of stone detailing. We issue a stage-wise timeline at the start, so clients always know what is happening on site.

Yes. Vastu alignment is part of our standard design process, not an add-on. We study the plot orientation, mark the mandala grid and position the main door, kitchen, pooja room, staircase and water sources accordingly, then issue a marked-up Vastu plan along with the main drawing set.

Absolutely. We frequently collaborate with client-appointed contractors and with artisan families who have worked for our clients for generations. In that case we provide detailed working drawings, material specifications, carving profiles and periodic site inspections to protect the design intent.

Fees are quoted as a percentage of the estimated construction cost, or as a fixed lump sum for smaller works such as facade design, Vastu correction or restoration reports. After an initial consultation in Dharwad we issue a written proposal covering scope, deliverables, number of site visits and payment stages.

Yes. Every project includes 3D elevation views, and larger projects include a full walkthrough animation. We also prepare physical material boards showing the actual granite, lime plaster, wood polish and flooring samples so the client approves real textures, not just digital renders.

Get In Touch

Let's Design Something Enduring

Share your plot details, temple brief or restoration requirement — our Dharwad studio will respond within one working day.

Shilpa Sthapatya

Traditional Architecture Services
AddressWebmirchi IT Solutions, Dharwad, Karnataka, India
Click To Call+91 93252 29999

Request a Consultation

Fill in the details below and our Dharwad team will get back to you.

Please enter your name.
Please enter a valid phone number.
Please enter a valid email address.
Please select a service.
Please describe your requirement.

Restricted Demonstration Template

This is a demonstration website template and is not permitted to be downloaded or used. Please contact the Webmirchi Team for assistance and further details.

🚀 50% Discount Offer on Website Development, Business website starting Rs.2900/- only, Free Domain + Hosting + Emails + SSL, (* Features According to plans)

✅ Demo Websites Of Your Business ✅ Offer  Prices ✅ Sample Websites ✅ Designing Timeline ✅ Digital Marketing Rs. 450/- Only