UrbanAxis Design Studio
Karimnagar • Telangana • India

Shaping Liveable Cities Through Thoughtful Urban Design

From master plans to streetscapes, UrbanAxis Design Studio crafts resilient, human-scale urban environments for Karimnagar and beyond.

Scroll
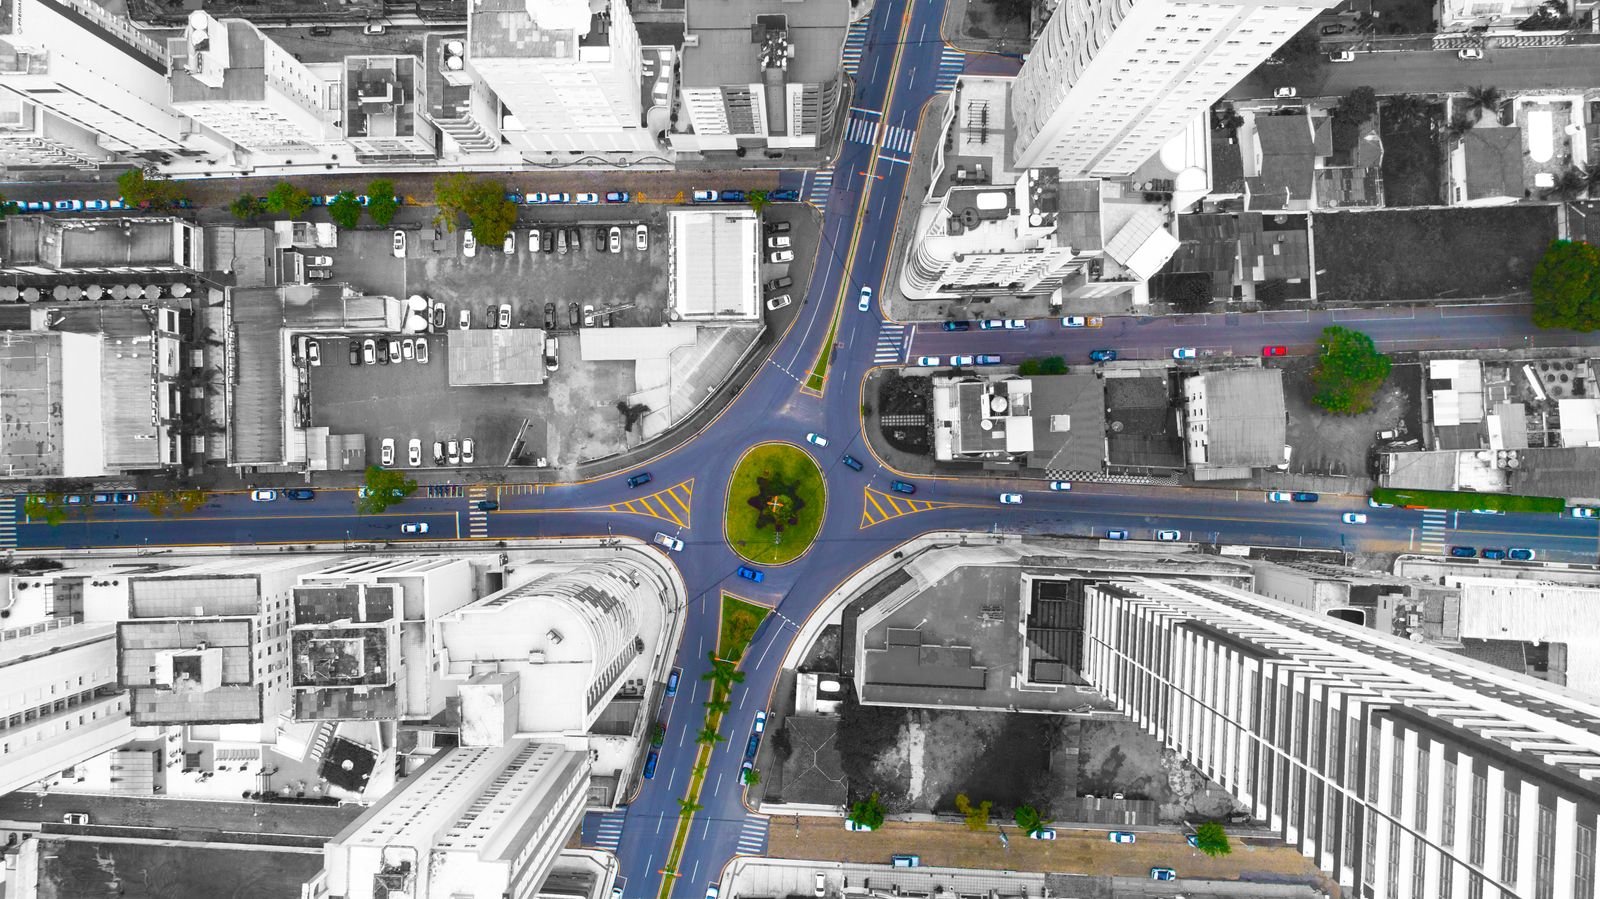
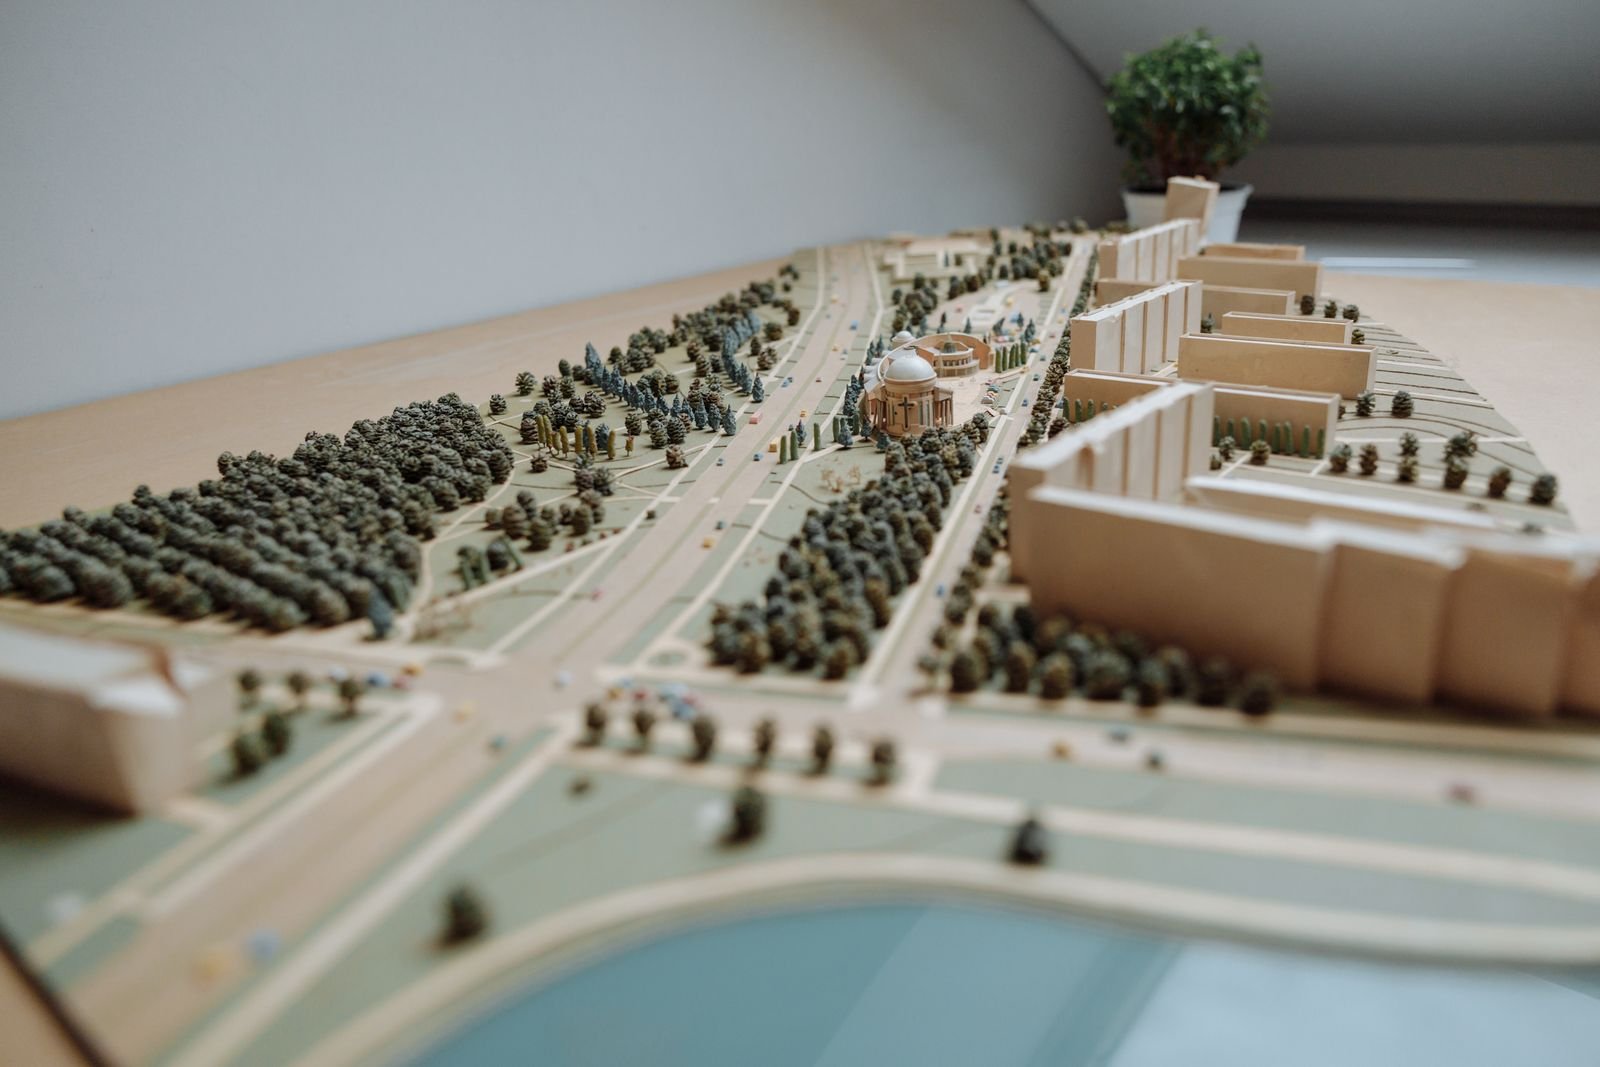
Urban design team collaborating on a city master plan in Karimnagar
About Our Studio

A Karimnagar Studio Designing Cities That Breathe

We are a multidisciplinary team of urban designers, planners, architects, GIS analysts and landscape specialists working from the heart of Karimnagar, Telangana.

Founded in Karimnagar, UrbanAxis Design Studio was built on a simple conviction — that a city's greatest asset is the everyday experience of the people who live in it. Our practice blends rigorous technical planning with an empathetic reading of local culture, climate and commerce. Every layout we draw begins with walking the site, speaking to residents, traders and civic officials, and understanding how a street actually behaves from sunrise to midnight.

Our urban design services span master planning, streetscape and corridor design, public plaza creation, landscape and green infrastructure, transit-oriented development and GIS-driven urban analytics. For Karimnagar and the wider Telangana region, we prepare detailed design reports, layout drawings, 3D visualisations and implementation guidelines that municipalities, developers and private landowners can act upon with confidence. We work closely with local authorities so that every proposal is practical, fundable and legally sound.

What separates our studio is the balance we strike between ambition and buildability. We know that a visionary master plan means nothing without a phased execution roadmap. That is why each project we deliver includes cost-sensitive staging, material palettes suited to the Deccan climate, and clear maintenance protocols. From a 40-foot neighbourhood street to a 400-acre township, our drawings are produced to survive contact with the construction site — not just to look good in a portfolio.

Sustainability is not a buzzword in our office; it is a design constraint we welcome. We champion permeable paving, native shade-tree canopies, rainwater harvesting corridors, non-motorised transport networks and mixed-use density that reduces daily travel demand. In Karimnagar's rapidly growing periphery, our green-infrastructure strategies have helped clients protect natural drainage channels while still achieving the built-up area their projects require — a balance that regulators increasingly demand.

Today, our team has contributed to residential townships, commercial high streets, institutional campuses, public parks and civic improvement programmes across Telangana and Maharashtra. Whether you are a first-time developer in Karimnagar or an established infrastructure group, we bring the same discipline: listen carefully, design precisely, document thoroughly and stay involved until the last paving stone is laid. That is our promise — and it is why our clients return to us project after project.
0Projects
0Happy Clients
0Years Exp.
0Team Members
Products & Services

Complete Urban Design Capability Under One Roof

Nine specialist service lines, engineered for developers, municipalities and institutions across Karimnagar and Telangana.

01 Urban master planning services in Karimnagar

Urban Master Planning

We prepare end-to-end master plans for townships, extension layouts and institutional campuses, translating demographic forecasts and land-use data into a clear, legally compliant spatial framework for Karimnagar's fast-growing periphery.

Every master plan is delivered with a phased implementation roadmap, infrastructure demand estimates and a zoning matrix so that approvals move quickly and construction begins without ambiguity.

02 Streetscape and road corridor design

Streetscape & Road Corridor Design

Streets are a city's largest public asset. We redesign carriageways, footpaths, cycle tracks and junctions with a strong emphasis on pedestrian safety, universal accessibility and shaded, walkable commercial frontage.

Our corridor packages include typical cross-sections, utility ducting layouts, signage and street-furniture schedules — all coordinated so that the road is built once, correctly.

03 Public plaza and square design services

Public Plaza & Square Design

We create gathering spaces that actually get used — market squares, temple precincts, transit forecourts and neighbourhood parks designed around real patterns of movement, shade and social interaction.

Deliverables cover paving patterns, seating typologies, lighting design, vendor zones and event-ready flexibility, with material specifications sourced for durability in the Deccan climate.

04 Landscape and green infrastructure design

Landscape & Green Infrastructure

Our landscape team integrates native tree canopies, rain gardens, bioswales and permeable surfaces into the urban fabric, turning drainage liabilities into attractive, biodiversity-rich public amenities.

We also produce plantation schedules, irrigation strategies and three-year maintenance plans so that green assets mature instead of being lost in the first summer.

05 Transit oriented development consultancy

Transit-Oriented Development

We help developers and civic bodies unlock value around bus terminals, railway stations and future metro corridors by structuring higher-density, mixed-use districts within comfortable walking distance of transit nodes.

Our TOD studies quantify catchment demand, propose floor-area incentives and design the pedestrian connections that make dense development genuinely liveable.

06 GIS and urban data analytics services

GIS & Urban Data Analytics

We build spatial databases, land-use inventories and accessibility models that give decision-makers evidence instead of guesswork — from ward-level demographic mapping to traffic-catchment heat maps.

Clients receive interactive dashboards, printable atlas sheets and clean geo-referenced datasets that plug directly into municipal planning workflows.

07 Heritage and neighbourhood revitalisation

Heritage & Neighbourhood Revitalisation

Older cores need sensitivity, not demolition. We prepare revitalisation frameworks that protect heritage character while upgrading drainage, parking, lighting and public amenities to contemporary standards.

Our approach includes stakeholder workshops, façade and signage guidelines, and small-budget pilot interventions that build community trust before larger works begin.

08 Mixed use township design services

Mixed-Use Township Design

We structure residential, retail, office and civic programmes into walkable neighbourhoods with sensible block sizes, active ground floors and a clear hierarchy of open spaces.

Developers receive yield studies, block typologies, parking strategies and phasing plans that balance profitability with the quality of the everyday street experience.

09 Urban design guidelines and DPR preparation

Design Guidelines & DPR Preparation

Good design needs good documentation. We author urban design guidelines, development control regulations and detailed project reports that translate intent into enforceable, tender-ready language.

Each DPR includes drawings, specifications, quantity estimates and a costed bill of quantities — formatted for municipal sanction and contractor execution.

Photo Gallery

Our Work, Captured On Site

A visual walk through plazas, corridors and neighbourhoods we have helped shape across Karimnagar and Telangana.

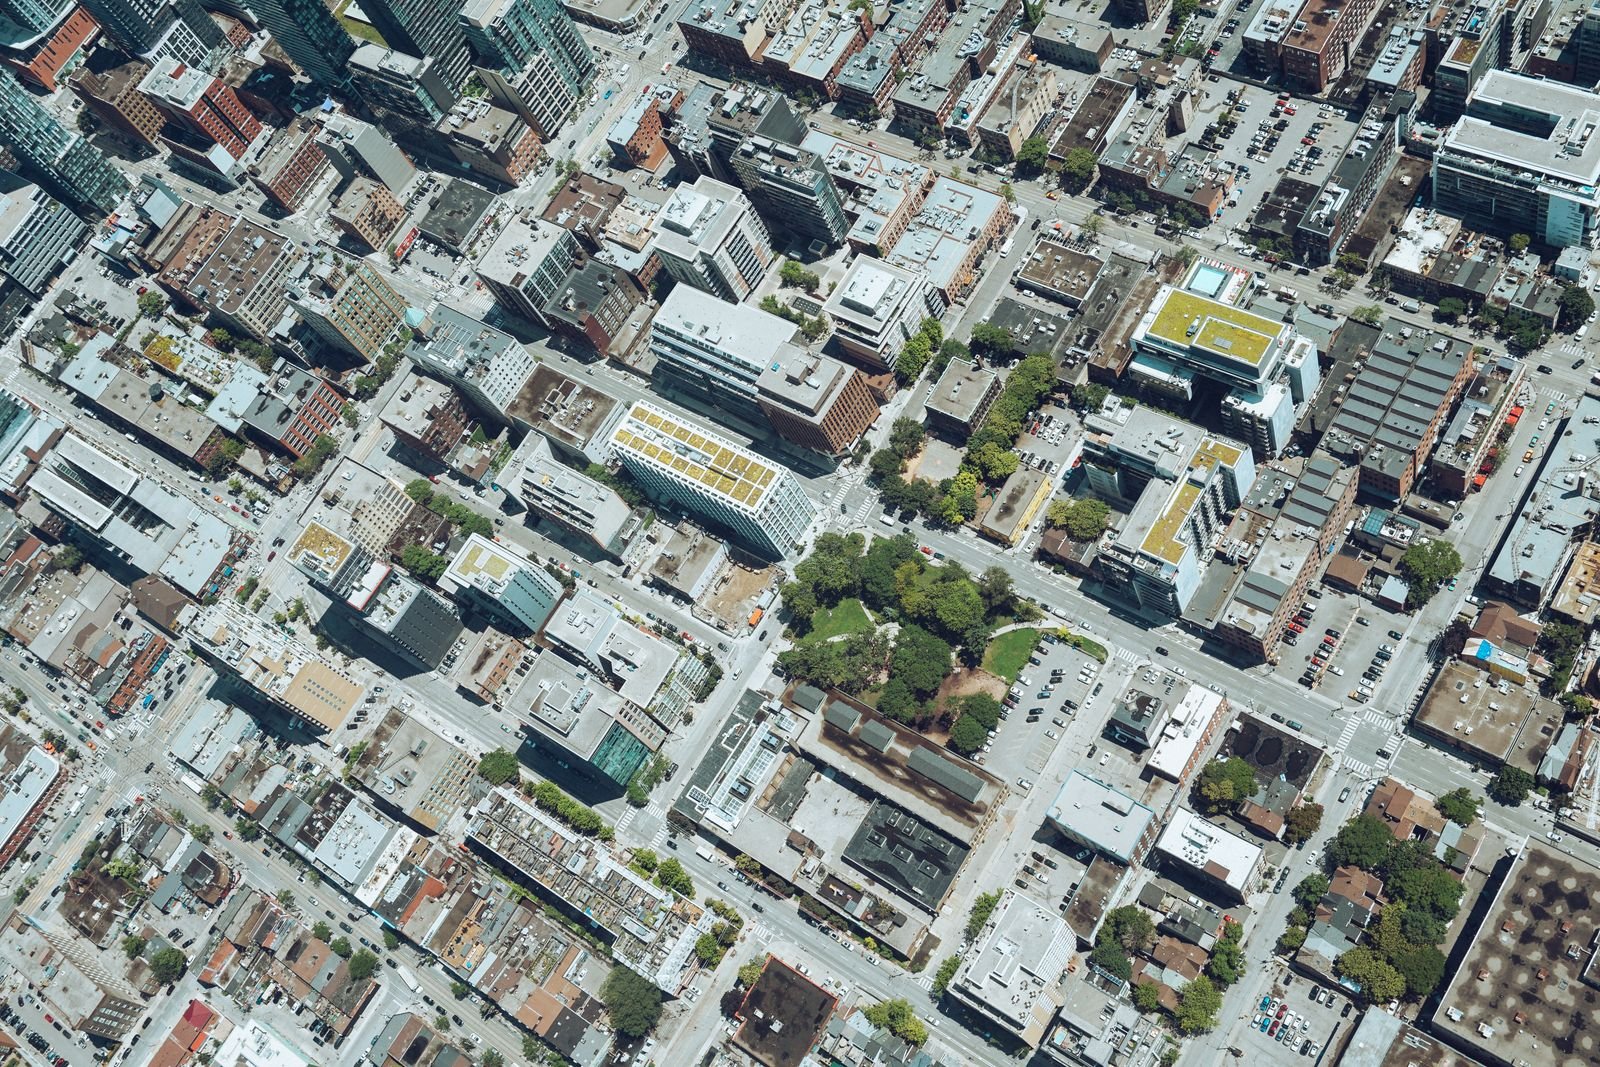
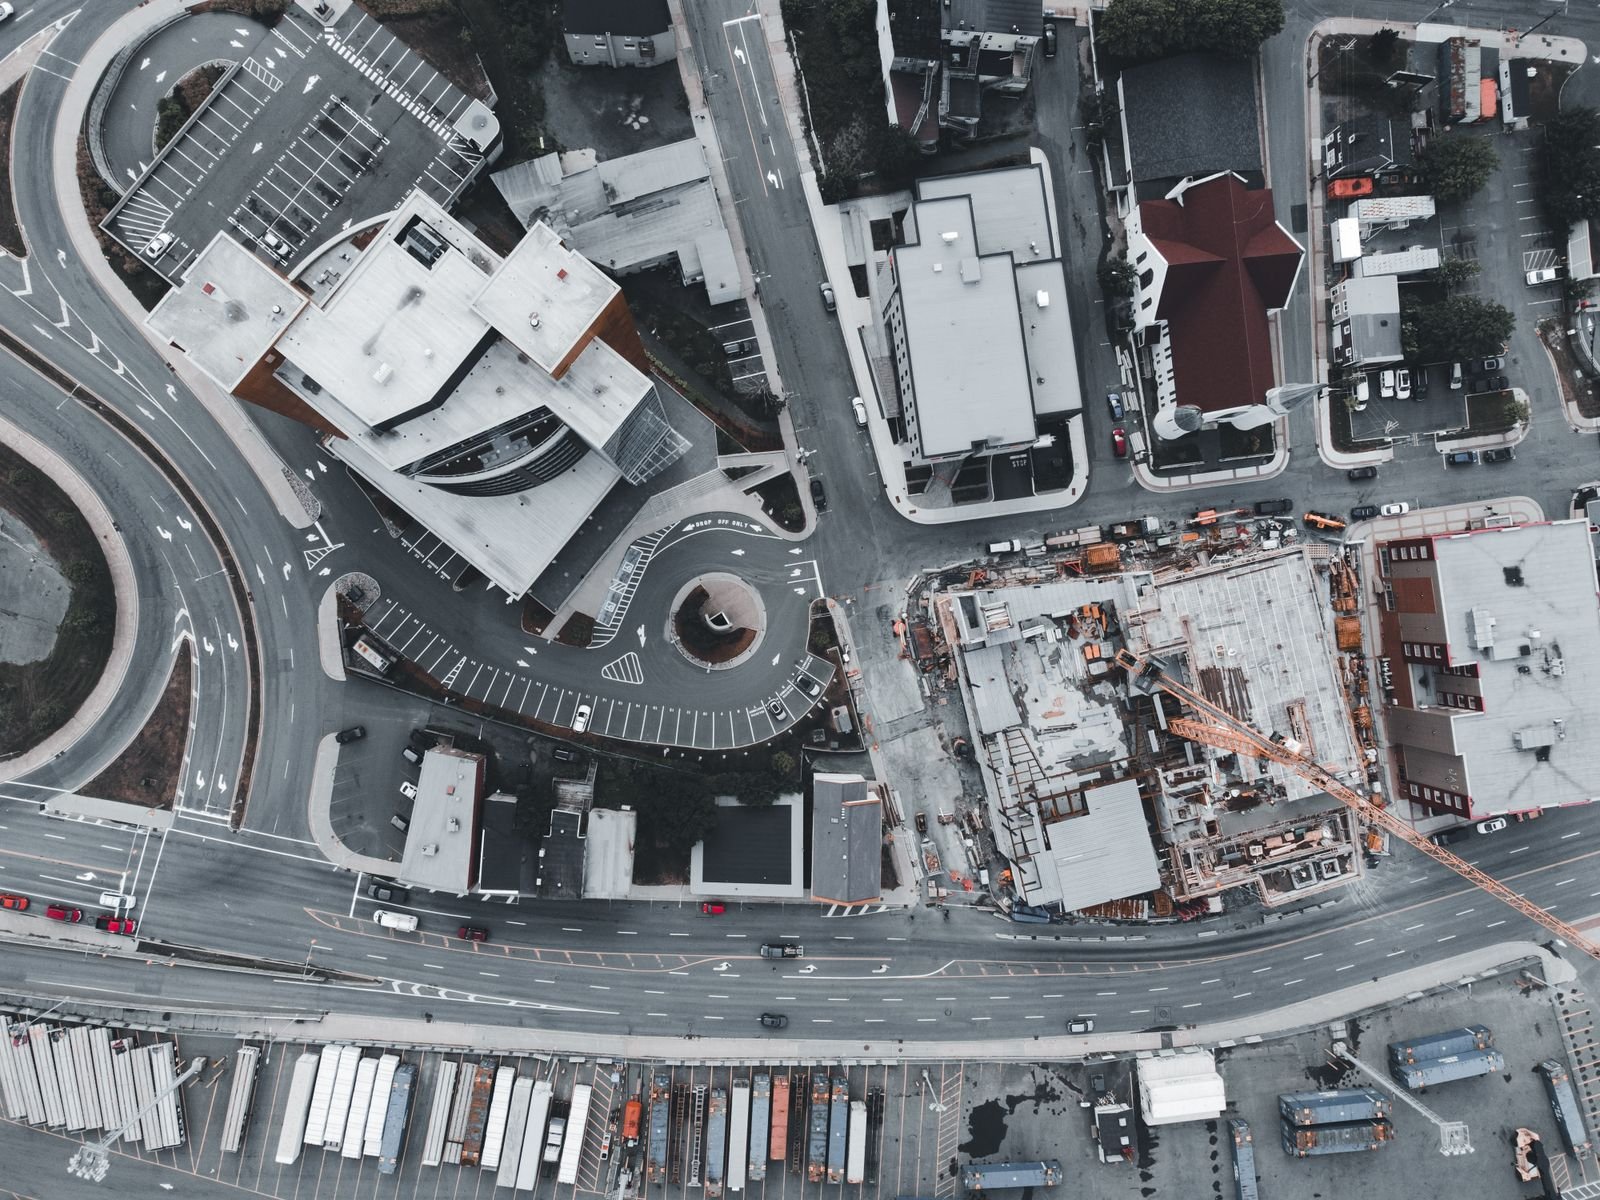
Urban design project photo 1
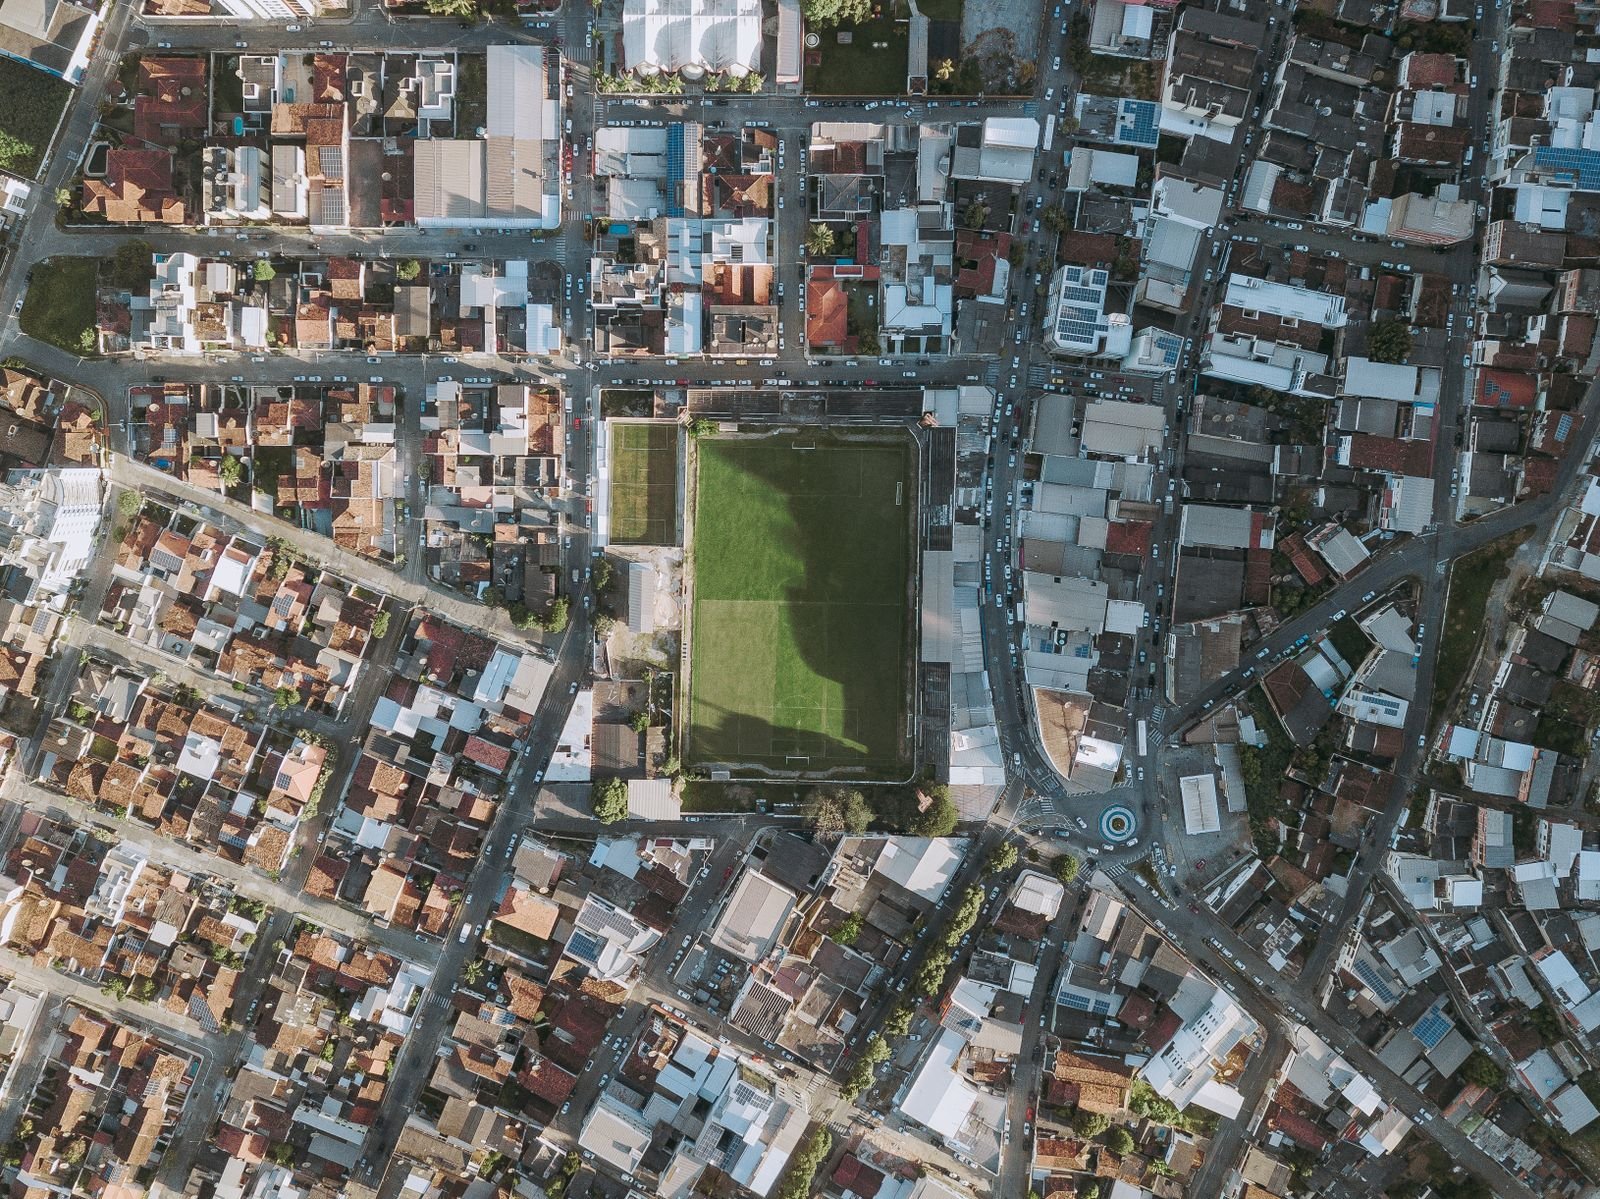
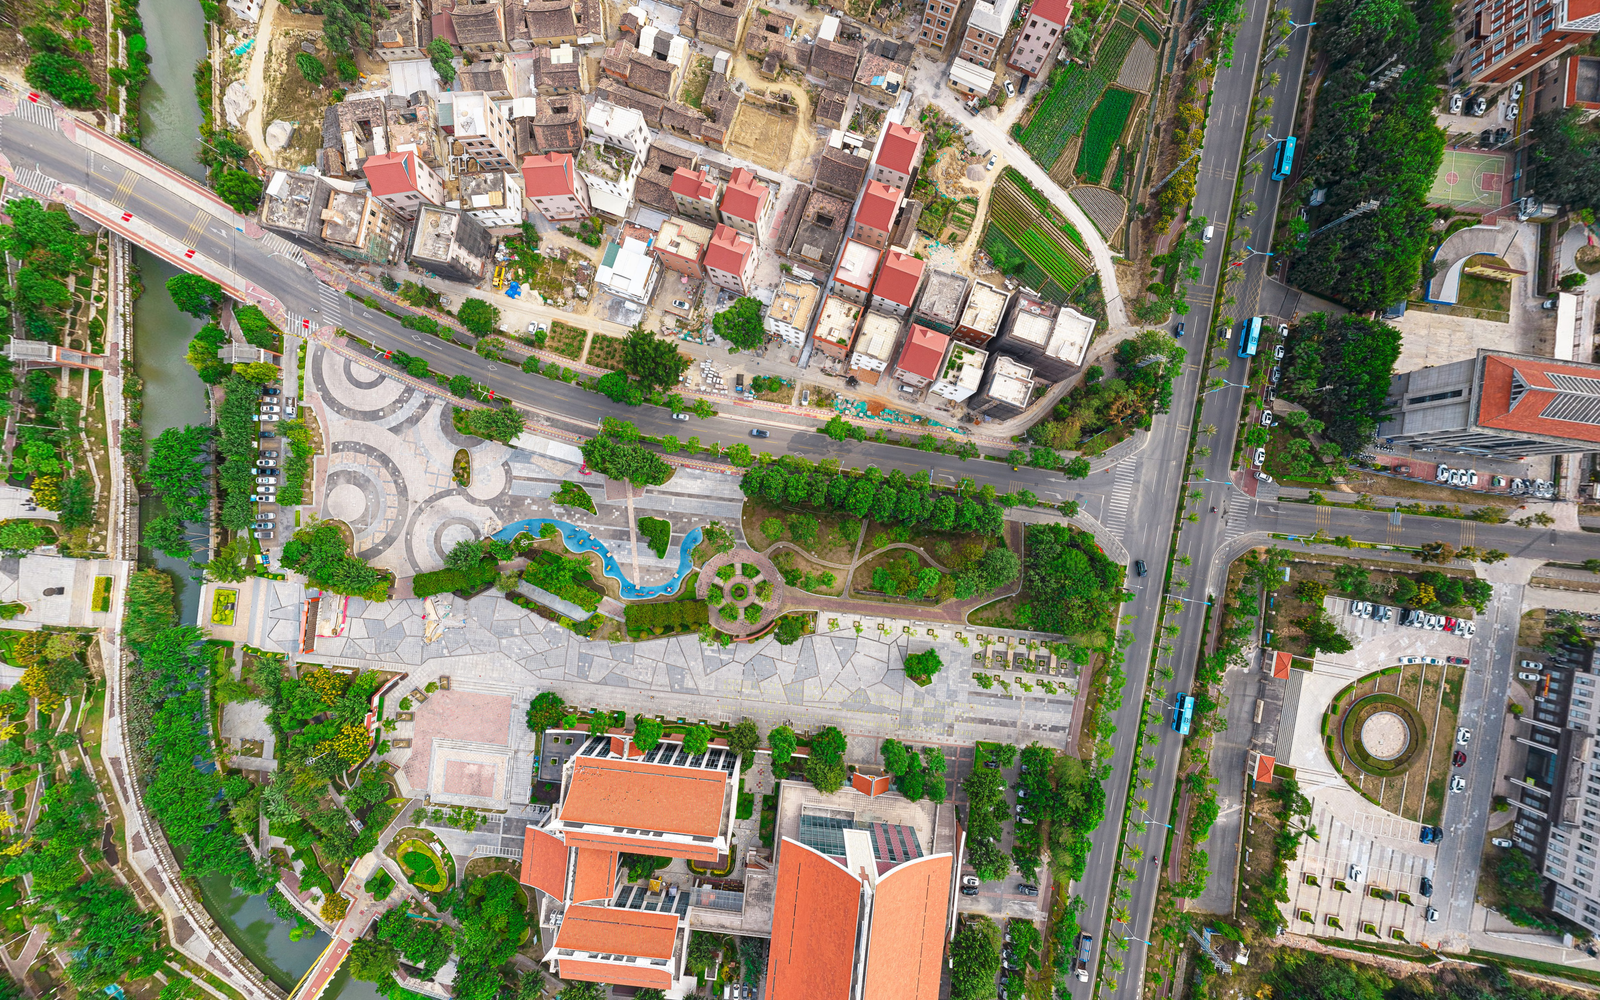
Urban design project photo 2
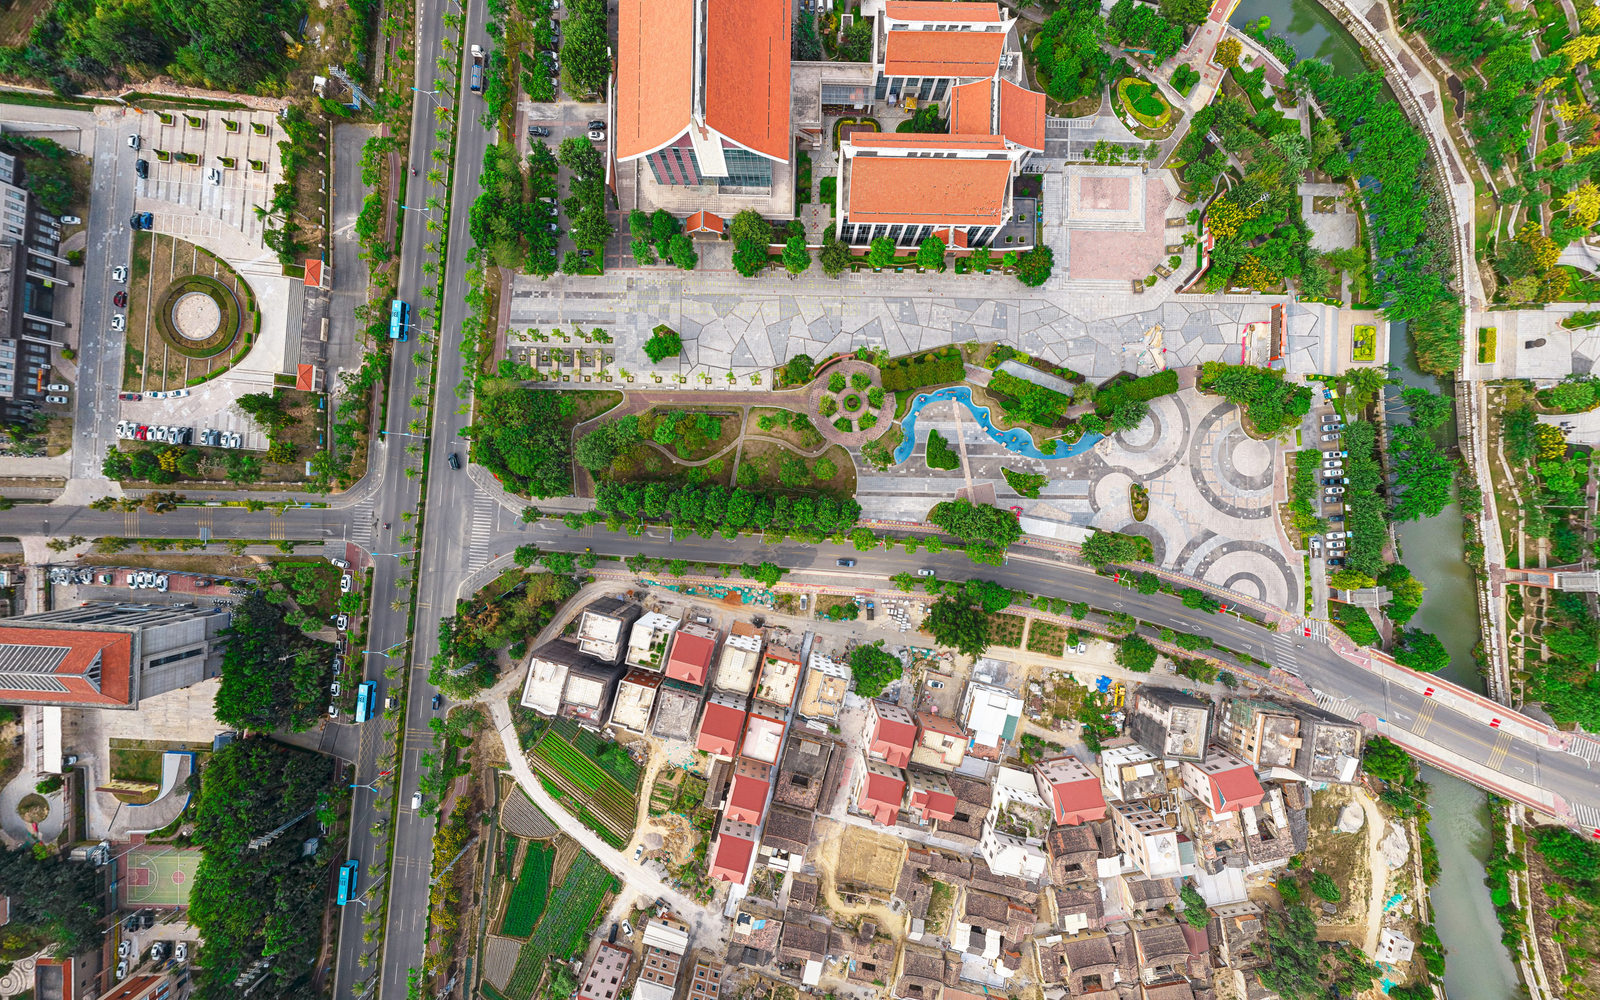
Urban design project photo 3
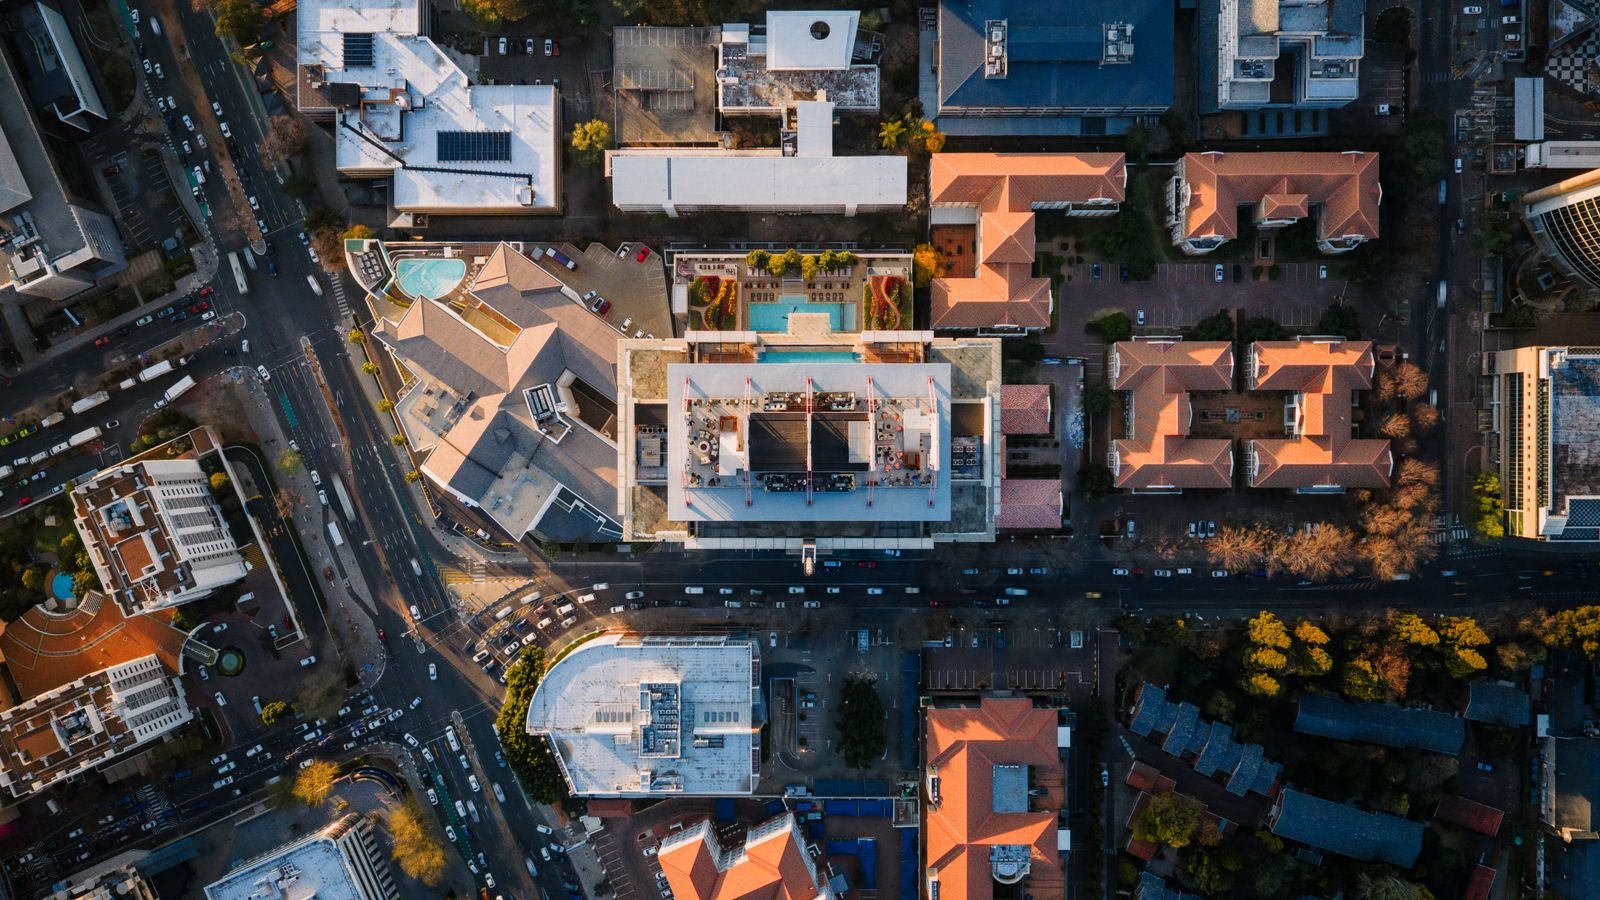
Urban design project photo 4
Urban design project photo 5
Urban design project photo 6
Urban design project photo 7
Urban design project photo 8
Urban design project photo 9
Video Gallery

Watch Our Urban Design Process

Site walkthroughs, concept explainers and client testimonials from recent Karimnagar projects.

Master Plan Concept Walkthrough
Streetscape Redesign In Practice
Public Plaza Design Studio Tour
Green Infrastructure Explained
Client Feedback — Township Project
GIS Mapping For Urban Growth
Testimonials

Trusted By Developers & Civic Partners

Real feedback from clients who have built with UrbanAxis Design Studio across Telangana.

Rajesh Kumar Varma

"UrbanAxis reworked the entire circulation plan for our 22-acre layout in Karimnagar. Approvals came through faster because the drawings were flawless and the documentation was complete. Genuinely professional team."

Rajesh Kumar Varma
Managing Director, Varma Infra Projects
Ananya Deshmukh

"Their streetscape proposal for our commercial high street added shade, footpaths and organised parking without losing a single shopfront. Footfall improved within a year of completion."

Ananya Deshmukh
Director, Shreeji Retail Ventures
Priya Reddy

"We hired them for a green infrastructure strategy and they delivered far beyond the brief — rainwater channels, native planting and a maintenance plan our society could actually follow."

Priya Reddy
Secretary, Sai Enclave Residents Welfare
Sneha Kulkarni

"The GIS dashboard they built for our ward-level planning is now part of our daily review meeting. Data that used to take weeks to compile is available in a single click."

Sneha Kulkarni
Urban Planner, Municipal Consulting Cell
Vikram Singh Rathore

"Our township master plan needed both density and open space. UrbanAxis found the balance, and their phased phasing plan kept our cash flow comfortable throughout construction."

Vikram Singh Rathore
Promoter, Rathore Habitat LLP
Arjun Mehta

"Clear communication, realistic timelines and a design vocabulary that respects local context. They are now our default urban design partner for every new Karimnagar project."

Arjun Mehta
Head of Projects, Mehta Urban Builders
FAQ

Questions Clients Ask Us

Everything you need to know before starting an urban design engagement in Karimnagar.

Urban design sits between architecture and town planning. We shape the public realm — streets, plazas, blocks, open spaces and the connections between them — so that buildings and infrastructure work together as a coherent, liveable environment rather than isolated projects.

Our studio is based in Karimnagar and most of our active projects are across Telangana, but we regularly take on assignments in Maharashtra, Andhra Pradesh and other Indian states. Site visits are scheduled in phases so travel never delays the design programme.

A neighbourhood-scale layout typically takes 6 to 10 weeks from briefing to final submission. Large township or corridor master plans usually run 12 to 20 weeks, depending on survey data availability, stakeholder consultations and approval cycles.

Yes. We prepare detailed project reports, development control recommendations and drawing sets formatted for municipal sanction. We also assist during technical scrutiny and respond to queries raised by approving authorities until the file is cleared.

At minimum: the site survey or plot boundaries, ownership details, your intended programme and any statutory restrictions. If you do not have these ready, our team can arrange the survey and preliminary data collection as part of the engagement.

Absolutely. Every major deliverable includes rendered views, eye-level street perspectives and, where useful, walkthrough animations. These are designed to communicate clearly to investors, civic officials and the general public during consultation.

Contact Us

Let's Design Your Next Urban Project

Share your site details and our Karimnagar studio will get back to you within one working day.

UrbanAxis Design Studio

Urban Design Consultancy
Webmirchi IT Solutions, Karimnagar, Telangana - India

Send Us A Message

Restricted Template

This is a demonstration website template and is not permitted to be downloaded or used. Please contact the Webmirchi Team for assistance and further details.

🚀 50% Discount Offer on Website Development

Business website starting Rs.2900/- only, Free Domain + Hosting + Emails + SSL, (* Features According to plans)
Contact for Live Demo / Zoom Meeting / Sample Links