Urban Planning Services · Erode

50% OFF - Limited Time! | Website starting Rs. 2900 / US$ 50 - Free Domain + Hosting + SSL + Corporate Emails
Who We Are

A Planning Studio Rooted in Erode, Thinking Beyond Boundaries

Erode Urban Planning Services is a multidisciplinary urban planning and design practice headquartered in Erode, Tamil Nadu. Since our inception we have worked alongside municipal bodies, private developers, industrial estates, educational institutions and land owners to convert scattered parcels into coherent, serviceable and future-ready urban fabric. Our work sits at the intersection of policy, geography, engineering and human behaviour — because a city is never only a map, it is a living system of people, commerce and culture.

Our planning philosophy is built on evidence. Every master plan we deliver begins with a rigorous baseline study — topographical surveys, land use verification, traffic counts, demographic projections, infrastructure capacity audits and environmental sensitivity mapping. For Erode specifically, we study the influence of the Cauvery and Bhavani river systems, the textile and turmeric trade corridors, the expanding industrial belt along the Sathyamangalam road and the steady inward migration from surrounding taluks. This local intelligence is what separates a generic plan from one that genuinely functions on the ground.

We are equally comfortable working at regional scale and at street scale. A regional exercise might involve preparing a land use development plan for a 400-acre township, recommending road hierarchies, utility corridors, open space networks and density distribution. A street-scale exercise might involve redesigning a congested market junction near Erode bus stand with wider footpaths, organised vendor zones, storm-water swales and safe pedestrian crossings. Both require the same discipline: clear objectives, measurable outcomes and drawings that contractors can actually build from.

Sustainability is not a buzzword in our office. We embed green-blue infrastructure, permeable surfaces, native plantation palettes, solar-ready street lighting and decentralised waste and water strategies into the earliest concept stages rather than adding them as an afterthought. We also prepare climate-resilient frameworks that anticipate longer dry spells and short, intense monsoon events — a pattern increasingly visible across western Tamil Nadu. Our clients receive plans that reduce long-term maintenance liability while improving livability scores.

Finally, we believe planning must be participatory and legally sound. Our team facilitates stakeholder workshops with residents, traders and ward committees, documents public objections transparently, and aligns every drawing with prevailing Town and Country Planning Act provisions, local body bye-laws and CMDA-style development regulations adapted for Erode's context. The result is a plan that clears statutory scrutiny, withstands public hearing challenges and earns community ownership — the true test of successful urban planning.
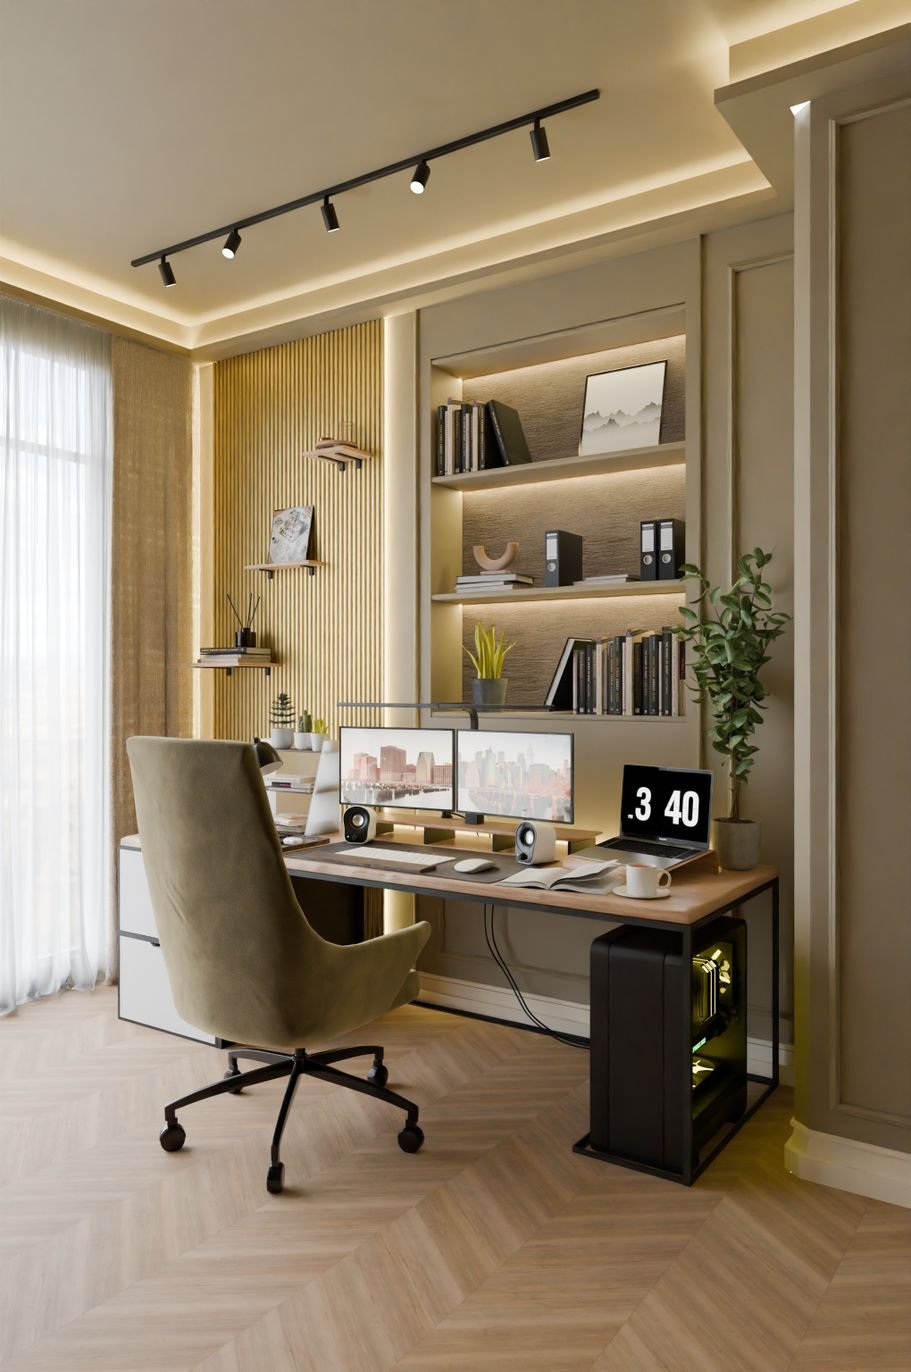
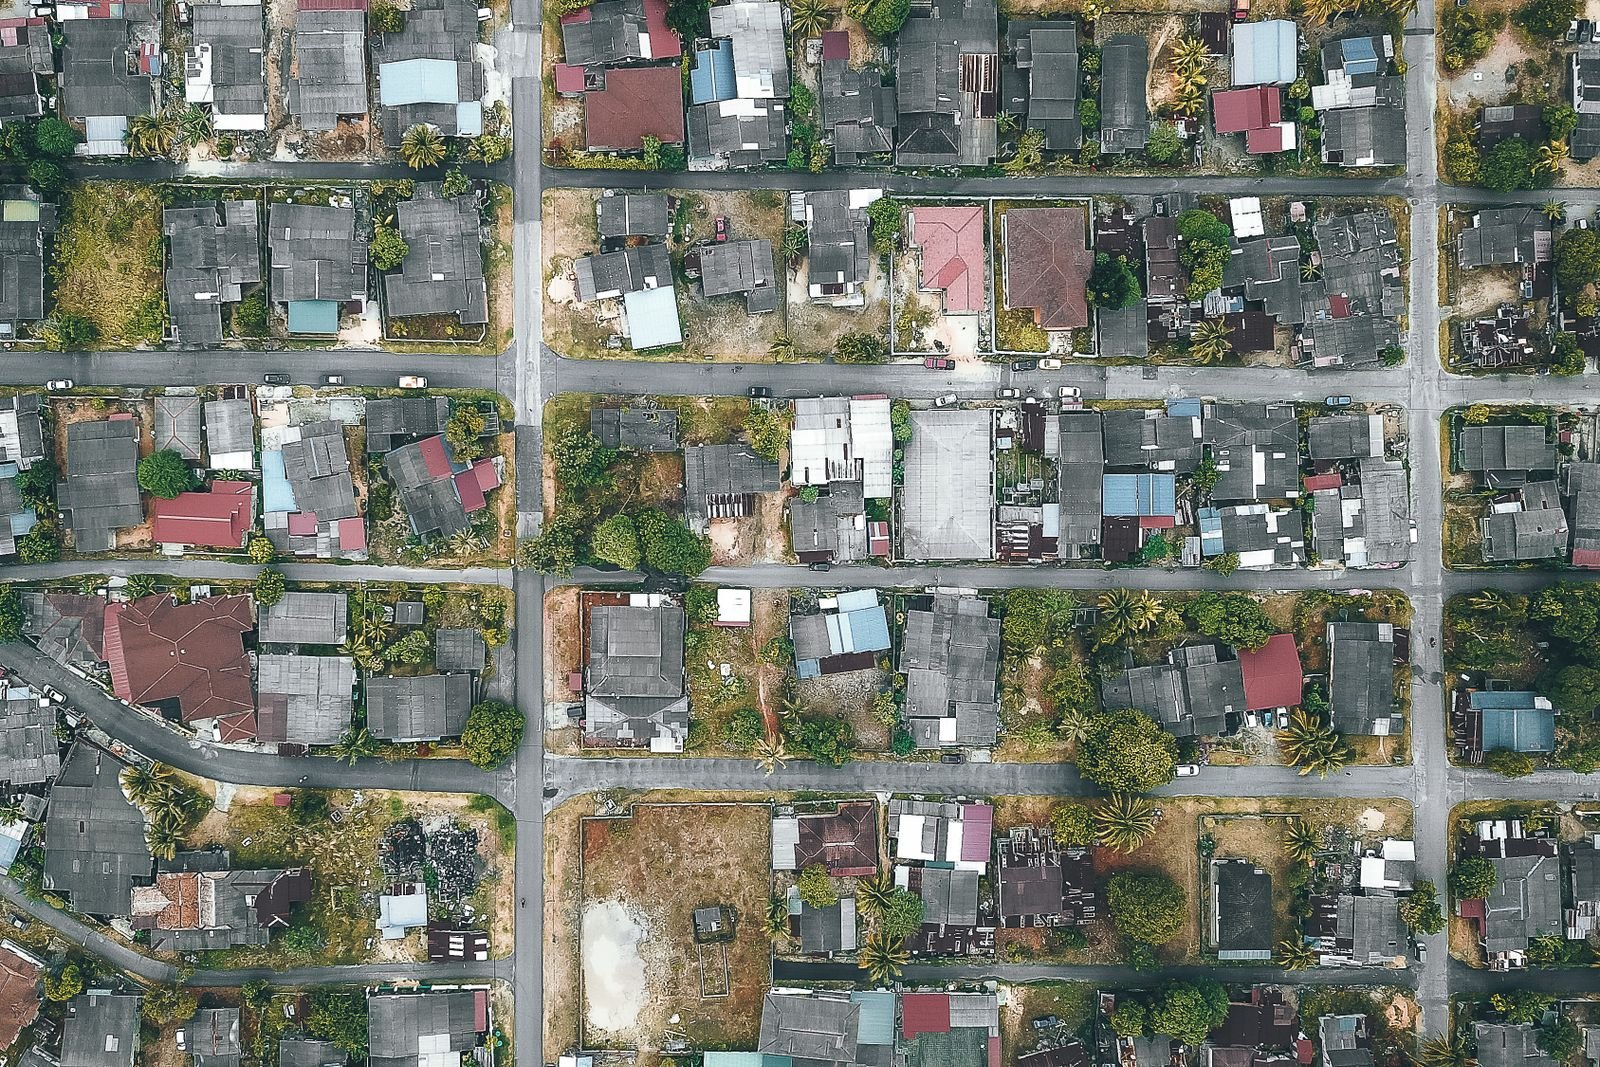
Urban planning team reviewing a city master plan in Erode
18+ Years of Practice
0
Projects Delivered
0
Happy Clients
0
Years Experience
0
Team Members
Products & Services

Complete Urban Planning Solutions for Erode & Beyond

Nine specialist service lines covering everything from statutory master planning to smart-city technology integration — delivered by one accountable team.

01 Master plan and land use planning services in Erode

Master Plan & Land Use Planning

We prepare statutory master plans and detailed development plans that define land use zones, density pockets, road hierarchies and reservation areas for the next twenty years of a city's growth.

Our deliverables include GIS-based land use maps, zoning schedules, infrastructure demand projections and implementation phasing — all formatted for municipal and DTCP submission in Tamil Nadu.

02 Urban design and streetscape consultancy

Urban Design & Streetscape

From market squares to arterial corridors, we redesign public realms with wider footpaths, shaded seating, universal accessibility ramps, organised vending zones and coherent signage systems.

Each streetscape package is supported by 3D visualisations, material palettes, street furniture specifications and cost estimates so contractors can execute without interpretation gaps.

03 GIS mapping and spatial analytics services

GIS Mapping & Spatial Analytics

We build accurate geospatial databases from satellite imagery, drone surveys and ground truthing, then layer demographic, utility and environmental data to reveal patterns invisible on paper.

Outputs include interactive web maps, heat maps of growth pressure, suitability analysis for schools and hospitals, and asset registers for municipal property tax reform.

04 Transport and mobility planning consultants

Transport & Mobility Planning

We conduct traffic volume studies, origin-destination surveys, parking demand assessments and junction capacity analysis to solve real congestion problems in fast-growing Tier-II cities.

Recommendations cover bus route rationalisation, cycle track networks, pedestrian priority zones, transit-oriented development around bus stands and last-mile connectivity plans.

05 Smart city and ICT planning solutions

Smart City & ICT Solutions

We help local bodies define realistic smart-city roadmaps — integrated command centres, smart street lighting, RFID waste tracking, e-governance portals and citizen grievance applications.

Our technology plans always include procurement strategy, data governance policy, vendor-neutral specifications and operator training so systems remain useful long after launch.

06 Zoning building bye-laws and compliance services

Zoning, Bye-Laws & Compliance

We draft and audit development regulations, building bye-laws, setback rules, FAR computations and parking norms aligned with Tamil Nadu Town and Country Planning legislation.

Developers rely on us for pre-purchase zoning verification, variance documentation and approval liaison — reducing the risk of rejected plans and costly redesign cycles.

07 Environmental and sustainability planning

Environmental & Sustainability Planning

We map ecologically sensitive zones, flood-prone stretches, groundwater recharge areas and green cover deficits, then translate them into enforceable development controls.

Deliverables include blue-green infrastructure networks, urban forestry plans, rainwater harvesting strategies and climate resilience action frameworks for municipal adoption.

08 Infrastructure and utility planning services

Infrastructure & Utility Planning

We plan water supply networks, sewerage and storm-water systems, solid waste collection routes, power corridors and telecom ducting for townships, industrial parks and urban extensions.

Hydraulic modelling, demand forecasting and lifecycle costing ensure that proposed infrastructure is adequately sized today and expandable tomorrow without disruptive re-excavation.

09 Community engagement and feasibility studies

Community Engagement & Feasibility

We run structured stakeholder workshops, household surveys, ward-level consultations and public hearing support so that plans reflect genuine local priorities rather than assumptions.

Our techno-economic feasibility studies assess land value, market demand, phasing options and ROI, helping promoters decide confidently whether — and how — to proceed.

Planning With Purpose

Every Great City Begins With a Well-Drawn Line

Whether you are a municipality preparing a statutory plan, a developer evaluating a 50-acre layout, or an institution expanding its campus in Erode — our planners bring clarity, compliance and creativity to the table.

Photo Gallery

Moments From Our Planning Studio

Site visits, stakeholder workshops, model reviews and completed urban interventions across Erode and Tamil Nadu.

Urban planning site survey in Erode
Master plan drawing review session
Township layout planning model
Street redesign concept presentation
GIS mapping workstation for urban data
Community consultation meeting in Erode
Infrastructure corridor planning survey
Urban green space design proposal
Completed urban streetscape project
Video Gallery

Watch Our Planning Insights

Short films on master planning, smart city technology, mobility design and sustainable urban growth.

Urban master planning video

Master Planning Fundamentals

Planning Series
Smart city technology video

Smart City Technology

Innovation
Urban mobility planning video

Mobility & Transit Design

Transport
Sustainable urban design video

Sustainable Urban Growth

Sustainability
Land use zoning explained video

Land Use & Zoning Explained

Statutory
Community participation in planning video

Community-Led Planning

Participation
Testimonials

What Our Clients Say

Municipal engineers, developers and institution heads across Tamil Nadu trust our planning team.

Karthik Subramanian
Karthik Subramanian
Project Director, Erode
★★★★★

"We engaged them for a 120-acre layout near Perundurai and the clarity of their land use drawings was outstanding. Every setback, road width and open space reservation was documented precisely, and the approval process moved far faster than we expected."

Priya Raghavan
Priya Raghavan
Architect, Coimbatore
★★★★★

"Their GIS team produced growth pressure maps that completely changed how we positioned the commercial block. It is rare to find planners who combine technical depth with such patient client communication. Truly a professional studio."

Anitha Krishnamurthy
Trustee, Educational Campus
★★★★★

"We needed a campus expansion plan that respected existing tree cover and still met student growth targets. Their team balanced both beautifully and delivered a phased master plan we could fund stage by stage."

Suresh Balaji
Suresh Balaji
Industrial Park Promoter
★★★★★

"Their utility planning saved us substantial rework. Storm-water routing and power corridors were coordinated before a single trench was dug. The lifecycle costing sheet they provided was extremely useful for our investors."

Divya Nandakumar
Divya Nandakumar
Municipal Engineer, Tamil Nadu
★★★★★

"The streetscape redesign near our market area reduced pedestrian conflict noticeably. Their stakeholder workshops were well organised, and the final drawings were fully compliant with our local bye-laws. Highly recommended."

Ramesh Venkatesan
Ramesh Venkatesan
Land Owner, Erode District
★★★★★

"I approached them for a feasibility study on my family land holding. They gave an honest, data-backed assessment rather than a sales pitch. That integrity is exactly why I have recommended them to three other families."

FAQ

Questions, Answered

An urban planner studies how land, people, transport, utilities and environment interact within a city, then prepares a legally compliant framework for future development. In practice this means land use maps, zoning regulations, road hierarchies, infrastructure demand projections and implementation phasing — all supported by survey data and GIS analysis so that authorities and developers can build with confidence.

Our studio is based in Erode and we have completed the majority of our work across Erode, Tiruppur, Coimbatore, Salem, Namakkal and Karur districts. We regularly take up assignments elsewhere in Tamil Nadu and select projects in neighbouring states, with site visits scheduled at every critical milestone.

A residential layout plan typically takes four to eight weeks for preparation, depending on plot count and survey clarity. A full master plan for a town or large township generally requires three to six months of study, stakeholder consultation and drafting. Statutory approval timelines depend on the concerned local body, and we assist with submission documentation throughout.

Ideally we need the land extent, survey numbers, a recent patta or chitta copy, access road details and any existing layout approvals. If these are unavailable, we can begin with a site visit and revenue record verification, then build the baseline ourselves. A short discussion about your intended use and budget expectations helps us tailor the study.

Yes. We create complete geospatial databases from satellite imagery, drone capture and ground surveys, then layer property, utility, demographic and environmental data on top. Deliverables typically include interactive web maps, asset registers, revenue optimisation layers and training sessions for municipal staff so the system remains independently usable.

Simply call us at +91 93252 29999 or send your requirement through WhatsApp using the button on this page. Share the location, land extent and the kind of planning support you need. We will schedule a short discovery call, and for most projects a written scope with fee estimate is issued within two working days.
Get In Touch

Let's Plan Something Remarkable

Tell us about your site, township or city-level challenge. Our planners respond within one working day.

Erode Urban Planning Services

Erode Urban Planning Services

Urban Planners & Designers
Webmirchi IT Solutions, Erode – Tamil Nadu, India
🕑 Mon – Sat · 9:30 AM to 7:00 PM
Call Social Email